














3654 Holboro Drive, Los Angeles, CA, US, 90027
3654 Holboro Drive, Los Angeles, CA, US, 90027Basics
- Date added: Added 1 month ago
- Category: Residential
- Type: SingleFamilyResidence
- Status: Active
- Bedrooms: 3
- Bathrooms: 4
- Area: 2816 sq ft
- Lot size: 5844, 5844 sq ft
- Year built: 1946
- View: CityLights,Canyon,Hills,Landmark,Mountains,Panoramic
- Zoning: LAR1
- County: Los Angeles
- MLS ID: 26865833
Description
-
Description:
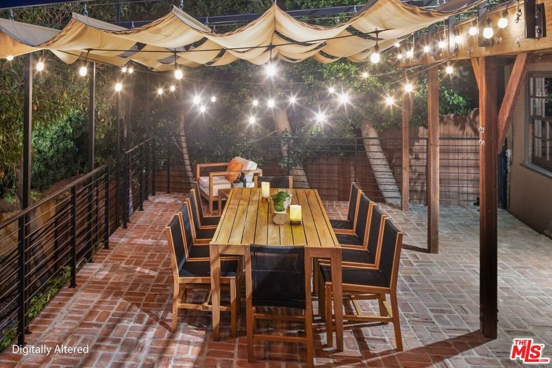
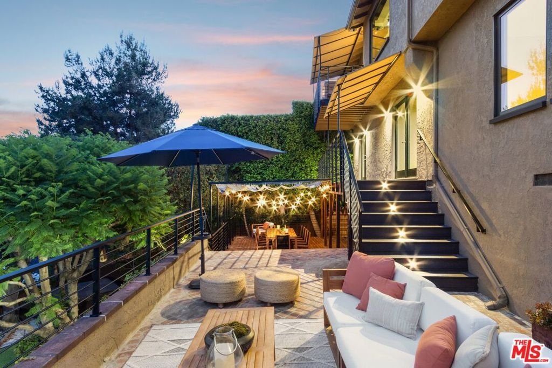
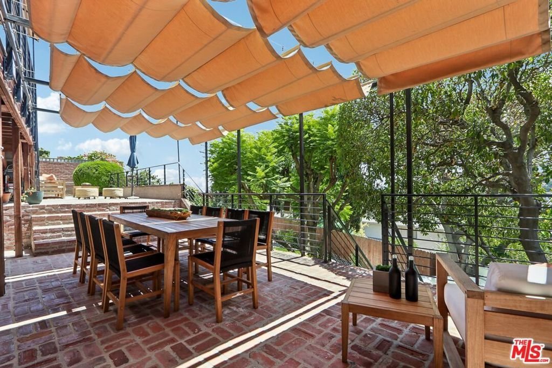
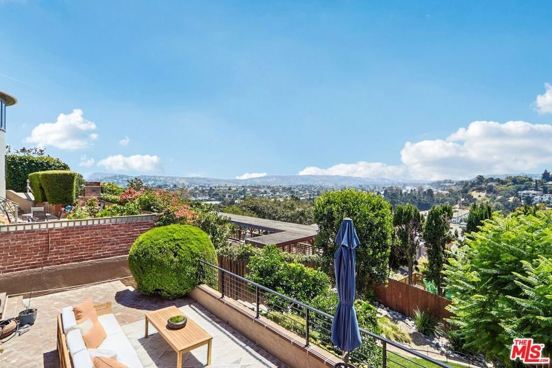
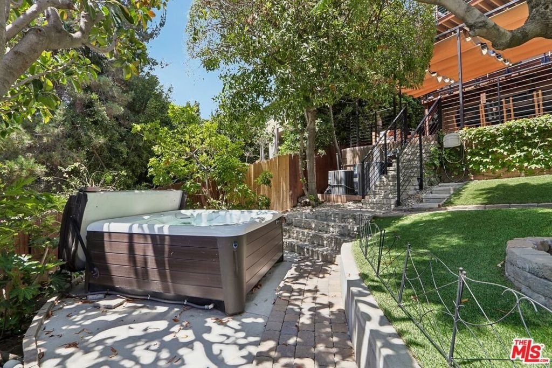
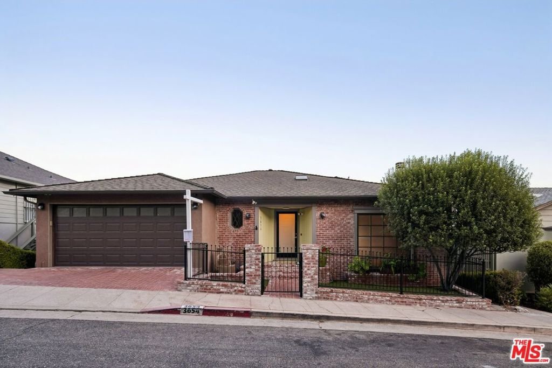
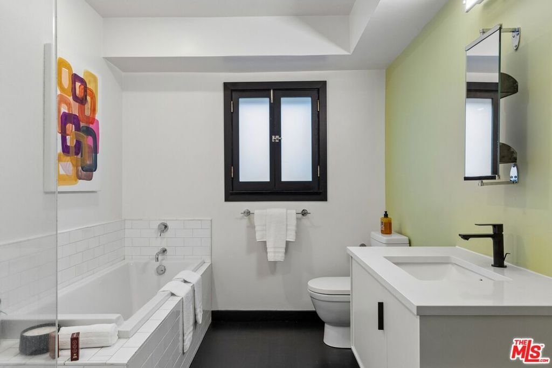
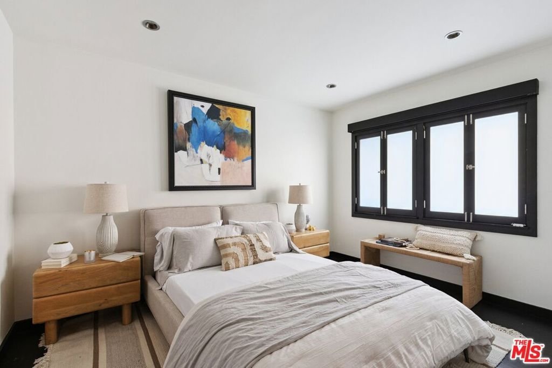
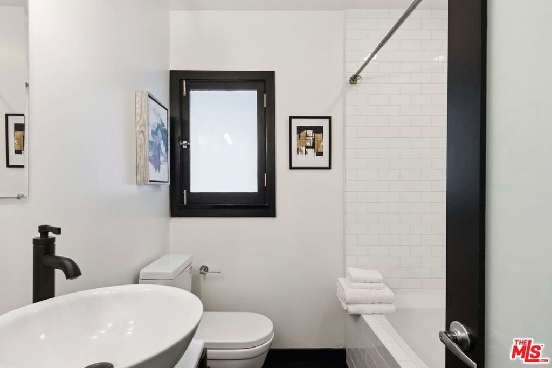
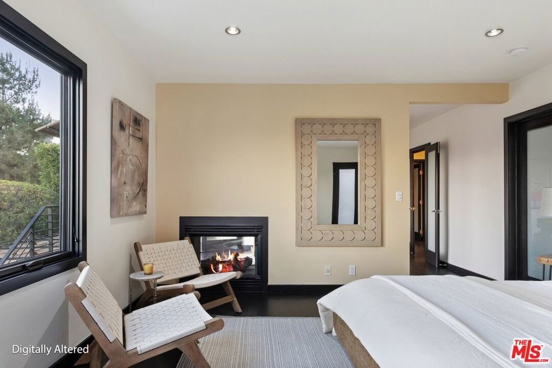
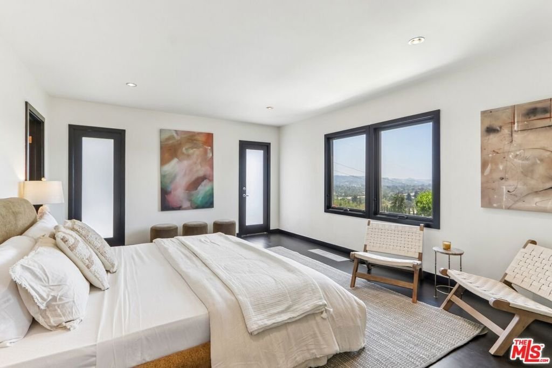
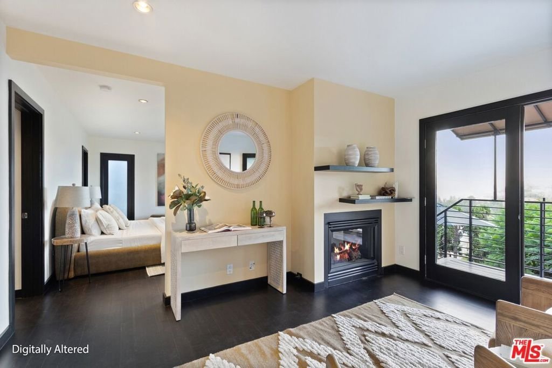
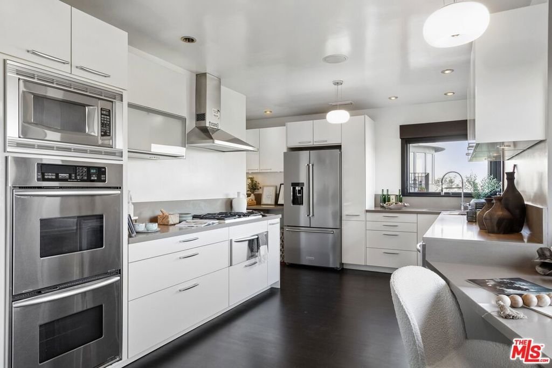
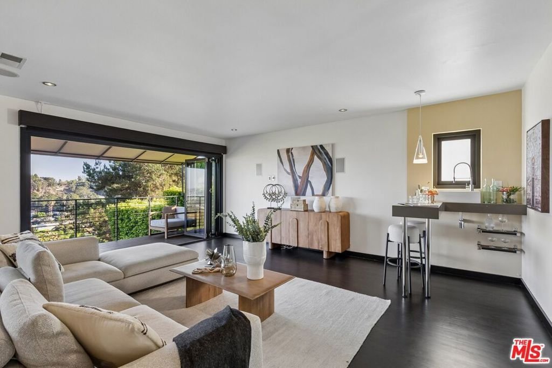
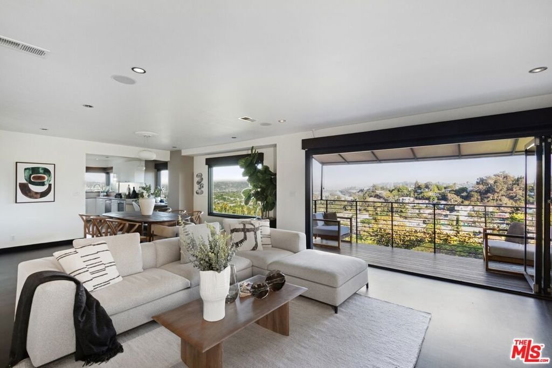
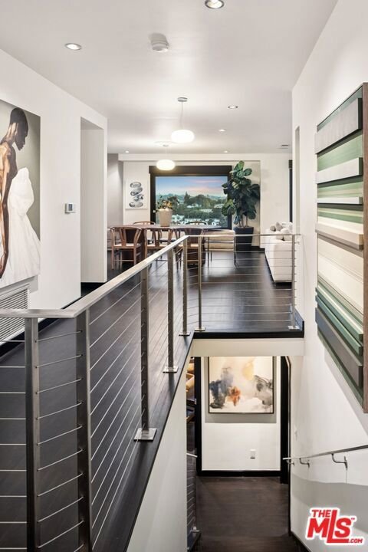
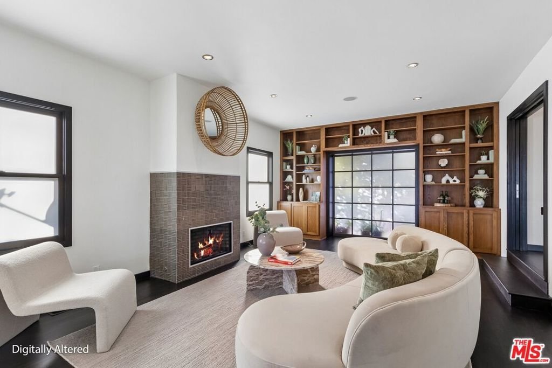
Perched above Los Feliz with sweeping city lights and mountain views, this extraordinary remodeled Mid-Century Modern 3-bedroom, 3.5-bath retreat embodies the ultimate California indoor-outdoor lifestyle. Designed for both a growing family or unforgettable entertaining with everyday luxury, every space invites you to relax, gather, and take in the spectacular surroundings. From the moment you step through the front door, your eyes are drawn through the home to breathtaking panoramic views - a dramatic introduction to a residence designed to impress at every turn. Flooded with natural light, the thoughtfully designed open floor plan with recently refinished bamboo floors effortlessly flow from room to room while encompassing the expansive views. The impressive living room features a beautiful fireplace and custom built-in bookshelves, while the chef's kitchen is equipped with everything a culinary enthusiast could desire, making everything from intimate dinners to elaborate gatherings a pleasure. The family room showcases a stylish bar and accordion doors that open wide, seamlessly extending the living space outdoors and creating the quintessential Southern California lifestyle where sunsets become part of every gathering. The luxurious primary retreat is a private sanctuary featuring a spacious sitting room/study with a see-through fireplace into the bedroom. Wake each morning to picturesque views, then unwind in the spa-inspired primary bath with dual vanities, an oversized walk-in shower with bench seating, a soaking tub, bidet, and an exceptionally large walk-in closet worthy of a luxury residence. Additional highlights include two convenient laundry areas, a two-car garage, a large private fenced backyard with a large hot tub and raised planter boxes ready for your own vegetable or herb garden. Three generous patios invite you to relax, entertain, or simply soak in the spectacular vistas. The stunning veranda features an expansive covered outdoor dining terrace, comfortably seating 15 or more guests beneath enchanting overhead lights. Whether hosting holiday celebrations, sunset dinner parties, or quiet evenings with friends and family, this magical setting is destined to become the backdrop for countless celebrations and cherished memories. More than a home, this is a lifestyle, a gathering place, and a private retreat you'll never want to leave. Don't miss this rare opportunity to own one of Los Feliz's most captivating residences. There are exterior working camera's around the house.
Show all description
Location
- Directions: Near Loz Feliz Blvd and Griffith Park Blvd
- Lot Size Acres: 0.1342 acres
Building Details
- Common Walls: NoCommonWalls
- Fencing: Wood,WroughtIron
- Garage Spaces: 2
- Levels: One
- Floor covering: Bamboo
Amenities & Features
- Pool Features: None
- Parking Features: Garage
- Spa Features: AboveGround
- Parking Total: 2
- Cooling: CentralAir,Dual,Electric
- Fireplace Features: Gas, LivingRoom
- Furnished: Unfurnished
- Heating: Central,ForcedAir,NaturalGas,Zoned
- Interior Features: UtilityRoom, WalkInClosets
- Laundry Features: Inside,InKitchen,LaundryRoom
- Appliances: ConvectionOven,Dishwasher,Microwave,Refrigerator,WarmingDrawer,Dryer,Washer
Agent info
- Agent name: Craig Shapiro
- Agent MLS: CLW-C105302
- Agent email: craig.shapiro@redfin.com
- Agent officephone: 877-973-3346
- Agent direct phone: 310-739-4887
Miscellaneous
- List Office Name: Redfin
