












28004 S Western Avenue 115, San Pedro, CA, US, 90732
28004 S Western Avenue 115, San Pedro, CA, US, 90732Basics
- Date added: Added 1 month ago
- Category: Residential
- Type: Condominium
- Status: Active
- Bedrooms: 2
- Bathrooms: 2
- Area: 1092 sq ft
- Lot size: 116079, 116079 sq ft
- Year built: 1990
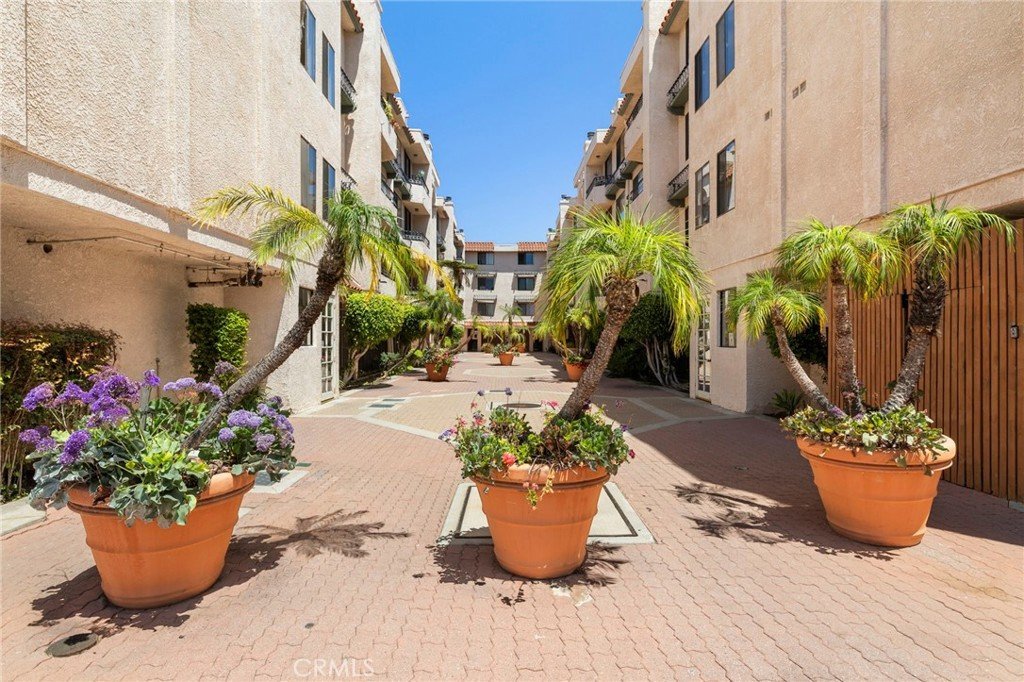
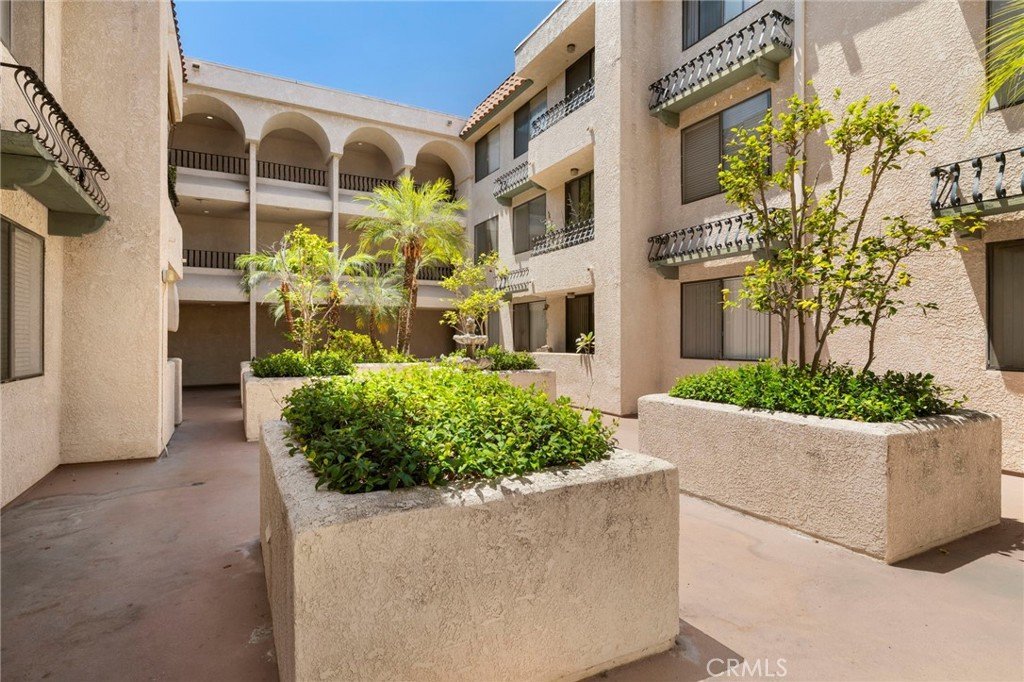
- View: Courtyard
- County: Los Angeles
- MLS ID: PW26170280
Description
-
Description:
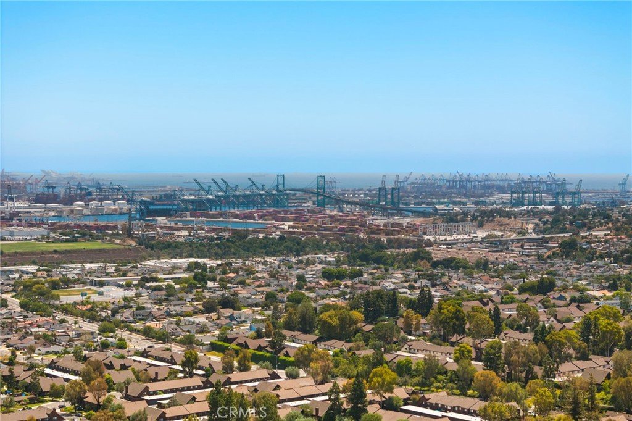
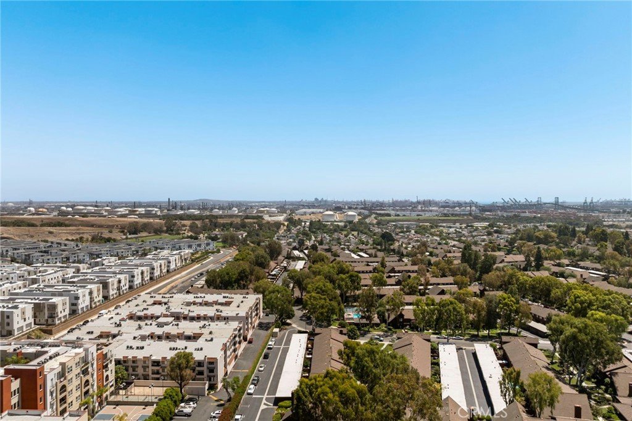
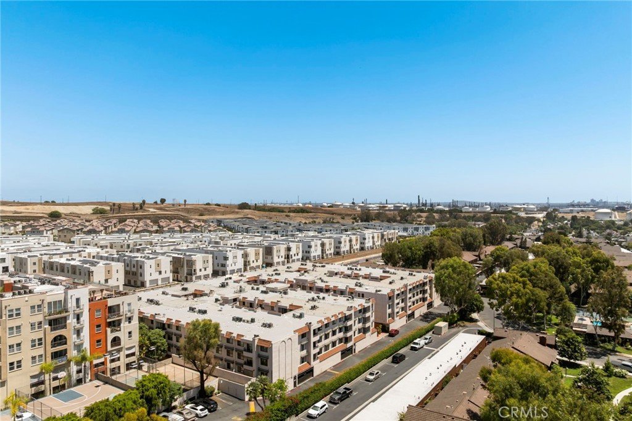
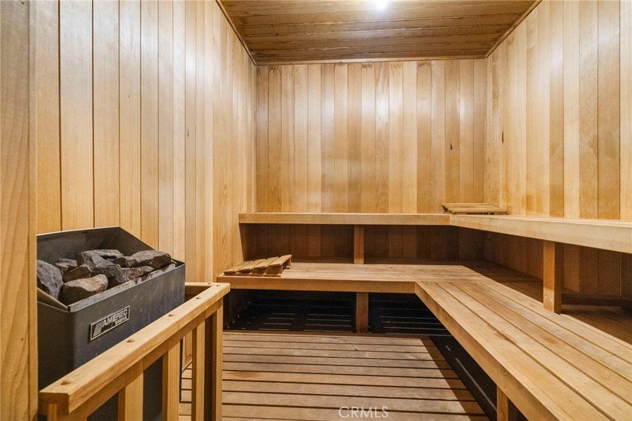
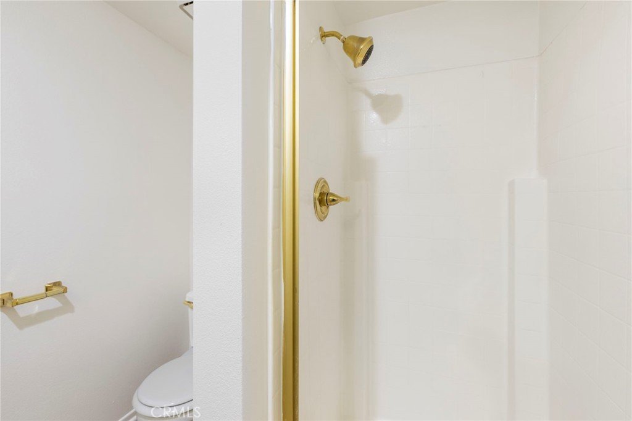
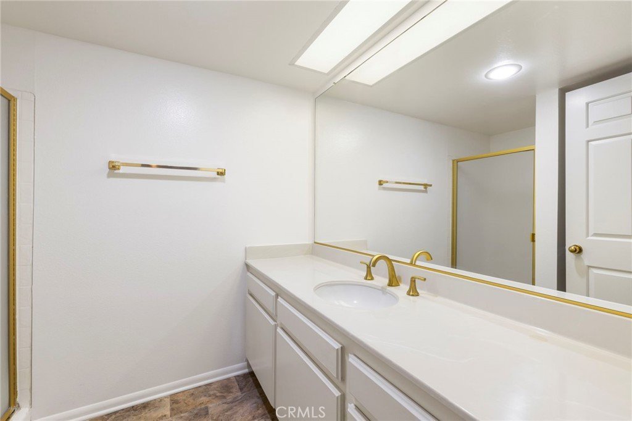
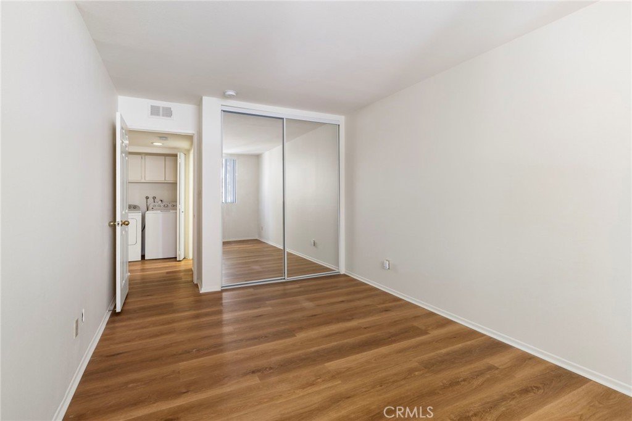
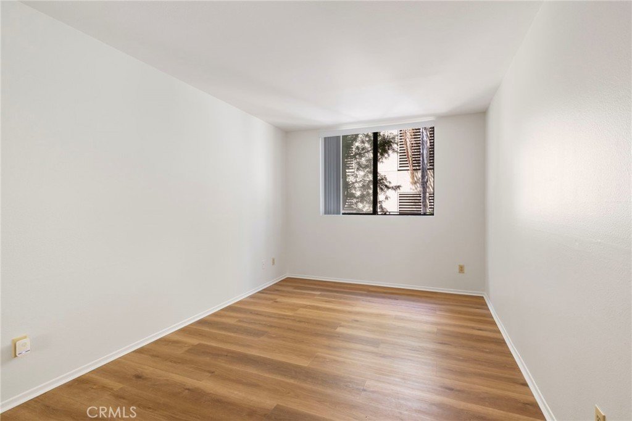
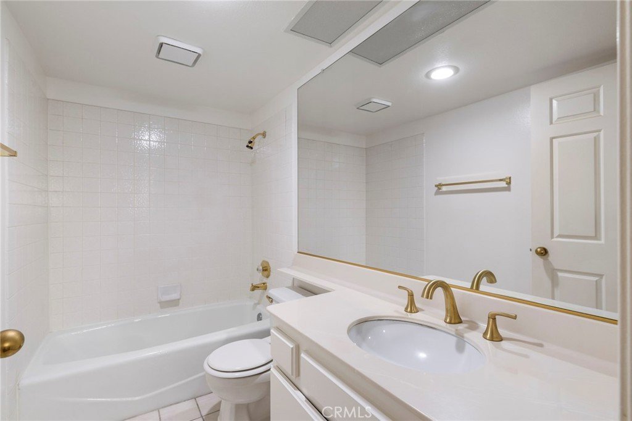
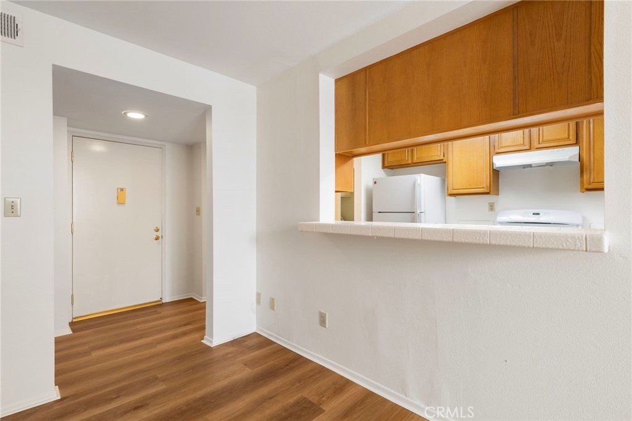
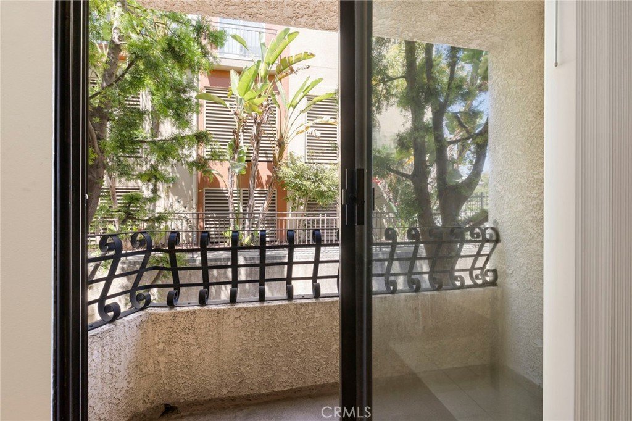
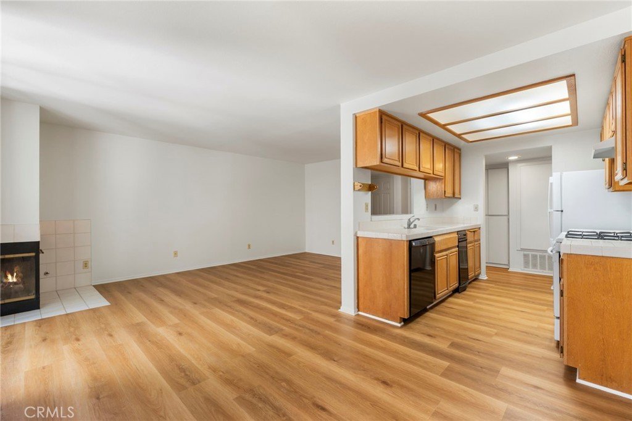
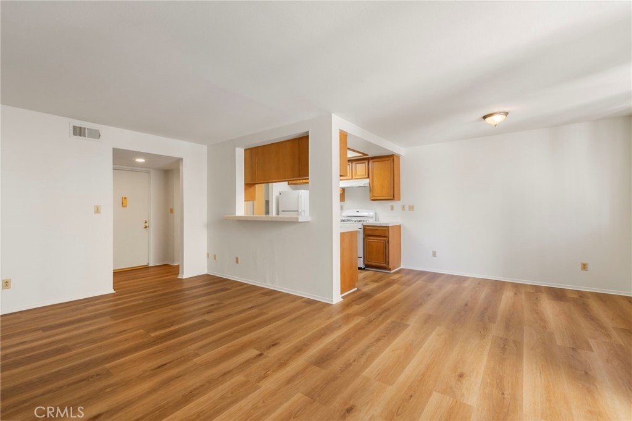
Welcome to this beautifully updated end-unit condo ideally located adjacent to Rancho Palos Verdes, offering comfort, style, and convenience in one of San Pedro's most desirable locations. Recently renovated with luxury vinyl plank flooring, fresh interior paint, and updated bathroom sink fixtures, this move-in-ready home features a bright and inviting living room centered on a cozy gas fireplace. The pass-through kitchen creates an open connection to the main living space, making everyday living and entertaining effortless. Sliding doors lead to a private balcony, providing the perfect spot to enjoy your morning coffee or unwind at the end of the day. The spacious layout features two generously sized bedrooms, with a primary suite and an en-suite bathroom, and a second bathroom conveniently located for guests. Additional highlights include in-unit laundry, two tandem parking spaces in the secured subterranean garage, and access to a community sauna. Just minutes from the exciting new West Harbor waterfront entertainment development, dining, shopping, beaches, and major commuter routes, this home offers the perfect blend of updated interiors and an unbeatable coastal location.
Show all description
Location
- Directions: S Western
- Lot Size Acres: 2.6648 acres
Building Details
Amenities & Features
- Pool Features: None
- Parking Features: Assigned, Covered, Tandem
- Security Features: GatedCommunity
- Spa Features: None
- Parking Total: 2
- Association Amenities: CallForRules,MaintenanceGrounds,Insurance,PetRestrictions,PetsAllowed,Sauna
- Cooling: CentralAir
- Fireplace Features: Gas, LivingRoom
- Heating: Central
- Interior Features: Balcony, SeparateFormalDiningRoom, TileCounters
- Laundry Features: Inside
Nearby Schools
- High School District: Los Angeles Unified
Expenses, Fees & Taxes
- Association Fee: $575.33
Agent info
- Agent name: Jeff Anderson
- Agent MLS: PANDEJEF
- Agent email: MLS@AndersonREG.com
- Agent officephone: 800-784-2616
- Agent direct phone: 562-261-0310
Miscellaneous
- Association Fee Frequency: Monthly
- List Office Name: eXp Realty of California Inc
- Listing Terms: Cash,CashToNewLoan,Conventional,VaLoan
- Common Interest: Condominium
- Community Features: Sidewalks,Gated
- Virtual Tour URL Branded: https://listing.rewsmedia.com/videos/019fc117-860a-7049-ab23-a281623b1e99?v=389
- Attribution Contact: 800-784-2616
