










4536 Colbath Avenue 102, Sherman Oaks, CA, US, 91423
4536 Colbath Avenue 102, Sherman Oaks, CA, US, 91423Basics
- Date added: Added 6 days ago
- Category: Residential
- Type: Townhouse
- Status: Active
- Bedrooms: 1
- Bathrooms: 1
- Area: 924 sq ft
- Lot size: 10581, 10581 sq ft
- Year built: 1978
- View: Neighborhood,TreesWoods
- County: Los Angeles
- MLS ID: SR26177246
Description
-
Description:
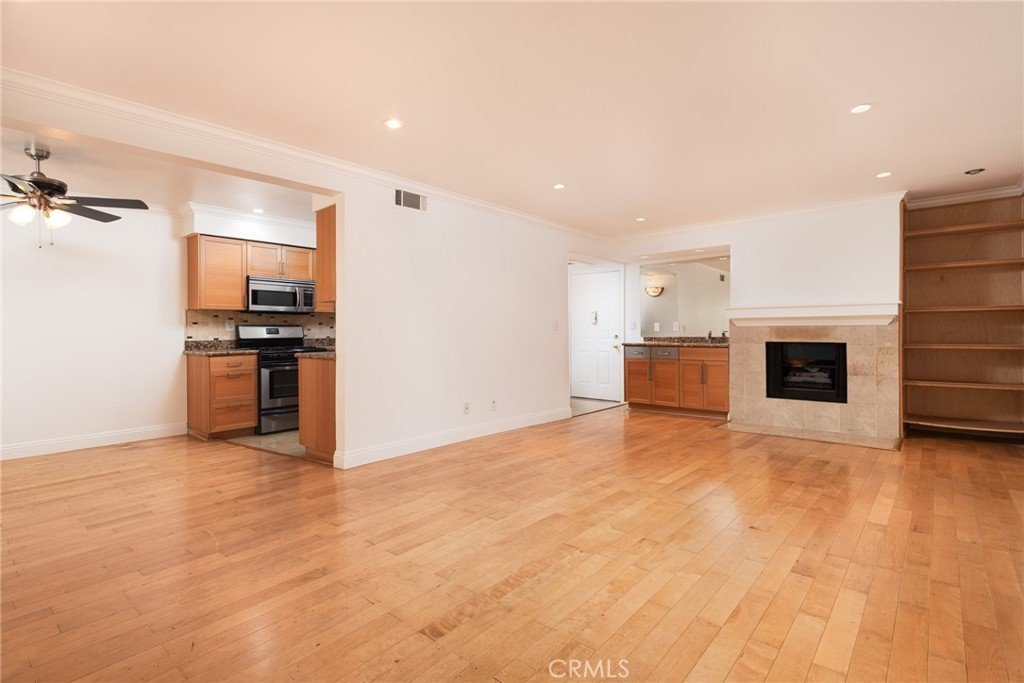
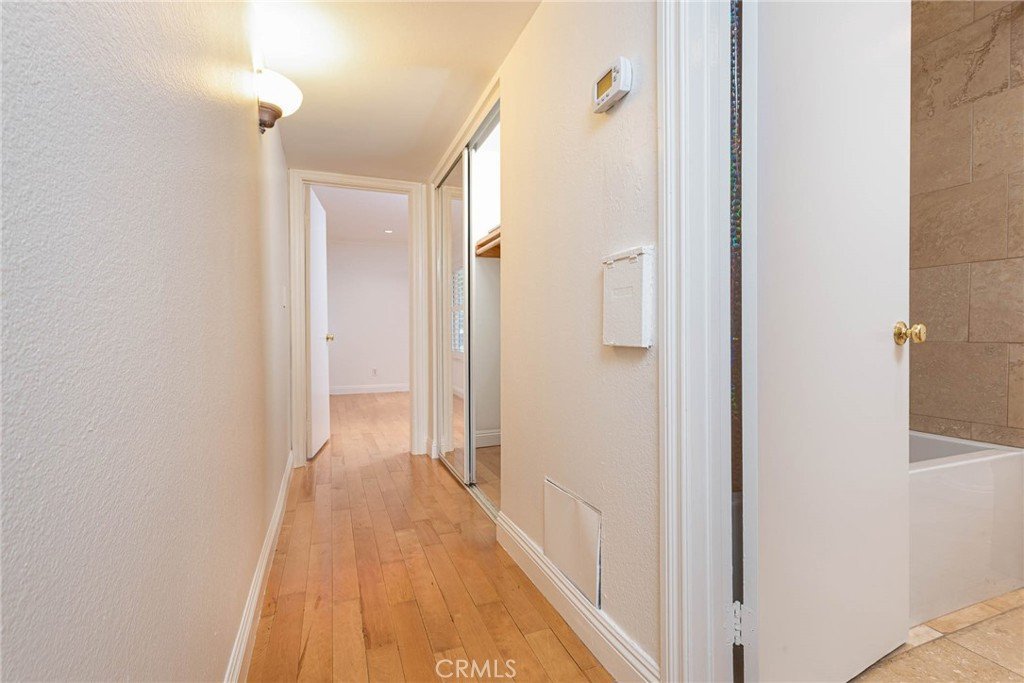
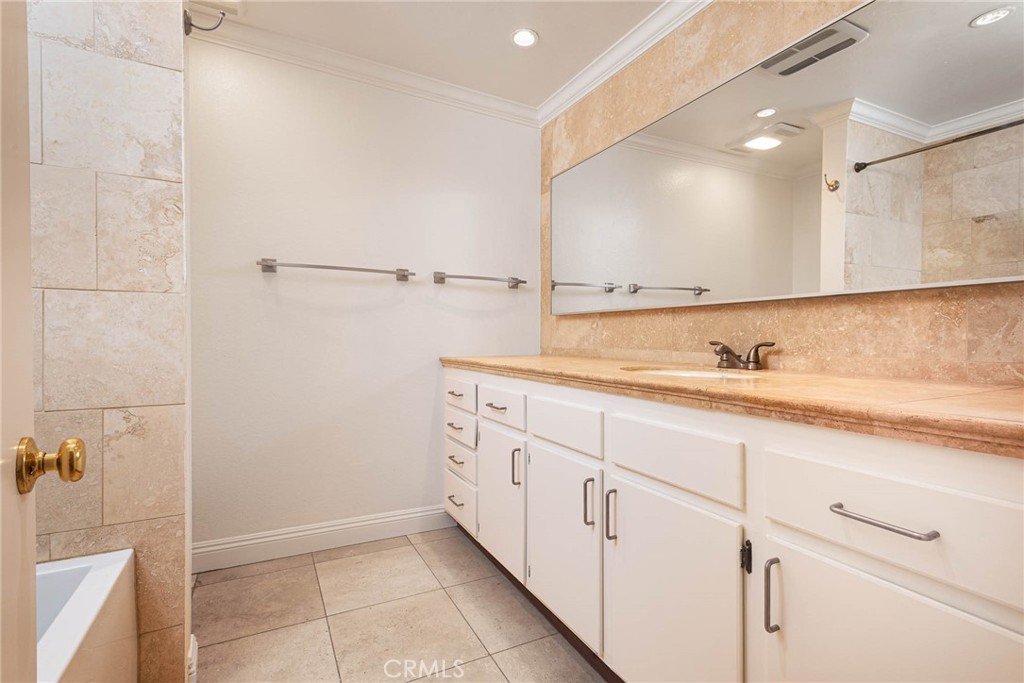
Welcome to 4536 Colbath Avenue #102, a spacious 1-bedroom, 1-bath condo in one of the most desirable pockets of Sherman Oaks, north of Ventura Boulevard. With approximately 924 square feet, this freshly painted home offers a bright, open layout that feels comfortable and inviting from the moment you walk in. The living room features beautiful hardwood floors, a cozy fireplace, wet bar and large sliding windows that fill the space with natural light. Step outside to the oversized private balcony, creating the perfect extension of the living space for morning coffee, entertaining, dining al fresco or unwinding at the end of the day. The generously sized bedroom features plantation shutters and a walk-in closet, while the spacious floor plan offers the storage and room you don’t always find in a one-bedroom condo. Located on the first floor with no unit below, this home offers added privacy and is tucked inside an intimate 11-unit building. Central air and heat and assigned parking complete the package. The location is hard to beat, just moments from all the shopping, dining and entertainment that make Sherman Oaks such a sought after place to live. Freshly painted, light and bright, spacious and perfectly located, this is one you don’t want to miss.
Show all description
Location
- Directions: Woodman and Moorpark / Valleyheart
- Lot Size Acres: 0.2429 acres
Building Details
- Structure Type: House
- Water Source: Public
- Sewer: PublicSewer
- Common Walls: TwoCommonWallsOrMore,NoOneBelow
- Garage Spaces: 1
- Levels: One
- Floor covering: Wood
Amenities & Features
- Pool Features: None
- Parking Features: Assigned, ControlledEntrance, Underground, ElectricGate, Gated, OneSpace
- Security Features: SecurityGate, GatedCommunity, KeyCardEntry
- Patio & Porch Features: Covered,Patio
- Spa Features: None
- Parking Total: 1
- Association Amenities: MaintenanceGrounds,Management,MaintenanceFrontYard
- Utilities: CableAvailable,ElectricityAvailable,NaturalGasAvailable,PhoneAvailable,SewerConnected,WaterAvailable
- Window Features: PlantationShutters,Shutters
- Cooling: CentralAir
- Door Features: SlidingDoors
- Fireplace Features: FamilyRoom
- Heating: Central
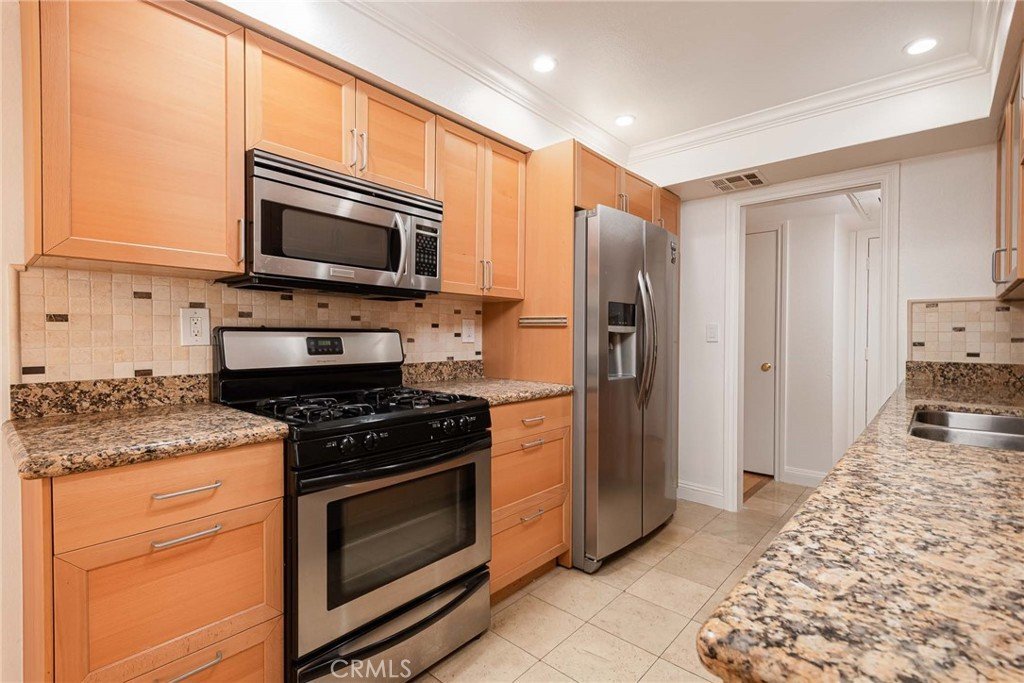
- Interior Features: WetBar, BuiltInFeatures, Balcony, BreakfastArea, CeilingFans, CrownMolding, GraniteCounters, RecessedLighting, Bar, AllBedroomsDown, BedroomOnMainLevel, MainLevelPrimary, PrimarySuite, WalkInClosets
- Laundry Features: CommonArea,LaundryRoom
- Appliances: Dishwasher,Freezer,GasCooktop,Disposal,GasOven,GasWaterHeater,IceMaker,Microwave,Refrigerator,WaterToRefrigerator
Nearby Schools
- Middle Or Junior School: Van Nuys
- Elementary School: Dixie Canyon
- High School: Grant
- High School District: Los Angeles Unified
Expenses, Fees & Taxes
- Association Fee: $517.89
Agent info
- Agent name: Sabrina Roberts
- Agent MLS: SR207064425
- Agent email: sabrinaroberts223@gmail.com
- Agent officephone: 805-777-7777
Miscellaneous
- Association Fee Frequency: Monthly
- List Office Name: Keller Williams Realty World Class
- Listing Terms: CashToNewLoan
- Common Interest: None
- Community Features: Biking,Curbs,DogPark,Golf,Hiking,Park,StormDrains,StreetLights,Suburban,Sidewalks,Gated
- Attribution Contact: 818-602-9022
