







1734 Bluestone, Monterey Park, CA, US, 91755
1734 Bluestone, Monterey Park, CA, US, 91755Basics
- Date added: Added 1 week ago
- Category: Residential
- Type: SingleFamilyResidence
- Status: Active
- Bedrooms: 4
- Bathrooms: 3
- Area: 2112 sq ft
- Lot size: 5232, 5232 sq ft
- Year built: 1965
- Property Condition: Turnkey
- View: Neighborhood,TreesWoods
- County: Los Angeles
- MLS ID: AR26159925
Description
-
Description:
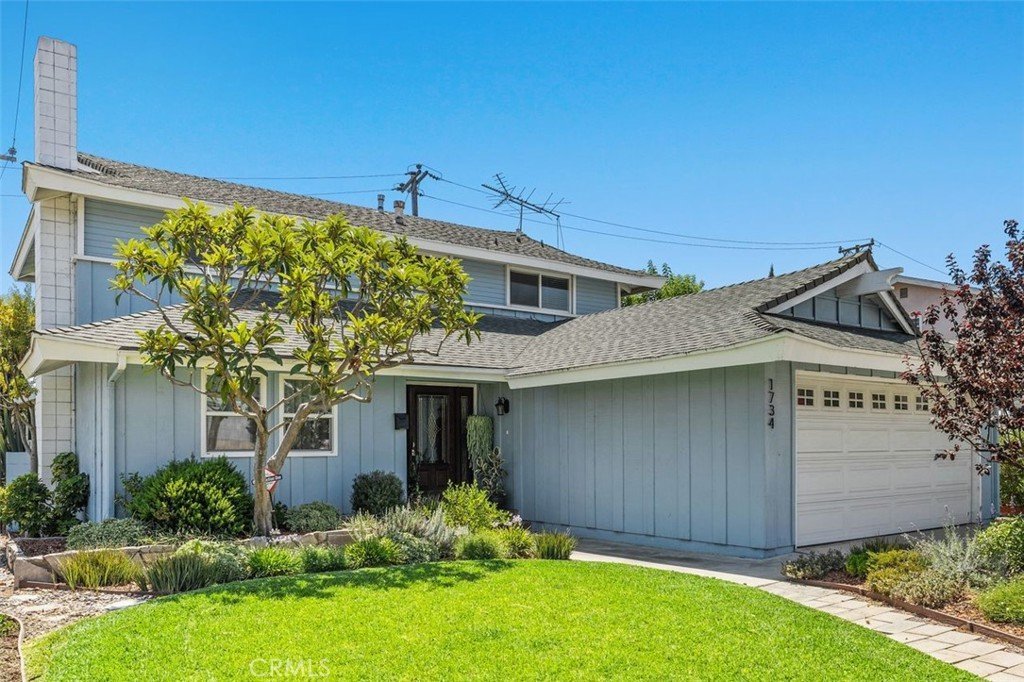
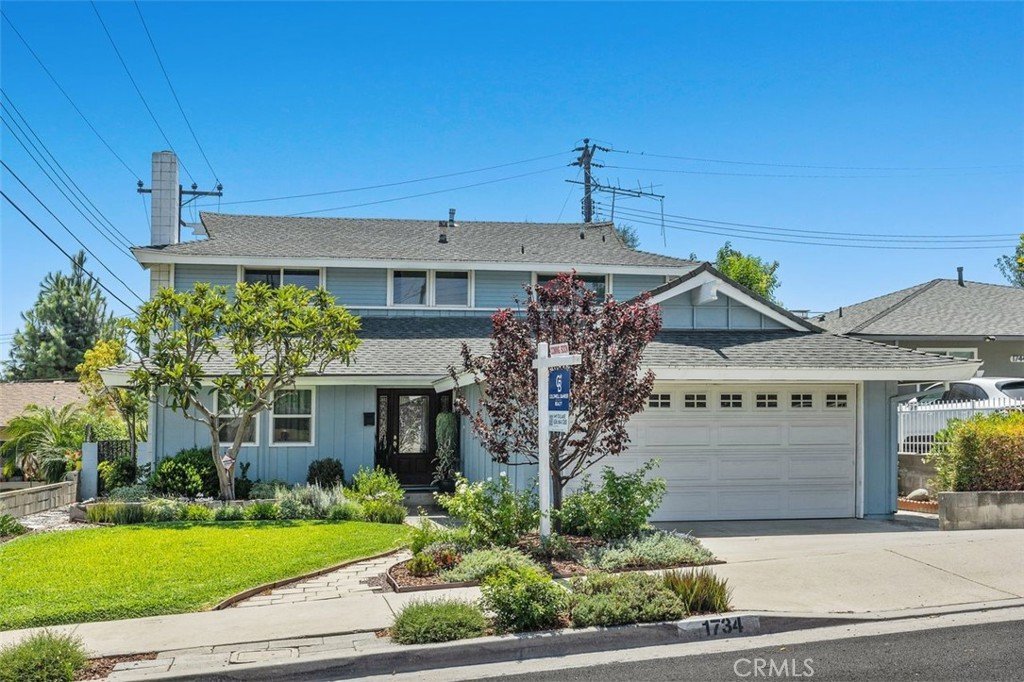
This gorgeous, long-term pride of ownership home is nestled on a quiet and private cul-de-sac, offering exceptional curb appeal and extensive upgrades throughout. Lovingly maintained for nearly 40 years, this beautiful residence combines timeless comfort with modern improvements, making it a truly special place to call home.
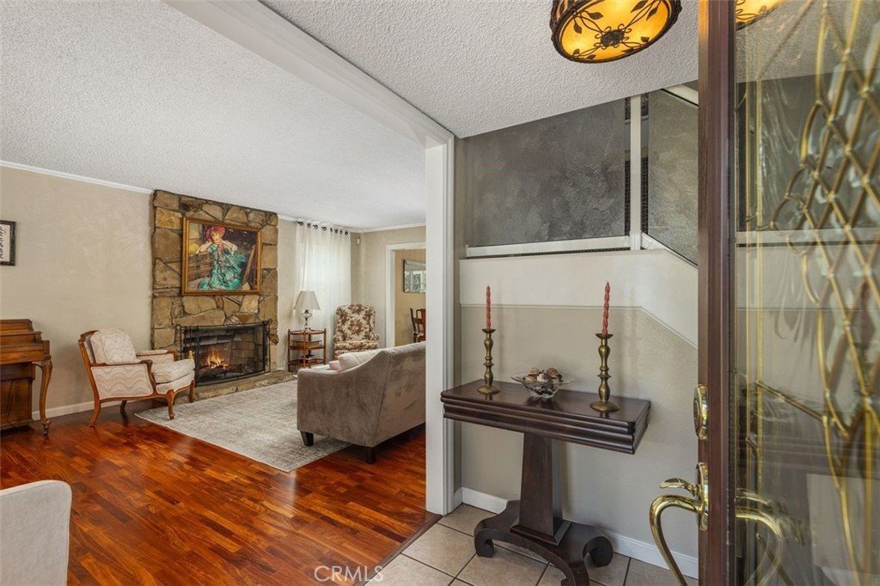
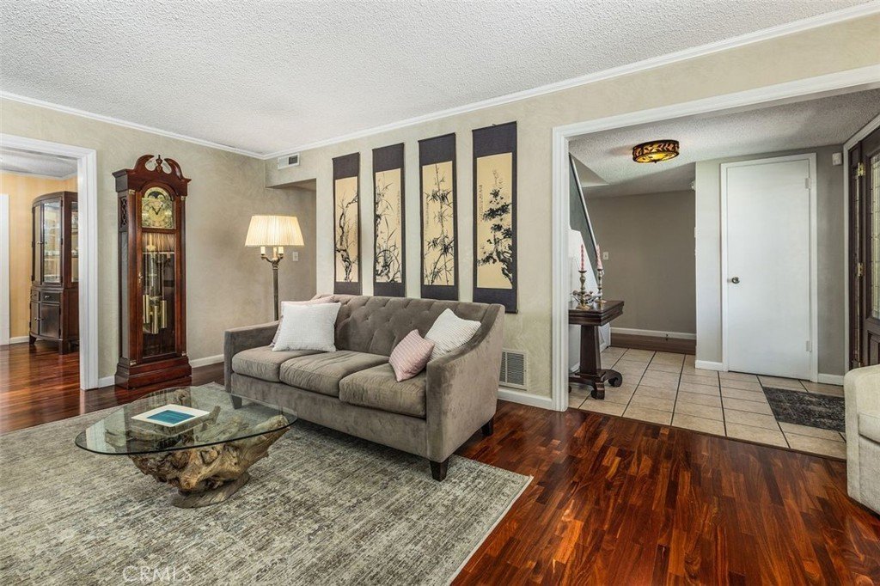
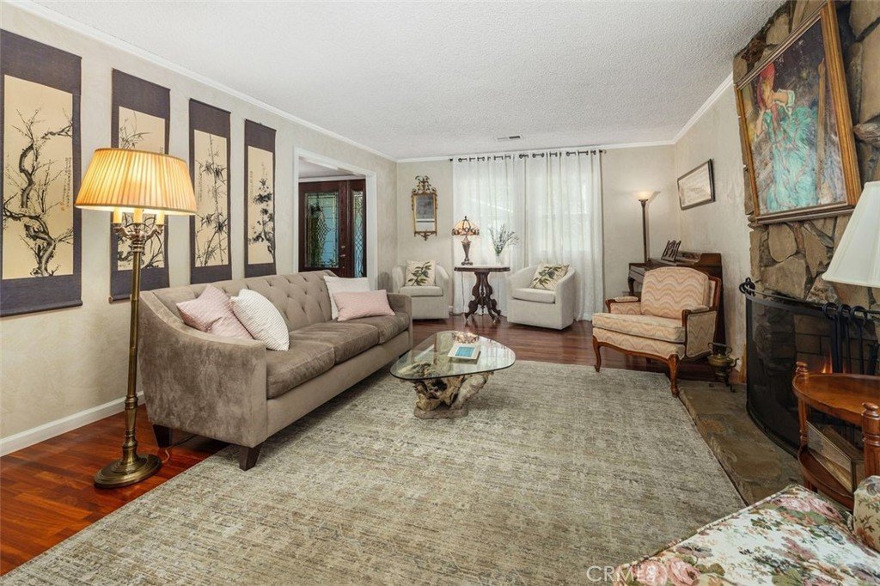
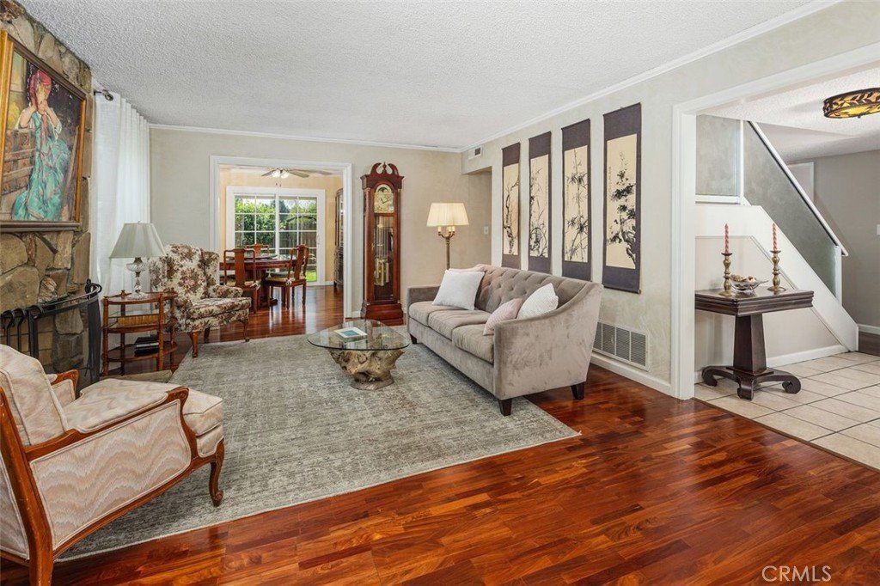
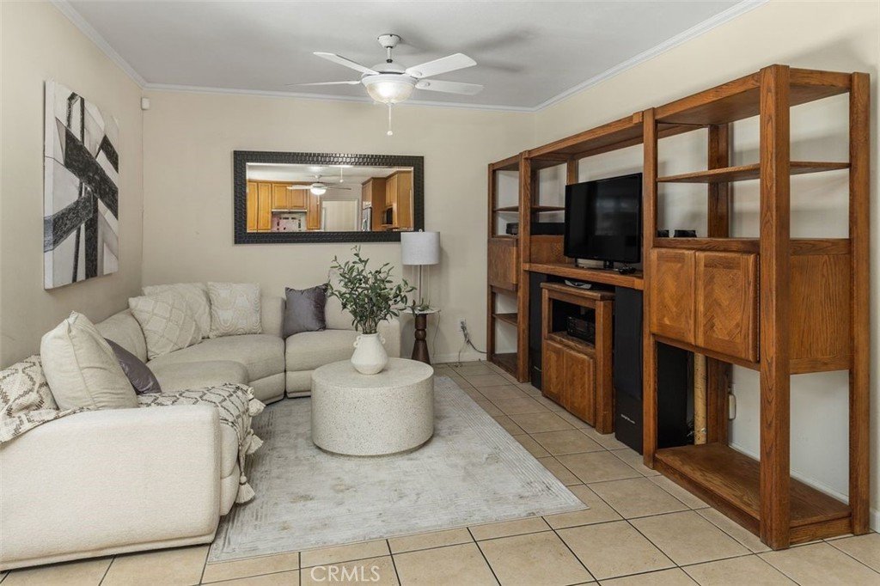
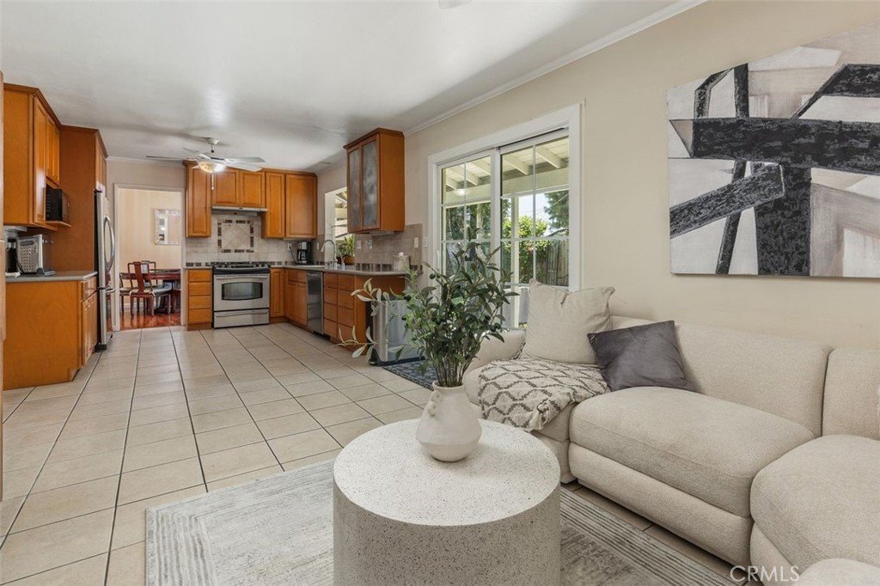
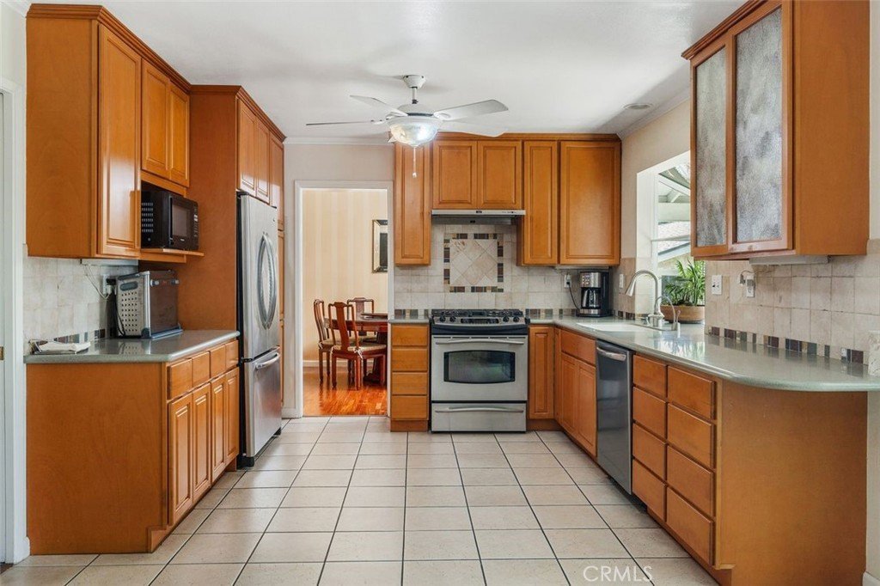
A welcoming formal entry leads to a spacious living room with a cozy fireplace, an elegant formal dining room, and a beautifully updated gourmet kitchen featuring abundant cabinetry, large walk-in pantries, and an open-concept design that flows seamlessly into the family room—perfect for everyday living and memorable holiday gatherings.
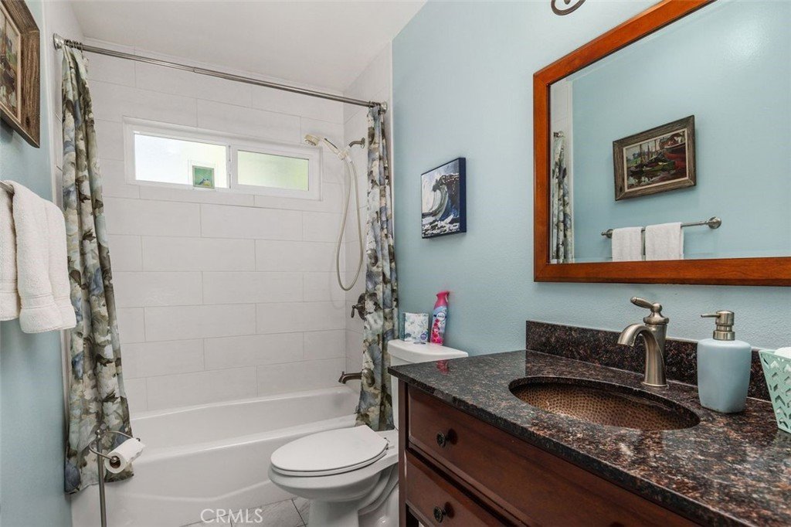
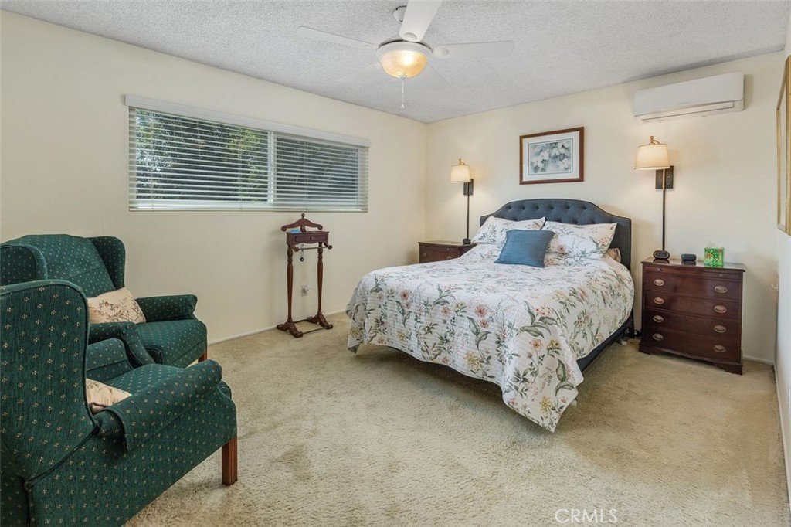
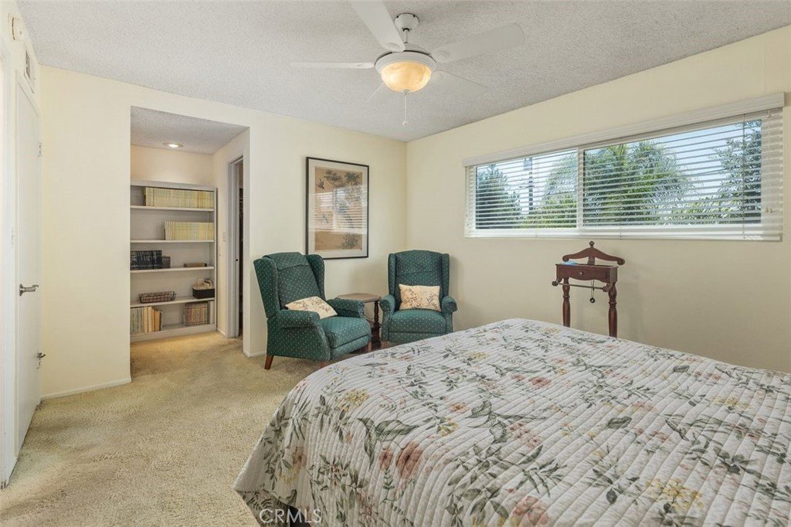
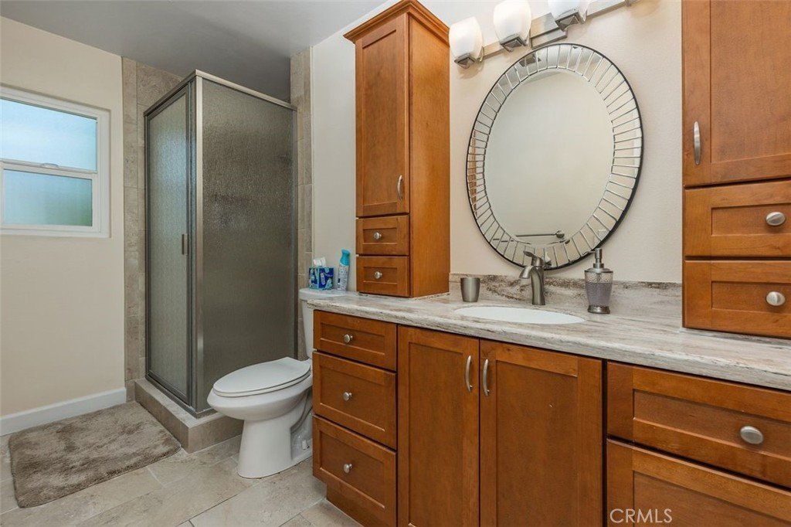
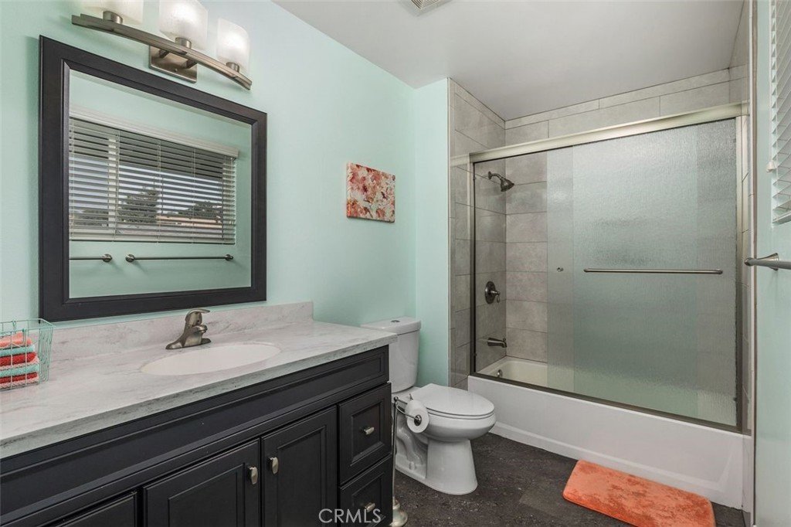
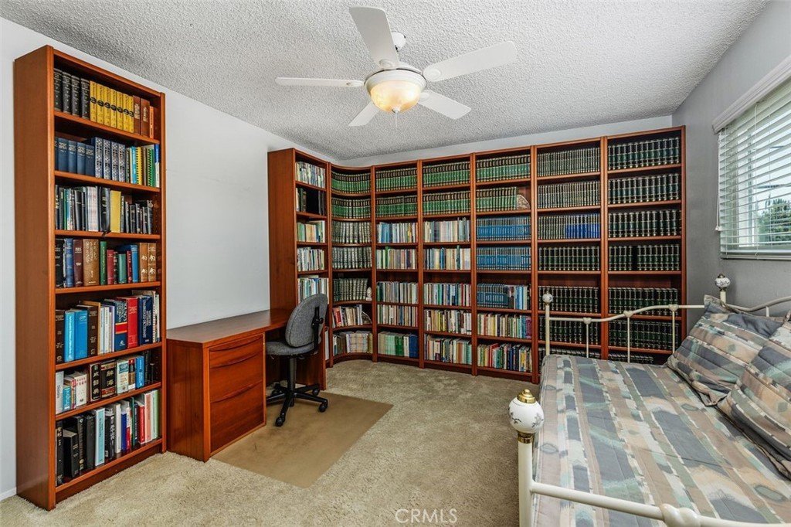
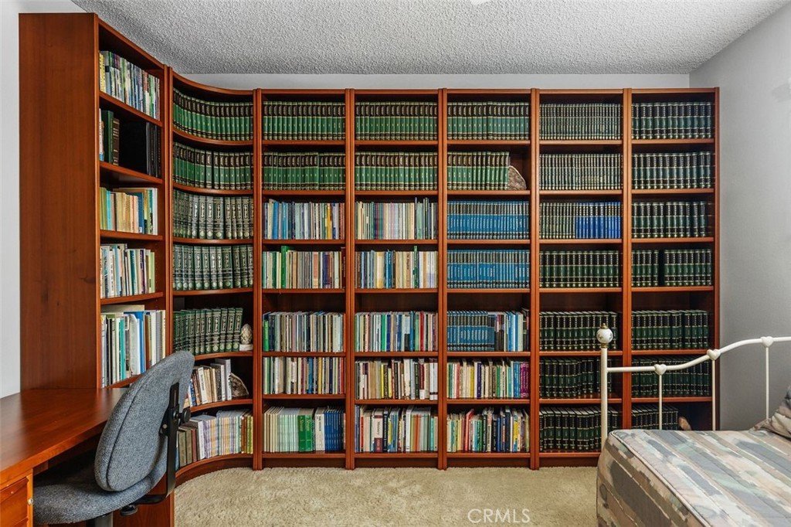
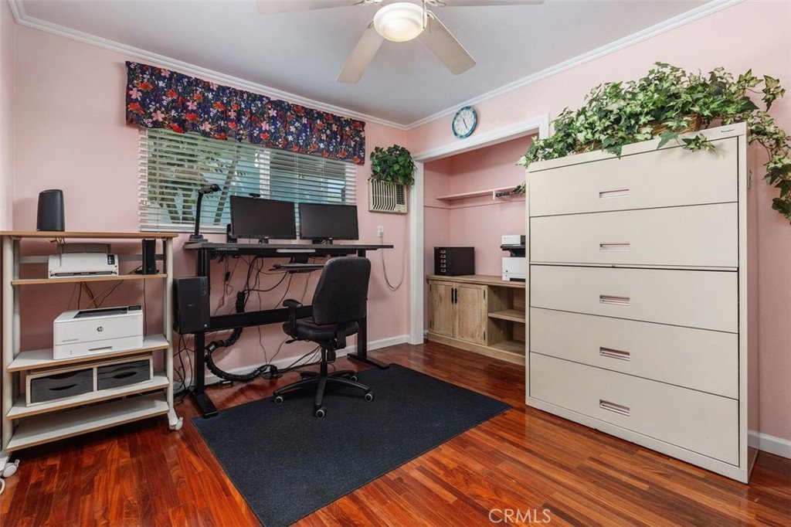
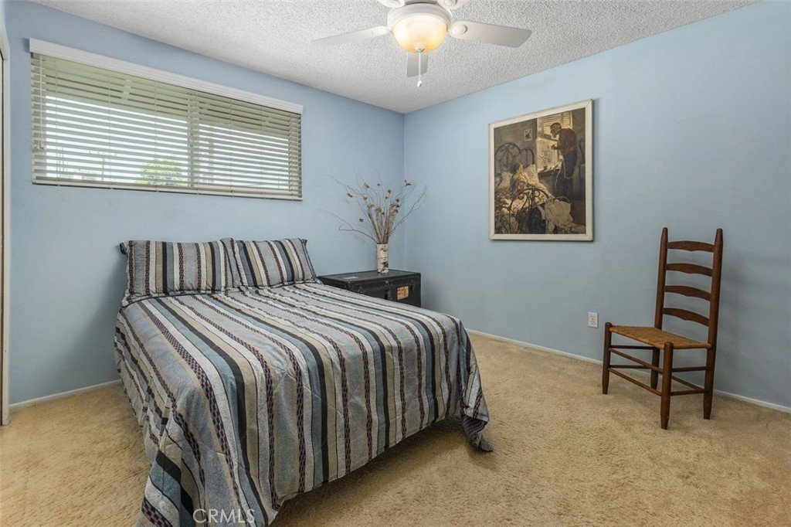
The thoughtfully designed floor plan includes one bedroom and a remodeled full bathroom with granite countertops on the main level, ideal for guests, extended family, or a private home office. Upstairs, you'll find three additional bedrooms, including a spacious primary suite with a remodeled en-suite bathroom featuring Corian countertops and a generous walk-in closet. Two additional upstairs bedrooms share a full bathroom.
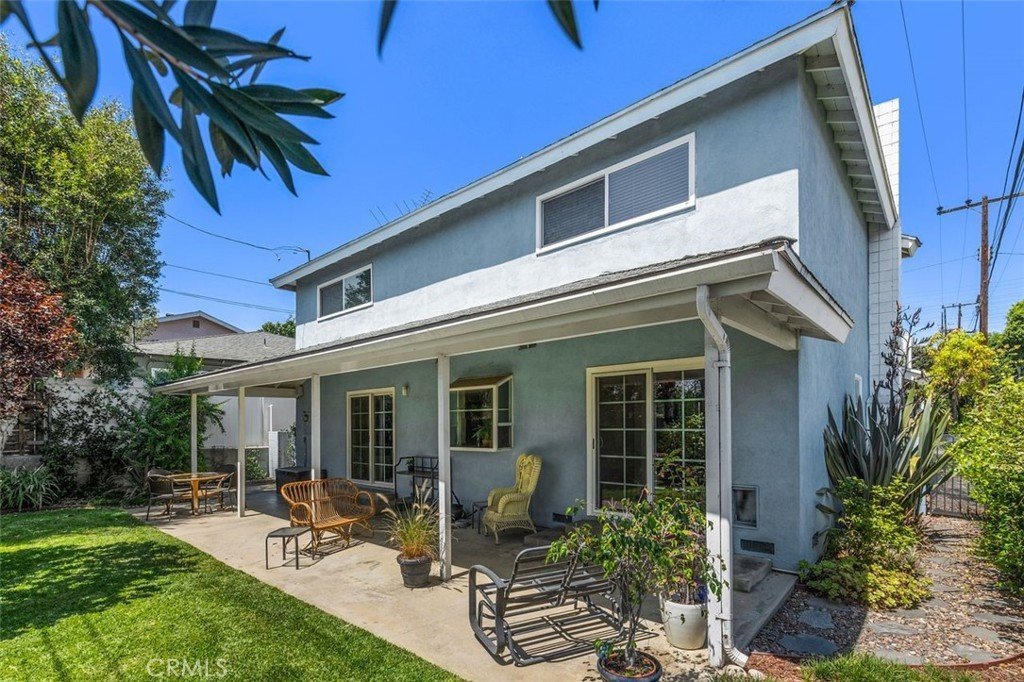
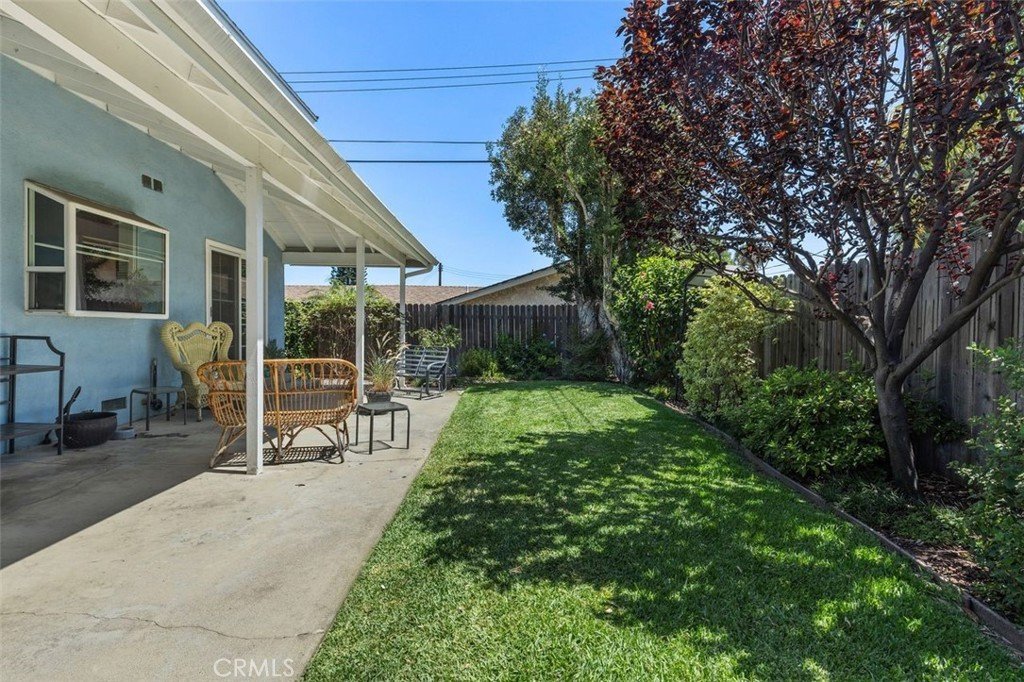
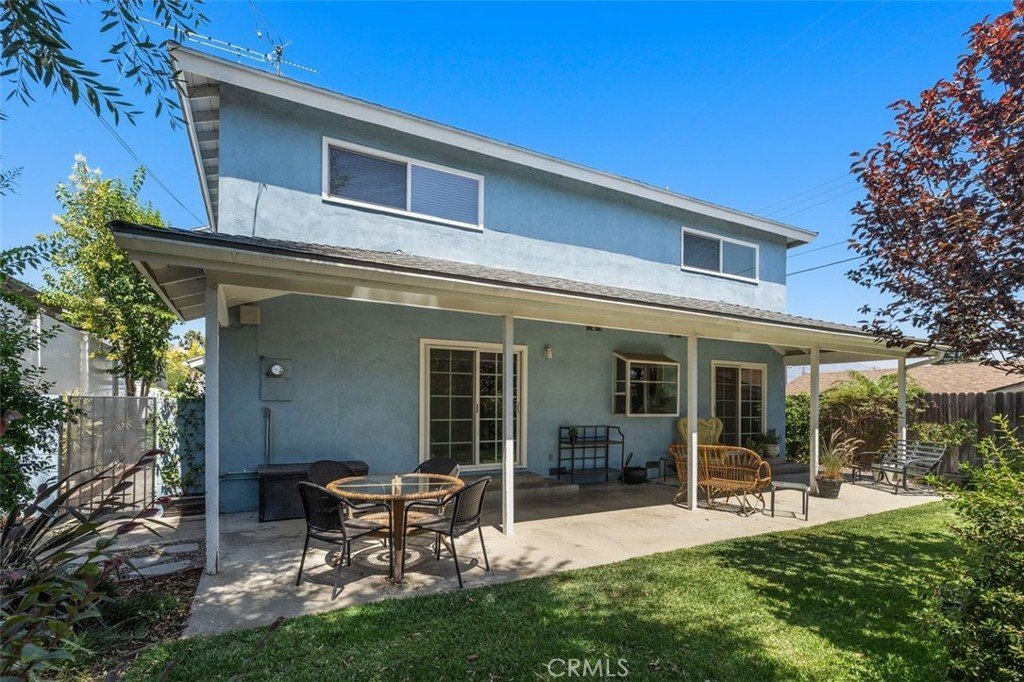
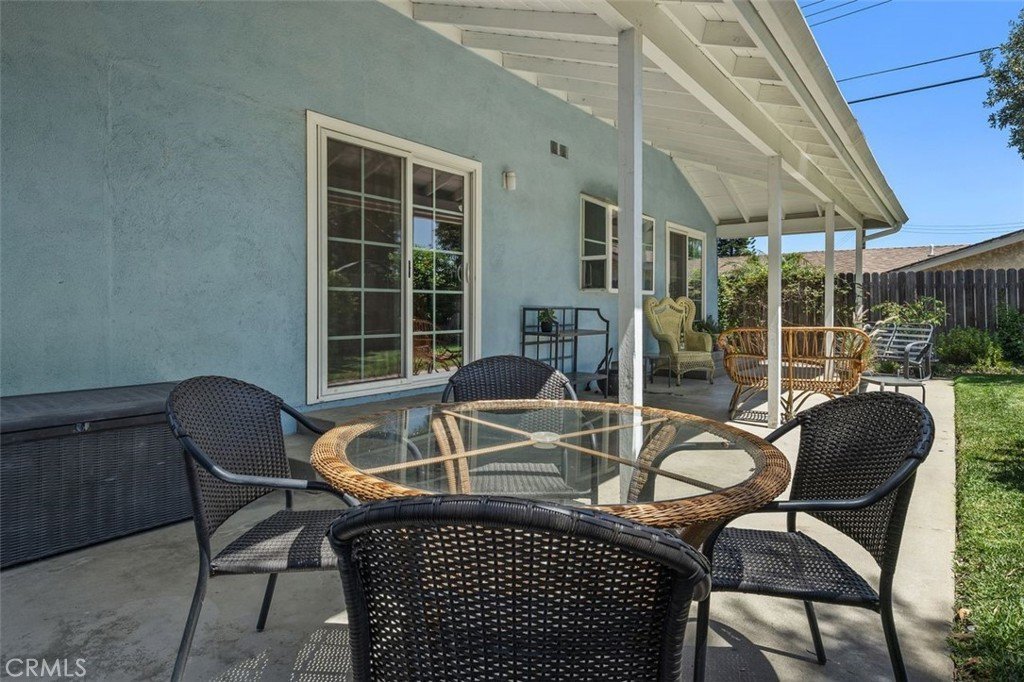
The beautifully landscaped front yard creates a warm first impression, while the large backyard offers an open patio that is perfect for entertaining, outdoor dining, BBQs, and family gatherings.
This exceptional home has been extensively updated with:
Newer dual-pane windows throughout (2022),
Newer bolted foundation (approximately 2 years ago),
Newer roof,
Newer engineered wood flooring downstairs,
Newer central heating system,
Newer wall air conditioning system,
High-efficiency water heater,
Electric vehicle charging station in the attached two-car garage,
Ceiling fans throughout the home,
Automatic sprinkler system in both the front and back yards,
The attached two-car garage provides direct access to the home for added convenience, along with an extra-long driveway offering additional parking.
Located in a peaceful and highly desirable neighborhood, this beautifully maintained home showcases true pride of ownership and is ready for its next fortunate owner. With its outstanding condition, quality upgrades, spacious floor plan, and inviting indoor-outdoor living, this fabulous home is a rare opportunity that will not last long!
Show all description
Location
- Directions: Cross street is Protrero grande Dr. & Hill
- Lot Size Acres: 0.1201 acres
Building Details
- Structure Type: House
- Water Source: Public
- Architectural Style: Traditional
- Lot Features: BackYard,CulDeSac,FrontYard,Garden,SprinklersInRear,SprinklersInFront,Lawn,Landscaped,Level,NearPark,SprinklersTimer,SprinklerSystem,StreetLevel,Trees,Walkstreet,Yard
- Open Parking Spaces: 2
- Sewer: PublicSewer,SewerTapPaid
- Common Walls: NoCommonWalls
- Construction Materials: Stucco
- Fencing: CrossFenced,Wood
- Foundation Details: Slab
- Garage Spaces: 2
- Levels: Two
- Floor covering: Carpet, Wood
Amenities & Features
- Pool Features: None
- Parking Features: Concrete, DirectAccess, DrivewayLevel, DoorSingle, Driveway, GarageFacesFront, Garage, GarageDoorOpener, OnSite, OffStreet, Paved, Public, Private, OneSpace, OnStreet, SideBySide, Storage
- Security Features: CarbonMonoxideDetectors, SmokeDetectors
- Patio & Porch Features: RearPorch,Concrete,Open,Patio
- Spa Features: None
- Accessibility Features: Parking
- Parking Total: 4
- Roof: Composition
- Utilities: ElectricityConnected,NaturalGasConnected,SewerConnected,WaterConnected
- Window Features: DoublePaneWindows,Drapes,Screens
- Cooling: WallWindowUnits
- Electric: ElectricityOnProperty,Volts220InGarage
- Fireplace Features: Gas, LivingRoom
- Heating: Central,EnergyStarQualifiedEquipment,ForcedAir
- Interior Features: BuiltInFeatures, CeilingFans, SeparateFormalDiningRoom, GraniteCounters, InLawFloorplan, OpenFloorplan, Pantry, RecessedLighting, Storage, SolidSurfaceCounters, AllBedroomsUp, AllBedroomsDown, BedroomOnMainLevel, MainLevelPrimary, MultiplePrimarySuites, PrimarySuite, WalkInPantry, WalkInClosets
- Laundry Features: GasDryerHookup,InGarage
- Appliances: BuiltInRange,Dishwasher,GasCooktop,Disposal,GasRange,GasWaterHeater,HighEfficiencyWaterHeater,RangeHood,SelfCleaningOven,WaterSoftener,WaterHeater
Nearby Schools
- High School District: Montebello Unified
Expenses, Fees & Taxes
- Association Fee: 0
Agent info
- Agent name: Imy Dulake
- Agent MLS: A32085
- Agent email: imydulakerealestate@gmail.com
- Agent officephone: 626-445-5500
- Agent direct phone: 626-664-1280
Miscellaneous
- List Office Name: Coldwell Banker Realty
- Listing Terms: Cash,CashToNewLoan,Exchange1031
- Common Interest: None
- Community Features: StreetLights,Sidewalks,Park
- Attribution Contact: 626-664-1280
