






123 S Pintado, Diamond Bar, CA, US, 91765
123 S Pintado, Diamond Bar, CA, US, 91765Basics
- Date added: Added 7 days ago
- Category: Residential
- Type: SingleFamilyResidence
- Status: Active
- Bedrooms: 4
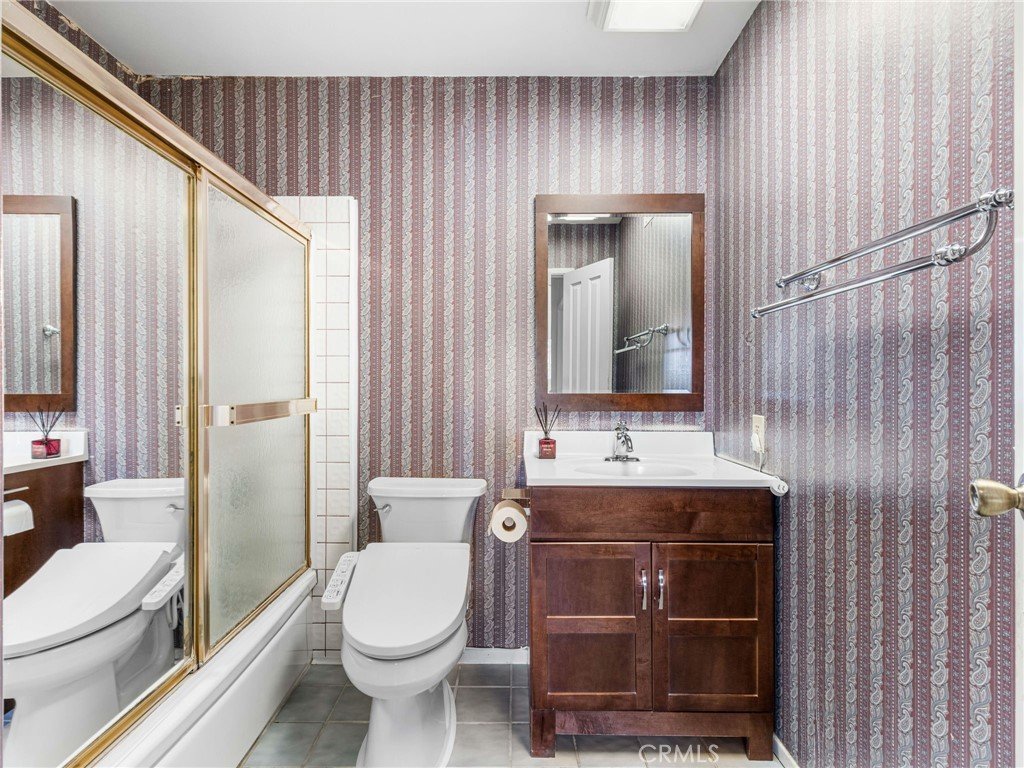
- Bathrooms: 2
- Area: 1465 sq ft
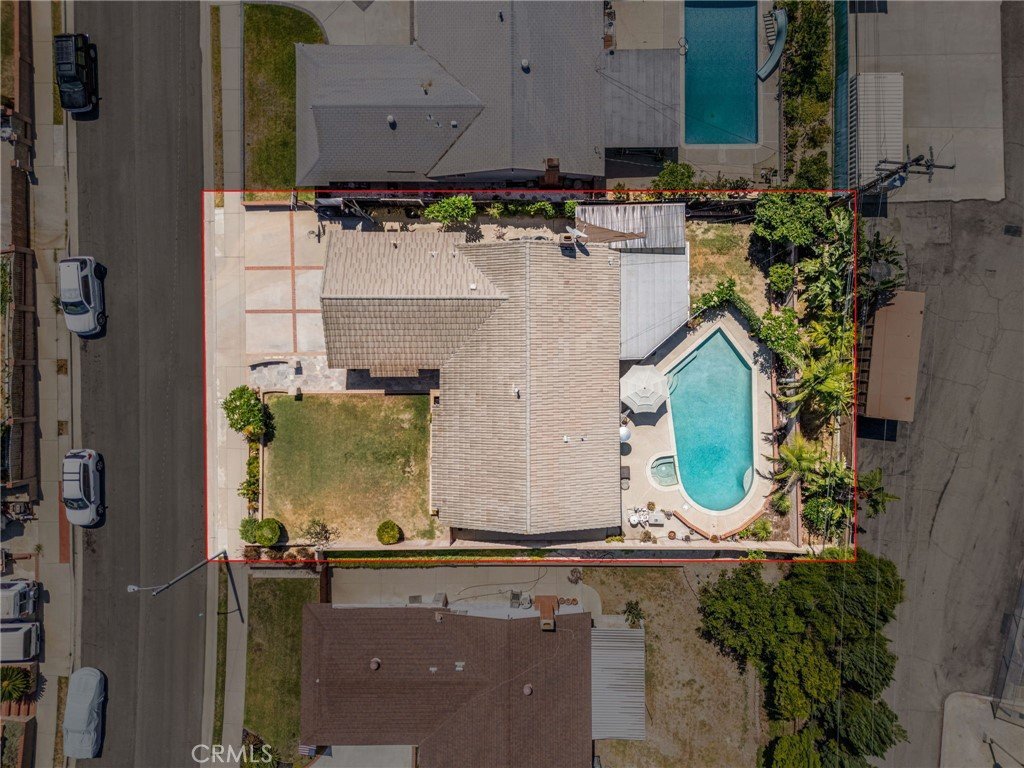
- Lot size: 7204, 7204 sq ft
- Year built: 1964
- View: None
- County: Los Angeles
- MLS ID: WS26155233
Description
-
Description:
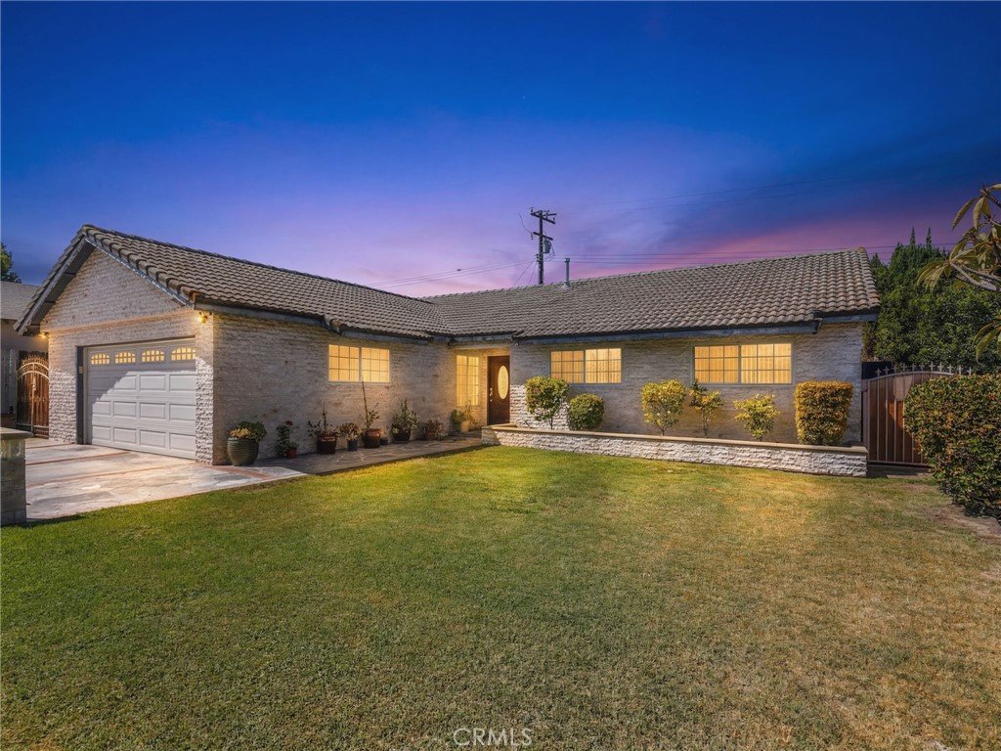
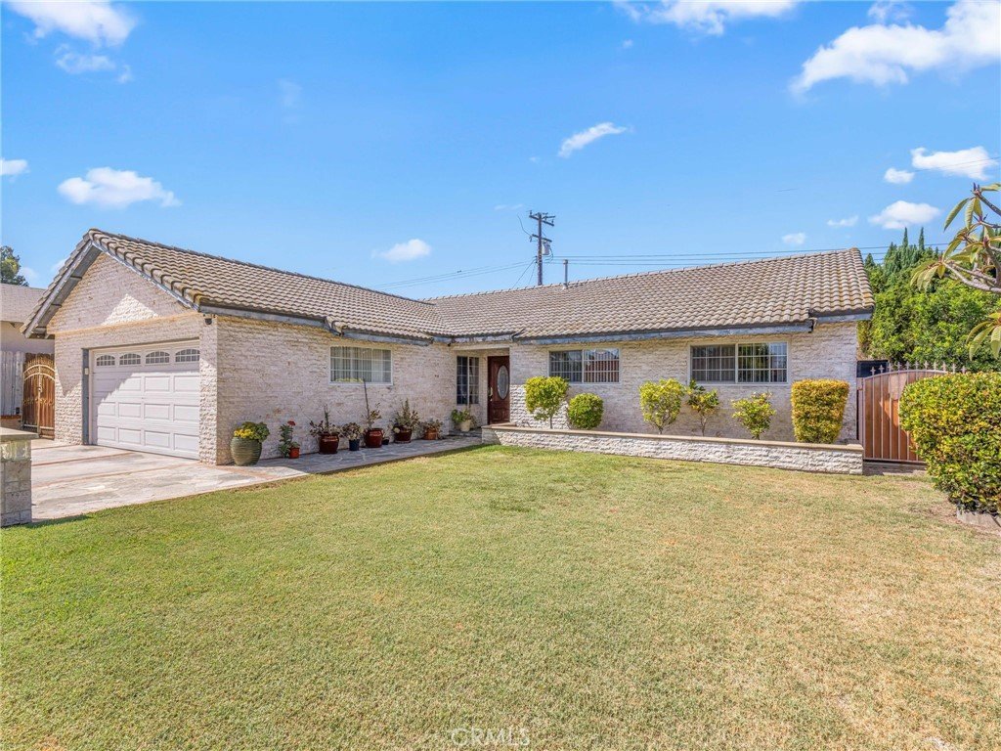
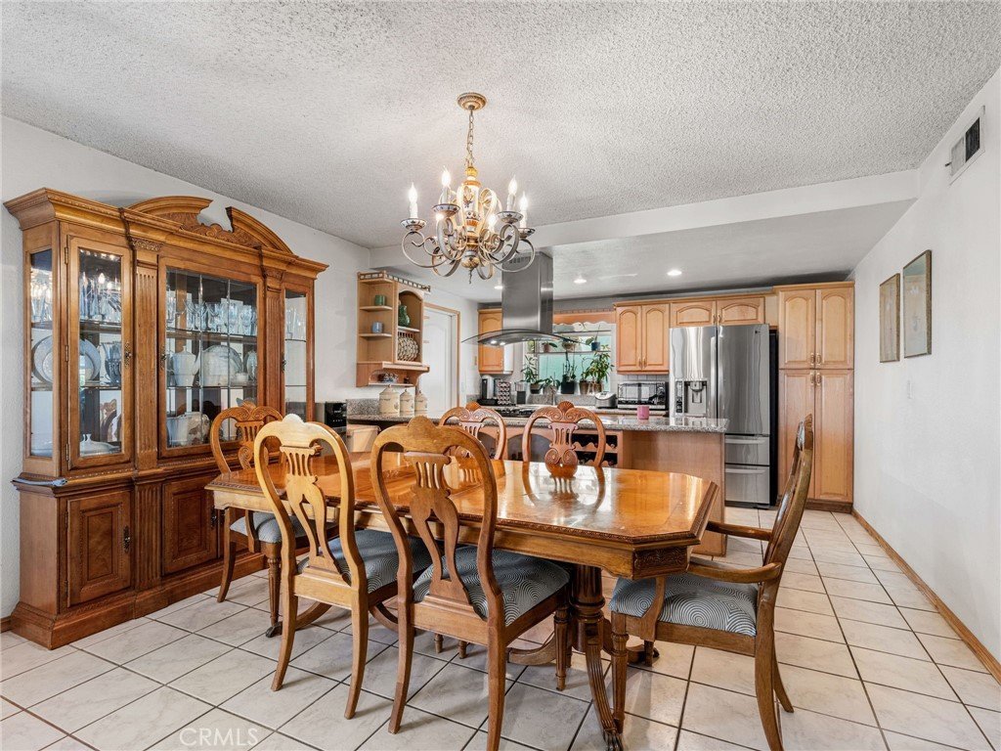
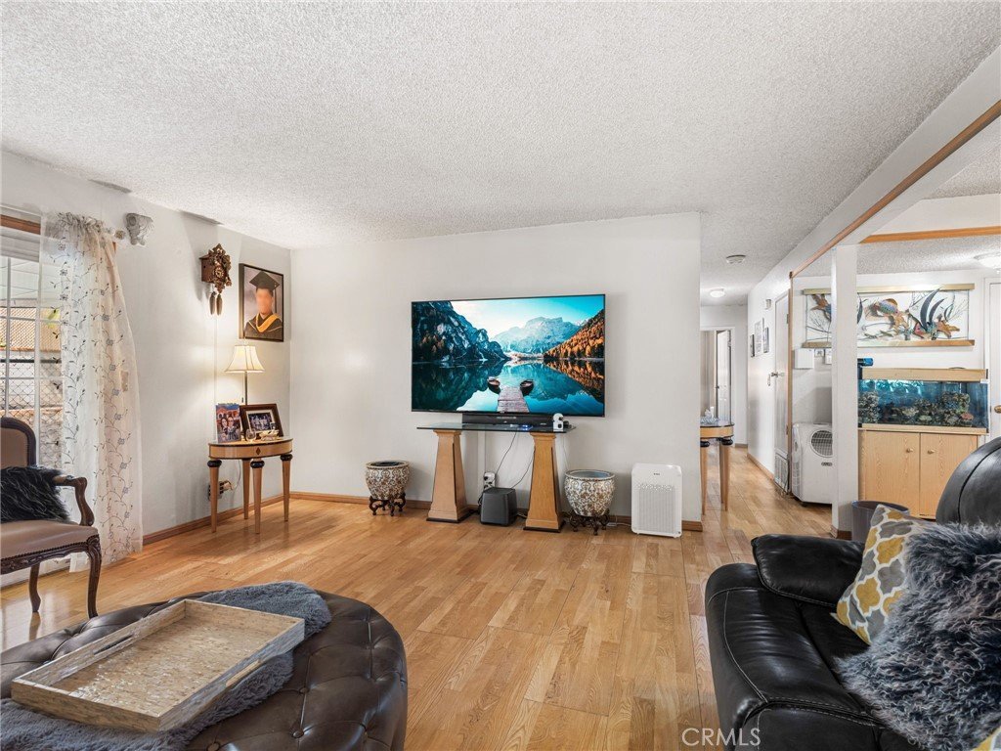
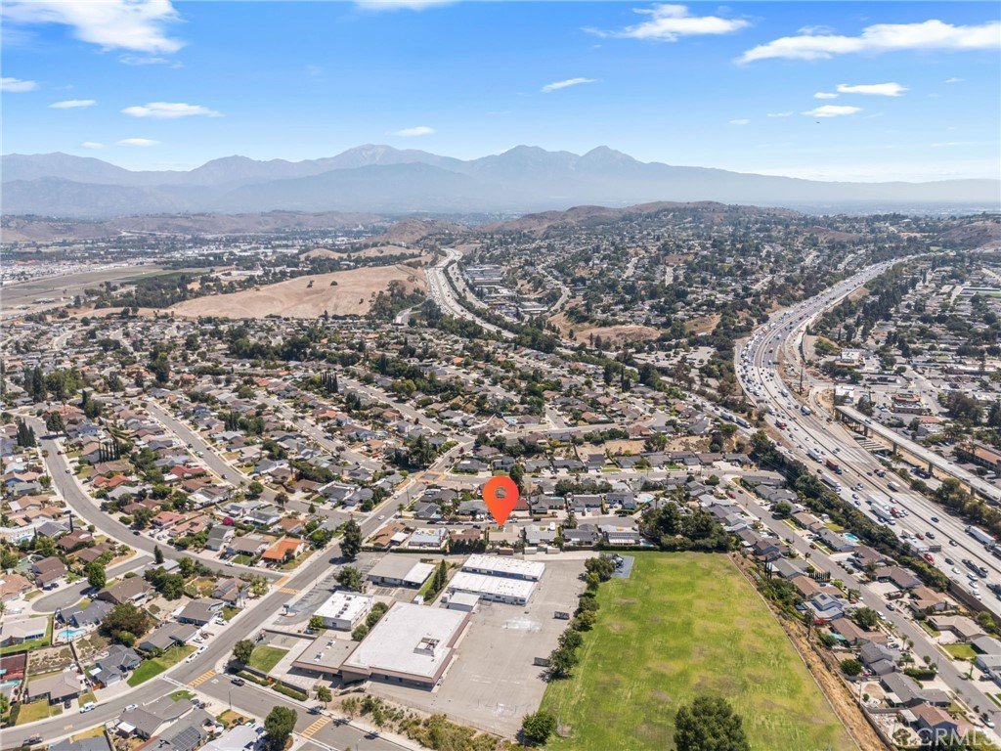
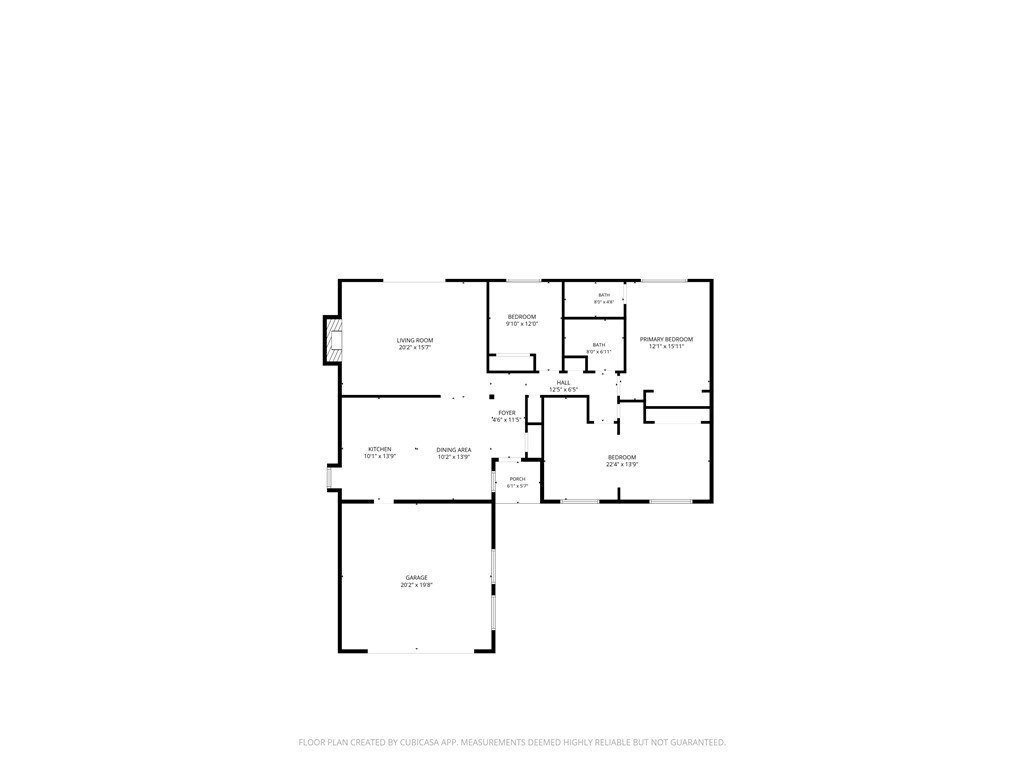
Nestled on a peaceful cul-de-sac in one of Diamond Bar's most sought-after neighborhoods, this beautifully maintained single-story pool home offers the perfect blend of comfort, functionality, and California indoor-outdoor living. Offering approximately 1,465 square feet of thoughtfully designed living space, the inviting floor plan is filled with abundant natural light. A warm and welcoming living room, centered around a cozy fireplace, creates the perfect setting for everyday living and entertaining.
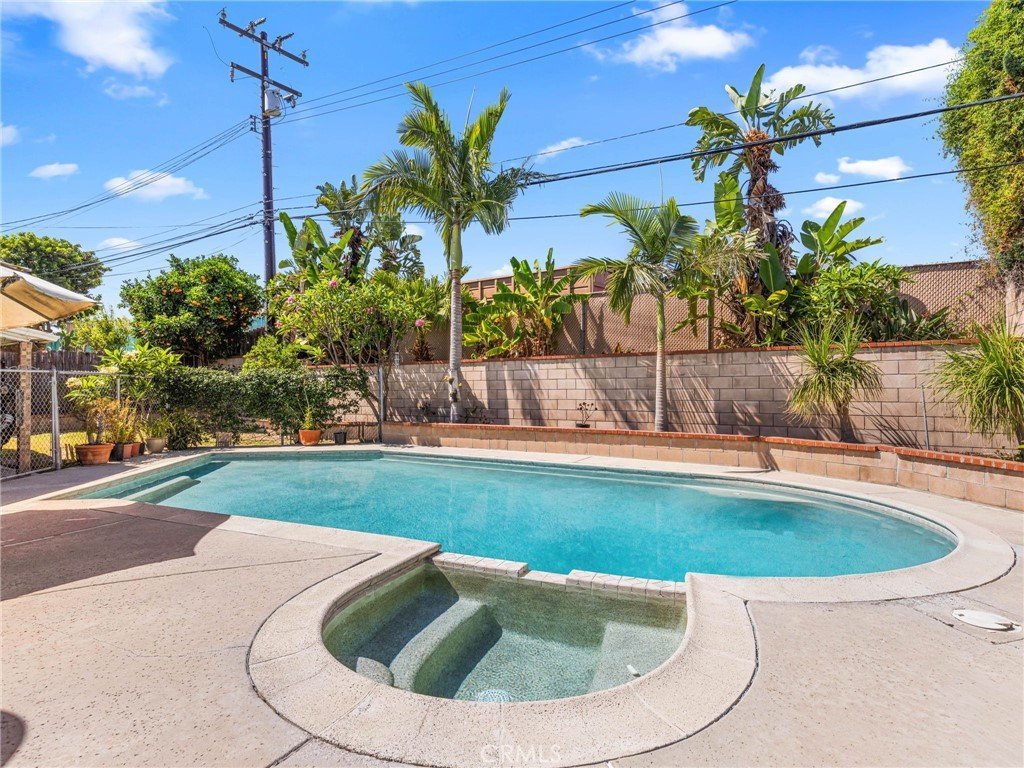
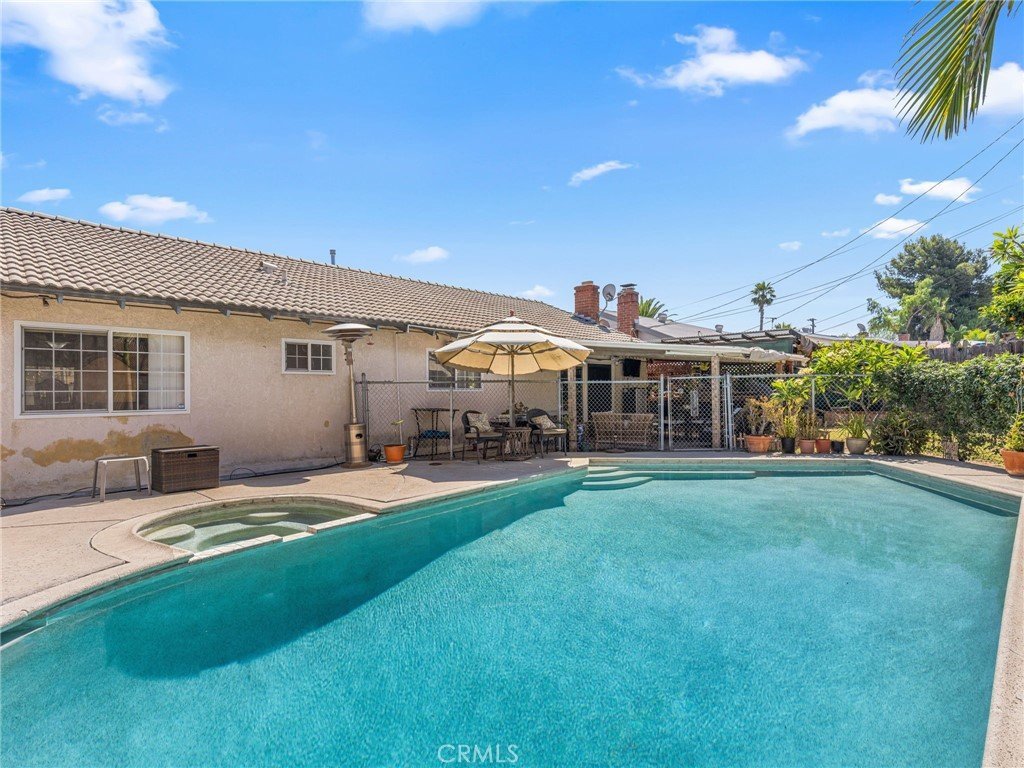
Beautifully landscaped front and back yards enhance the home's curb appeal while providing inviting outdoor spaces for relaxation and gatherings. The private backyard features a sparkling swimming pool, creating the perfect retreat to enjoy Southern California's year-round sunshine.
Ideally located within walking distance of the local elementary school and just minutes from parks, shopping, dining, and major freeways, this exceptional home offers the perfect balance of comfort, convenience, and location. Don't miss this rare opportunity to own a beautifully maintained single-story pool home in the heart of Diamond Bar.
Show all description
Location
- Directions: Coming from Los Angeles, take 60 E, exit Diamond Bar Blvd, turn right. Right turn on Gold Springs Drive, right on Prospectors Rd, Left on Beaverhead Drive, then left on S. Pintado Drive
- Lot Size Acres: 0.1654 acres
Building Details
- Structure Type: House
- Water Source: Public
- Lot Features: ZeroToOneUnitAcre
- Sewer: PublicSewer
- Common Walls: NoCommonWalls
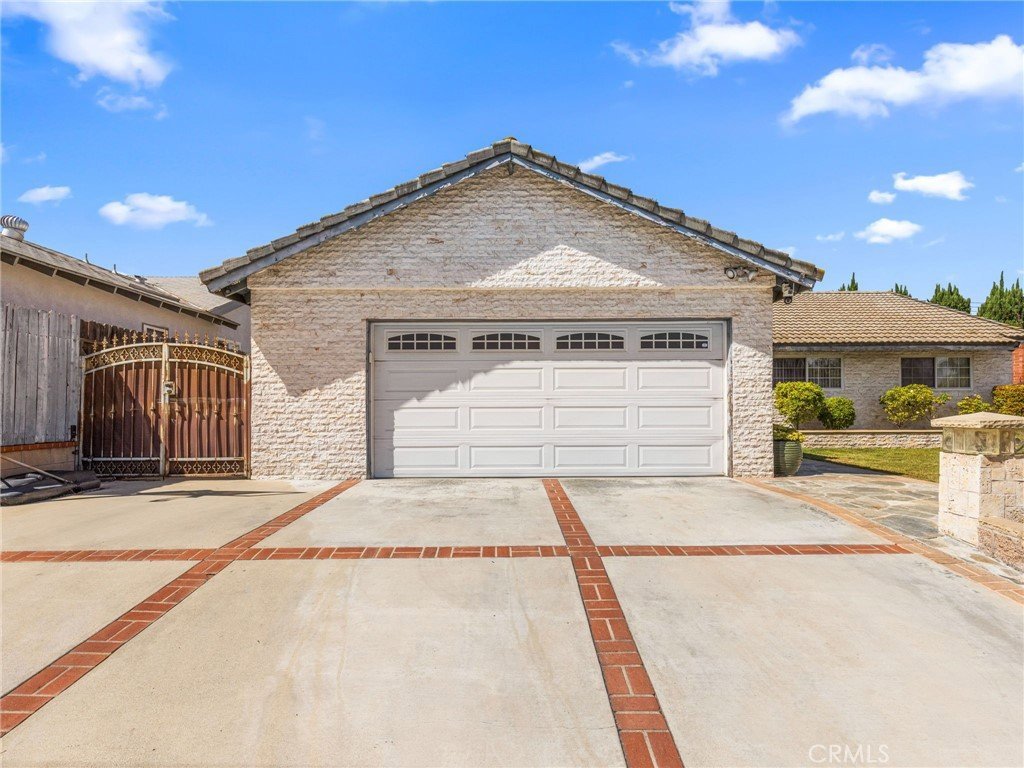
- Garage Spaces: 2
- Levels: One
Amenities & Features
- Pool Features: Private
- Parking Total: 2
- Cooling: CentralAir
- Fireplace Features: LivingRoom
- Heating: Central
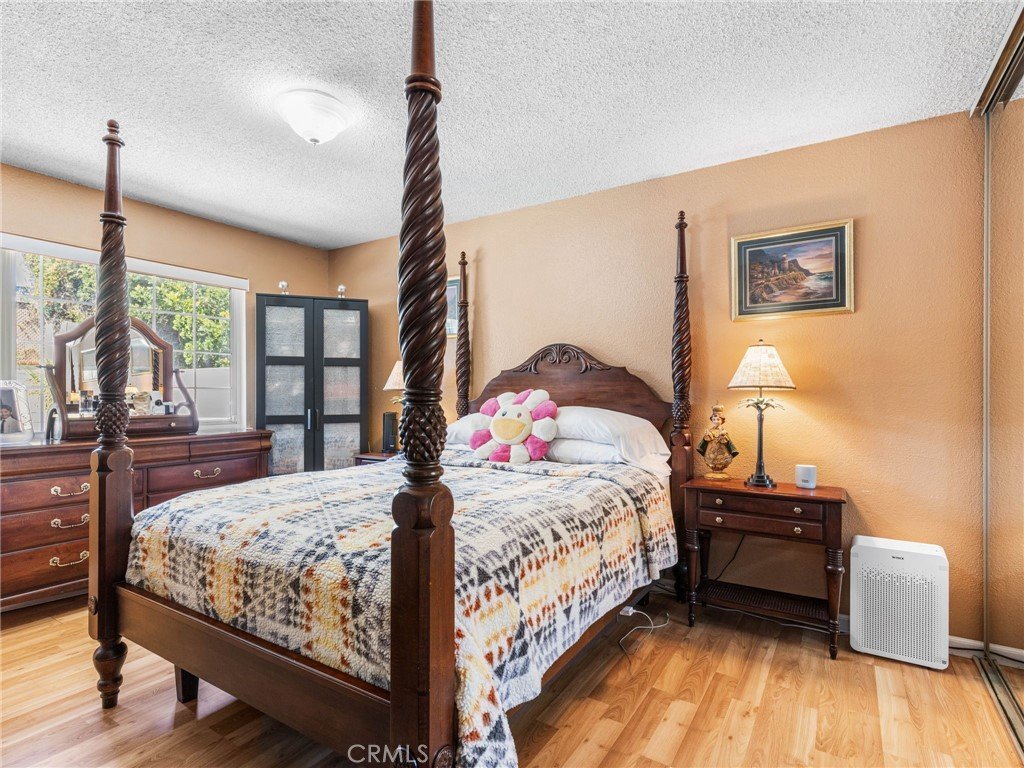
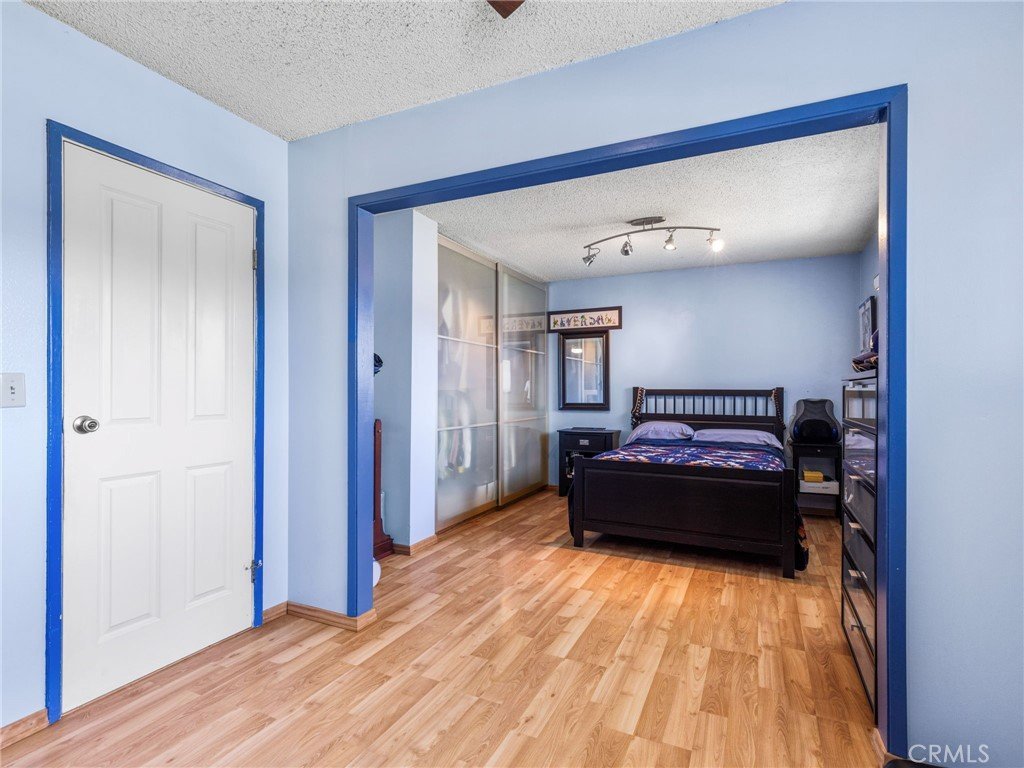
- Interior Features: AllBedroomsDown
- Laundry Features: Inside
Nearby Schools
- High School District: Pomona Unified
Expenses, Fees & Taxes
- Association Fee: 0
Agent info
- Agent name: NI ZHEN
- Agent MLS: WS79725
- Agent email: tinazhen.realtor@gmail.com
- Agent officephone: 626-956-0188
- Agent direct phone: 626-956-0188
Miscellaneous
- List Office Name: RE/MAX 2000 REALTY
- Listing Terms: Cash,CashToNewLoan,Conventional
- Common Interest: None
- Community Features: Sidewalks
- Attribution Contact: 626-759-1971
