
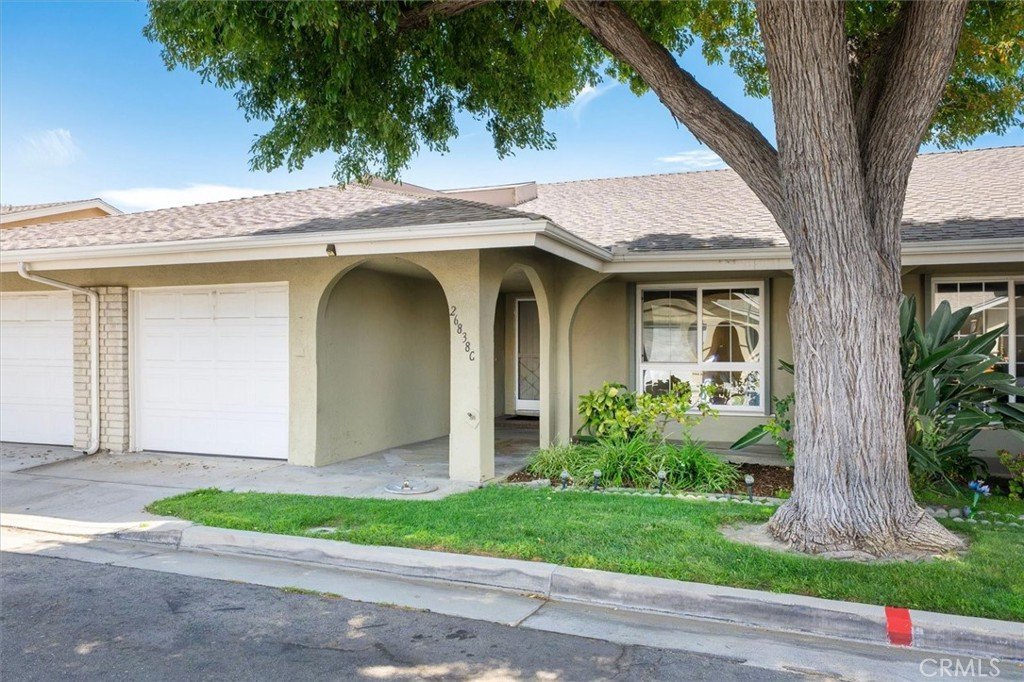
26838 Avenue Of The Oaks #C, Newhall, CA, US, 91321
26838 Avenue Of The Oaks #C, Newhall, CA, US, 91321Basics
- Date added: Added 3 weeks ago
- Category: Residential
- Type: Condominium
- Status: Active
- Bedrooms: 2
- Bathrooms: 2
- Area: 1141 sq ft
- Lot size: 0 sq ft
- Year built: 1965
- Property Condition: UpdatedRemodeled
- View: Neighborhood
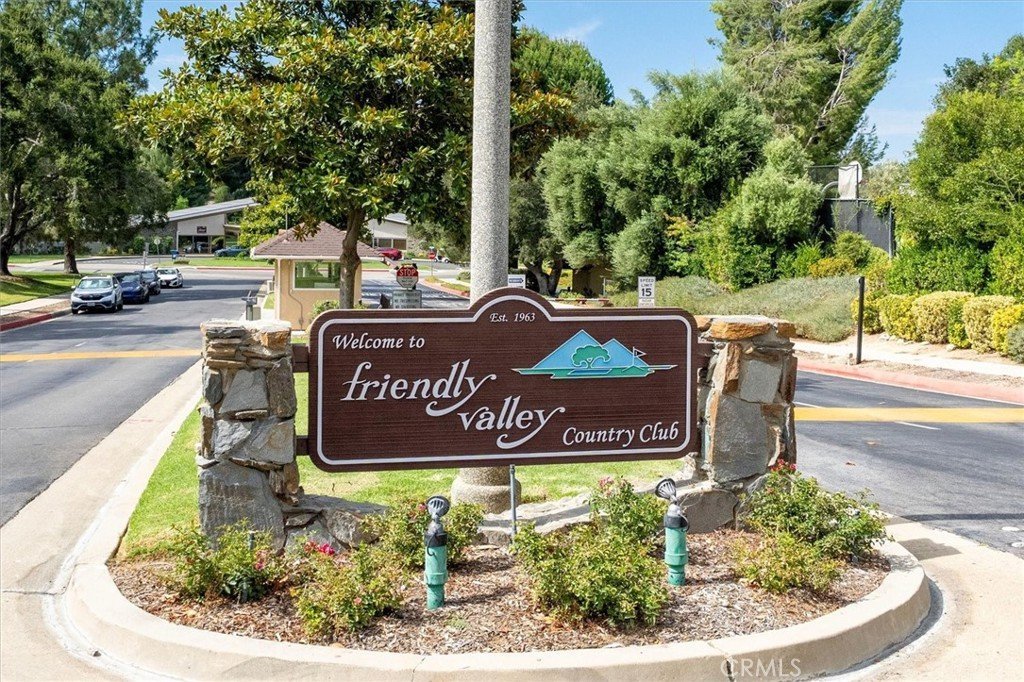
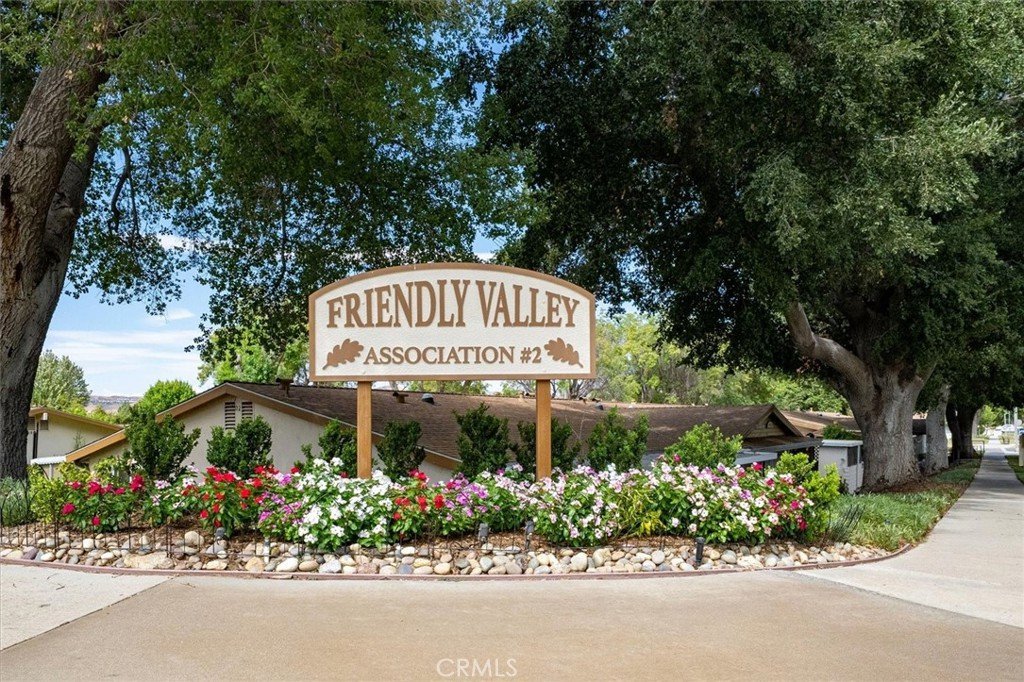
- Subdivision Name: Friendly Valley (FRV)
- County: Los Angeles
- MLS ID: SR26178815
Description
-
Description:
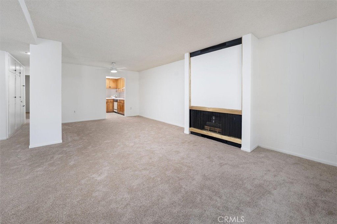
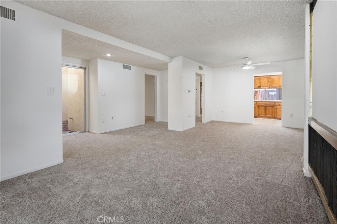
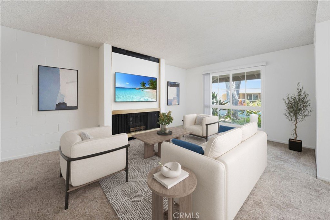
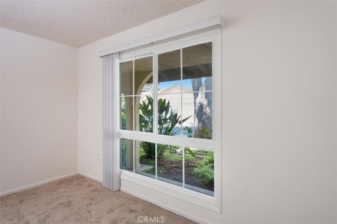
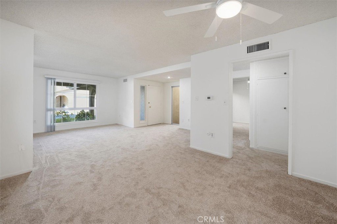
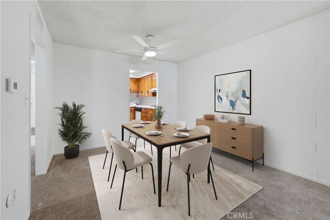
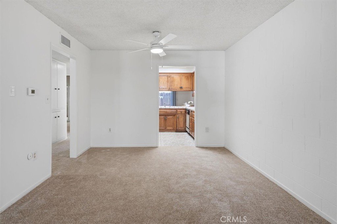
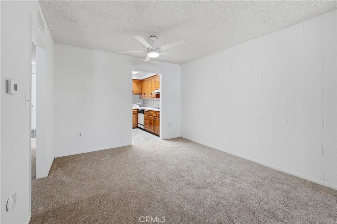
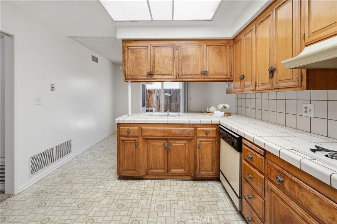
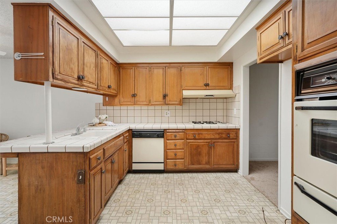
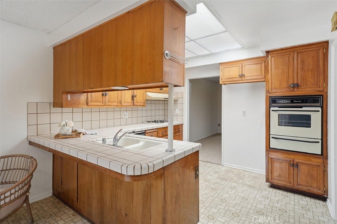
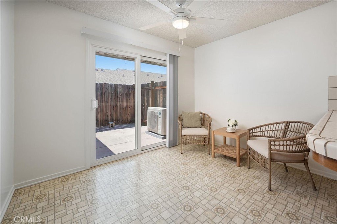
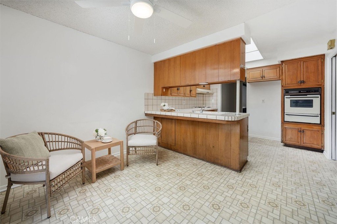
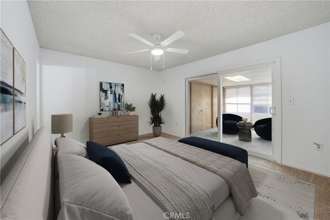
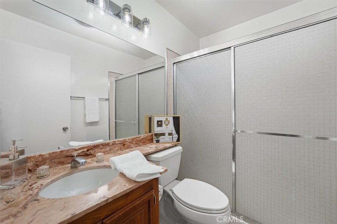
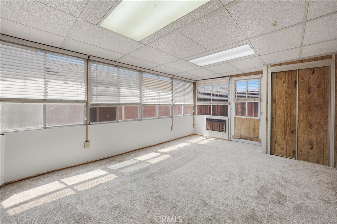
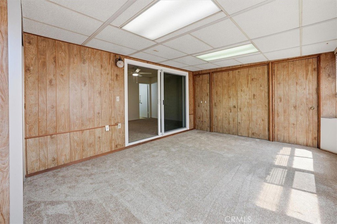
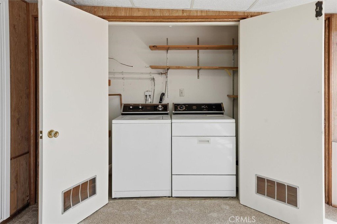
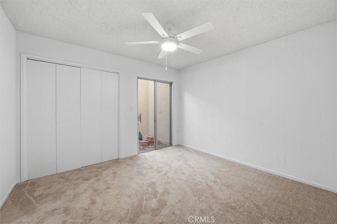
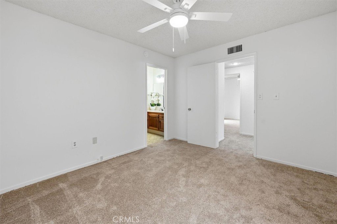
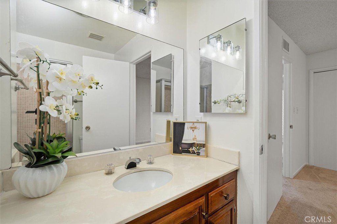
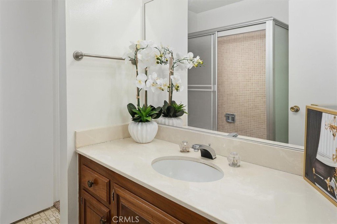
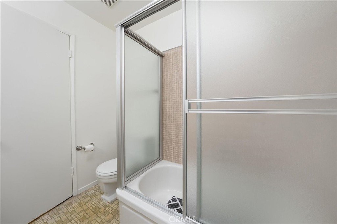
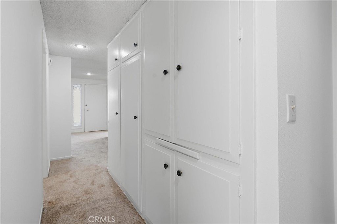
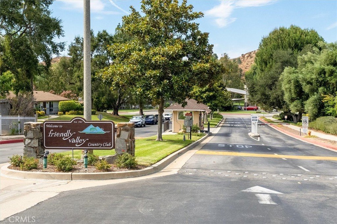
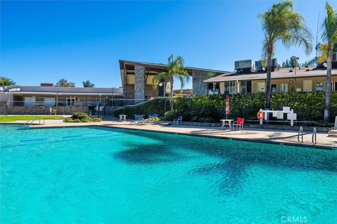
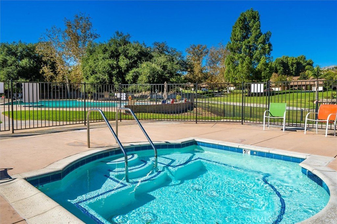
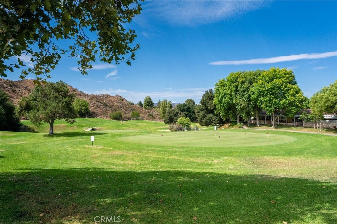
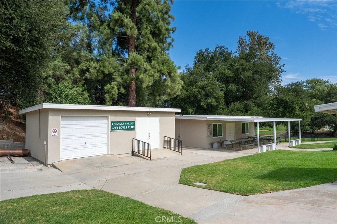
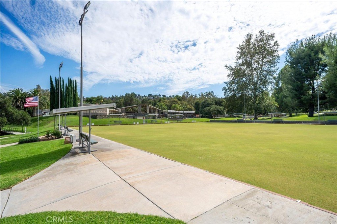
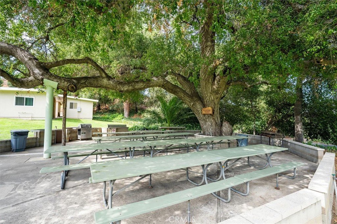
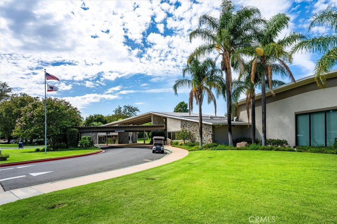
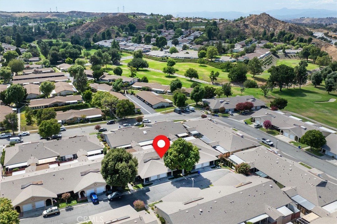
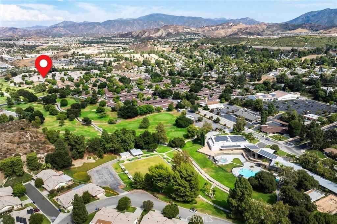
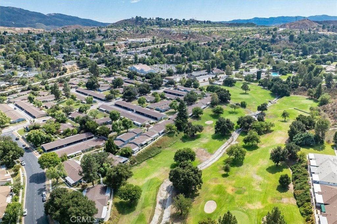
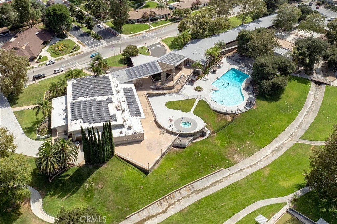
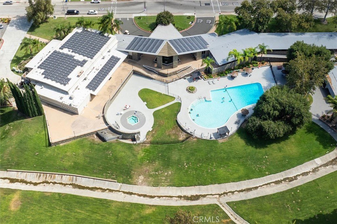
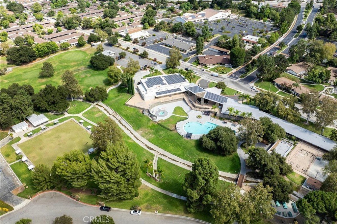
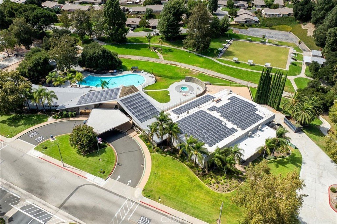
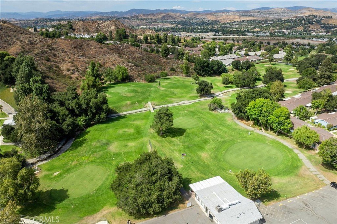
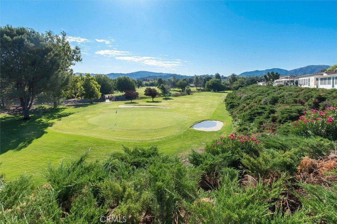
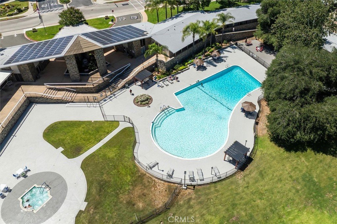
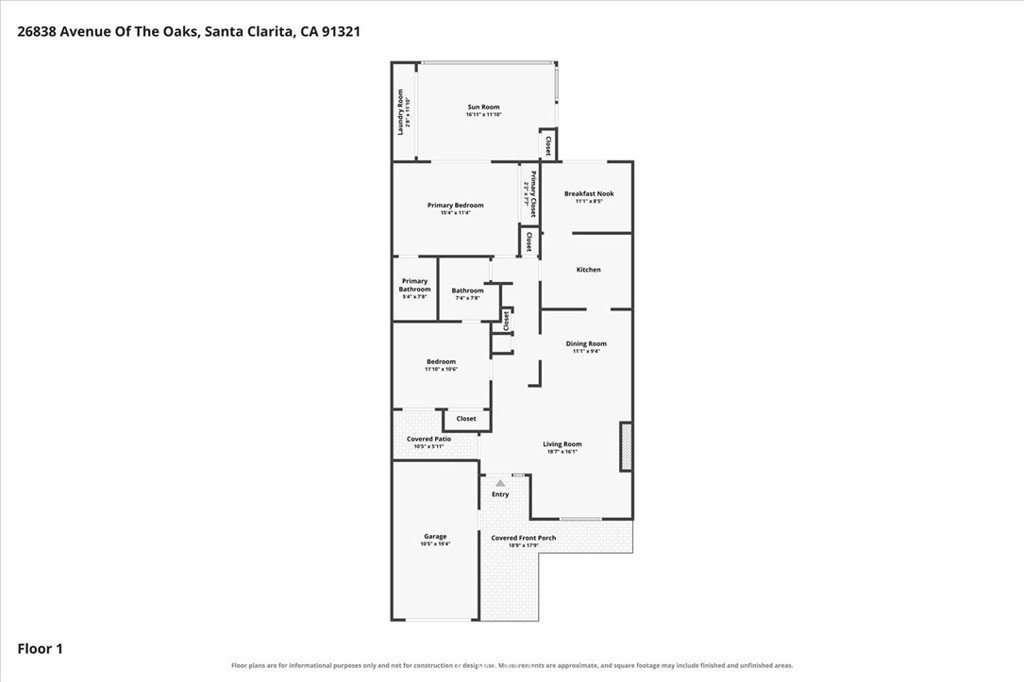
Gorgeous Updated Single-Story Home located in the Desirable Guard Gated 55+ Resort Community of Friendly Valley! As you enter this Light & Bright Home you are drawn to the Open Floor Plan with the New Carpeting and Recently Professionally Painted. This Home Boasts 2 Large Bedrooms, 2 Bathrooms, Approx. 1,141 Sq. Ft. Large Living Room with Fireplace, Formal Dining Area with Ceiling Fan, Atrium, Large Kitchen with Lots of Counter Space, Storage & Breakfast Nook with Sliding Doors Leading to the Patio area and Large Enclosed Patio Room too. Great for Entertaining, Family Gatherings or Relaxing. Large Primary Suite with New Ceiling Fans, New Carpeting and Newer Sliding Doors to the Private Serene Patio with Laundry. Primary Bathroom with Upgraded Counter Tops & Large Shower. Features include New Carpeting, New Ceiling Fans, Updated A/C, New Bathroom Light Fixtures & Recently Professionally Painted. Large Private Enclosed Patio Area with Laundry. Perfect for Entertaining. Friendly Valley Country Club Resort Style Amenities include 24-hour Guard Gated Security, Two Golf Courses, Olympic-Sized Swimming Pool, Spa, Fitness Center, Clubhouse, Banquet Room, Library, Game Rooms, Pickleball, Lawn Bowling, Shuffleboard, Hobby Studios, and Social Activities. Some photos have been virtually staged. Close to Shopping, Restaurants & Easy Freeway Access.
Show all description
Location
- Directions: Sierra Hwy to Friendly Valley Pkwy (Guard Gated) Turn Rt on Avenue of The Oaks, Turn Lf near the end and right again
- Lot Size Acres: 0 acres
Building Details
- Structure Type: House
- Water Source: Public
- Lot Features: CulDeSac
- Sewer: PublicSewer
- Common Walls: OneCommonWall
- Garage Spaces: 1
- Levels: One
- Floor covering: Carpet, SeeRemarks, Vinyl
Amenities & Features
- Pool Features: Community, Gunite, Heated, Association
- Security Features: CarbonMonoxideDetectors, GatedWithGuard, GatedCommunity, GatedWithAttendant, SmokeDetectors
- Patio & Porch Features: Patio
- Spa Features: Association,Community,Heated,InGround
- Parking Total: 1
- Roof: Composition
- Association Amenities: BilliardRoom,Clubhouse,ControlledAccess,FirePit,GolfCourse,MaintenanceGrounds,GameRoom,MeetingRoom,MaintenanceFrontYard,Barbecue,Pool,PetRestrictions,PetsAllowed,RecreationRoom,RvParking,SpaHotTub,Trash,CableTv
- Utilities: ElectricityAvailable,NaturalGasAvailable
- Window Features: Blinds
- Cooling: CentralAir
- Fireplace Features: LivingRoom
- Heating: Central
- Interior Features: BreakfastArea, CeilingFans, OpenFloorplan, RecessedLighting, AllBedroomsDown, Atrium, MainLevelPrimary
- Laundry Features: LaundryCloset,LaundryRoom,SeeRemarks
- Appliances: BuiltInRange,Dishwasher,GasCooktop,GasOven,RangeHood,Dryer,Washer
Nearby Schools
- High School District: William S. Hart Union
Expenses, Fees & Taxes
- Association Fee: $525
Agent info
- Agent name: Brenda Ross
- Agent MLS: F660099402
- Agent email: brenda@brendaross.com
- Agent officephone: 661-516-2064
- Agent direct phone: 6618035878
Miscellaneous
- Association Fee Frequency: Monthly
- List Office Name: Equity Union
- Listing Terms: Cash,CashToNewLoan,Conventional,FHA,VaLoan
- Common Interest: PlannedDevelopment
- Community Features: Curbs,Golf,StreetLights,Sidewalks,Gated,Pool
- Virtual Tour URL Branded: https://inhometours.hd.pics/26838-Ave-Of-The-Oaks-Unit-C
- Attribution Contact: 661-803-5878
