

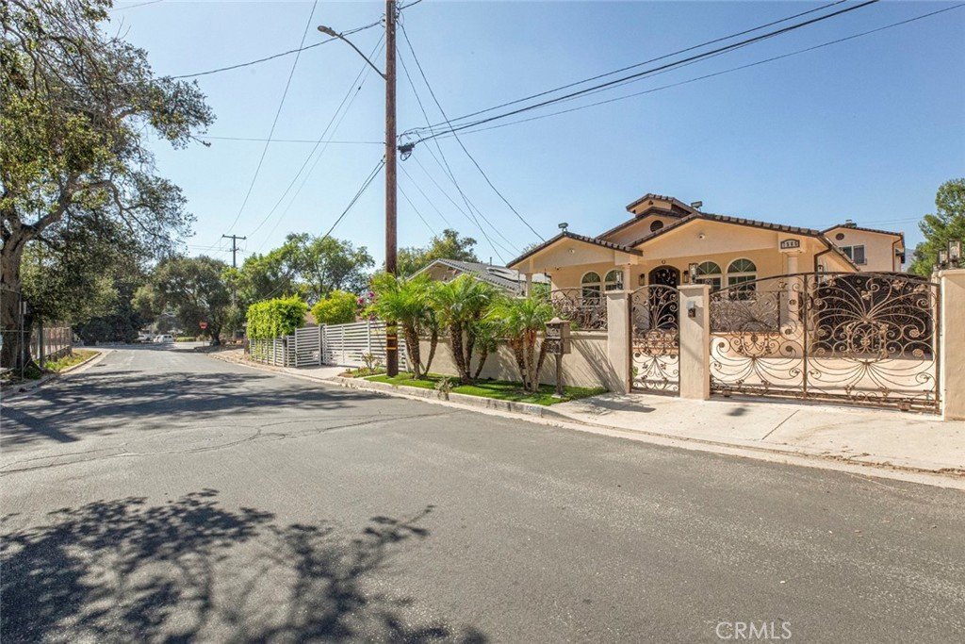
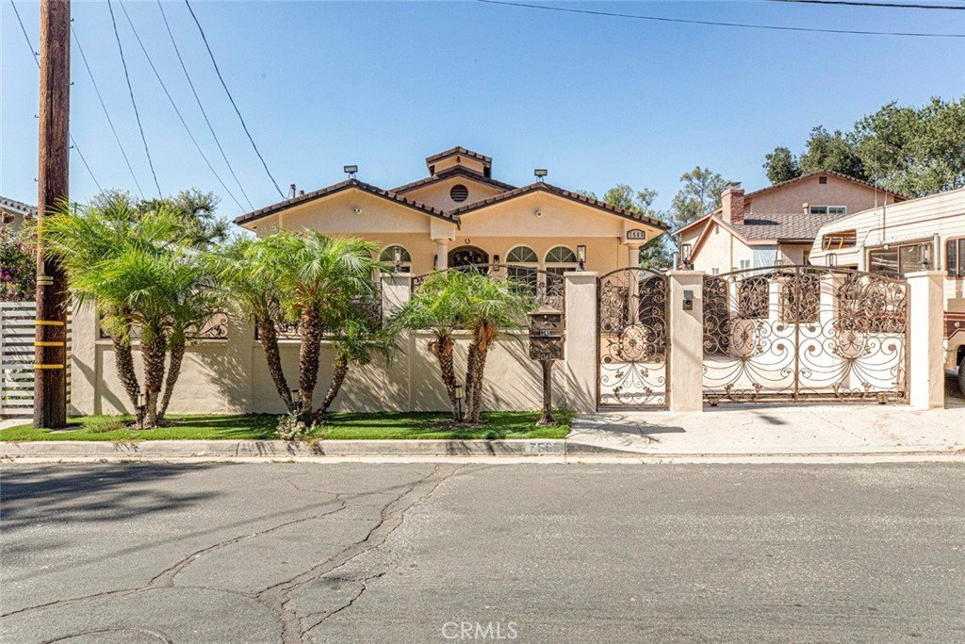
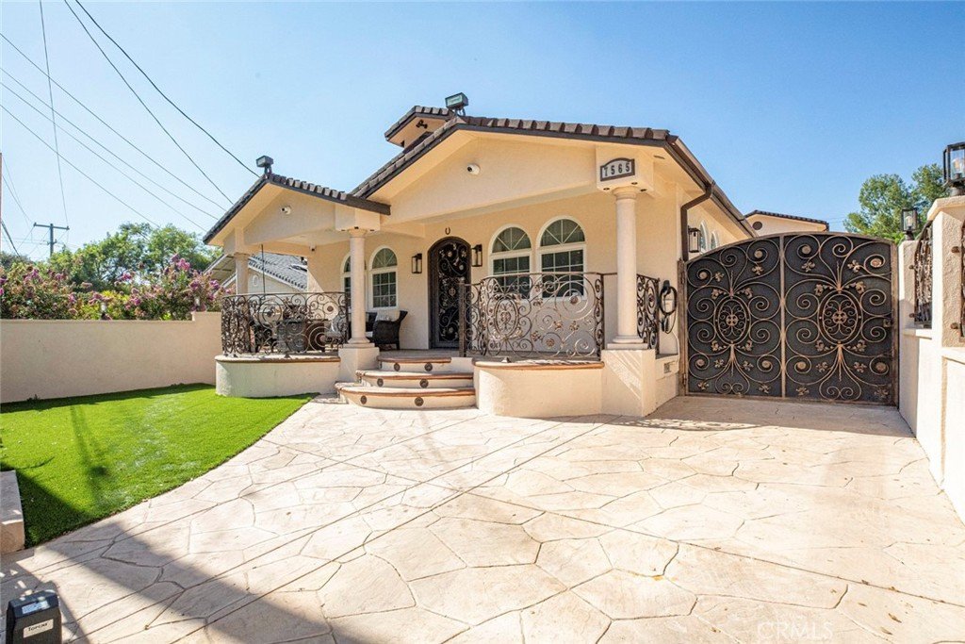

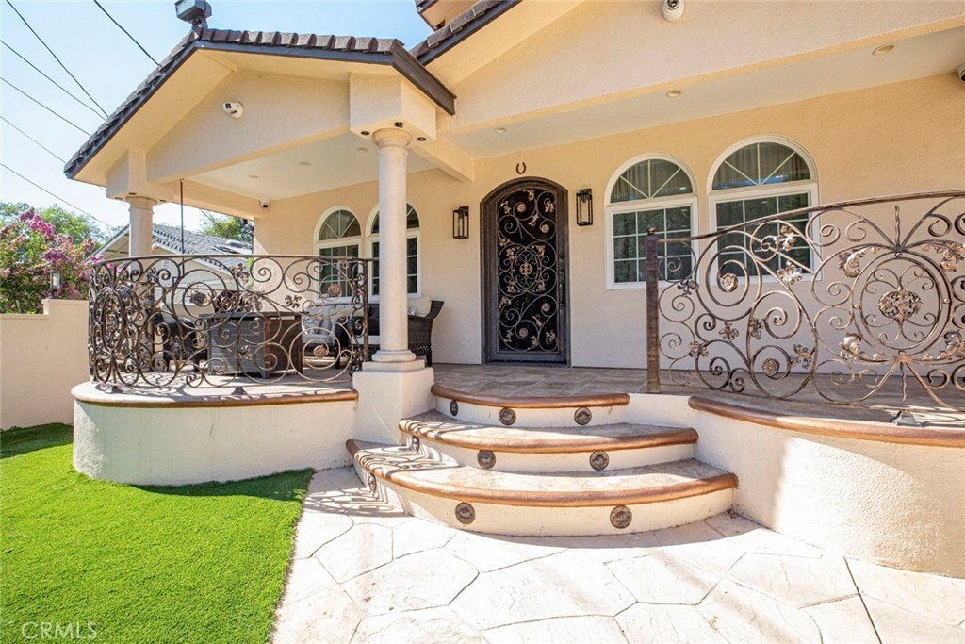









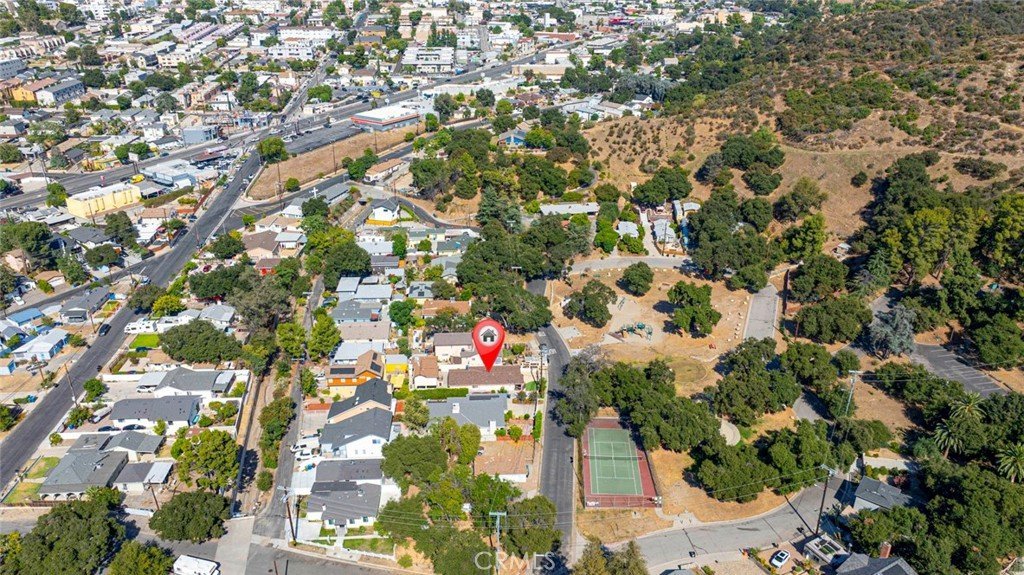
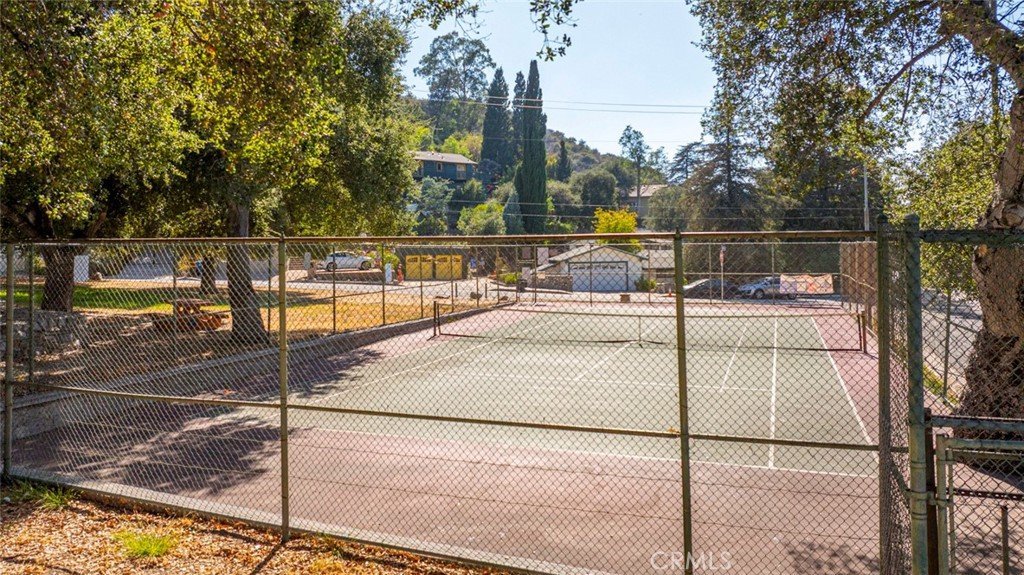

7565 Mcgroarty Street, Tujunga, CA, US, 91042
7565 Mcgroarty Street, Tujunga, CA, US, 91042Basics
- Date added: Added 1 week ago
- Category: Residential
- Type: SingleFamilyResidence
- Status: Active
- Bedrooms: 3
- Bathrooms: 3
- Area: 1854 sq ft
- Lot size: 4583, 4583 sq ft
- Year built: 1951
- Property Condition: UpdatedRemodeled
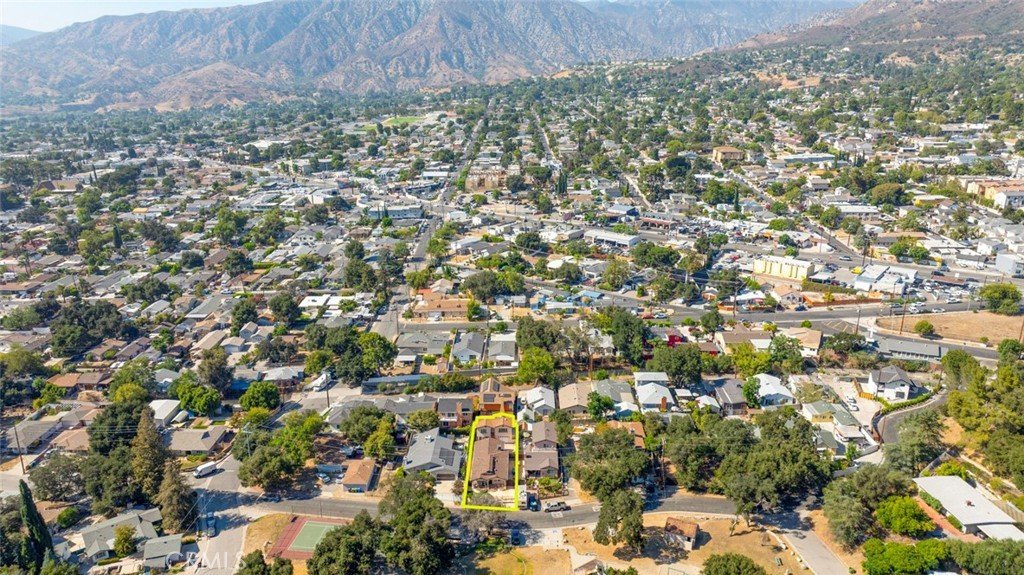
- View: Neighborhood
- County: Los Angeles
- MLS ID: GD26166471
Description
-
Description:
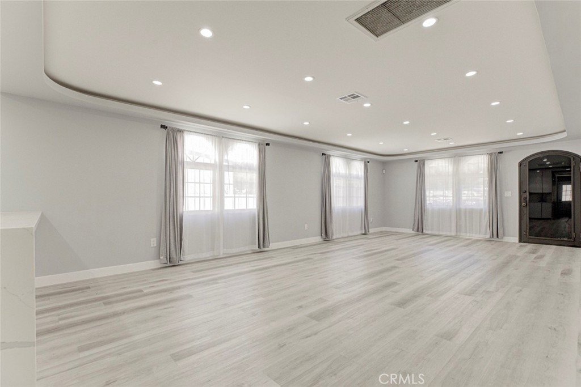
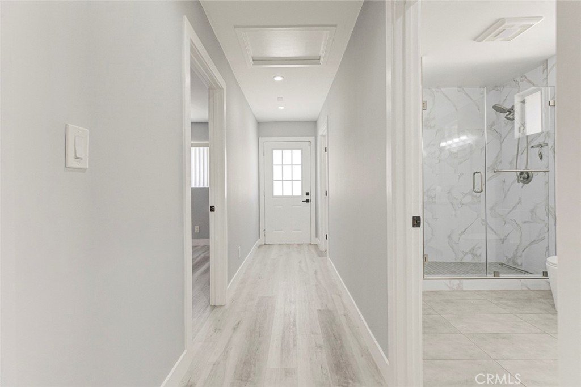
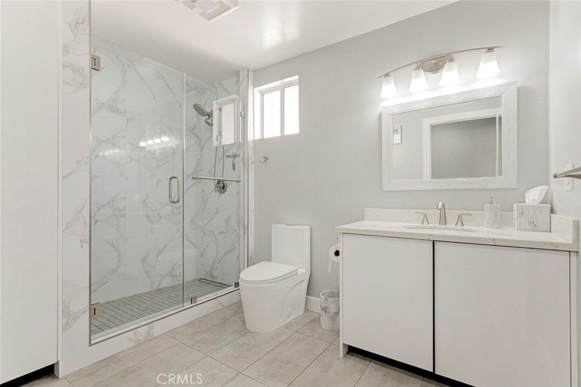
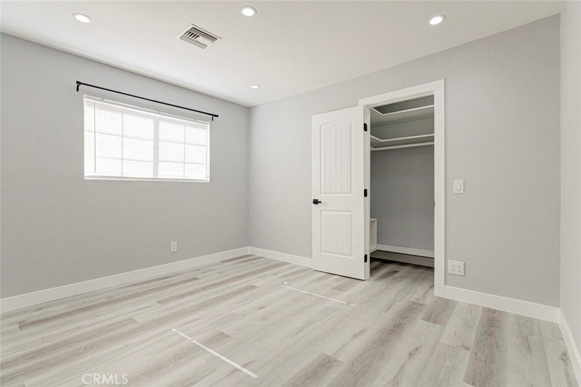
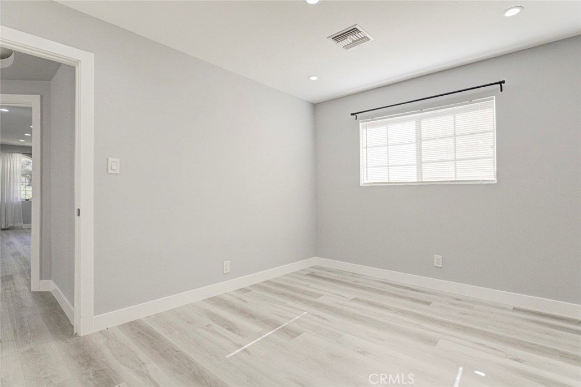
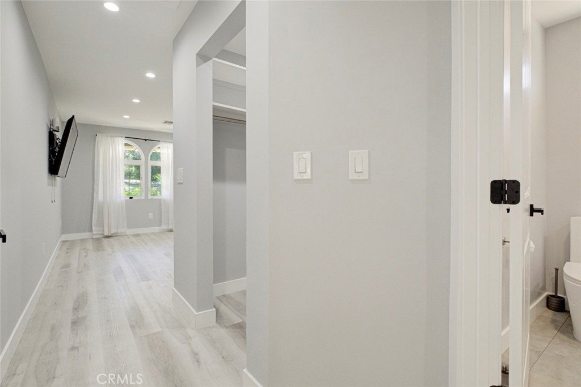
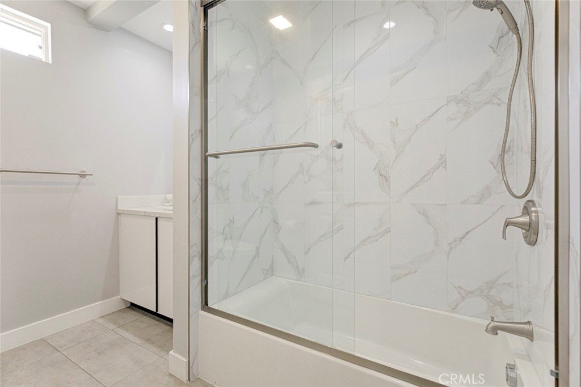
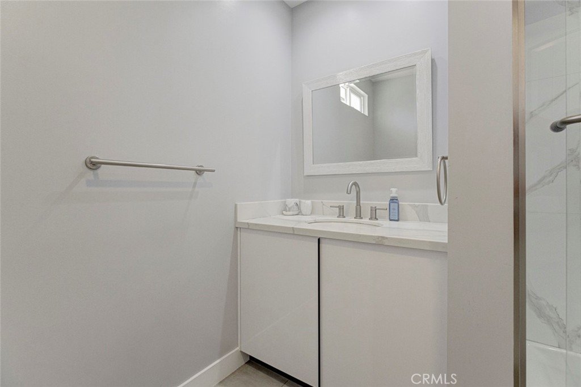
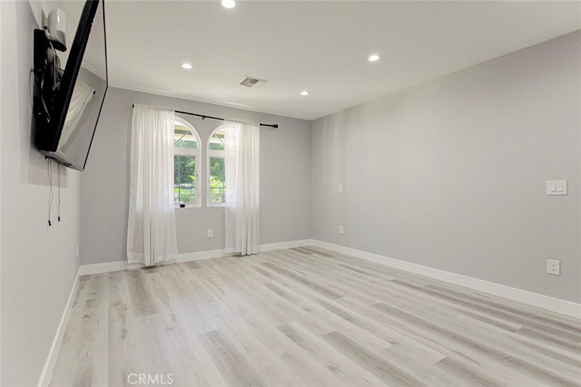
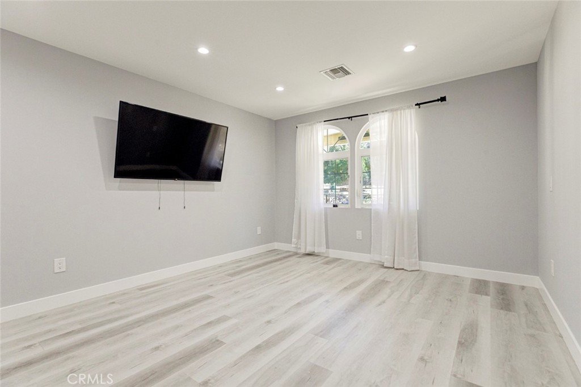
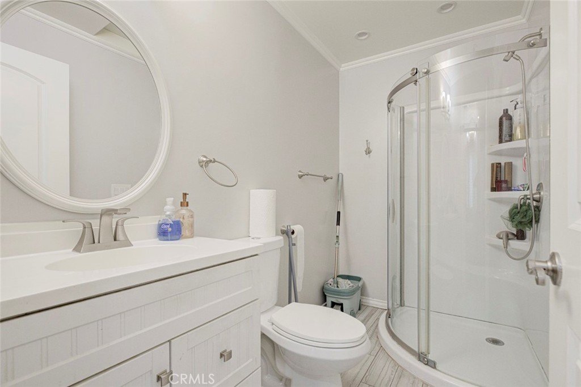
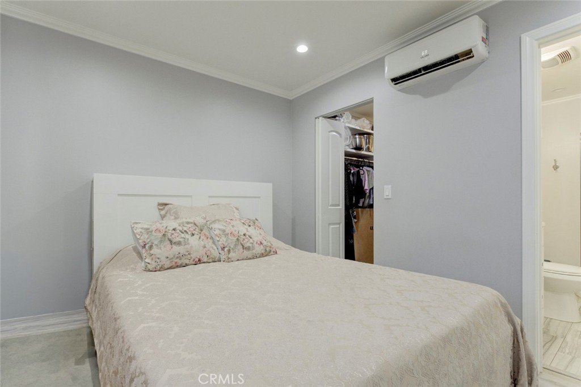
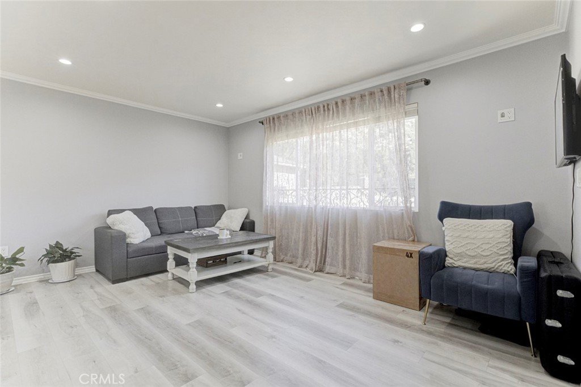
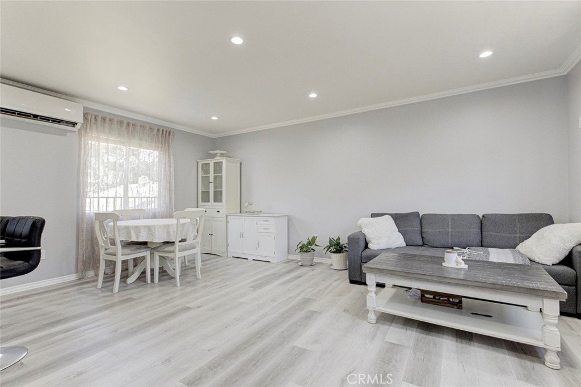
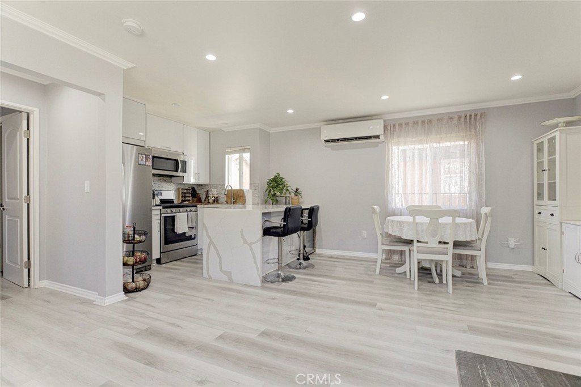
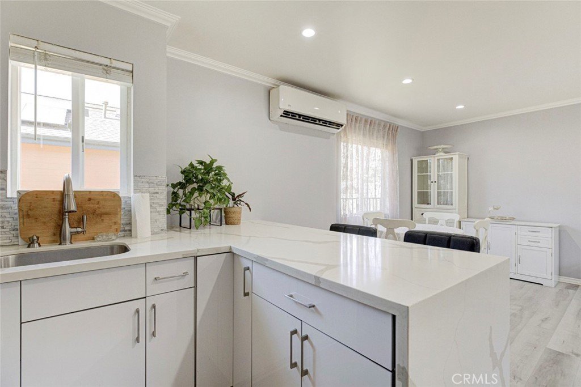
Welcome to this beautifully upgraded and move-in-ready single-family home offering a bright, open floor plan designed for comfortable living and entertaining. This inviting residence features 3 spacious bedrooms and 2 updated bathrooms, complemented by abundant natural light throughout.
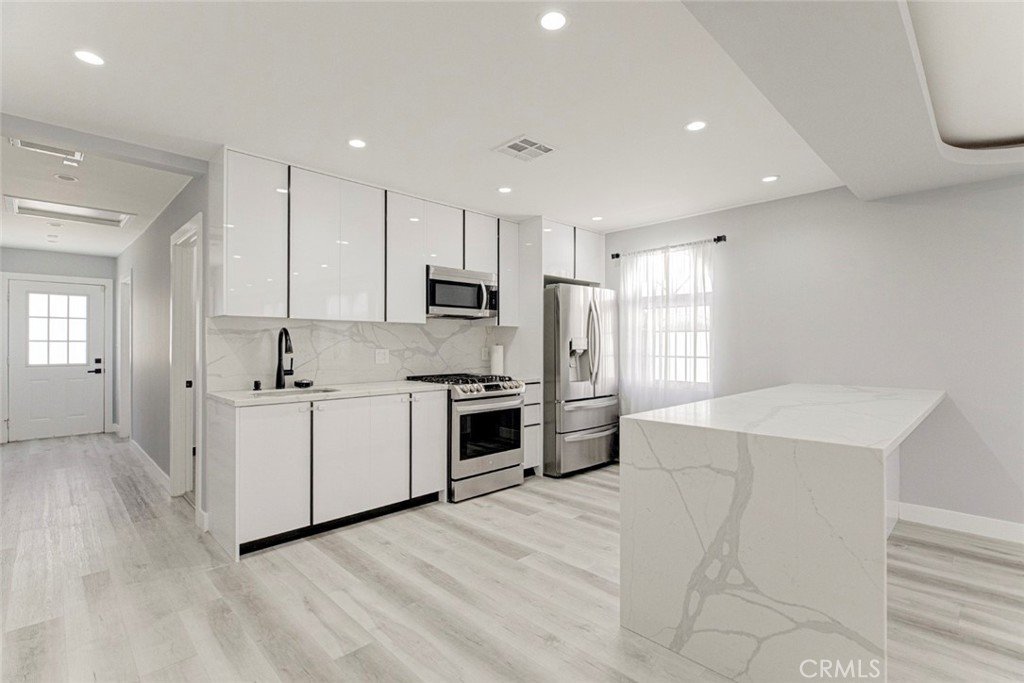
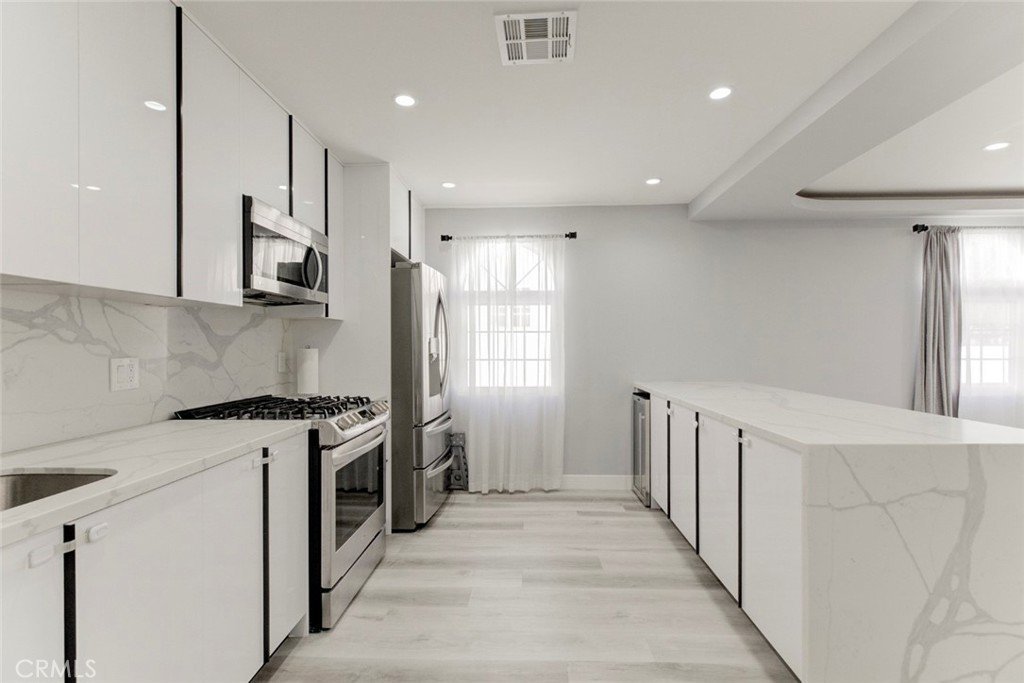
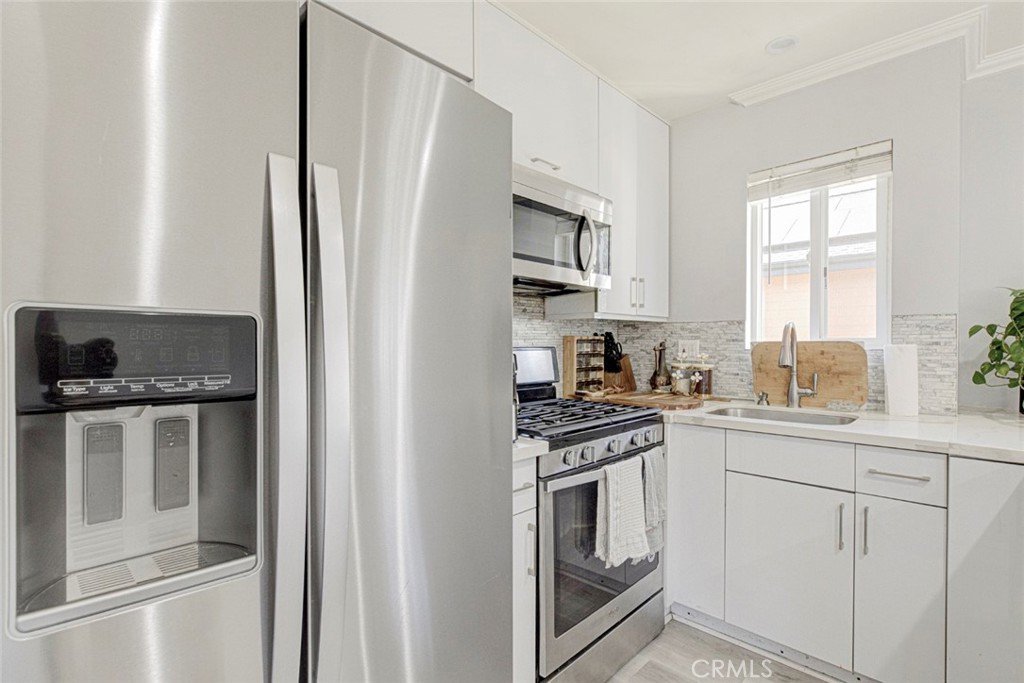
The thoughtfully remodeled interior showcases elegant hardwood floors, recessed lighting, granite countertops, and a modern kitchen that seamlessly opens to the main living areas, creating an ideal space for gatherings.
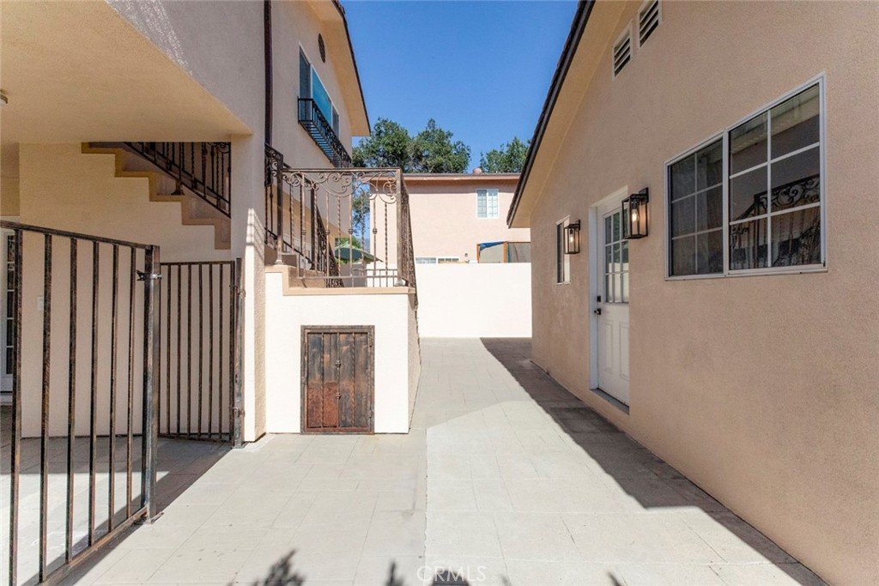
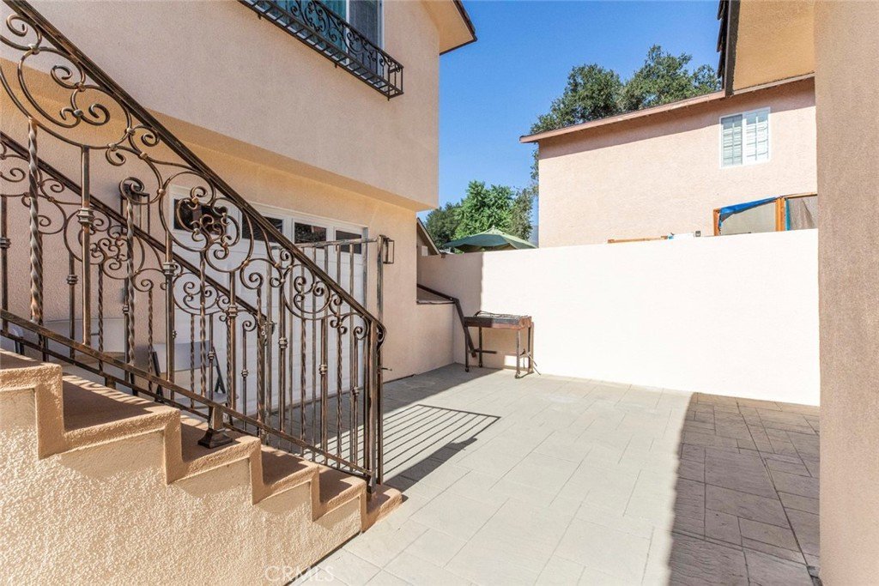
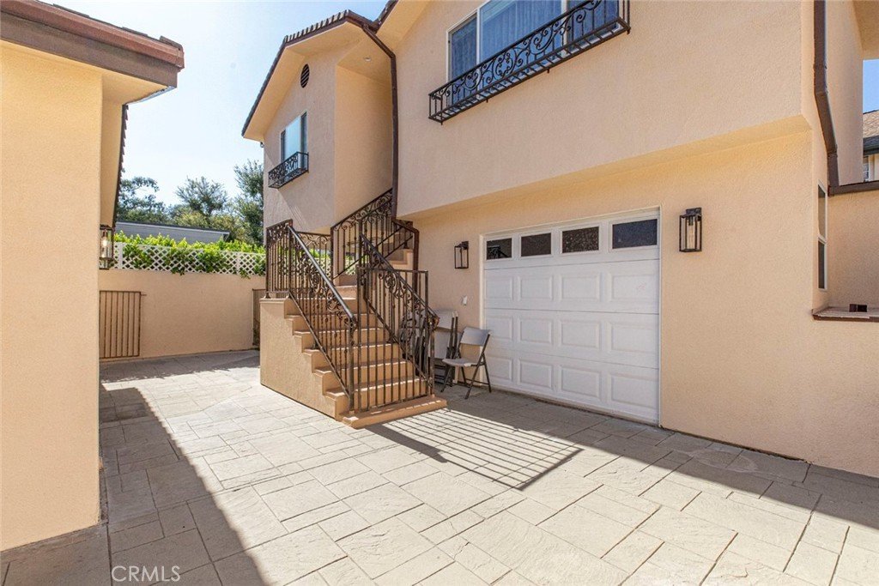
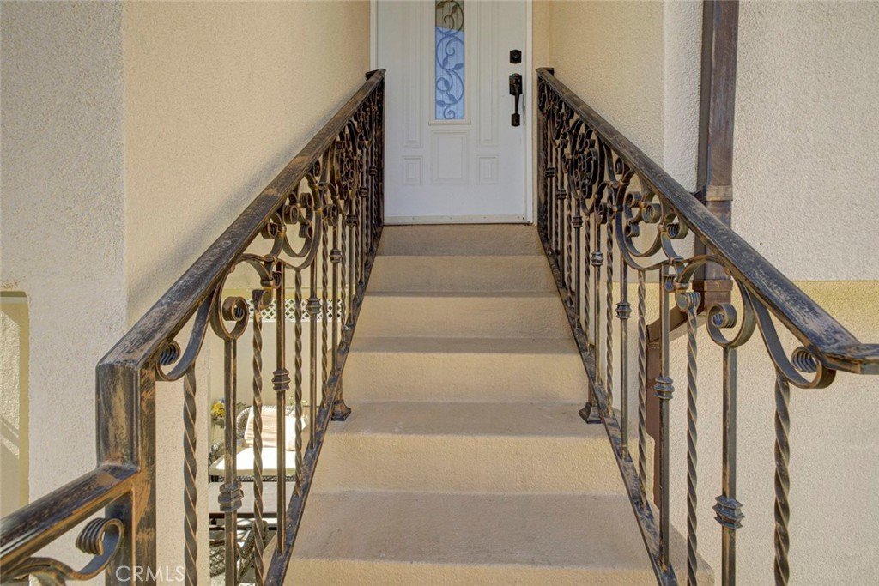
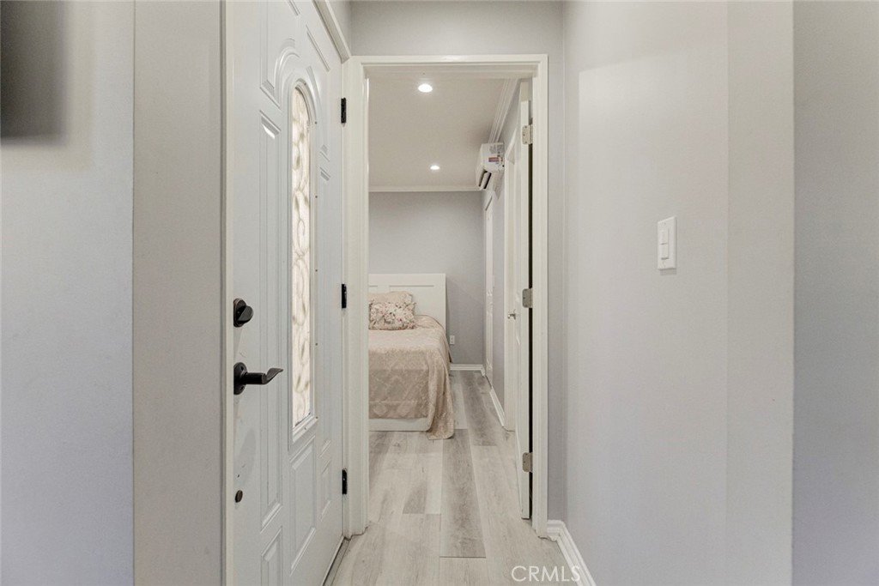
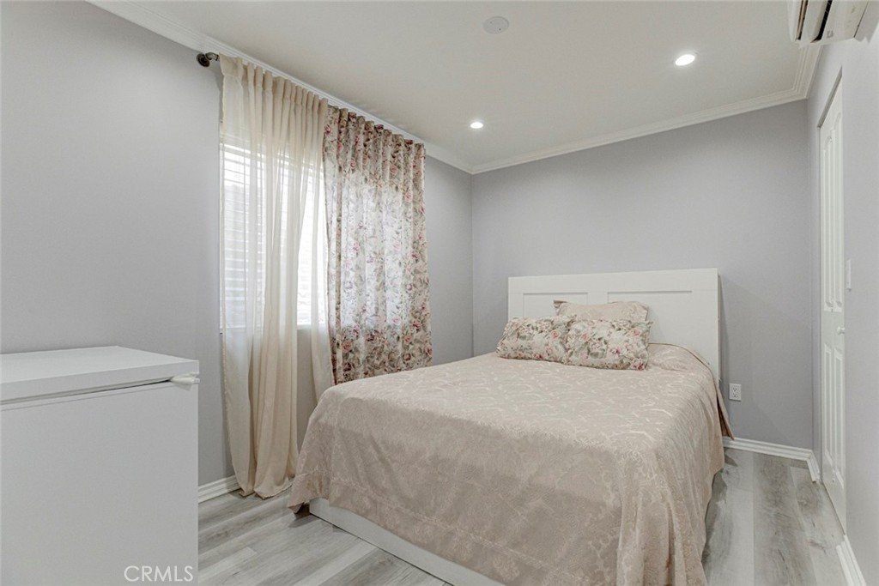
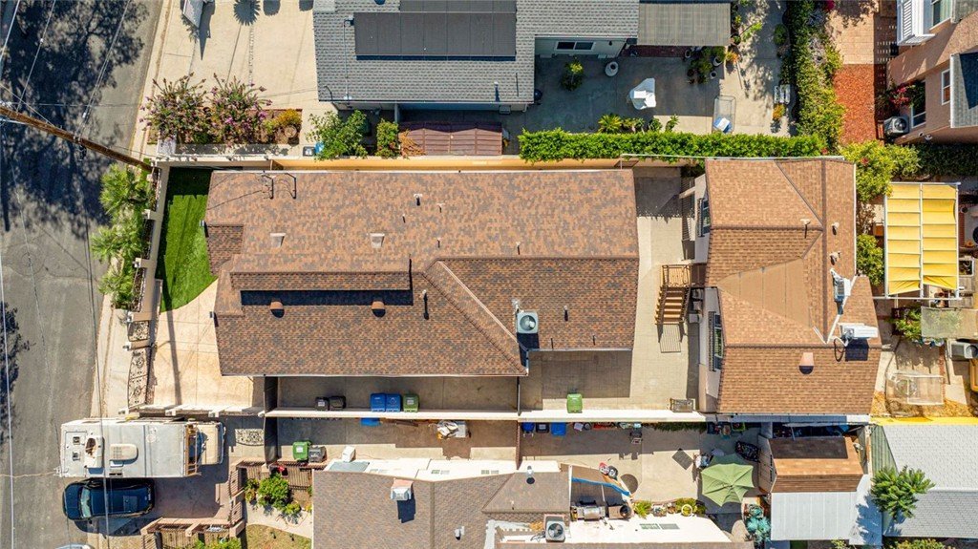
A standout feature of this property is the permitted 378 sq. ft. ADU located above the detached garage at the rear of the property, or additional living area (buyer to verify permitted uses).Tenant is paying $2,000/month and is willing to remain after the sale."
With its tasteful upgrades, functional layout, and versatile bonus space, this home is a rare opportunity that combines style, comfort, and convenience.
Show all description
Location
- Directions: From Foothill Blvd, turn left onto Valmont st continue toward McGroarty St or use navigation
- Lot Size Acres: 0.1052 acres
Building Details
- Structure Type: House
- Water Source: Public
- Lot Features: TwoToFiveUnitsAcre
- Sewer: PublicSewer
- Common Walls: NoCommonWalls
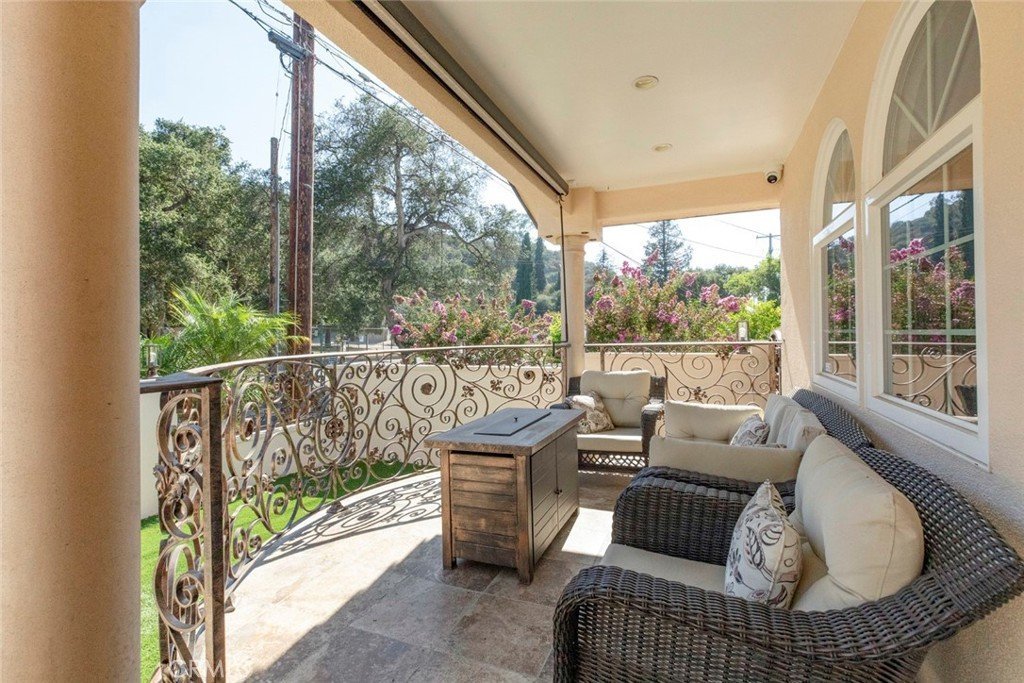
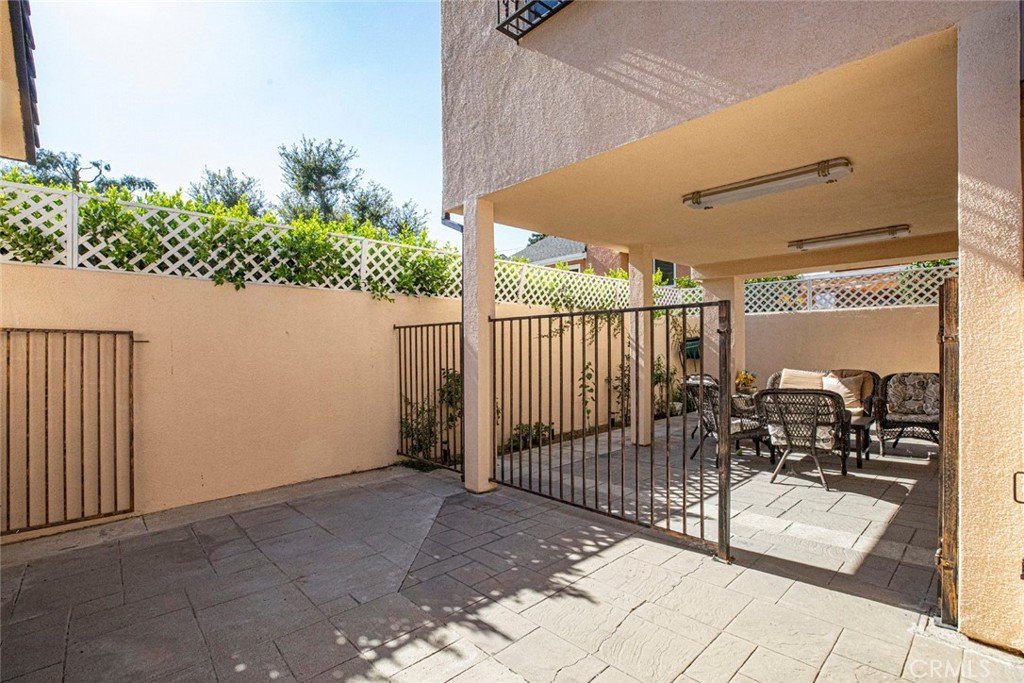
- Fencing: ExcellentCondition,WroughtIron
- Garage Spaces: 1
- Levels: One
Amenities & Features
- Pool Features: None
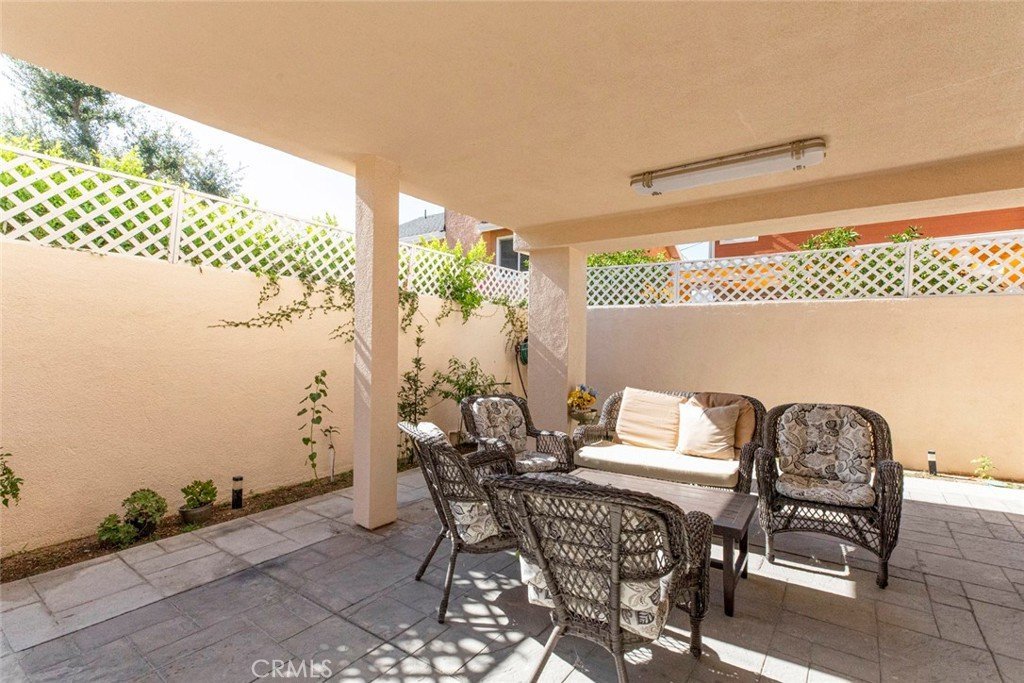
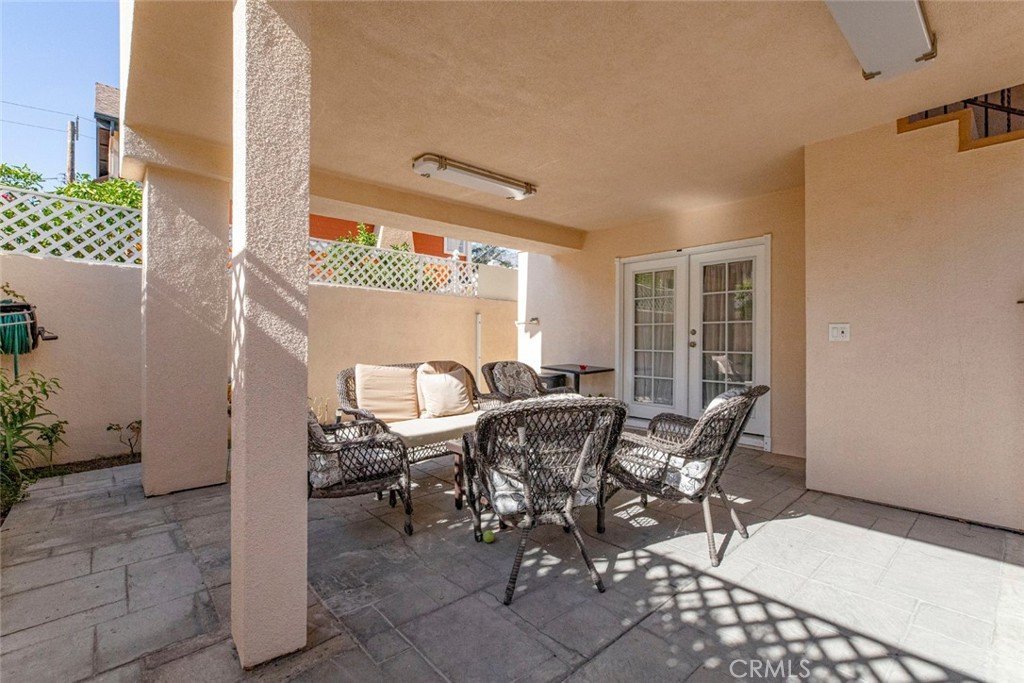
- Patio & Porch Features: Porch
- Parking Total: 1
- Utilities: ElectricityAvailable,NaturalGasAvailable
- Cooling: CentralAir
- Electric: Volts220
- Fireplace Features: None
- Heating: Central
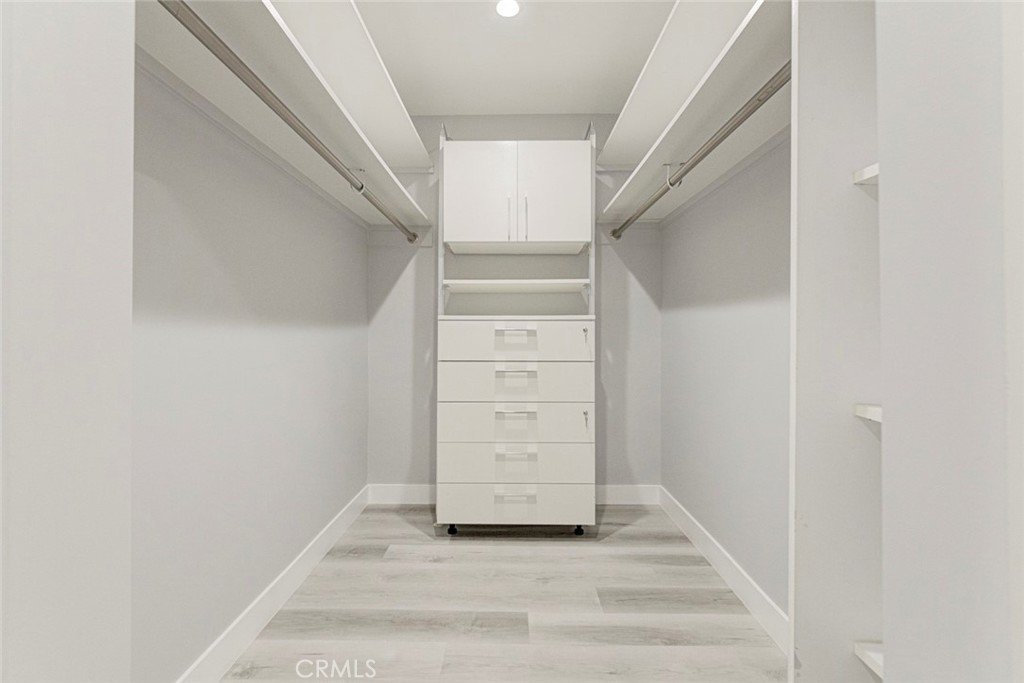
- Interior Features: BreakfastBar, SeparateFormalDiningRoom, QuartzCounters, WalkInClosets
- Laundry Features: CommonArea,WasherHookup,Inside
Nearby Schools
- High School District: Los Angeles Unified
Expenses, Fees & Taxes
- Association Fee: 0
Agent info
- Agent name: Silva Shakhgulyan
- Agent MLS: G165115083
- Agent email: silvashakhgulyan@yahoo.com
- Agent officephone: 818-476-3000
- Agent direct phone: 818-476-3000
Miscellaneous
- List Office Name: Coldwell Banker Hallmark
- Listing Terms: Cash,CashToExistingLoan,CashToNewLoan,Conventional
- Common Interest: None
- Community Features: StreetLights
- Exclusions: Washer, dryer, refrigerator
- Attribution Contact: 818-645-6393
