
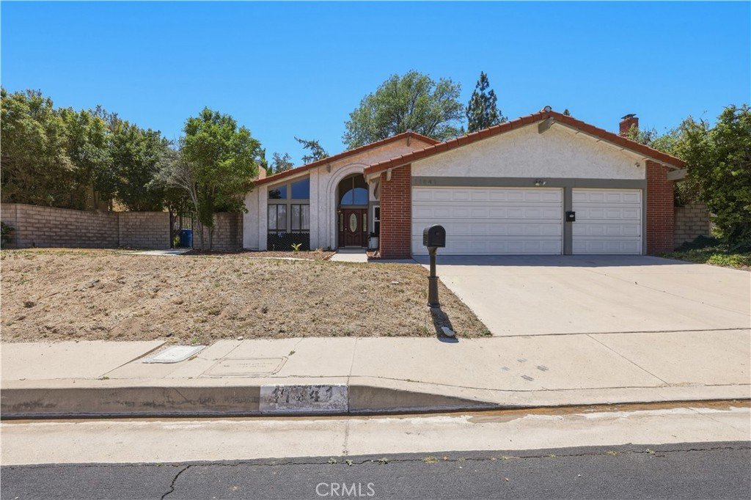
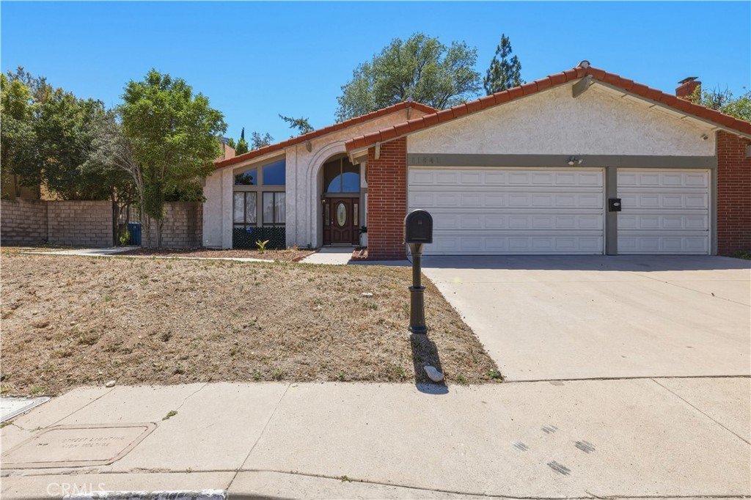
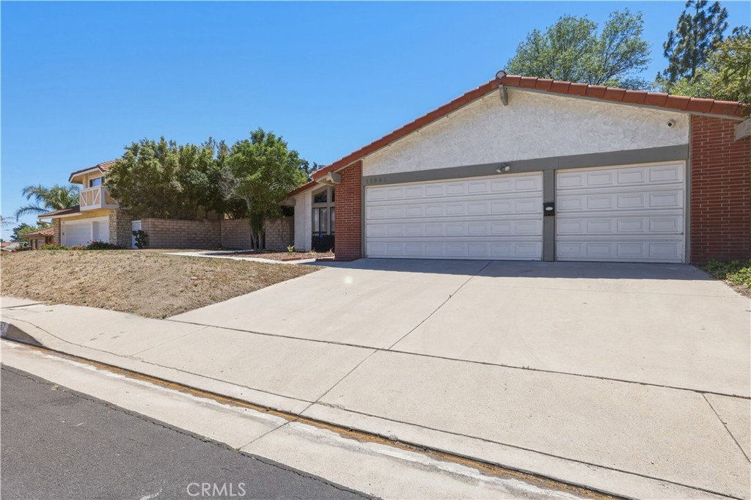
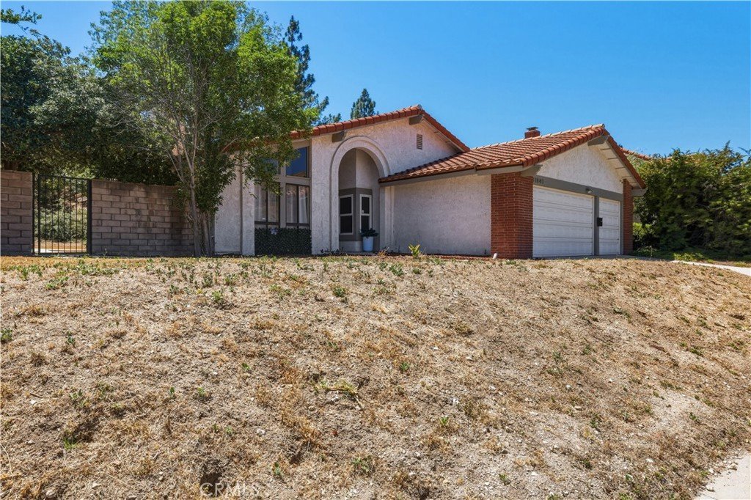
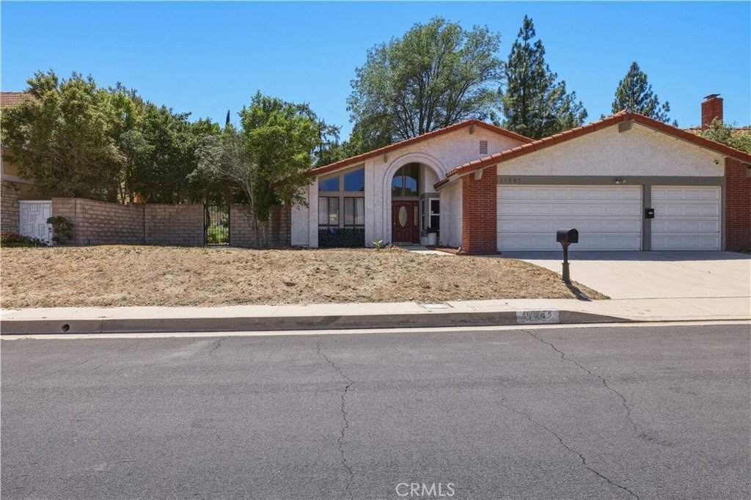









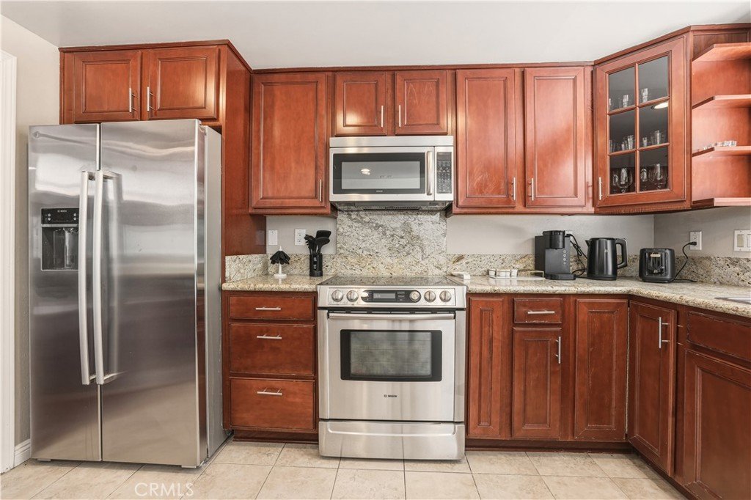
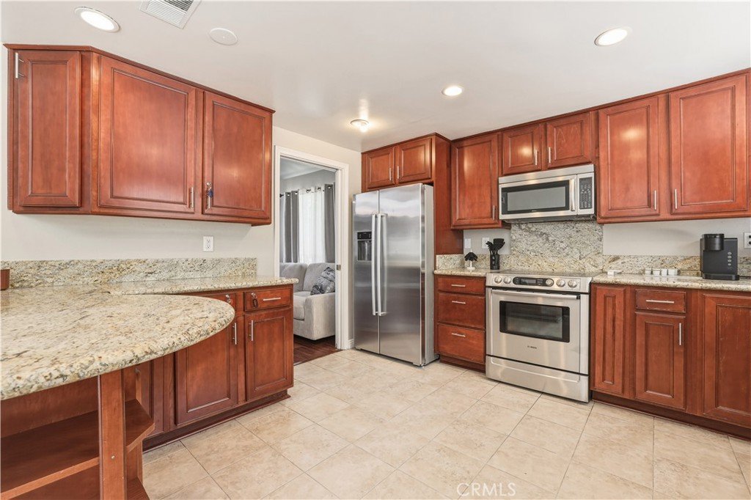

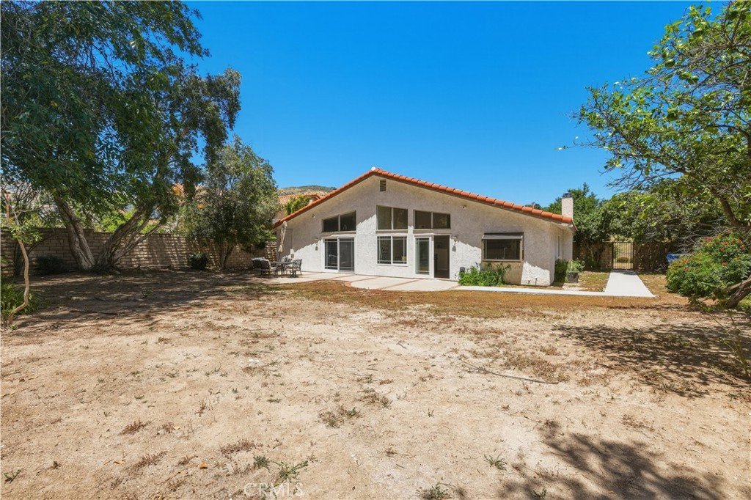
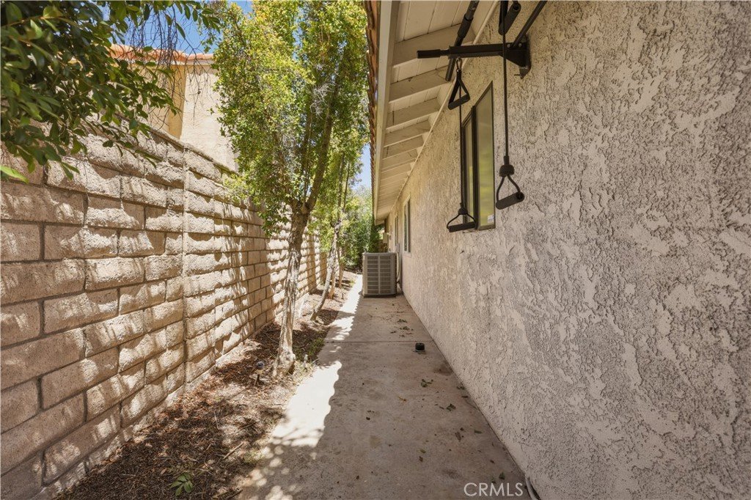
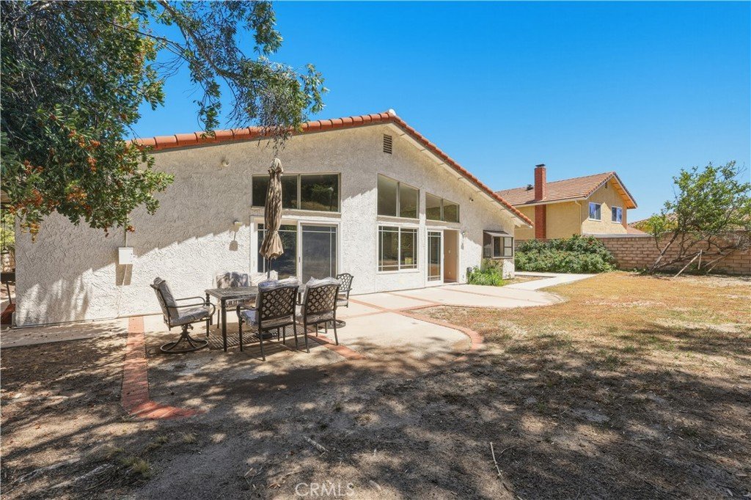
11841 Laughton Way, Porter Ranch, CA, US, 91326
11841 Laughton Way, Porter Ranch, CA, US, 91326Basics
- Date added: Added 2 weeks ago
- Category: Residential
- Type: SingleFamilyResidence
- Status: Active
- Bedrooms: 4
- Bathrooms: 2
- Area: 1872 sq ft
- Lot size: 10968, 10968 sq ft
- Year built: 1981
- View: Hills
- County: Los Angeles
- MLS ID: GD26087087
Description
-
Description:
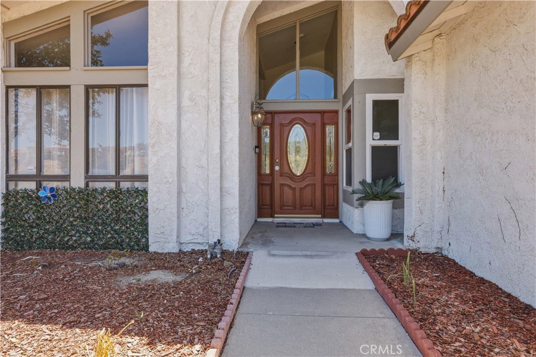
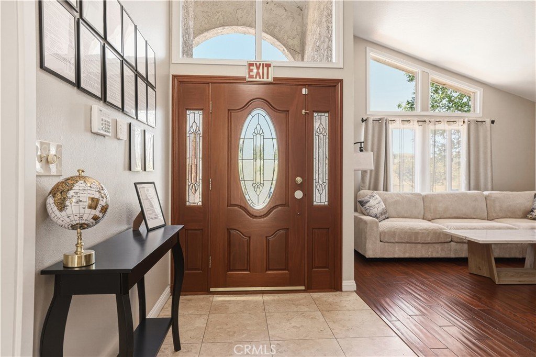
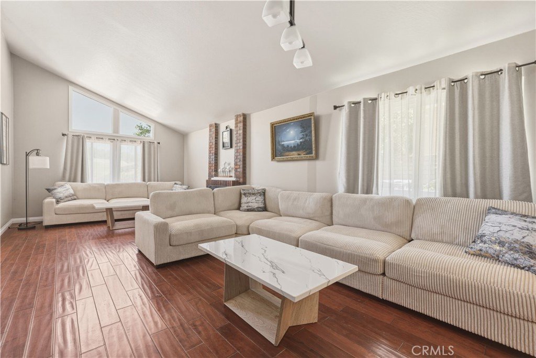
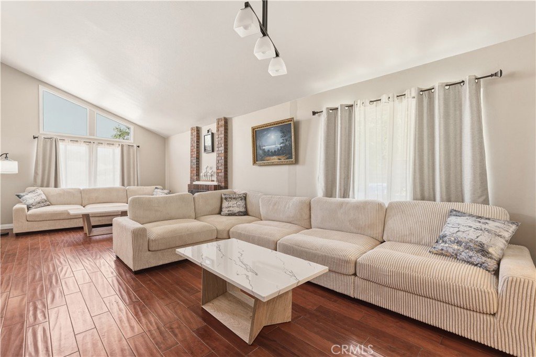
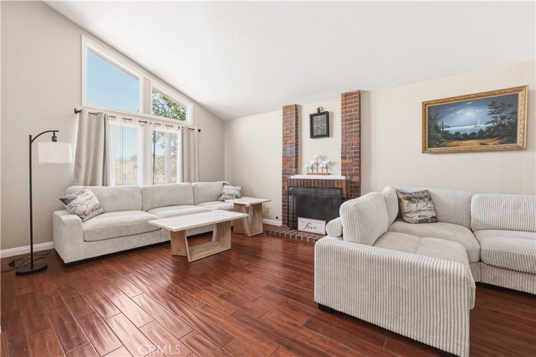
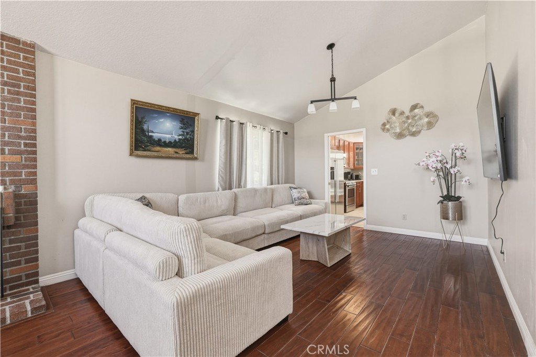
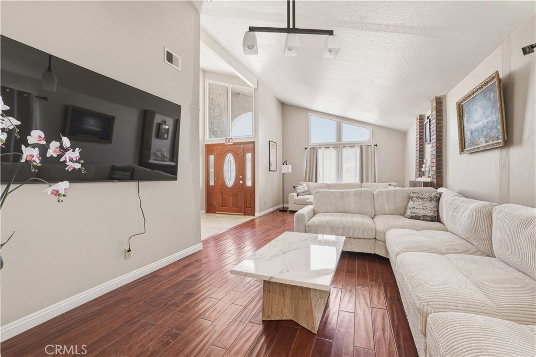
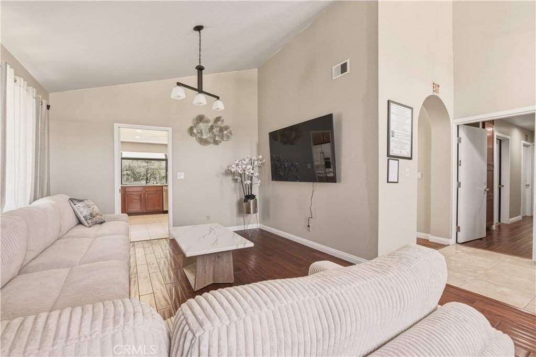
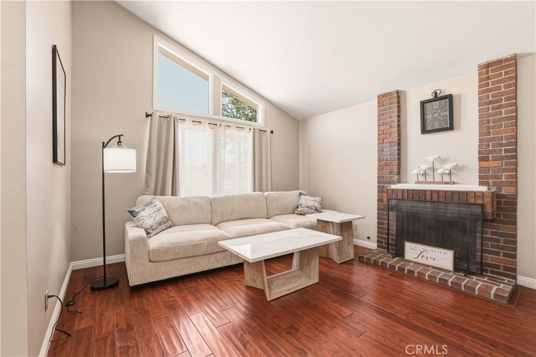
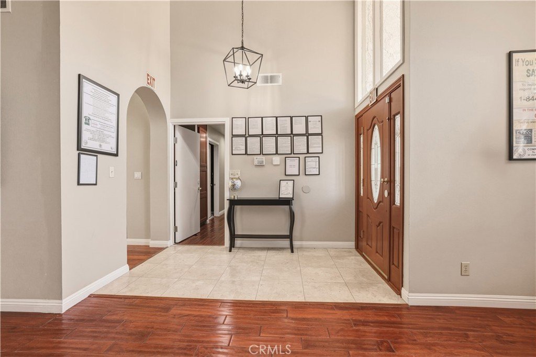
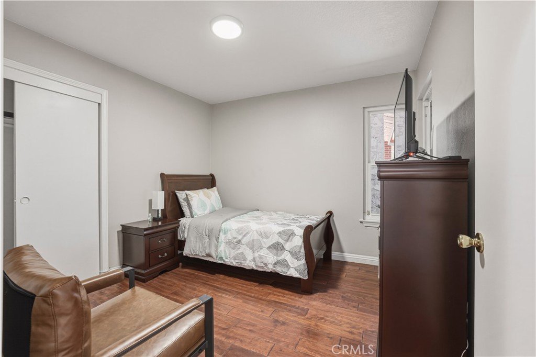
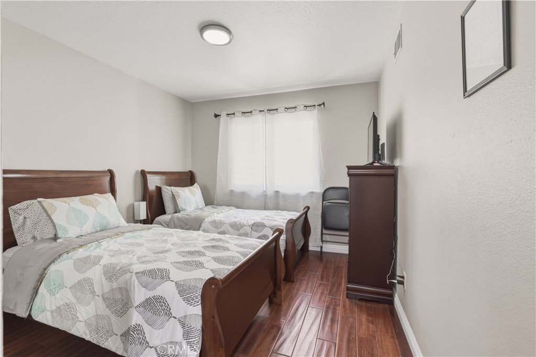
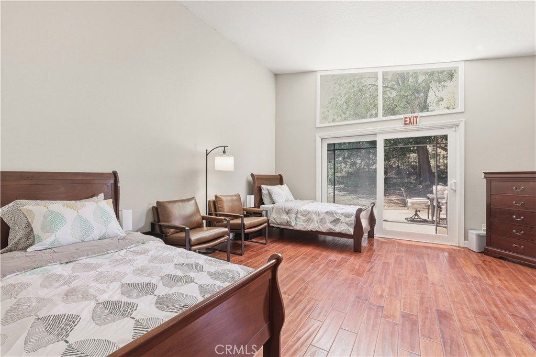
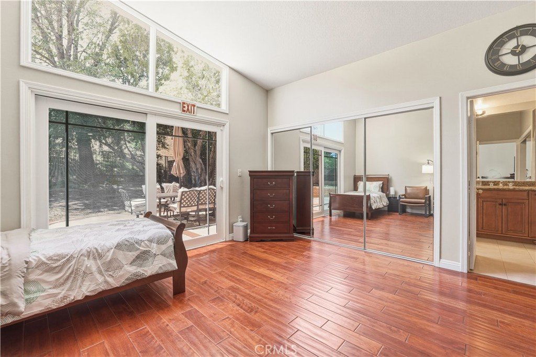
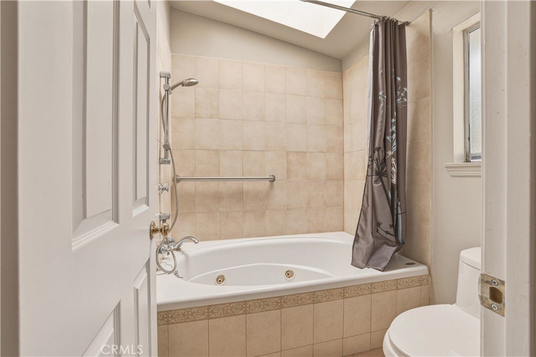
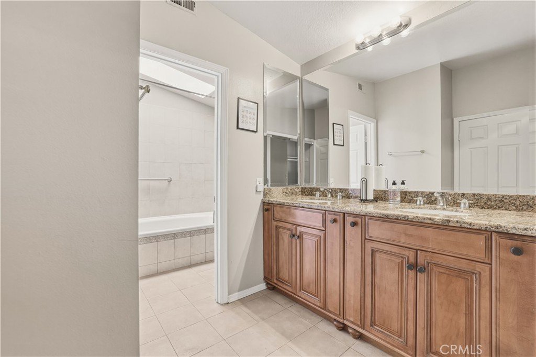
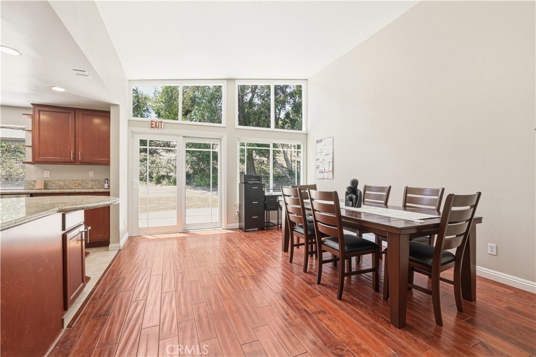
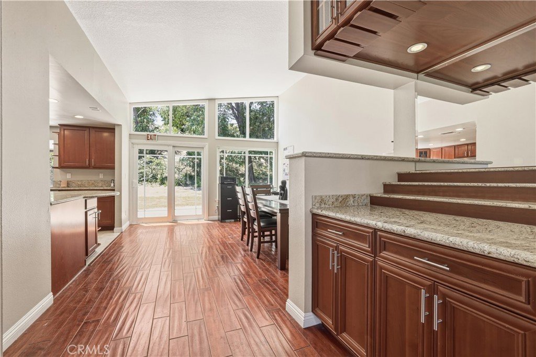
Nestled in a quiet residential pocket of Porter Ranch, this charming single-story home offers timeless character and comfortable living. Featuring vaulted ceilings and abundant natural light, the home boasts an open, airy feel with seamless indoor-outdoor flow. A private, beautifully landscaped front courtyard creates a warm welcome, while the spacious backyard offers endless possibilities for entertaining or future enhancements. Additional highlights include a 3-car garage and a generously sized lot.
Investment Opportunity: The property is currently leased to a Board and Care operator, until October 2026. The existing business may also be available for purchase separately. Please contact listing agent for additional details. Do not disturb occupants.
Show all description
Location
- Directions: From I-118, exit at Tampa Ave and head north. Turn left on Rinaldi St, then right on Mason Ave. Continue north, then turn into the Laughton Way neighborhood. Property located at 11841 Laughton Way on the right.
- Lot Size Acres: 0.2518 acres
Building Details
- Structure Type: House
- Water Source: Public
- Lot Features: ZeroToOneUnitAcre
- Sewer: PublicSewer
- Common Walls: NoCommonWalls
- Garage Spaces: 3
- Levels: One
- Floor covering: Laminate
Amenities & Features
- Pool Features: None
- Patio & Porch Features: RearPorch,Concrete
- Spa Features: None
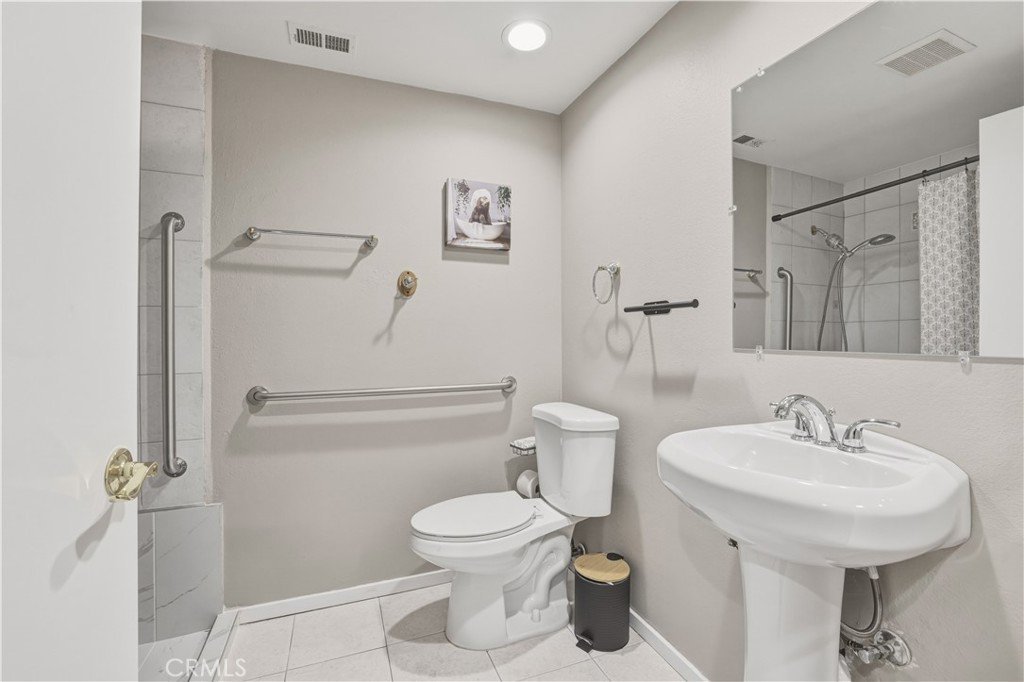
- Accessibility Features: CustomizedWheelchairAccessible,SeeRemarks
- Parking Total: 3
- Association Amenities: MaintenanceFrontYard
- Cooling: CentralAir
- Fireplace Features: LivingRoom
- Heating: Central
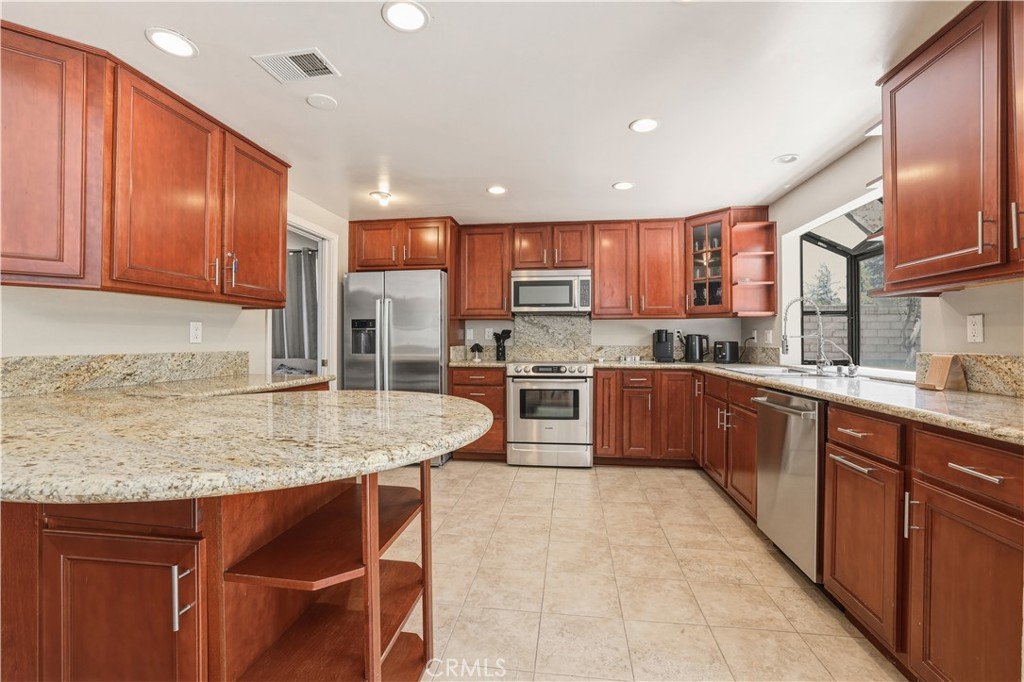
- Interior Features: BreakfastBar, SeparateFormalDiningRoom, HighCeilings, Unfurnished, Bar, AllBedroomsDown
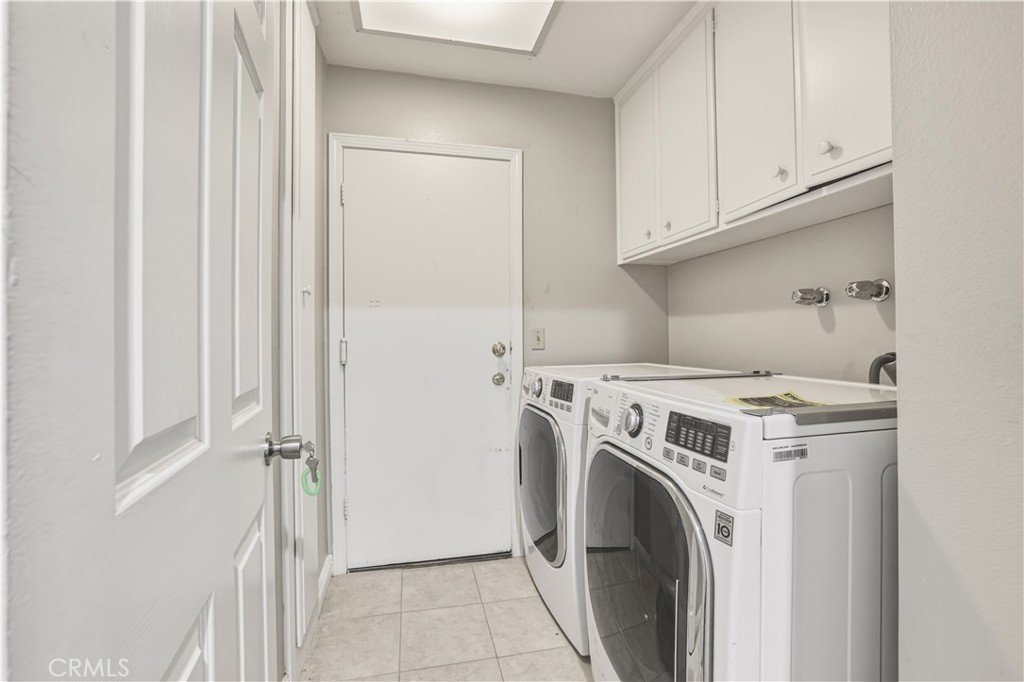
- Laundry Features: ElectricDryerHookup,GasDryerHookup,Inside
Nearby Schools
- High School District: Los Angeles Unified
Expenses, Fees & Taxes
- Association Fee: $160
Agent info
- Agent name: Kristine Ter-Minasyan
- Agent MLS: GD165116335
- Agent email: nexthomebykristine@gmail.com
- Agent officephone: 818-937-9009
- Agent direct phone: 313-913-0000
Miscellaneous
- Association Fee Frequency: Monthly
- List Office Name: NextHome Grandview
- Listing Terms: Cash,CashToExistingLoan,CashToNewLoan,Conventional,FHA
- Common Interest: None
- Community Features: Suburban
- Attribution Contact: 313-913-0000
