



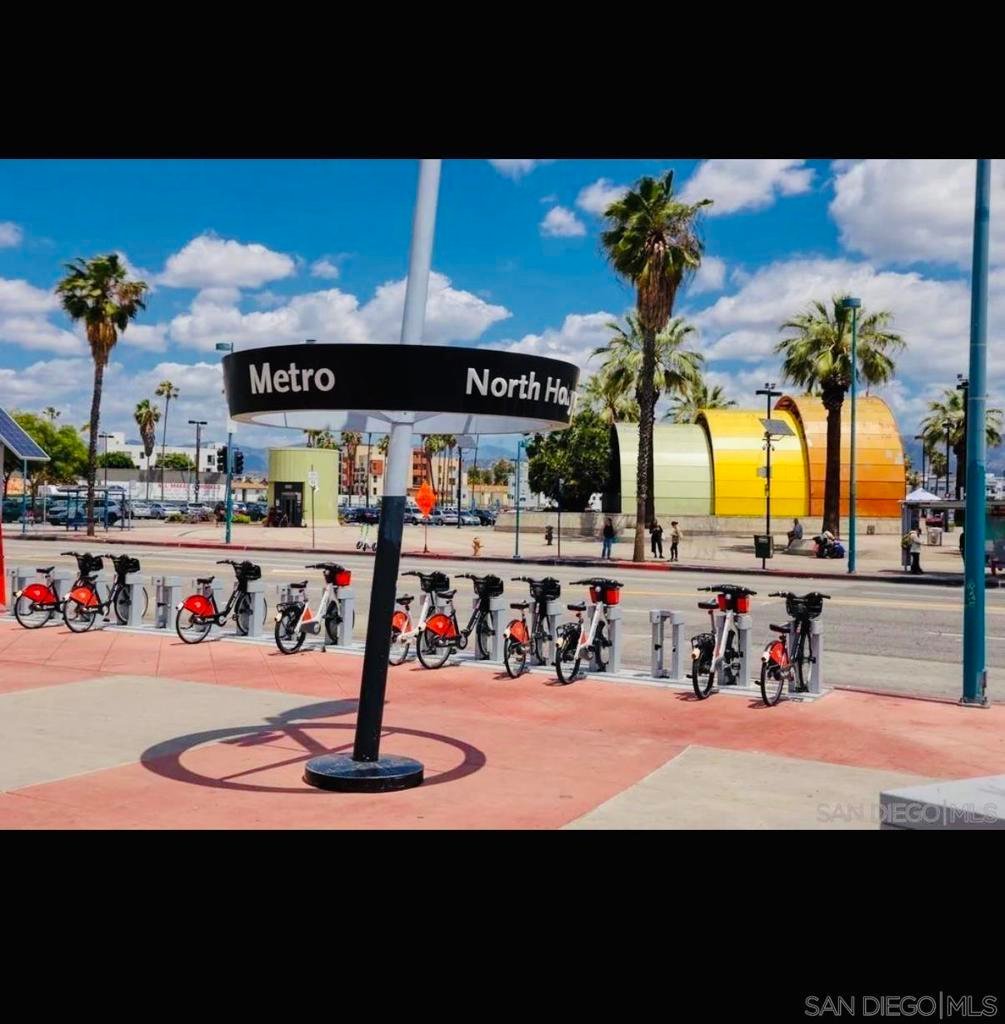
5003 Westpark Dr. 203, North Hollywood, CA, US, 91601
5003 Westpark Dr. 203, North Hollywood, CA, US, 91601Basics
- Date added: Added 2 weeks ago
- Category: Residential
- Type: Condominium
- Status: Active
- Bedrooms: 2
- Bathrooms: 2
- Area: 810 sq ft
- Year built: 1974
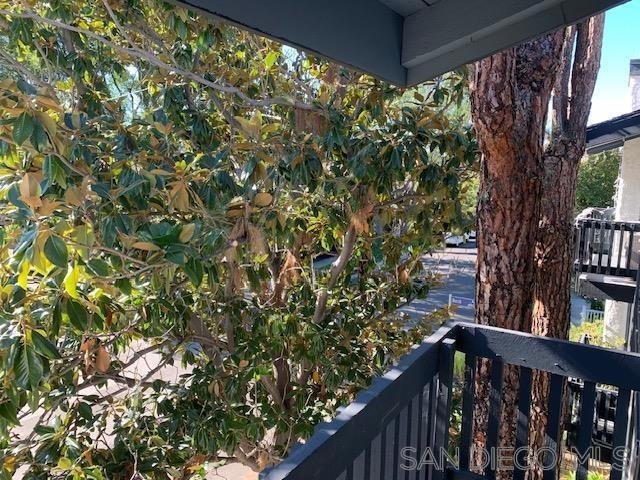
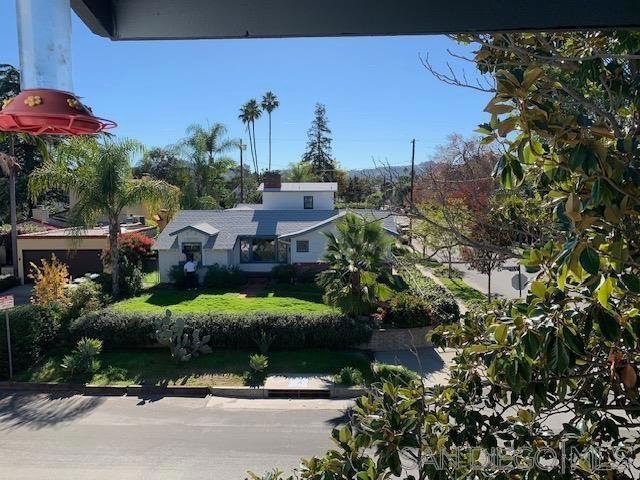
- View: Mountains
- County: Los Angeles
- MLS ID: 260020249SD
Description
-
Description:
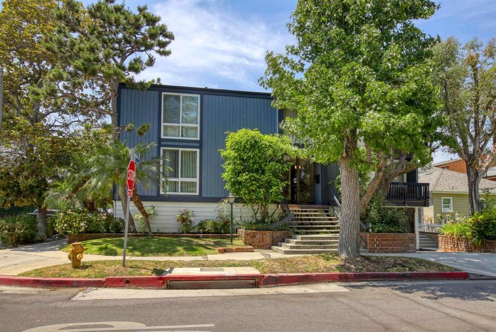
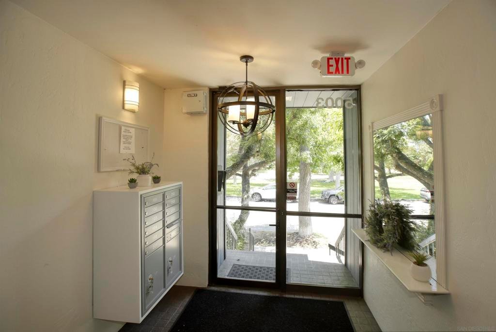
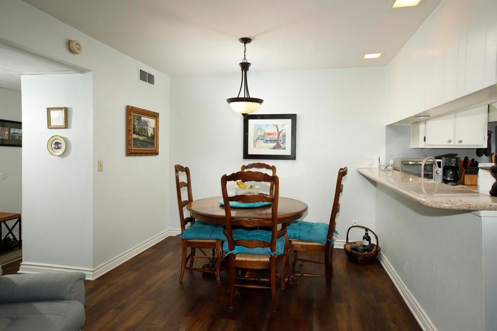
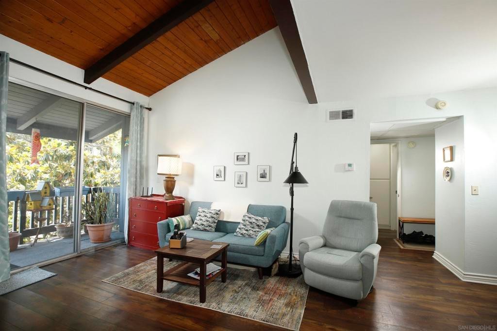
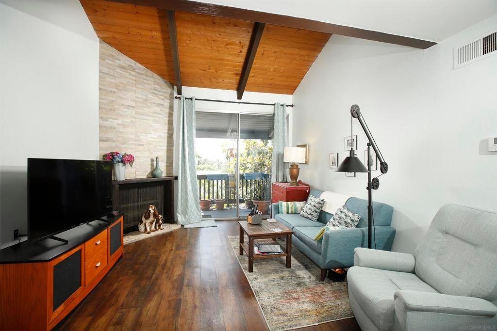
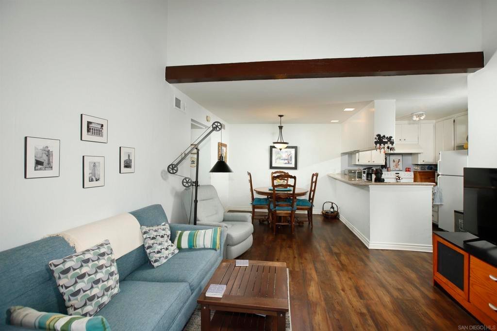
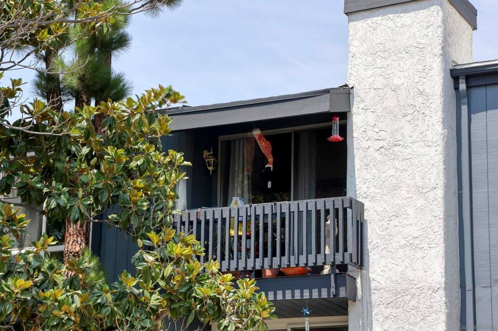
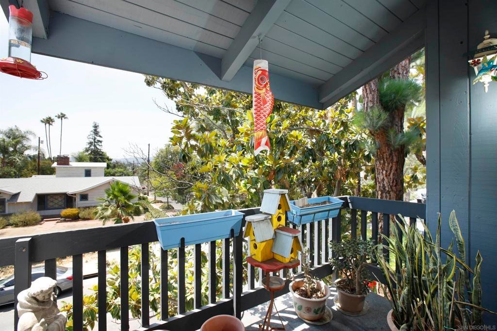
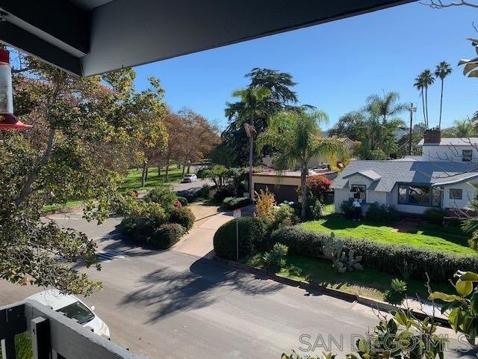
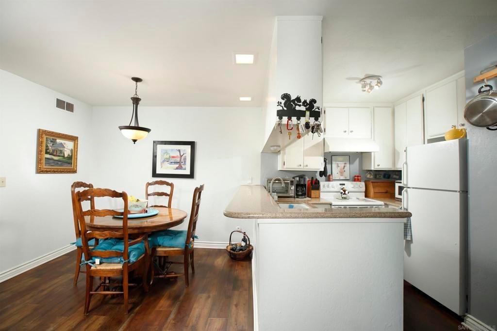
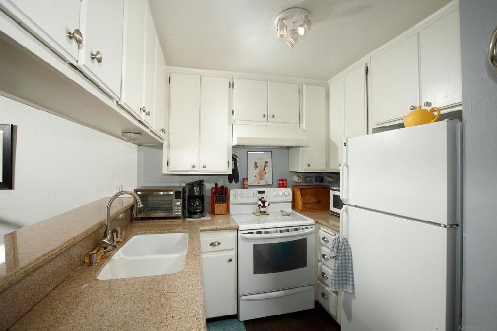
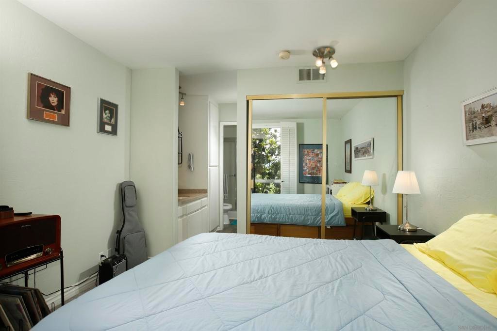
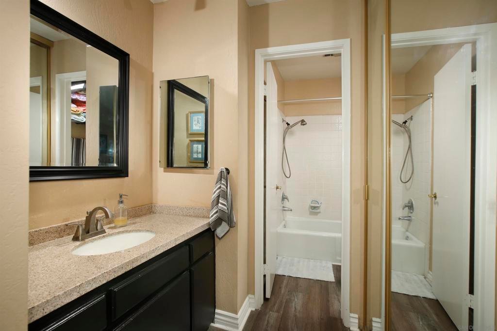
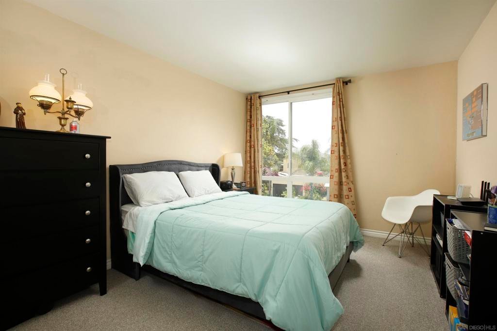
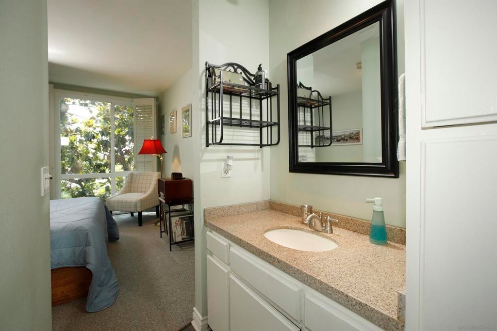
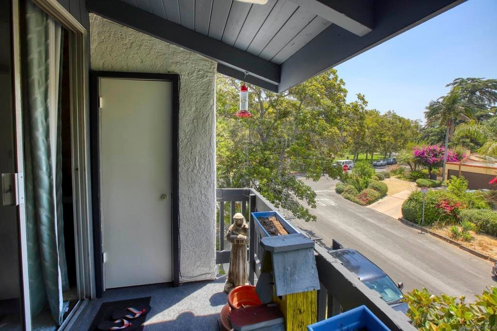
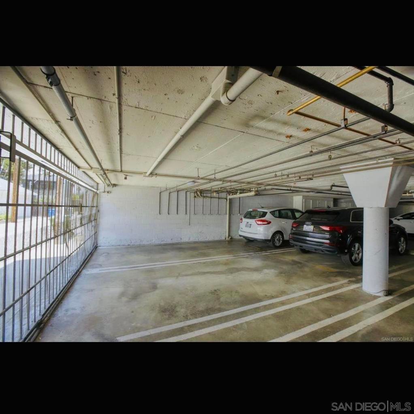
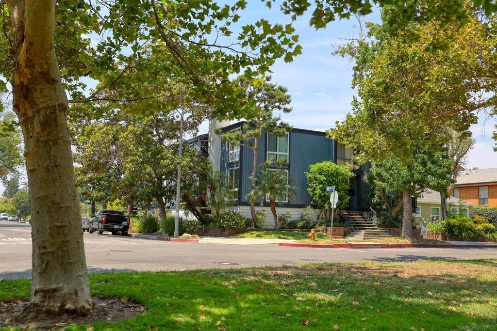
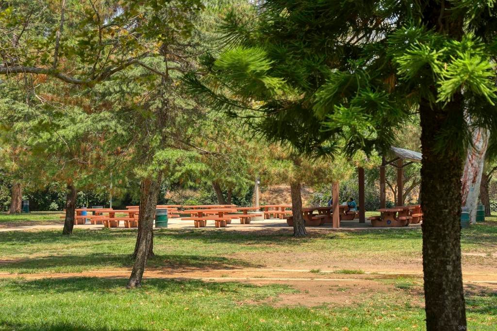
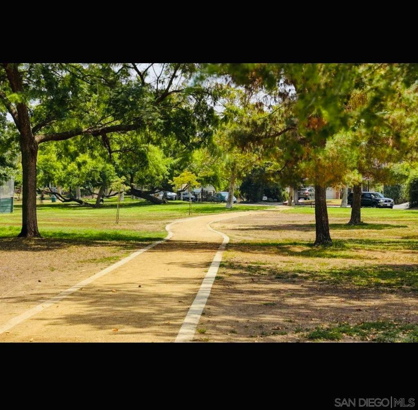
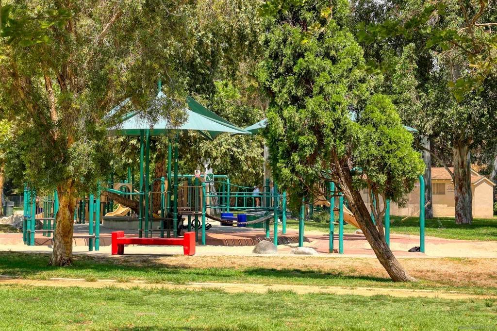
FRESH OPPORTUNITY IN VALLEY VILLAGE! Welcome to this light-filled 2-bedroom, 2-bath condo offering an ideal combination of location, privacy, and comfortable California living. Situated in an intimate community surrounded by beautiful multimillion-dollar homes, this residence features a desirable split-bedroom floor plan, providing added privacy for owners, guests, roommates, or a home office. Step inside to an open and airy living space filled with abundant natural light from oversized windows. The spacious living area flows effortlessly for everyday living and entertaining, while the private balcony provides the perfect spot to relax and enjoy the Southern California lifestyle. Additional highlights include two full sized bedrooms, two bathrooms, ample storage, and tandem parking in a gated garage. And the location is hard to beat! Enjoy a beautiful neighborhood park just across the street, while being minutes from the dining, shopping, entertainment, and conveniences of Valley Village, Studio City, North Hollywood and surrounding communities. Whether you’re looking for a place to call home or a well-located investment opportunity, this condo delivers space, privacy, natural light, gated parking, and an exceptional location.
Show all description
Location
- Park Name: Villa Westpark
- Directions: Cross Street: N of Riverside E of Colfax.
Building Details
- Water Source: Public
- Open Parking Spaces: 0
- Construction Materials: Stucco
- Fencing: Partial
- Garage Spaces: 2
- Levels: Two
- Floor covering: Laminate
Amenities & Features
- Pool Features: None
- Parking Features: Assigned, Garage, GarageDoorOpener, Gated
- Parking Total: 2
- Roof: Asphalt
- Association Amenities: MaintenanceGrounds,Trash,Water
- Cooling: CentralAir
- Fireplace Features: Gas, LivingRoom
- Heating: ForcedAir,NaturalGas
- Interior Features: BeamedCeilings, Balcony, GraniteCounters
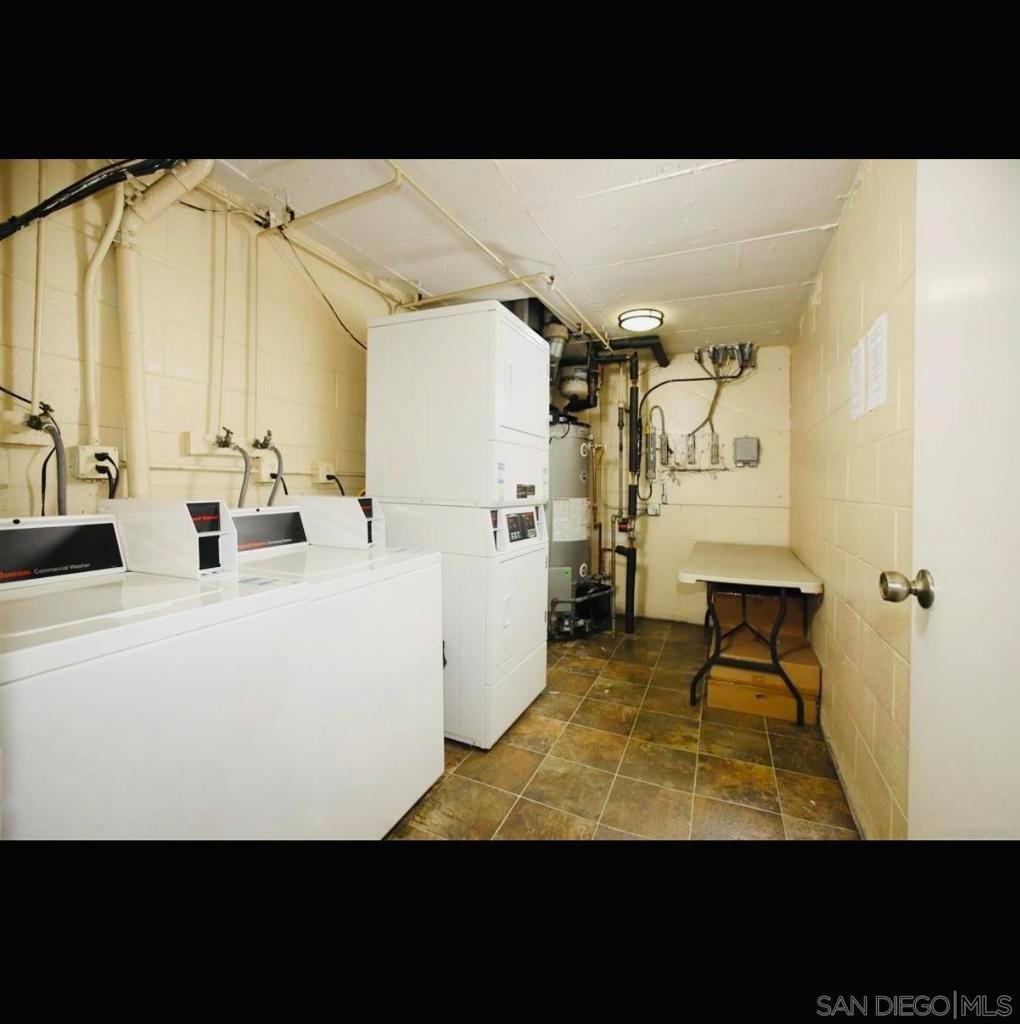
- Laundry Features: ElectricDryerHookup,LaundryRoom
- Appliances: ElectricCooking,ElectricOven,Microwave,Refrigerator
Expenses, Fees & Taxes
- Association Fee: $435
Agent info
- Agent name: Julia Huerta
- Agent MLS: SAND-700015
- Agent email: juliaproperties2@gmail.com
- Agent officephone: 619-393-3118
- Agent direct phone: 858-699-1522
Miscellaneous
- Association Fee Frequency: Monthly
- List Office Name: Premier Agency Real Estate Inc
- Listing Terms: Cash,Conventional,CalVetLoan,Exchange1031,FHA
- Common Interest: Condominium
