
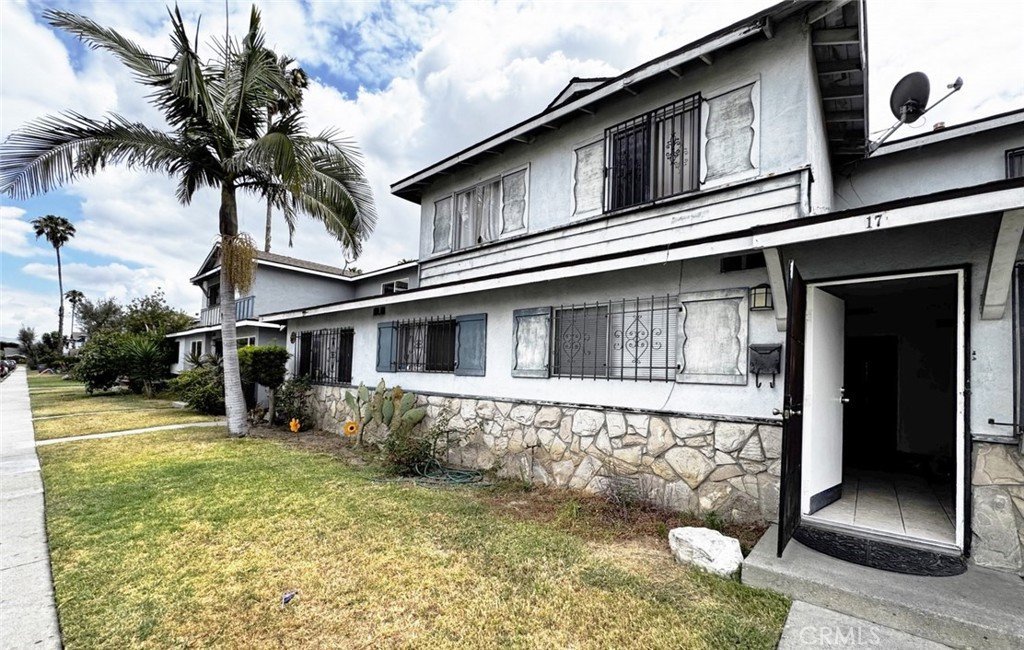








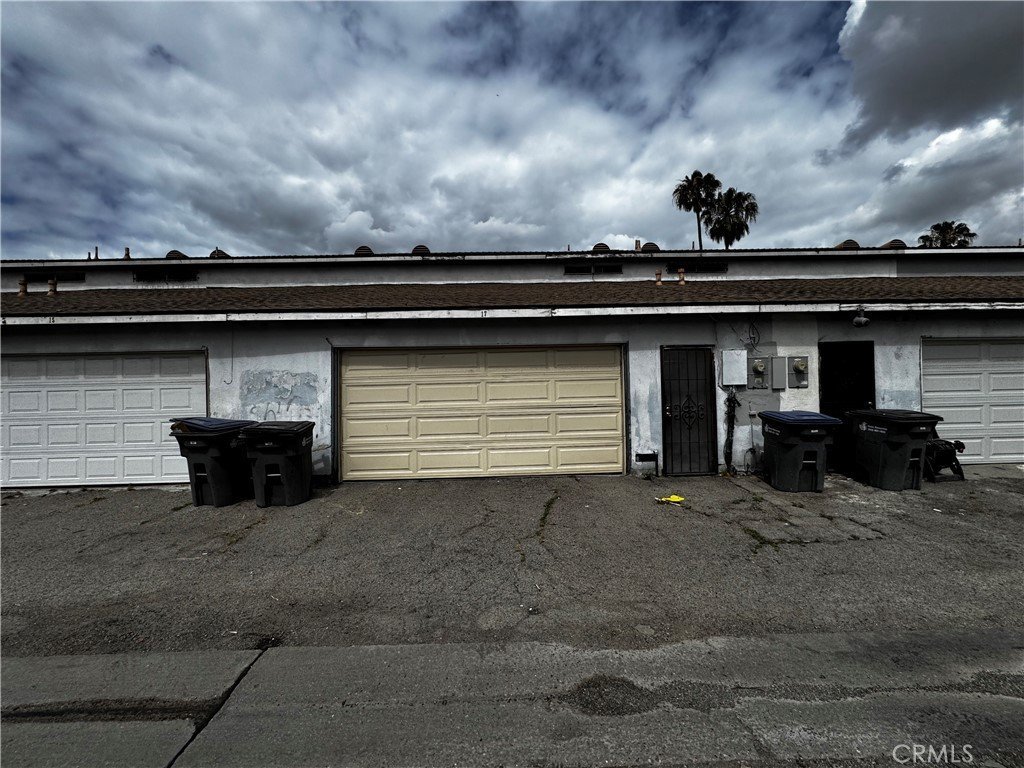

17 Scottsdale N, Carson, CA, US, 90745
17 Scottsdale N, Carson, CA, US, 90745
$398,000
Request infoBasics
- Date added: Added 4 days ago
- Category: Residential
- Type: Condominium
- Status: Active
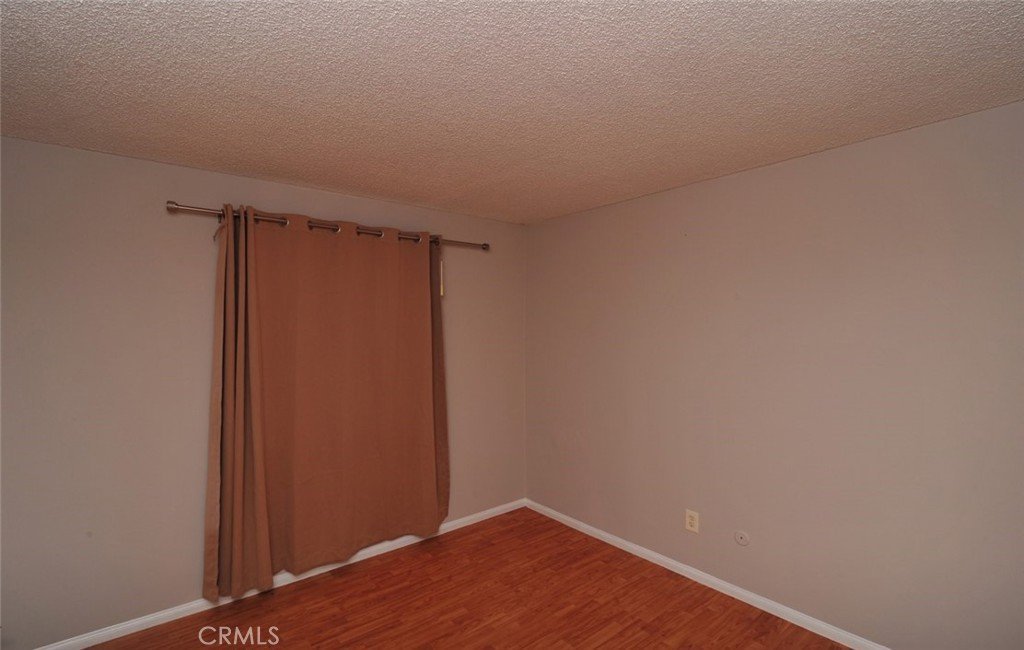
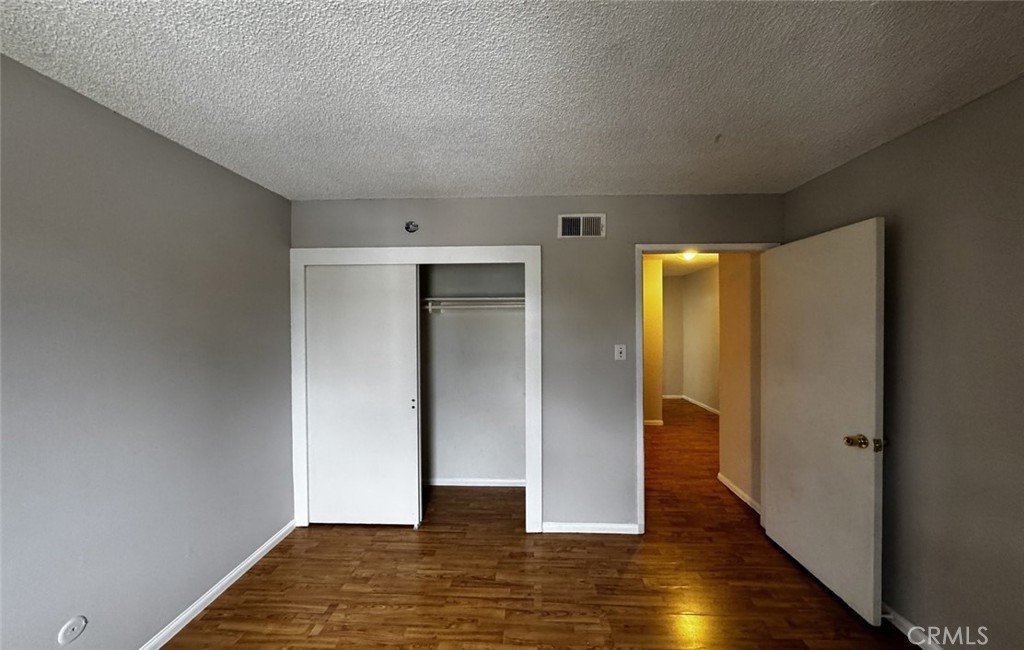
- Bedrooms: 3
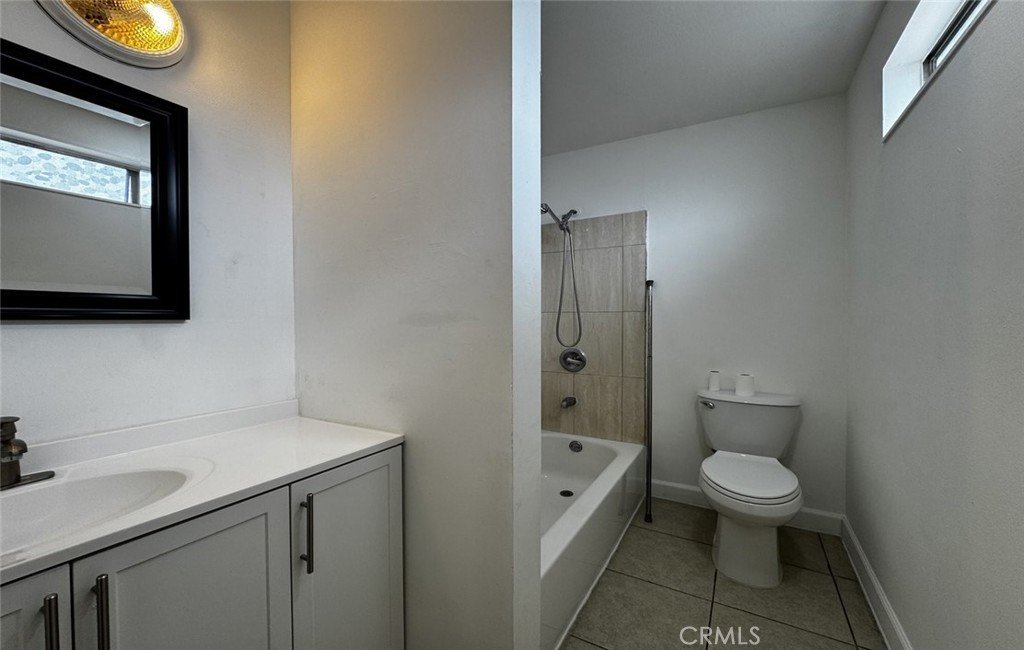
- Bathrooms: 2
- Area: 1091 sq ft
- Lot size: 1905404, 1905404 sq ft
- Year built: 1963
- View: None
- County: Los Angeles
- MLS ID: PW26117675
Description
-
Description:
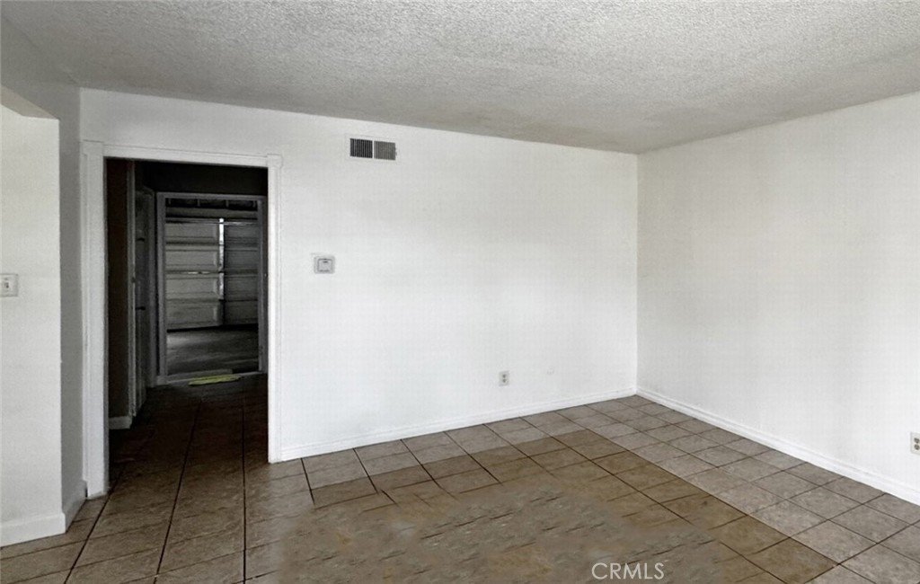
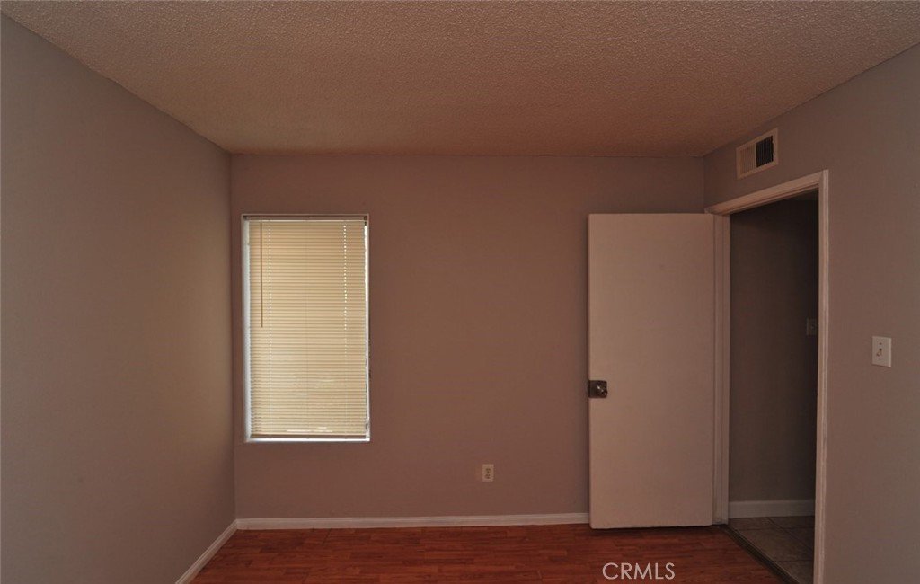
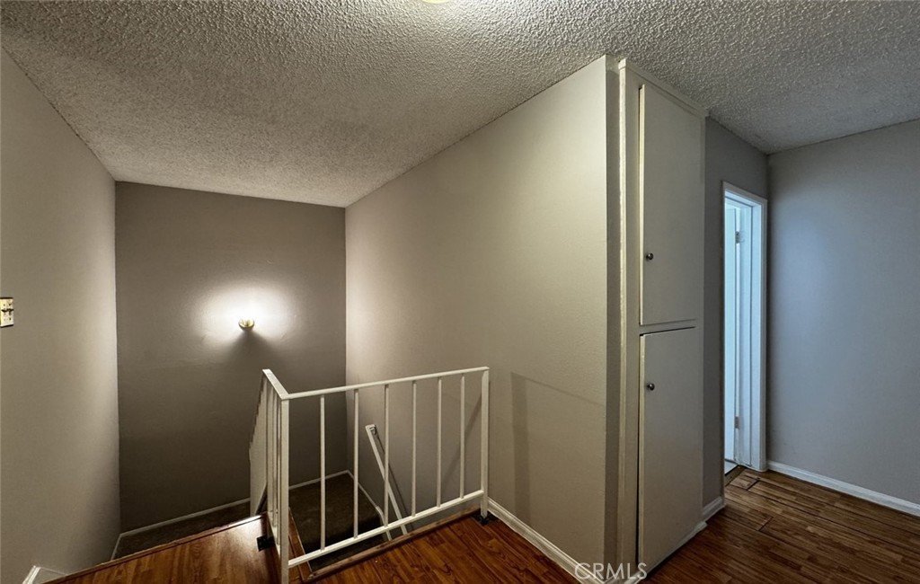
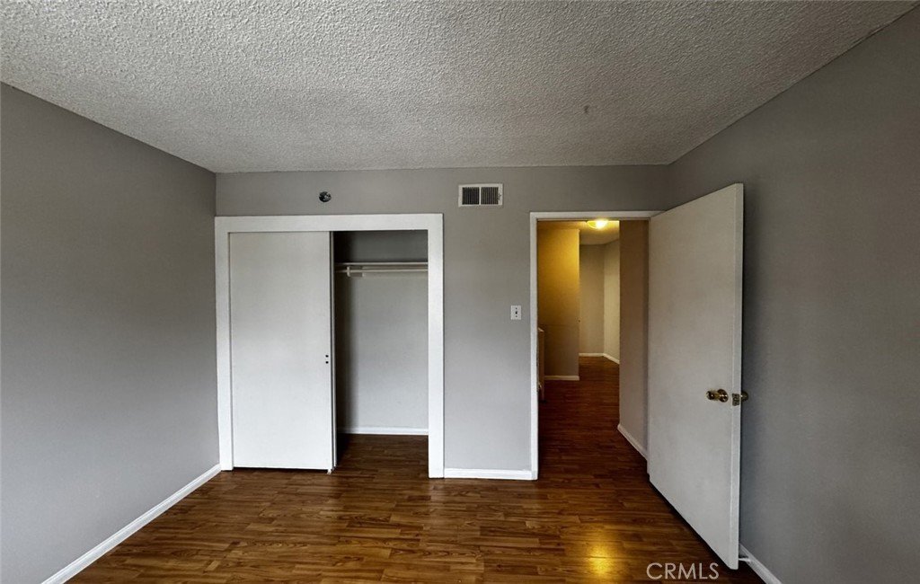
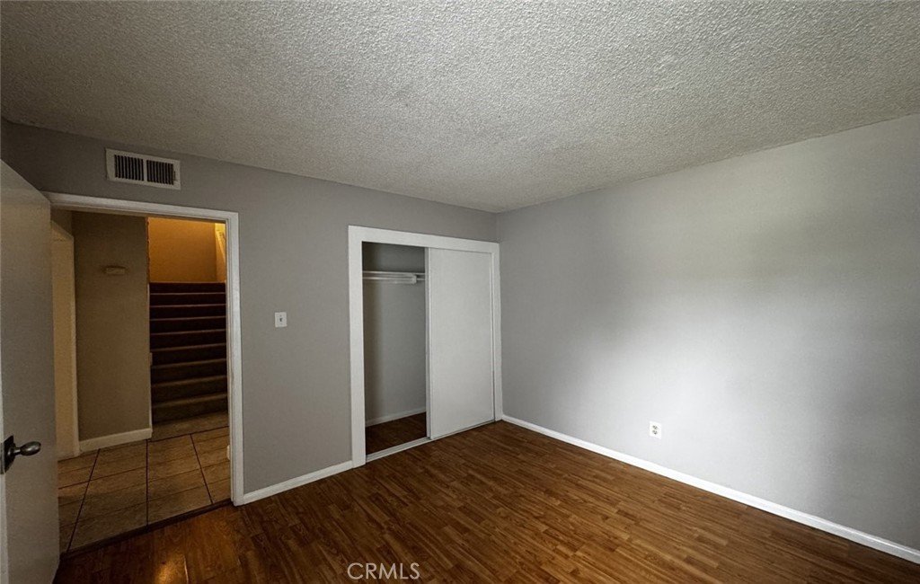
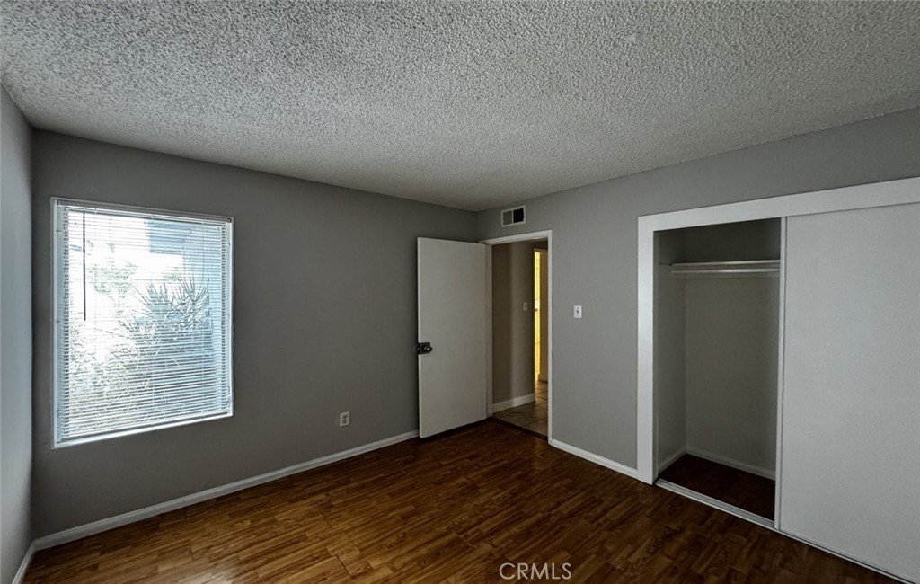
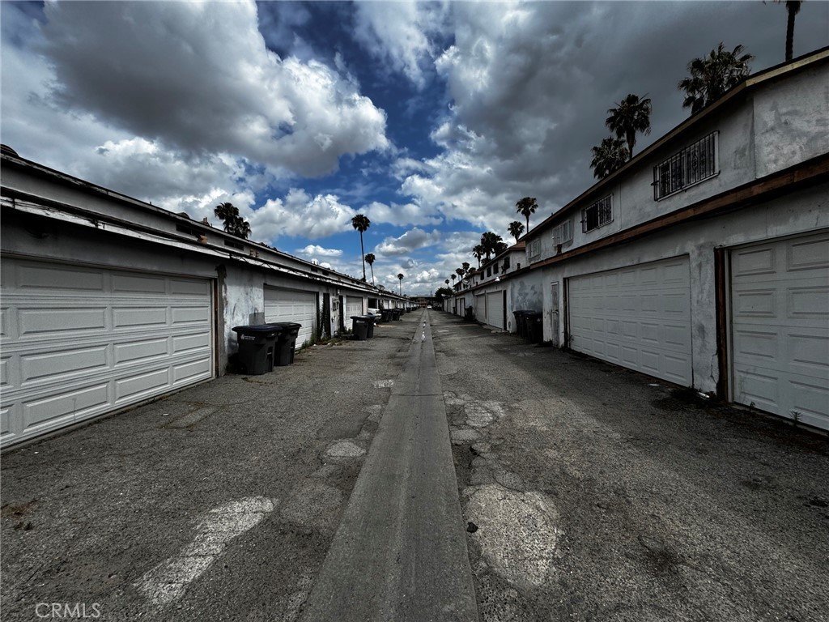
BEST PRICE IN THE HEART OF CITY OF CARSON,BE CLOSE TO WORK, 405 &110 FREEWAY AND SHOPPING CENTER THIS IS AN SPACIOUS 3 BEDROOMS HOME..ONE BEDEOOM DOWMSTAIRS WITH A FULL BATHROOMTHE OTHER TWO BATHROOMS ARE UPSTAIRS , WITH A FULL BATHROOM.DIRECT ACCESS FROM THE EXTRA LARGE TWO CAR GARAGE.LAUNDRY AREA ARE IN GARAGE.. THE HOA INCLUDEDS WATER AND MAINTAINCE THE YARD..
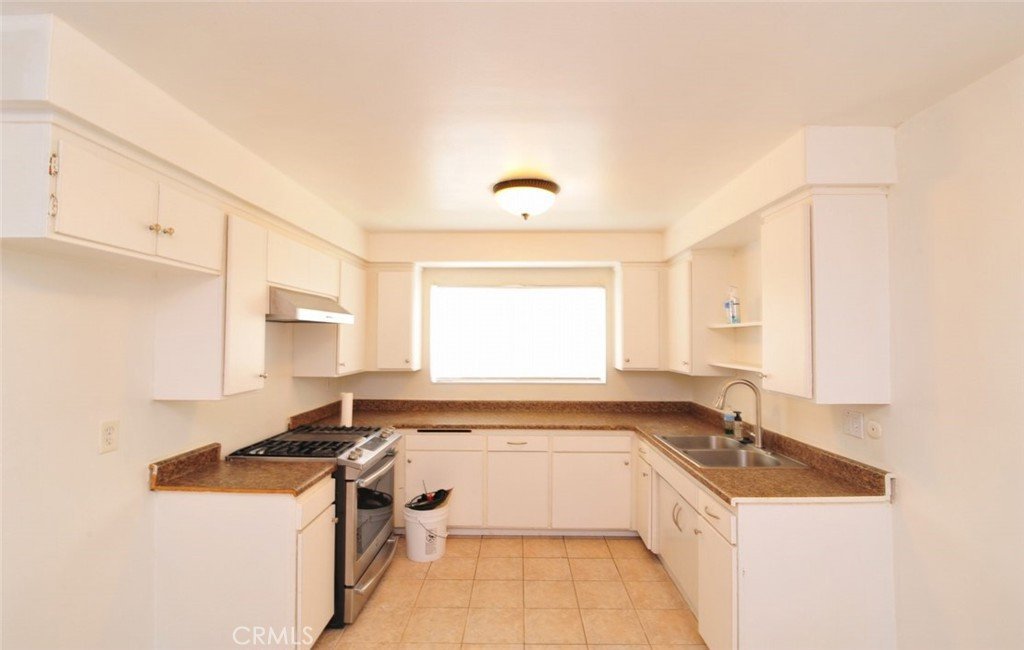
NEW KITCHEN AND NEW PAINT UNIT TEADY TO MOVED IN.MUST SEE !
Show all description
Location
- Directions: From 405, Go south on Avalon, Turn left into Scottdale Dr, turn left onto Scottdale Dr N
- Lot Size Acres: 43.7421 acres
Building Details
- Structure Type: MultiFamily
- Sewer: PublicSewer
- Common Walls: TwoCommonWallsOrMore
- Garage Spaces: 2
- Levels: Two
- Floor covering: SeeRemarks
Amenities & Features
- Pool Features: None
- Accessibility Features: SeeRemarks
- Parking Total: 2
- Association Amenities: OtherCourts,Playground
- Utilities: SeeRemarks
- Cooling: None
- Electric: Standard
- Fireplace Features: SeeRemarks
- Heating: Central
- Interior Features: BedroomOnMainLevel
- Laundry Features: SeeRemarks
- Appliances: GasCooktop,GasRange,GasWaterHeater,WaterHeater
Nearby Schools
- High School District: ABC Unified
Expenses, Fees & Taxes
- Association Fee: $360
Agent info
- Agent name: Yen Nhi Vo
- Agent MLS: PVOYEN
- Agent email: christinevo168@gmail.com
- Agent officephone: 714-486-1065
Miscellaneous
- Association Fee Frequency: Monthly
- List Office Name: Triumph Real Estate Solutions
- Listing Terms: Conventional
- Common Interest: Condominium
- Community Features: Biking,DogPark
- Attribution Contact: 714-697-5913
Ask an Agent About This Home
Powered by Estatik
