
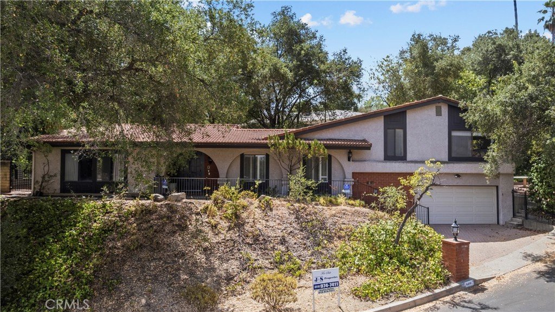
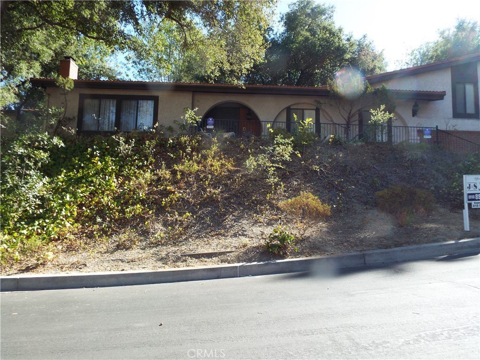
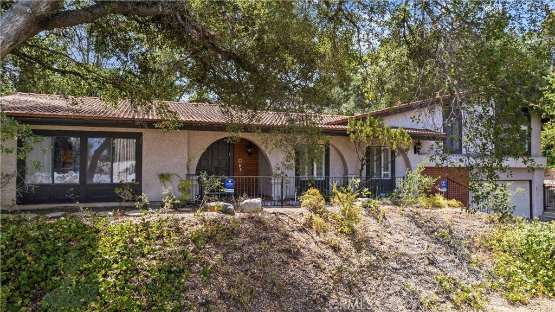
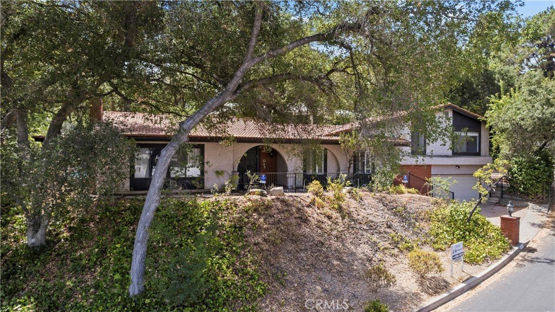
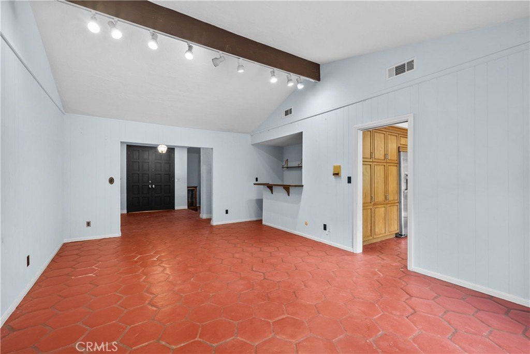
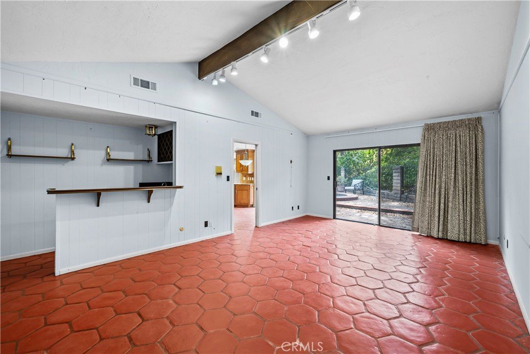
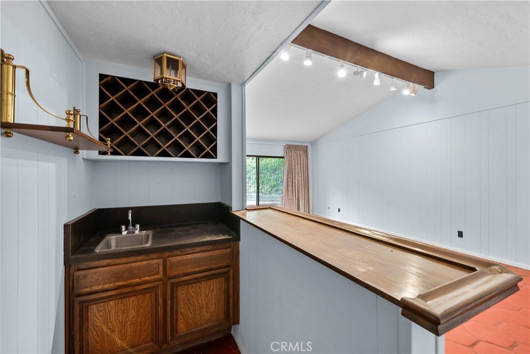
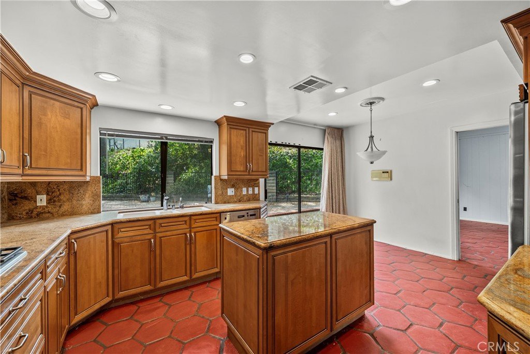
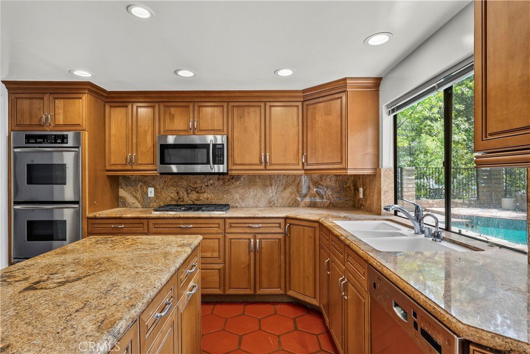
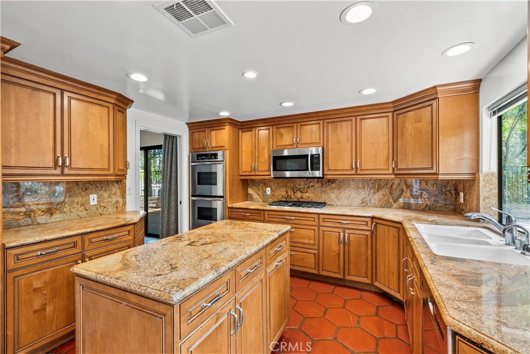
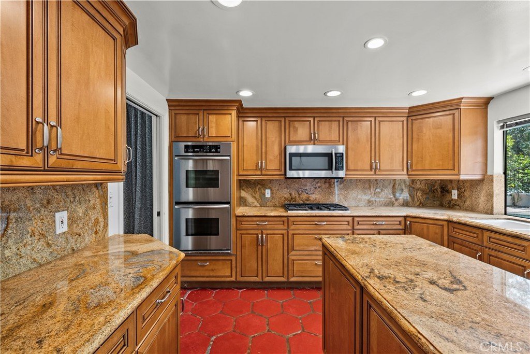
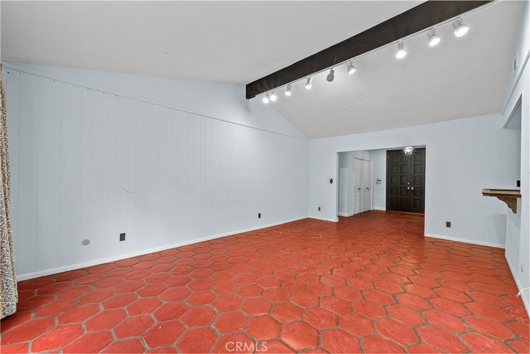
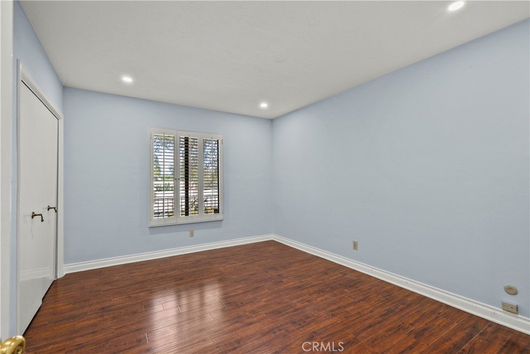
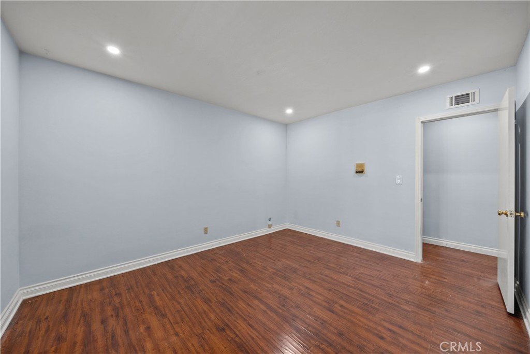
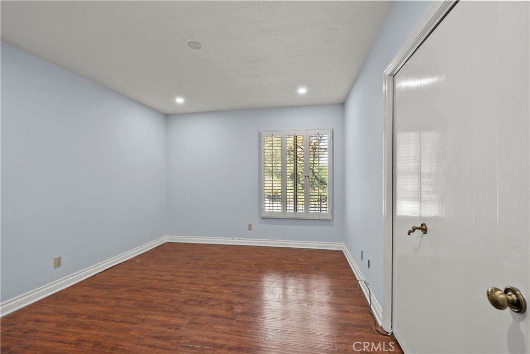
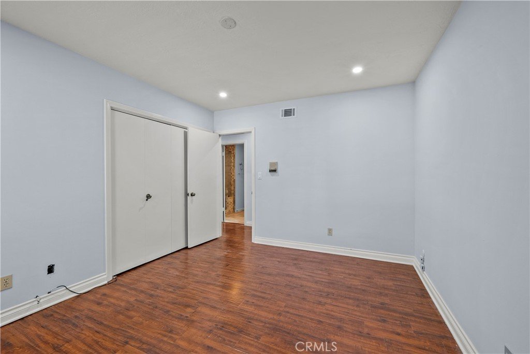
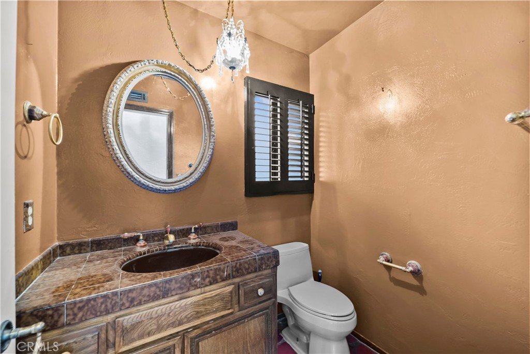
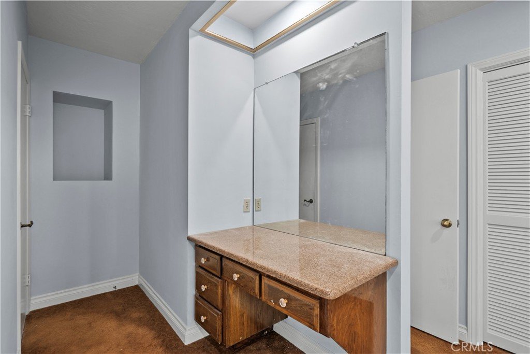
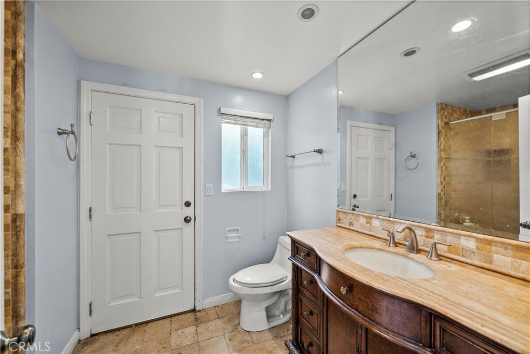
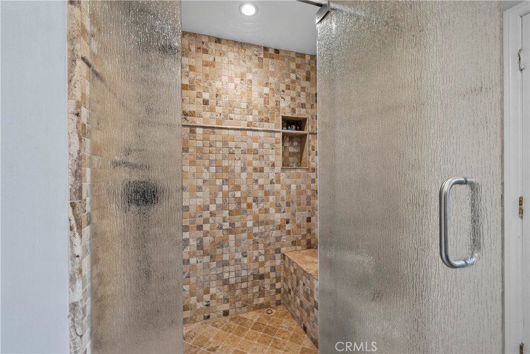
4444 Rochelle Place, Encino, CA, US, 91316
4444 Rochelle Place, Encino, CA, US, 91316Basics
- Date added: Added 12 hours ago
- Category: Residential
- Type: SingleFamilyResidence
- Status: Active
- Bedrooms: 3
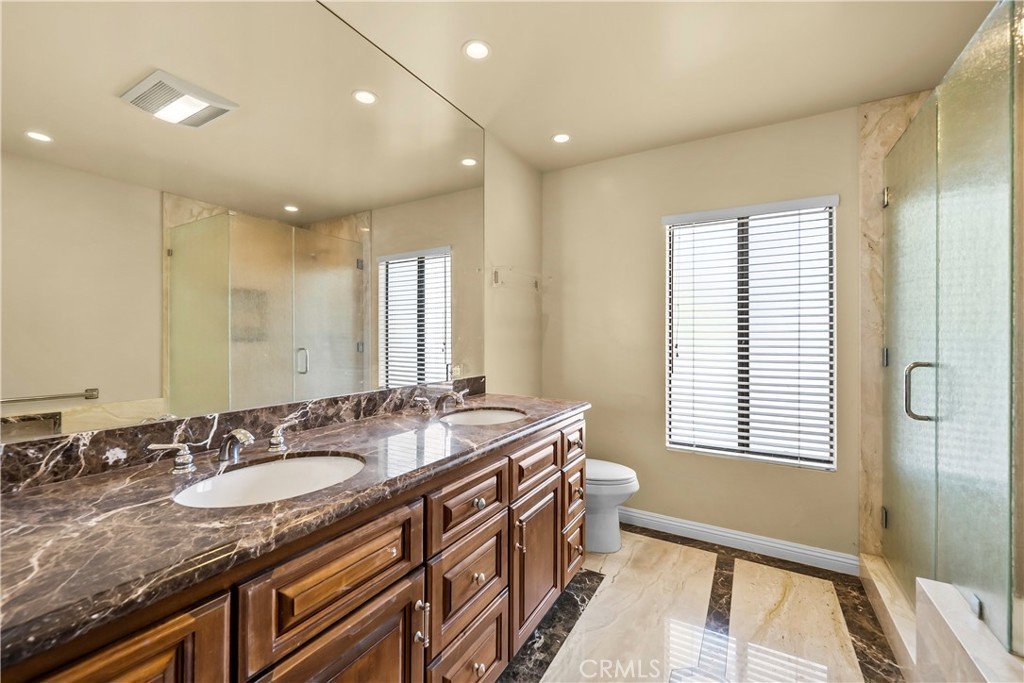
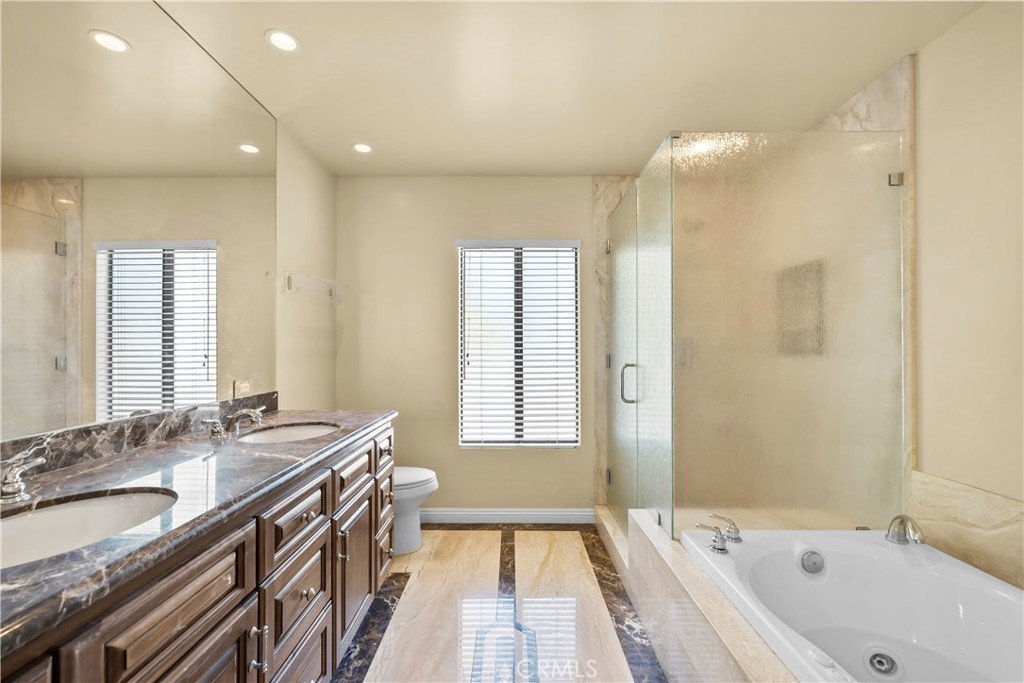
- Bathrooms: 3
- Area: 2474 sq ft
- Lot size: 14695, 14695 sq ft
- Year built: 1975
- View: None
- County: Los Angeles
- MLS ID: SR26181081
Description
-
Description:
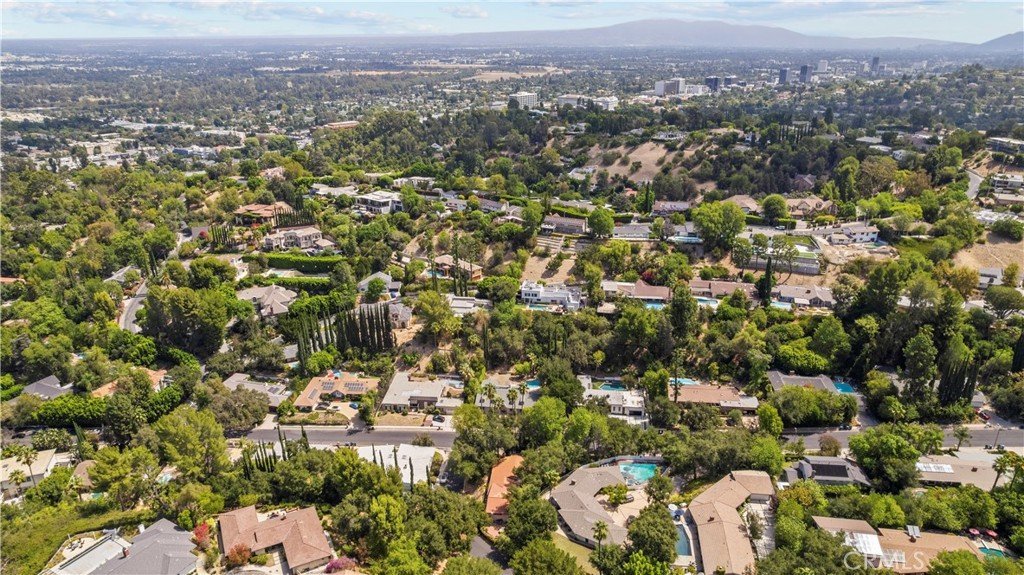
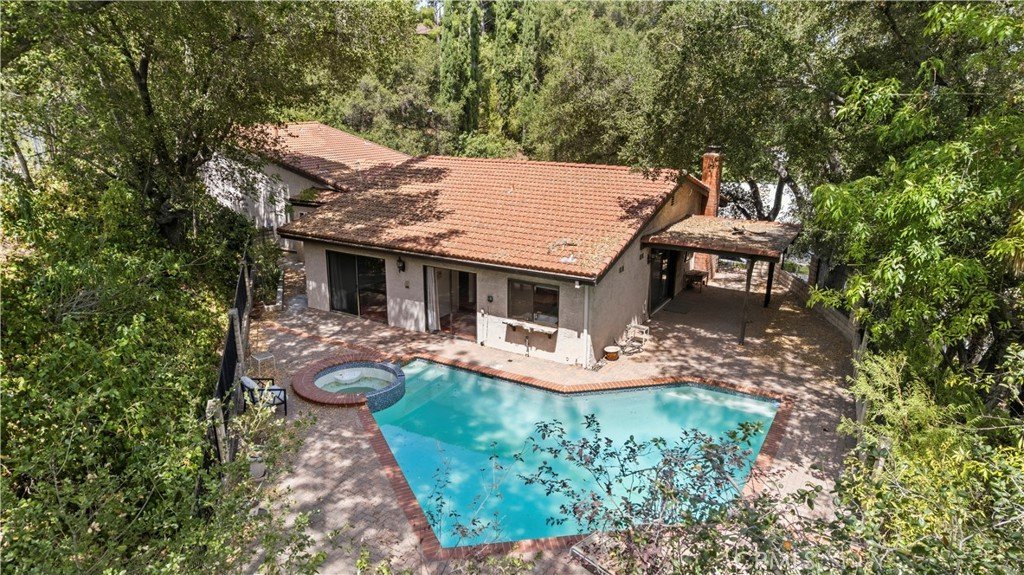
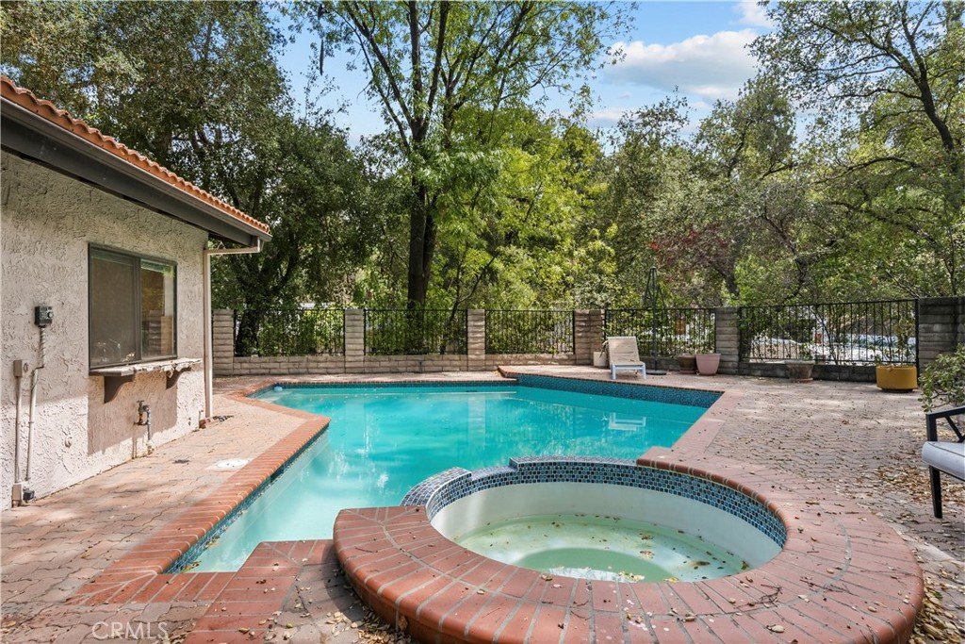
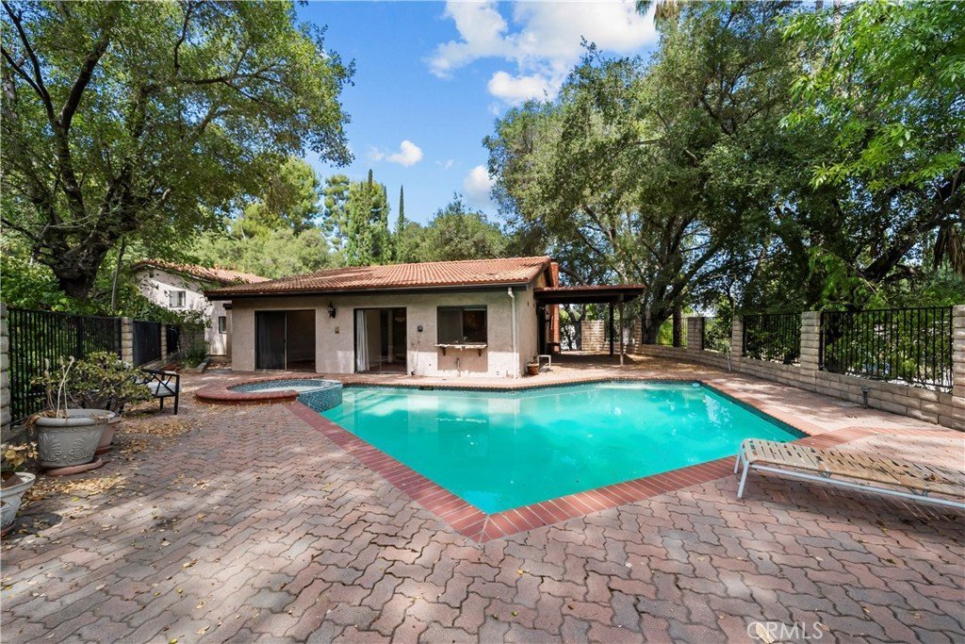
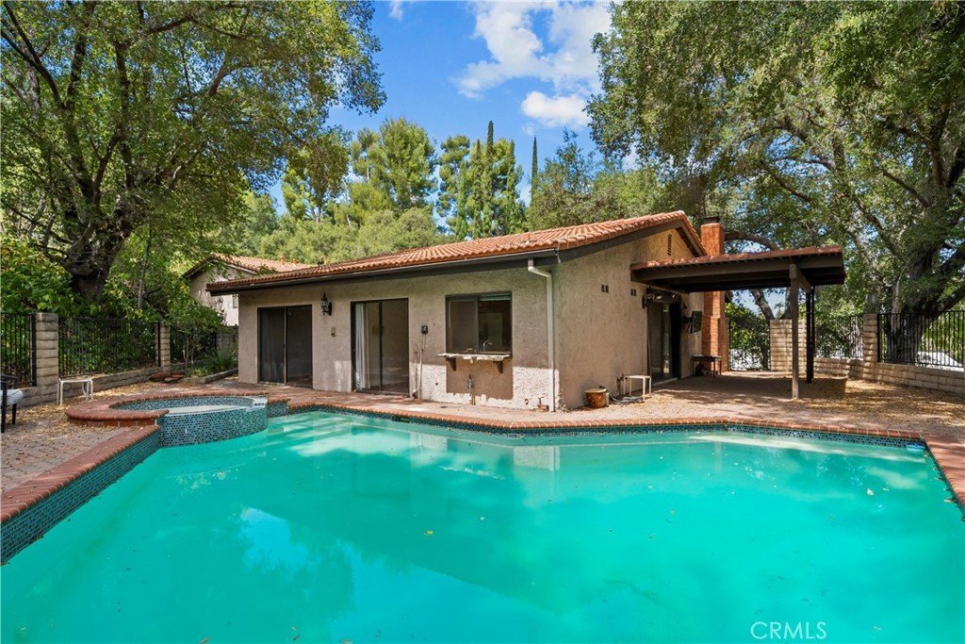
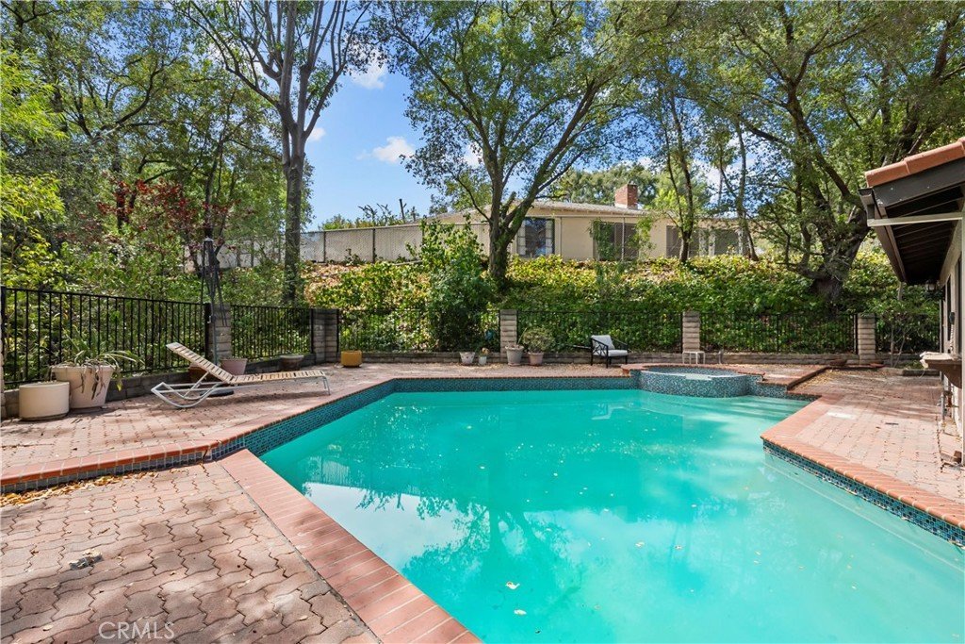
Stunning 3BR/3BA Contemporary with Pool on a 0.34-acre Lot in Encino
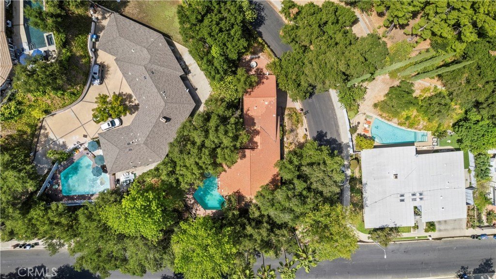

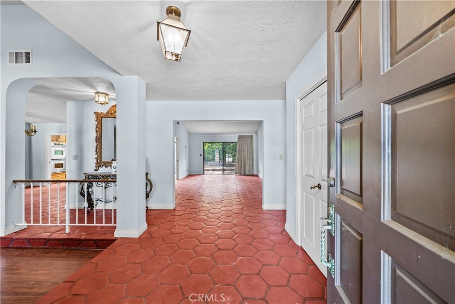
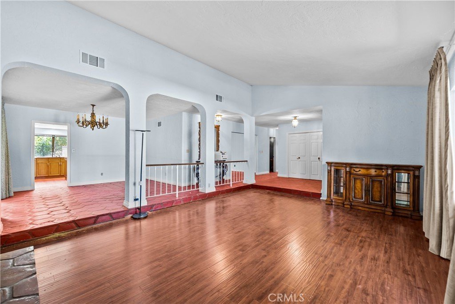
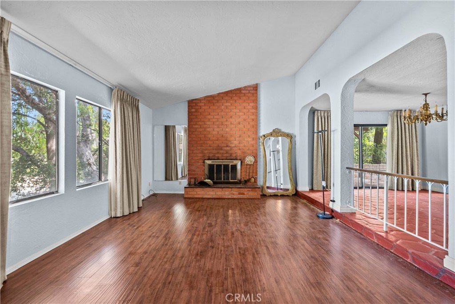
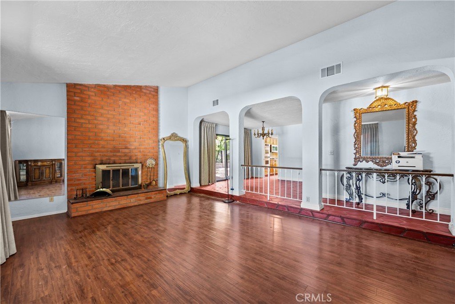
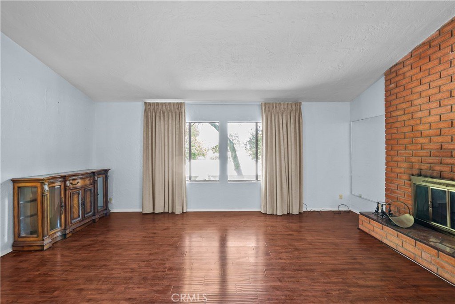
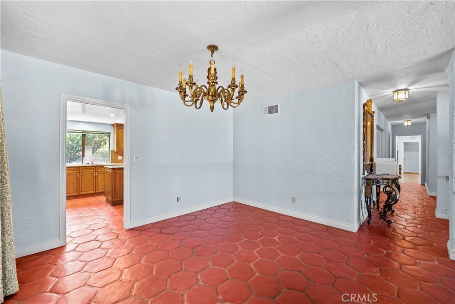
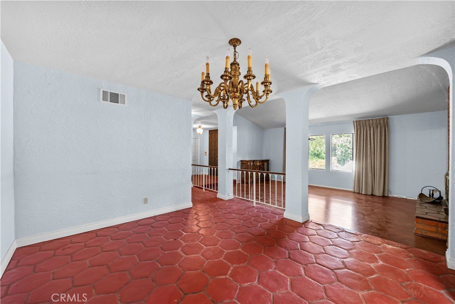
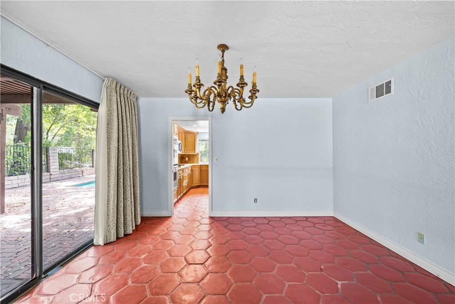
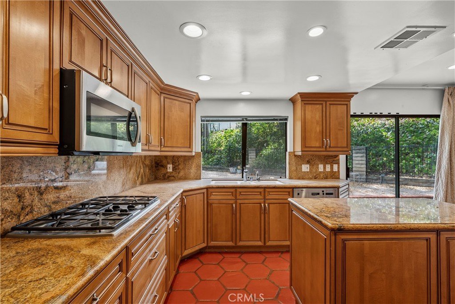
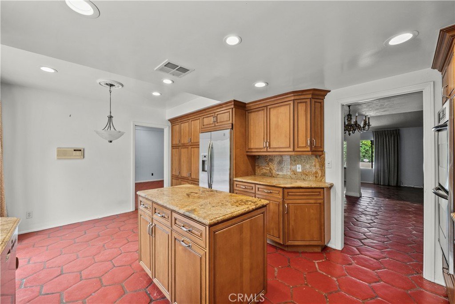
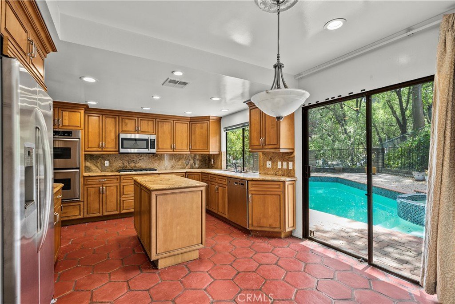
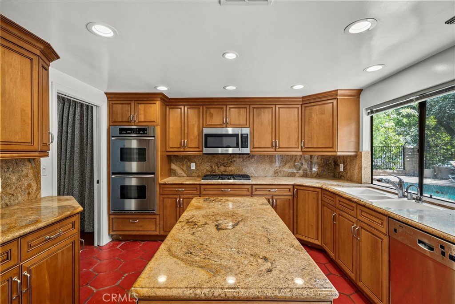
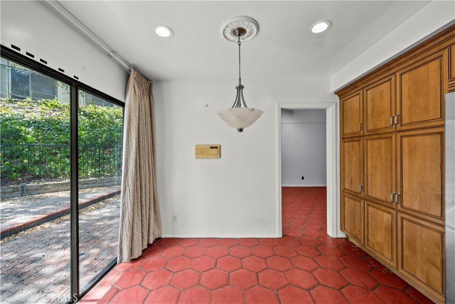
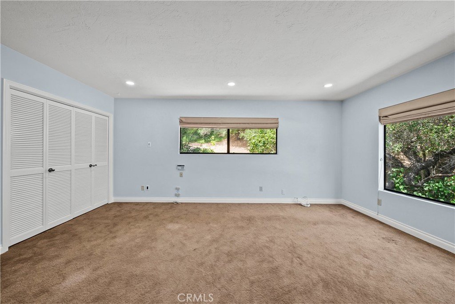
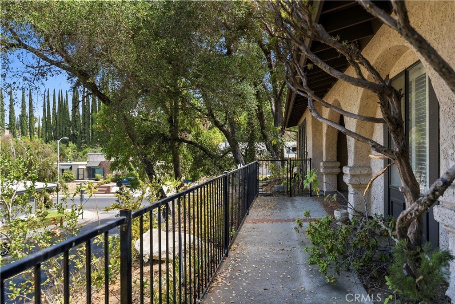
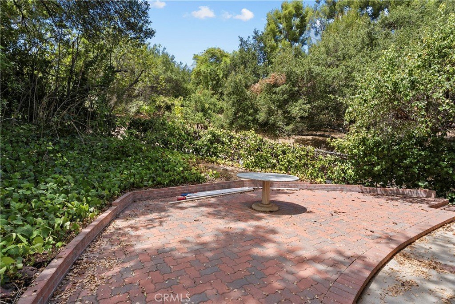
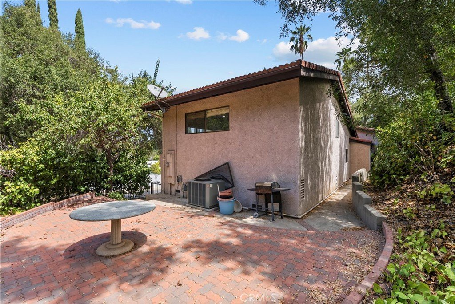
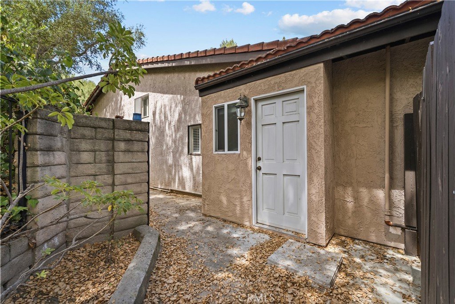
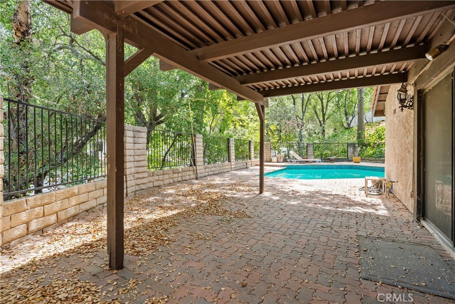
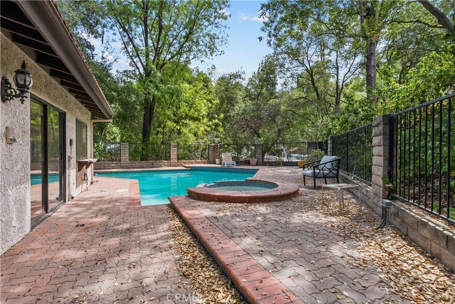
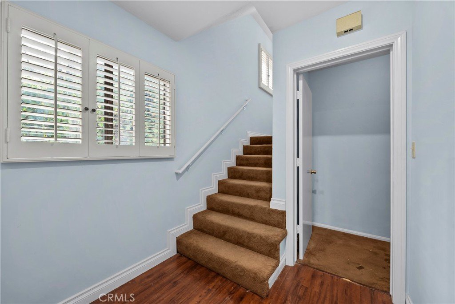
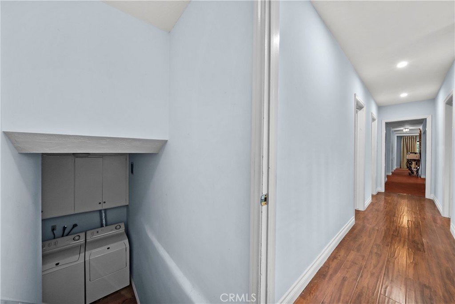
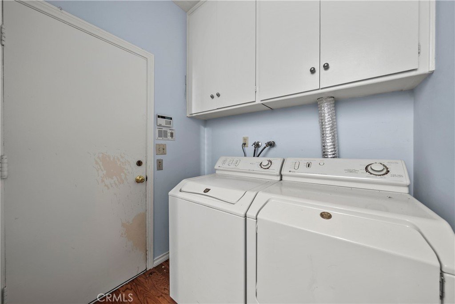
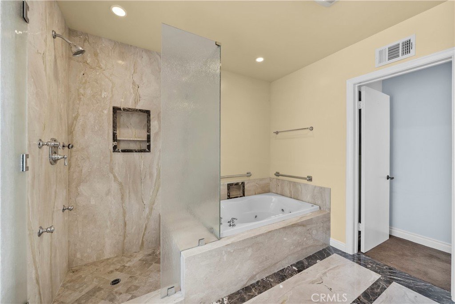
Bright, two-story Contemporary offering ~2,474 sq ft of living space, 3 bedrooms and 3 full baths — designed for comfortable family living and entertaining. The home, built in 1975, sits on a generous ~0.3374-acre lot (approx. 99 x 150) with a private pool and expansive yard that could be ideal for outdoor gatherings or future expansion. Interior highlights include an in-unit laundry, a cozy fireplace, and a detached one-car garage; the home is in generally good condition and presents an excellent opportunity to update to taste. Located in the desirable Encino area with close access to Encino Charter Elementary and Birmingham Community Charter High School. Contact your agent for a private showing.
Key features
- 3 bedrooms, 3 full bathrooms, ~2,474 sq ft living area
- Private pool and large lot ˜ 0.3374 acres (99 x 150) — zoning LARA
- Built 1975; two stories; detached 1-car garage; in-unit laundry; fireplace
- Recent automated/historical valuation near $2,089,000 (most recent estimate 2026-08-08) — useful for pricing/refinance context
- Served by Encino Charter Elementary, Gaspar De Portola Middle School, and Birmingham Community Charter High
Show all description
Location
- Directions: South of Ventura Blvd off of Louise
- Lot Size Acres: 0.3374 acres
Building Details
- Structure Type: House
- Lot Features: CornerLot
- Sewer: PublicSewer,SewerTapPaid
- Common Walls: NoCommonWalls
- Garage Spaces: 2
- Levels: Two
Amenities & Features
- Pool Features: Private
- Parking Total: 2
- Cooling: CentralAir
- Fireplace Features: Den
- Laundry Features: ElectricDryerHookup,GasDryerHookup
Nearby Schools
- High School District: Los Angeles Unified
Expenses, Fees & Taxes
- Association Fee: 0
Agent info
- Agent name: Joseph Biafora
- Agent MLS: F210072568
- Agent email: jbiafora@la.twcbc.com
- Agent officephone: 818-891-8813
Miscellaneous
- List Office Name: J & S Property Mngemnt
- Listing Terms: CashToNewLoan
- Common Interest: None
- Community Features: Curbs
- Attribution Contact: jbiafora@la.twcbc.com
