

























24611 Brittany Lane, Newhall, CA, US, 91321
24611 Brittany Lane, Newhall, CA, US, 91321Basics
- Date added: Added 6 days ago
- Category: Residential
- Type: SingleFamilyResidence
- Status: Active
- Bedrooms: 4
- Bathrooms: 4
- Area: 3420 sq ft
- Lot size: 10065, 10065 sq ft
- Year built: 1990
- Property Condition: Turnkey
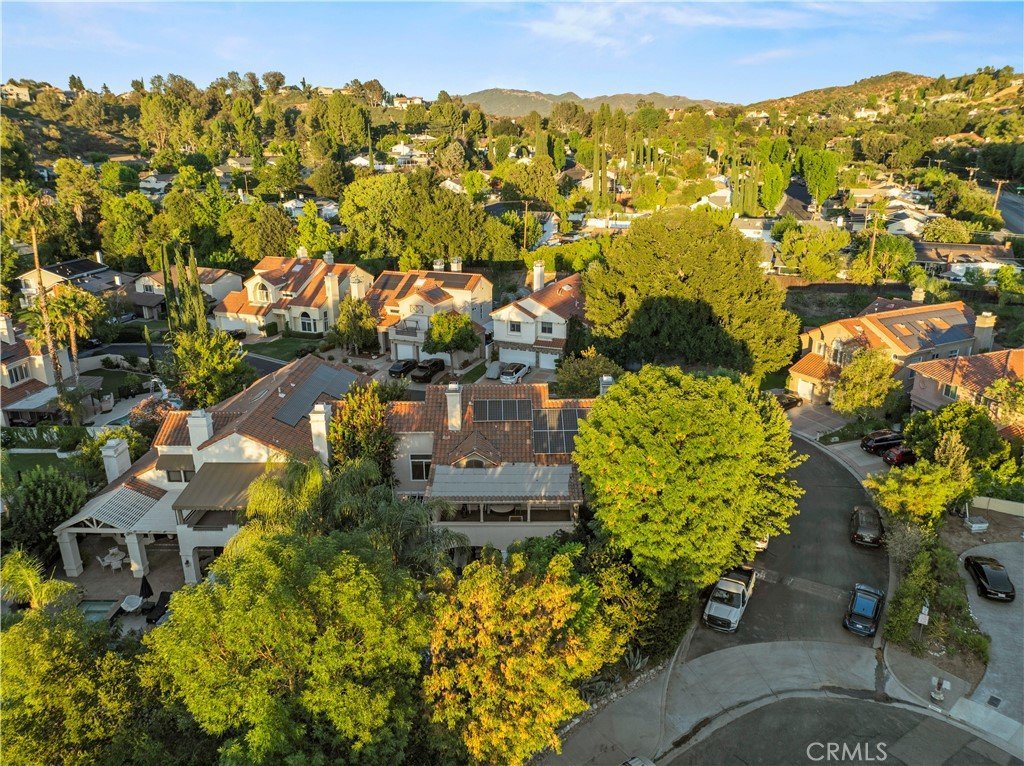
- View: Hills,Mountains,Neighborhood,PeekABoo,TreesWoods
- Subdivision Name: Brittany Lane (BTLN)
- County: Los Angeles
- MLS ID: SR26160919
Description
-
Description:
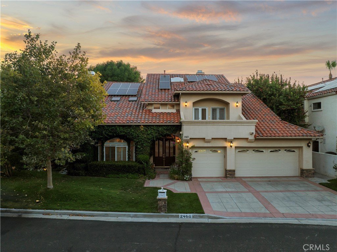
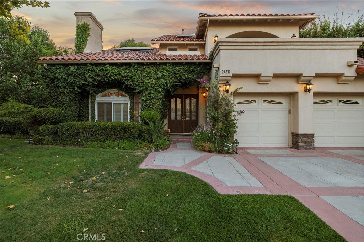
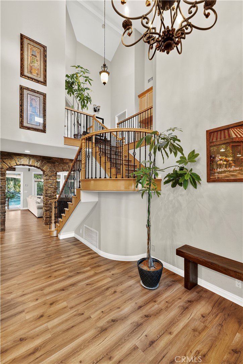
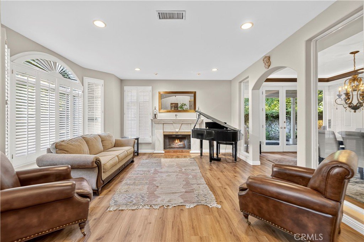
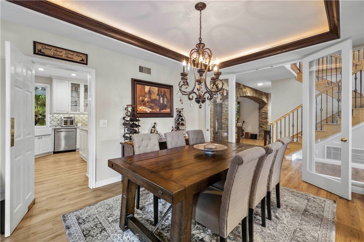
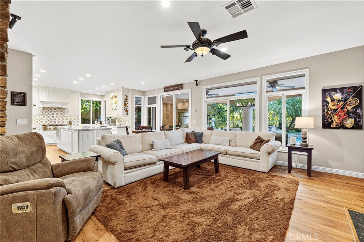
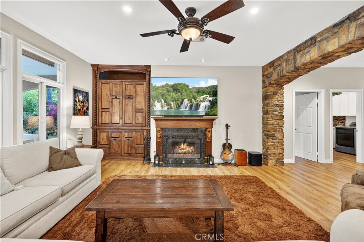
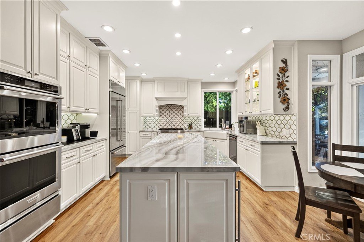
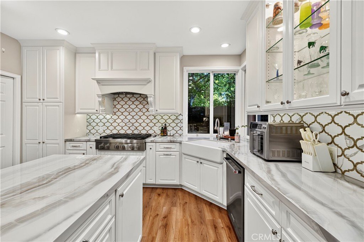
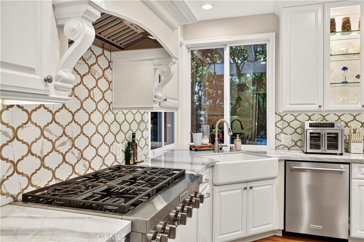
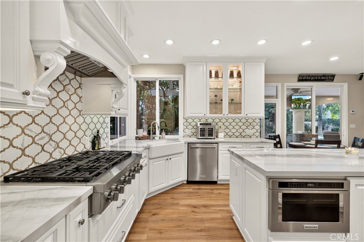
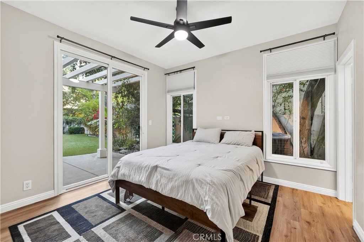
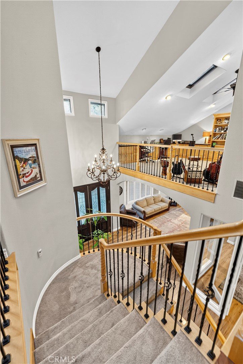
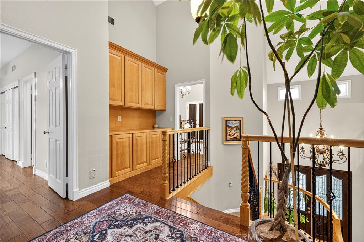
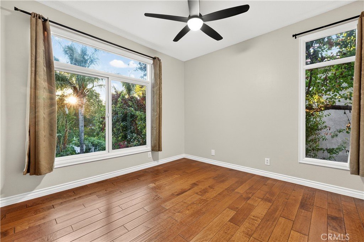
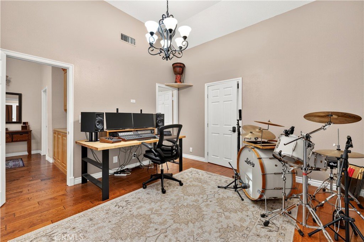
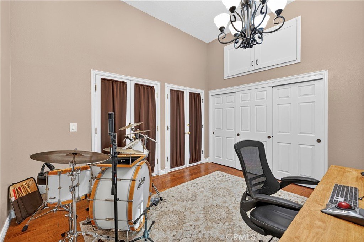
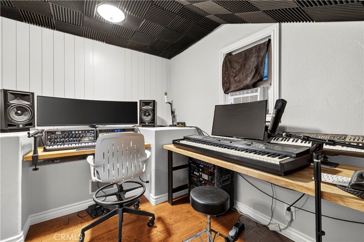
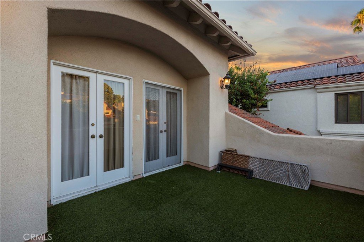
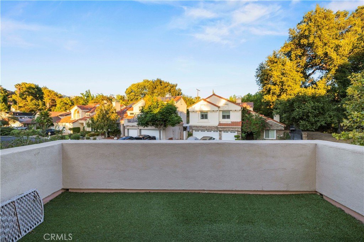
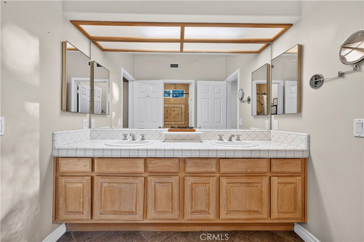
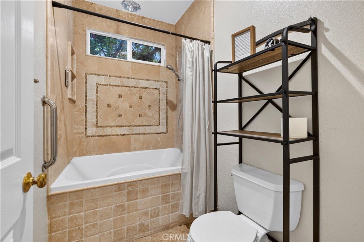
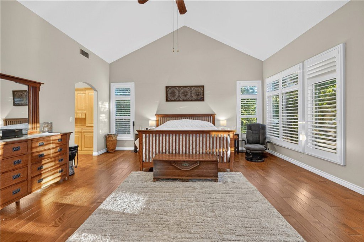
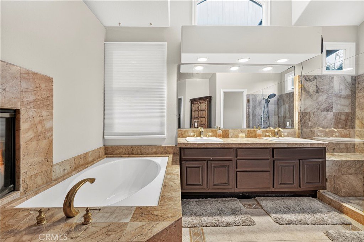
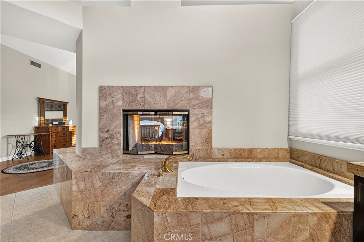
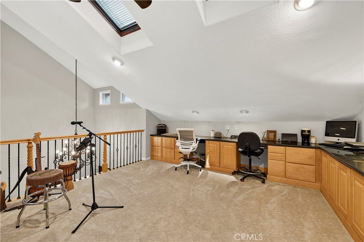
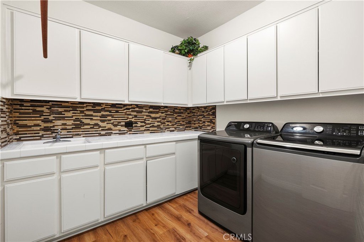
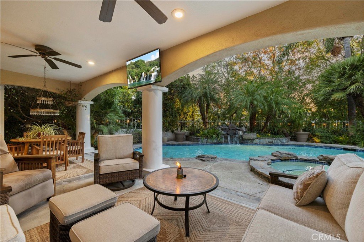
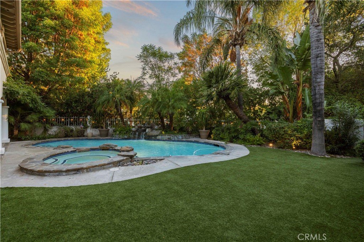
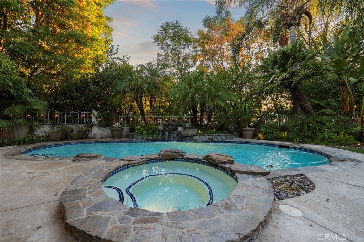
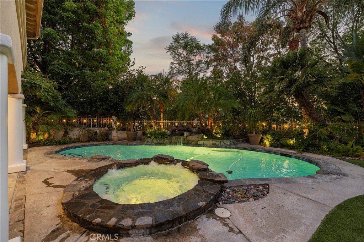
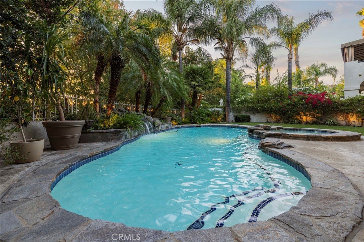
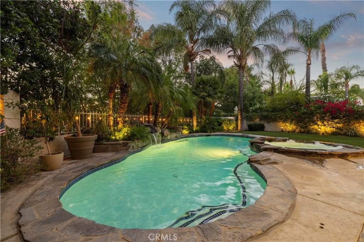
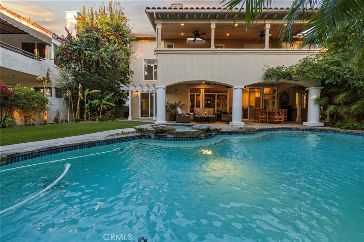
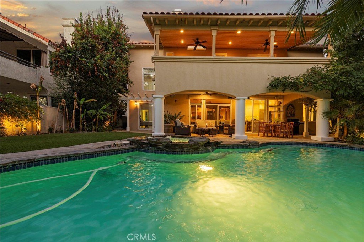
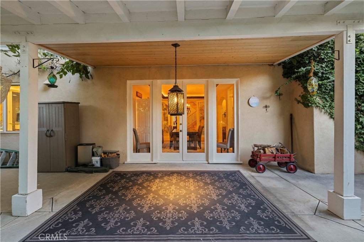
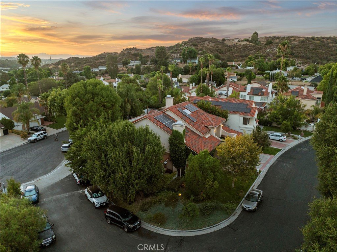
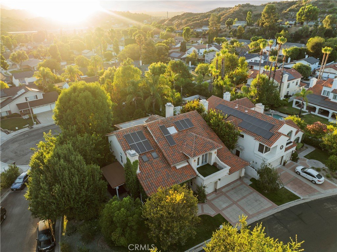
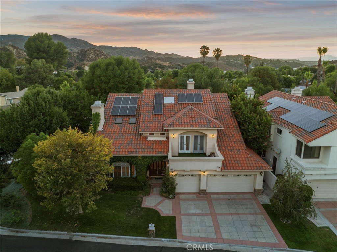
Experience luxury living in this beautifully maintained executive home w/ sparkling pool & spa that is set on a private 10,000+ sq. ft. corner lot, where quality craftsmanship, thoughtful upgrades, and exceptional versatility come together in perfect harmony. From the moment you enter through the grand foyer with soaring cathedral ceilings and abundant natural light, you are welcomed into a space designed for both everyday comfort and unforgettable daily experiences. At the heart of the home is a chef’s kitchen featuring premium KitchenAid appliances, generous counter space, and seamless flow into the main living and dining areas—ideal for hosting gatherings both large and intimate. Expansive indoor-outdoor connectivity leads to a true backyard retreat, complete with a resort-style pool and cascading waterfall, multiple lounging areas, and five inviting patios that create endless opportunities for entertaining, relaxing, and enjoying the surrounding neighborhood & mountain views. The thoughtfully designed layout includes a private guest suite with its own entrance, offering flexibility for visitors, extended family, or potential rental income. Additional versatile spaces can easily accommodate a home office, creative studio, fitness room, or multigenerational living, making this home as functional as it is beautiful. Extensive upgrades provide both luxury and peace of mind, including high end quartz-like counter tops, complete surround sound ready, solid wood floors, skylight, ample storage space, two oversized attic space, travertine tiles, marble and custom stone work throughout, newer roofing, PEX repiping, dual-pane windows, whole-house water filtration, smart home features, EV charging, fresh interior and exterior paint, and numerous system enhancements throughout. Every detail has been carefully considered to elevate both comfort and convenience. With its exceptional layout, entertainer’s dream backyard, and countless custom features, this home offers a rare opportunity to enjoy refined living in a truly special setting, nestled on a private community road. There are simply too many upgrades and unique touches to list—this is a home that must be experienced in person to fully appreciate. Priced to sell fast! Schedule your private tour today before this extraordinary opportunity is gone.
Show all description
Location
- Directions: 1 N of Calgrove 3 E of Wiley Cyn Rd
- Lot Size Acres: 0.2311 acres
Building Details
- Structure Type: House
- Water Source: Public
- Architectural Style: Mediterranean
- Lot Features: BackYard,CornerLot,FrontYard,Garden,Lawn,SprinklerSystem
- Open Parking Spaces: 3
- Sewer: PublicSewer
- Common Walls: NoCommonWalls
- Construction Materials: Stucco
- Fencing: Block,SeeRemarks
- Foundation Details: Slab
- Garage Spaces: 3
- Levels: Two
- Floor covering: Carpet, SeeRemarks, Vinyl, Wood
Amenities & Features
- Pool Features: InGround, Private, Waterfall
- Parking Features: AttachedCarport, Concrete, DoorMulti, DirectAccess, Driveway, GarageFacesFront, Garage, OffStreet, Private, OnStreet
- Security Features: SecuritySystem, CarbonMonoxideDetectors, SmokeDetectors
- Patio & Porch Features: Concrete,Covered,FrontPorch,Patio,Porch,SeeRemarks
- Spa Features: InGround,Private
- Accessibility Features: SeeRemarks
- Parking Total: 6
- Utilities: ElectricityConnected,NaturalGasAvailable,SewerConnected,WaterConnected
- Window Features: DoublePaneWindows,Screens,Shutters
- Cooling: CentralAir
- Door Features: DoubleDoorEntry,FrenchDoors,ServiceEntrance
- Electric: Volts220
- Exterior Features: Lighting
- Fireplace Features: FamilyRoom, Gas, LivingRoom, WoodBurning
- Heating: Central,Solar
- Interior Features: BuiltInFeatures, Balcony, BreakfastArea, BlockWalls, CeilingFans, CeramicCounters, CathedralCeilings, CentralVacuum, SeparateFormalDiningRoom, EatInKitchen, HighCeilings, OpenFloorplan, PullDownAtticStairs, StoneCounters, RecessedLighting, WiredForSound, BedroomOnMainLevel, JackAndJillBath, PrimarySuite, UtilityRoom, WalkInClosets
- Laundry Features: Inside,LaundryRoom
- Appliances: SixBurnerStove,ConvectionOven,DoubleOven,Dishwasher,Refrigerator,RangeHood,WaterSoftener,WaterToRefrigerator,WaterHeater,WarmingDrawer
Nearby Schools
- High School District: ABC Unified
Expenses, Fees & Taxes
- Association Fee: $200
Agent info
- Agent name: Robert Ortega
- Agent MLS: F210000748
- Agent email: realtorrobertortega@gmail.com
- Agent officephone: 310-890-3434
- Agent direct phone: 818-723-4663
Miscellaneous
- Association Fee Frequency: Annually
- List Office Name: FindMyHome
- Listing Terms: Cash,CashToNewLoan,Conventional
- Common Interest: None
- Community Features: Biking,Curbs,Foothills,StreetLights
- Direction Faces: East
- Attribution Contact: 310-890-3434
