



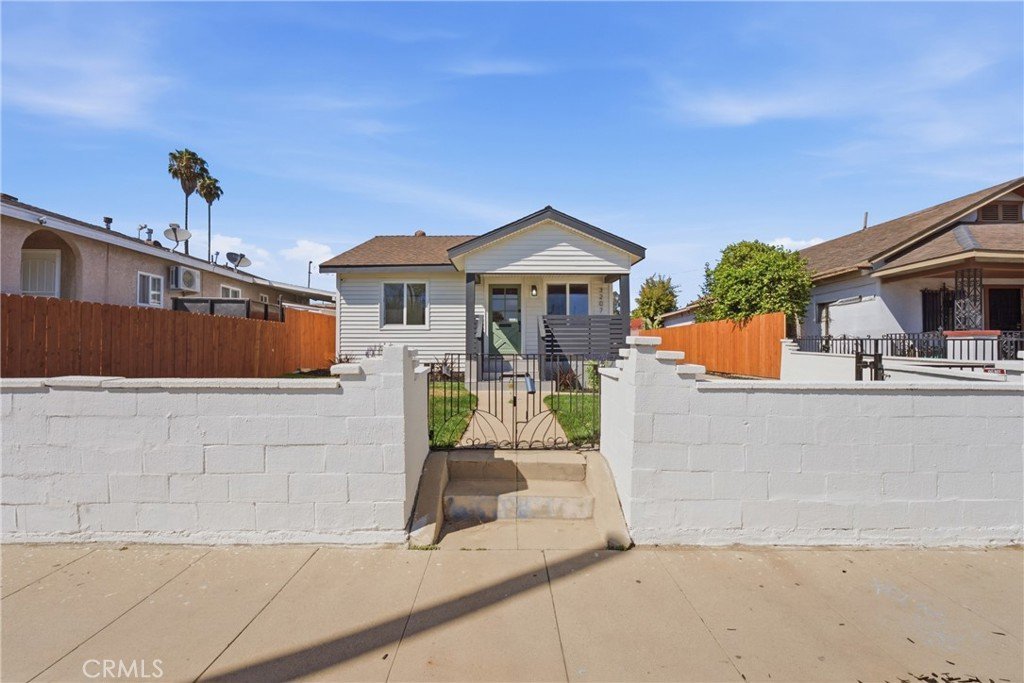
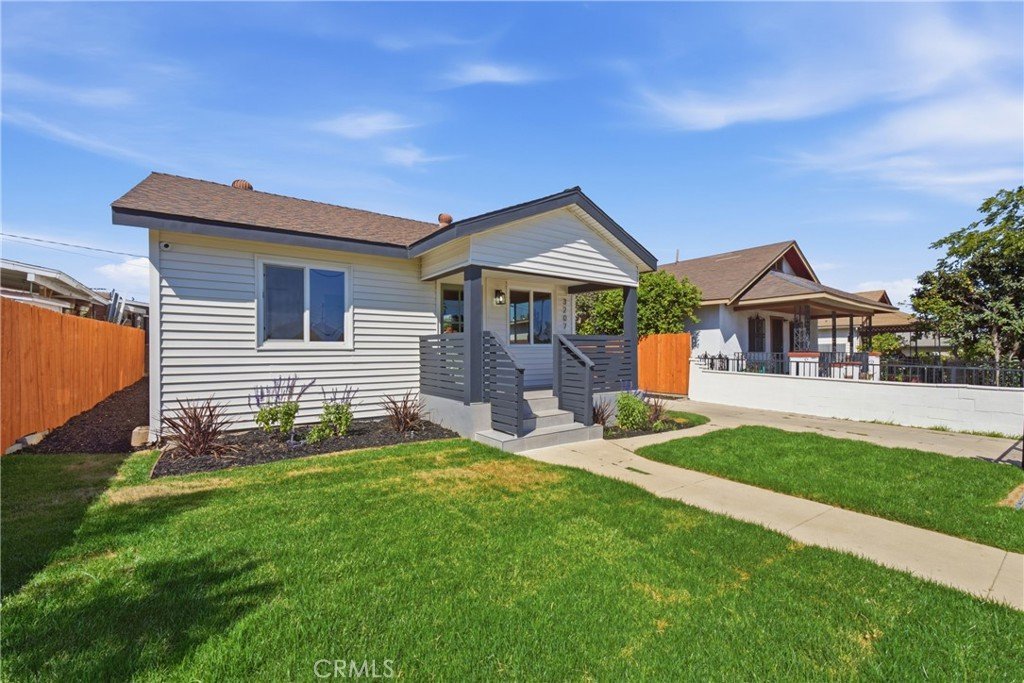
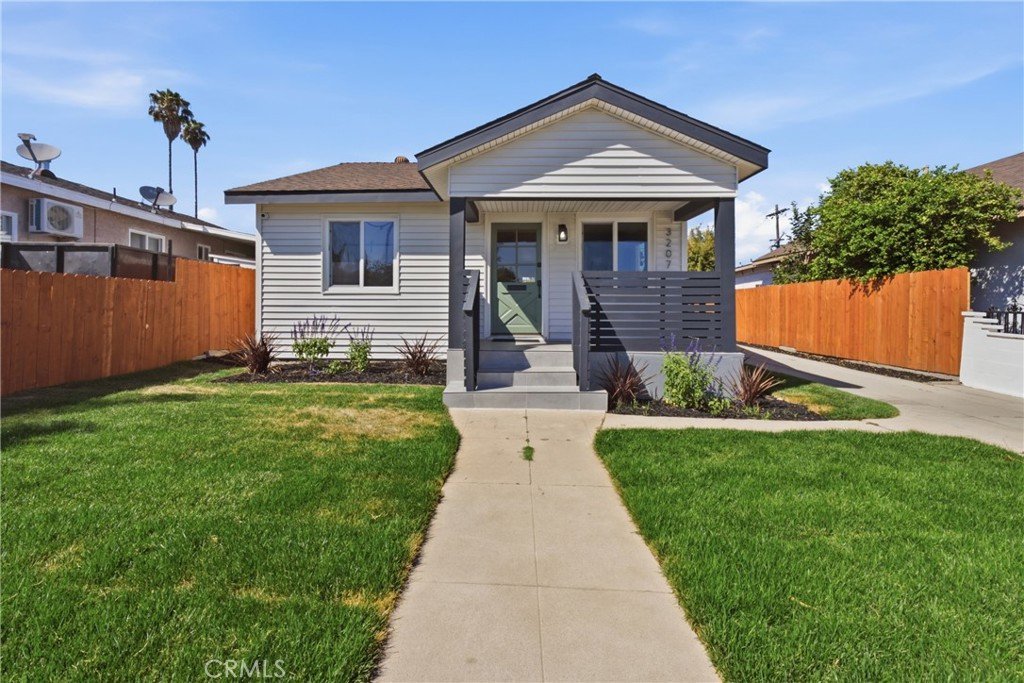
3207 Garnet, Los Angeles, CA, US, 90023
3207 Garnet, Los Angeles, CA, US, 90023Basics
- Date added: Added 4 weeks ago
- Category: Residential
- Type: SingleFamilyResidence
- Status: Active
- Bedrooms: 3
- Bathrooms: 2
- Area: 1180 sq ft
- Lot size: 5848, 5848 sq ft
- Year built: 1923
- View: CityLights,Neighborhood
- County: Los Angeles
- MLS ID: DW26150174
Description
-
Description:
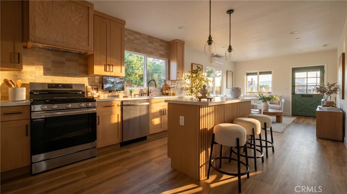
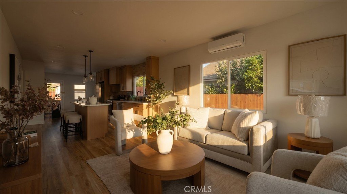
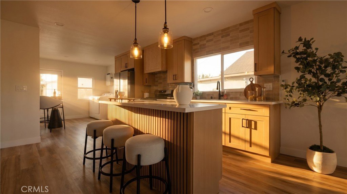
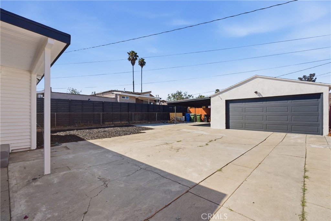
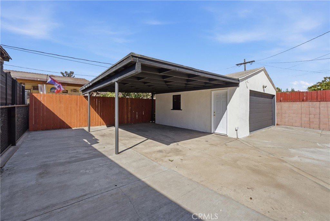
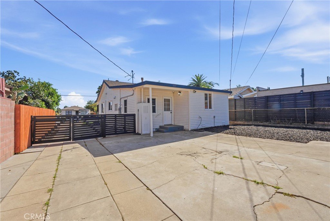
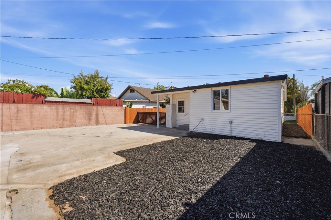
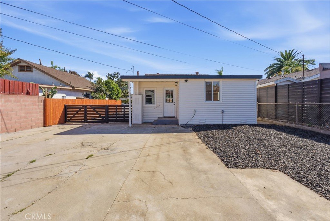
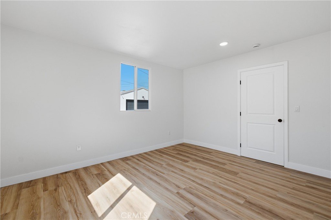
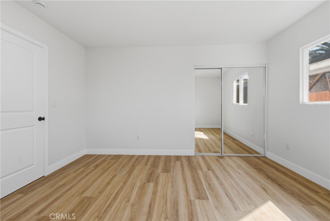
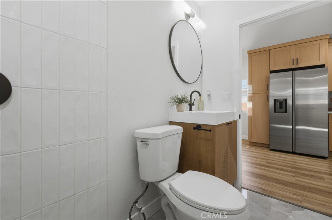
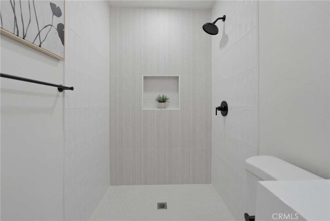
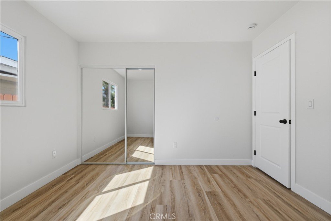
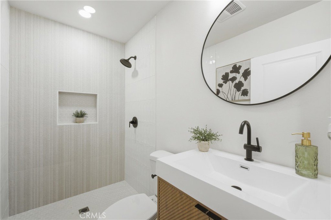
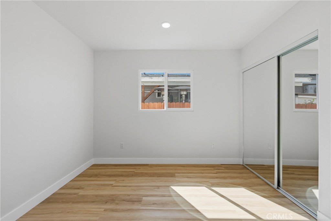
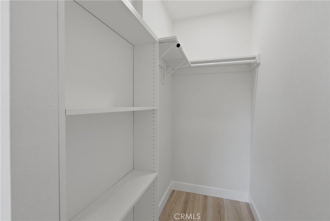
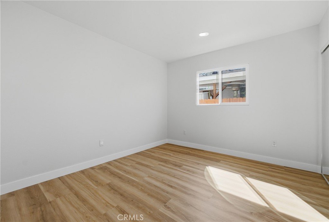
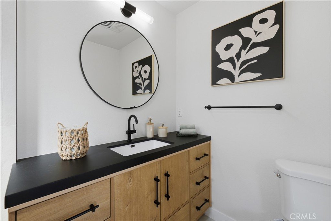
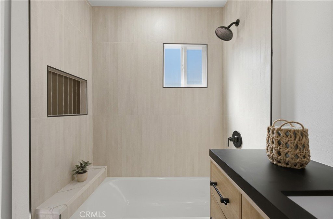
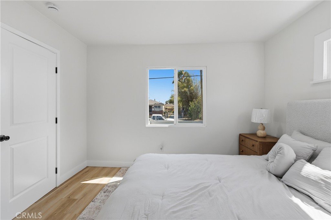
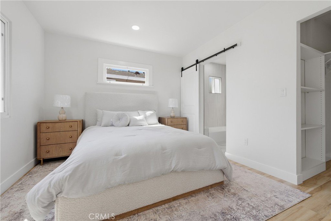
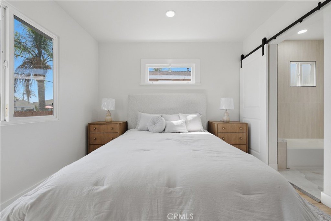
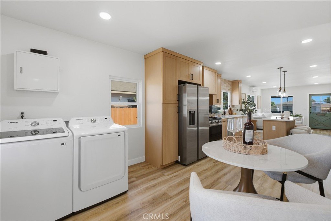
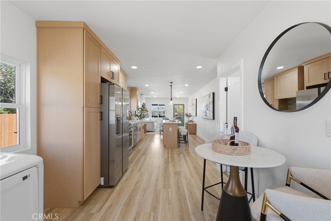
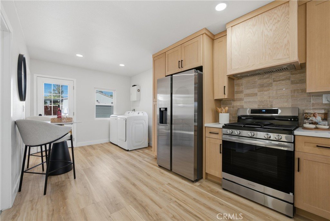
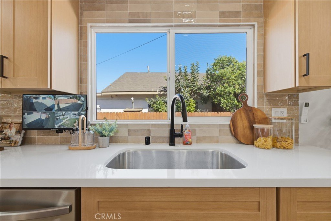
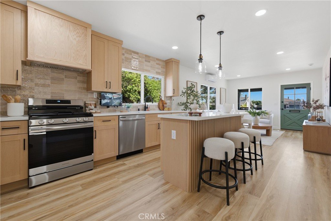
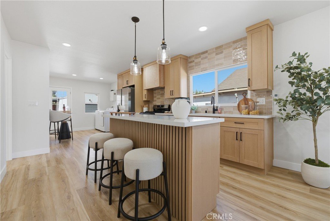
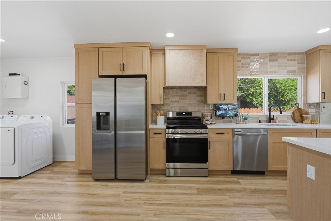
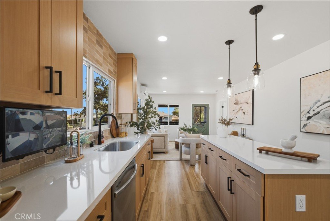
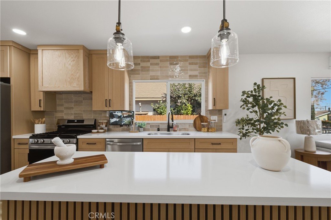
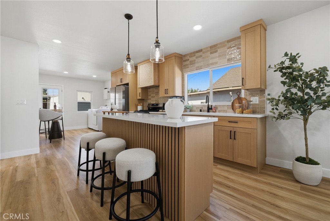
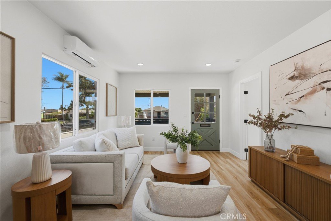
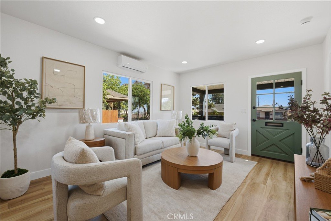
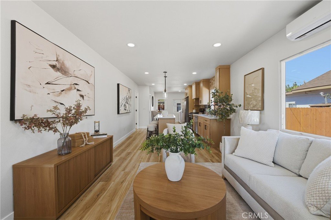
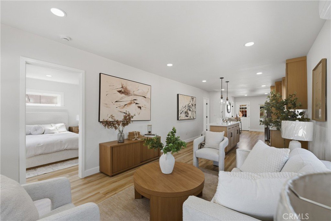
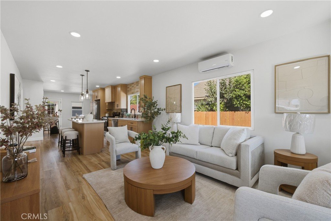
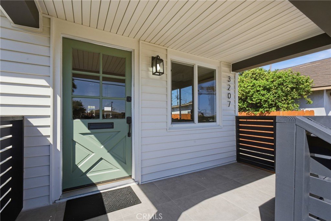
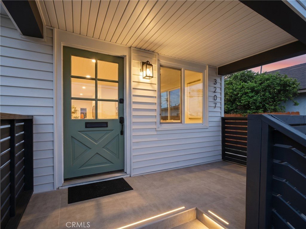
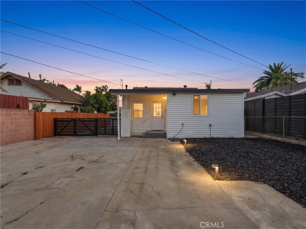
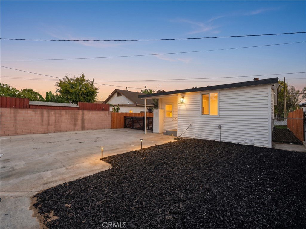
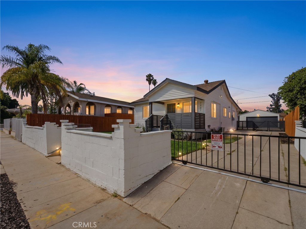
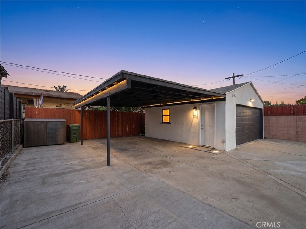
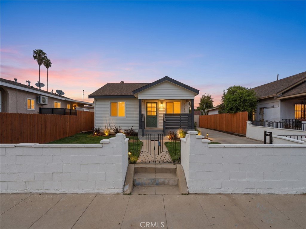
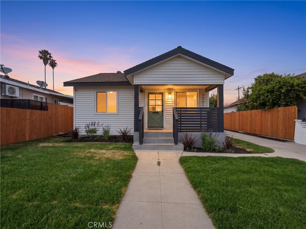
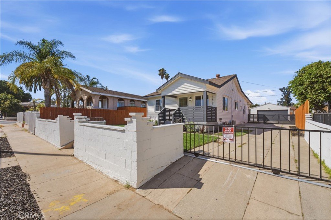
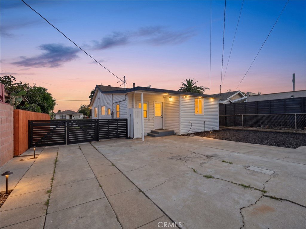
Step inside to an inviting open layout floor plan, Extensively remodeled inside and out this 3 bedroom 2 bathroom home has been renovated with quality and comfort in mind for a long term ownership in mind. From the major systems to the designer finishes, nearly every aspect of the property has been upgraded. The open concept layout is filled with natural light and features a beautifully redesigned kitchen with light oak cabinetry, modern stainless steel appliances, and a seamless flow into the living and dining areas., with a new electrical panel, dual pane windows. The bathrooms have been thoughtfully updated with warm neutral finishes, creating a timeless and inviting space. Step outside to enjoy the newly constructed covered patio, perfect for entertaining, relaxing, or extending your living space outdoors. The spacious LAR2 zoning and very large backyard also features a detached garage this is a potential ADU addition to the poperty, the back is sorrounded by a wooded fencing for more privacy during family gatherings. Security Camaras Inclueded for a peace of mind for the family.
Show all description
Location
- Directions: Lorena St South to Garnet St West
- Lot Size Acres: 0.1343 acres
Building Details
- Structure Type: House
- Water Source: Public
- Lot Features: ZeroToOneUnitAcre,DripIrrigationBubblers,FrontYard,SprinklersInFront,Landscaped,SprinklersTimer,SprinklerSystem,Yard
- Open Parking Spaces: 4
- Sewer: PublicSewer
- Common Walls: NoCommonWalls
- Garage Spaces: 2
- Levels: One
- Floor covering: Laminate, Vinyl
Amenities & Features
- Pool Features: None
- Parking Features: AttachedCarport, Concrete, Carport, DirectAccess, Garage
- Parking Total: 7
- Utilities: ElectricityAvailable,NaturalGasAvailable,NaturalGasConnected,SewerConnected,WaterAvailable,WaterConnected
- Cooling: EnergyStarQualifiedEquipment,SeeRemarks,Zoned
- Fireplace Features: None
- Interior Features: EatInKitchen, AllBedroomsDown
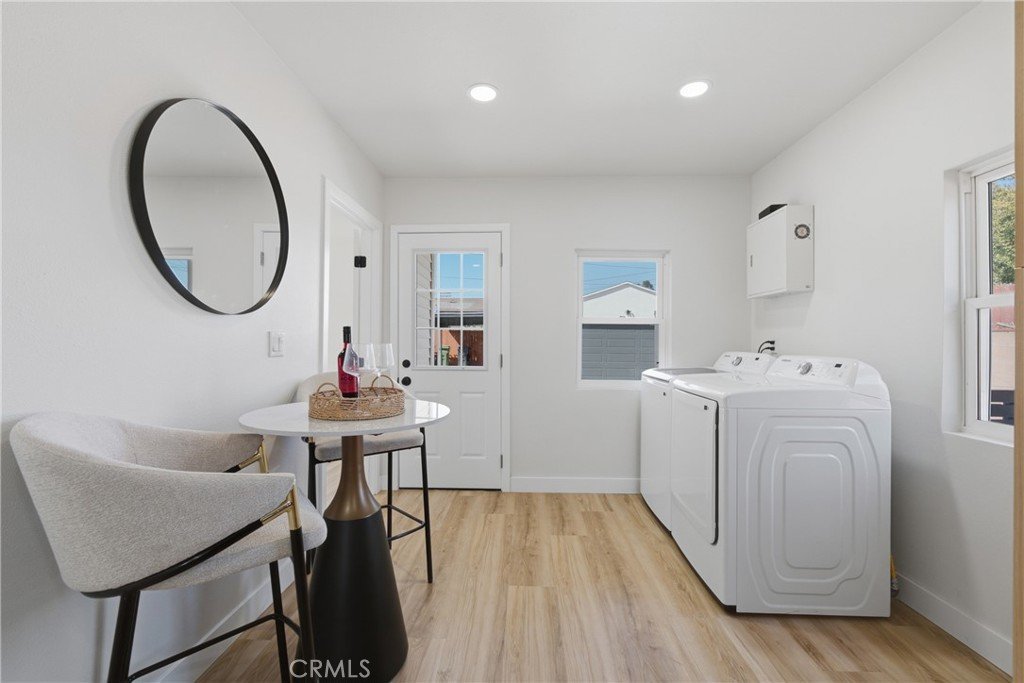
- Laundry Features: GasDryerHookup,Inside
- Appliances: Dryer,Washer
Nearby Schools
- High School: Roosevelt
- High School District: Los Angeles Unified
Expenses, Fees & Taxes
- Association Fee: 0
Agent info
- Agent name: Joe Vivanco
- Agent MLS: YVIVAJOE
- Agent email: joevivanco@gmail.com
- Agent officephone: 562-334-1500
- Agent direct phone: 323-595-0622
Miscellaneous
- List Office Name: Keller Williams SELA
- Listing Terms: Cash,Conventional,CalVetLoan,Exchange1031,FHA,FannieMae,VaLoan
- Common Interest: None
- Community Features: StreetLights
- Attribution Contact: 323-595-0622
