












474 Colman Street, Altadena, CA, US, 91001
474 Colman Street, Altadena, CA, US, 91001Basics
- Date added: Added 2 days ago
- Category: Residential
- Type: SingleFamilyResidence
- Status: Active
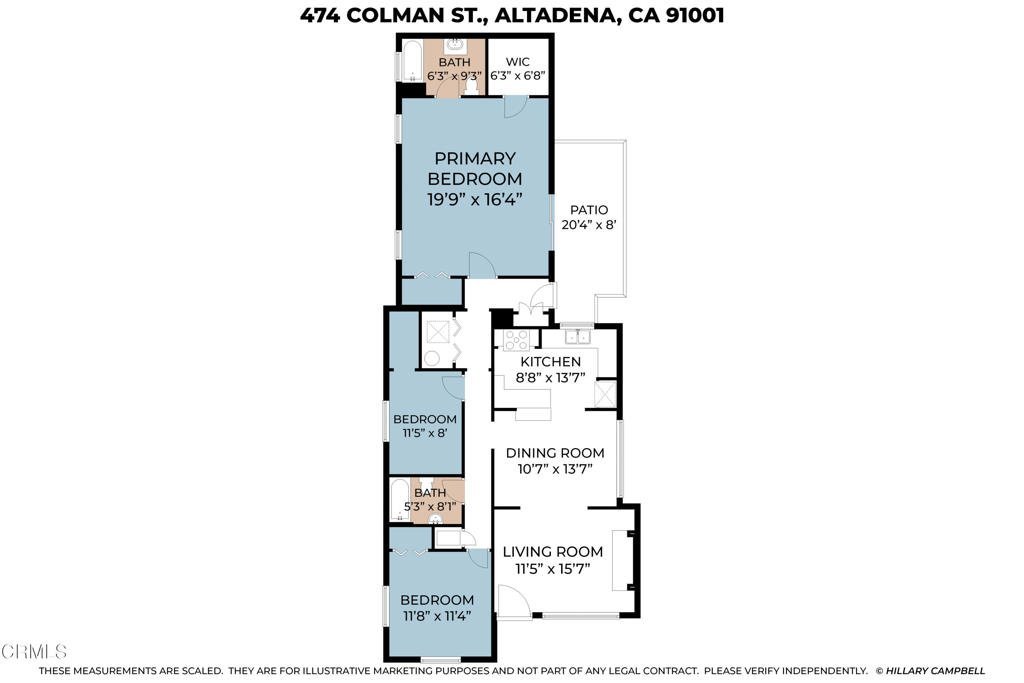
- Bedrooms: 3
- Bathrooms: 2
- Area: 1494 sq ft
- Lot size: 6454, 6454 sq ft
- Year built: 1925
- Property Condition: AdditionsAlterations,UpdatedRemodeled
- View: None
- County: Los Angeles
- MLS ID: P1-28495
Description
-
Description:
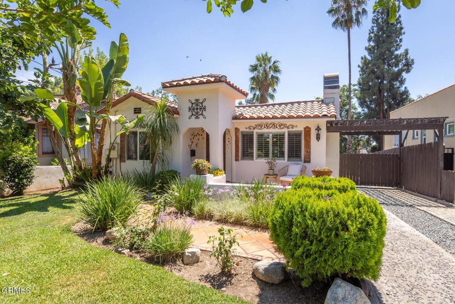
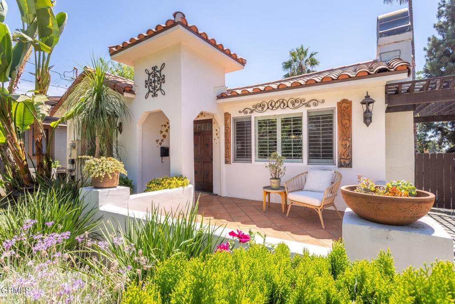
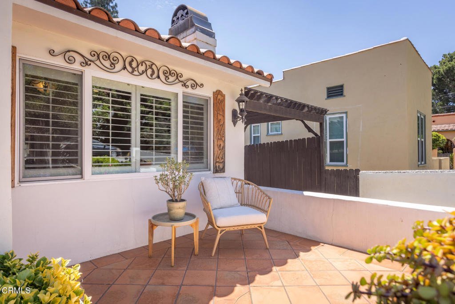
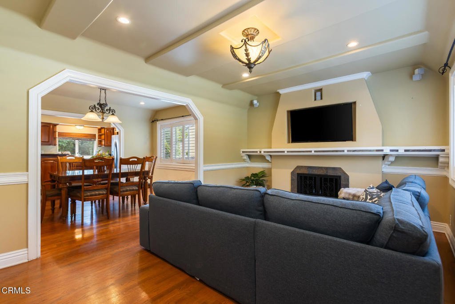
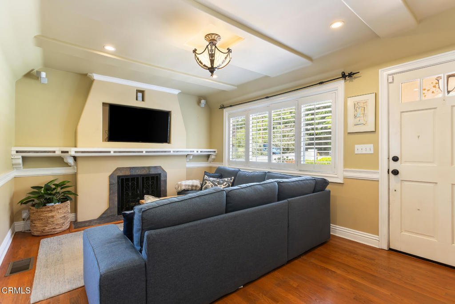
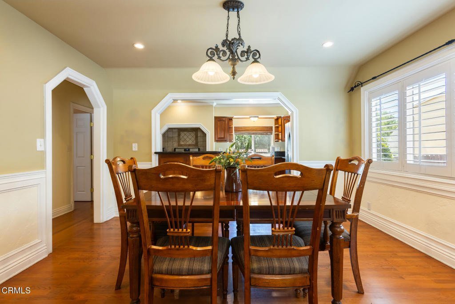
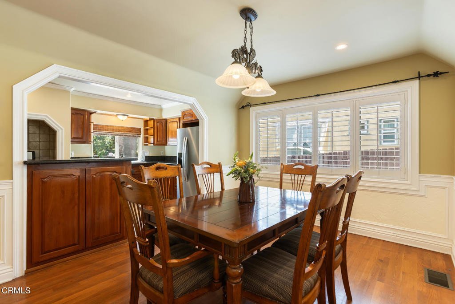
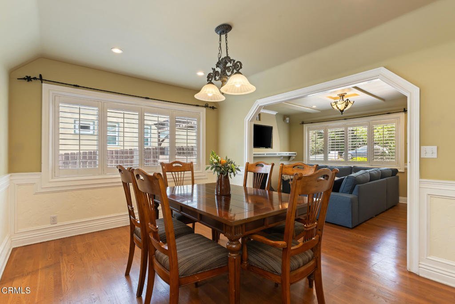
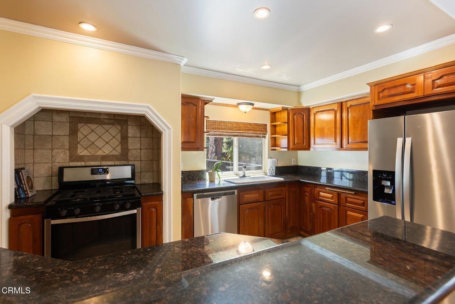
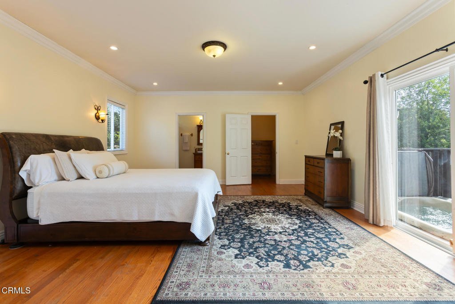
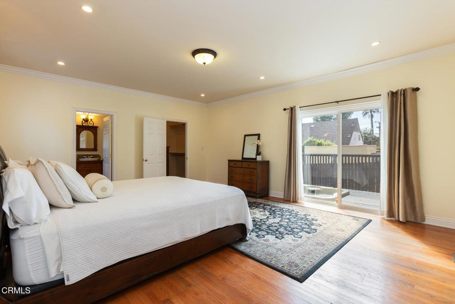
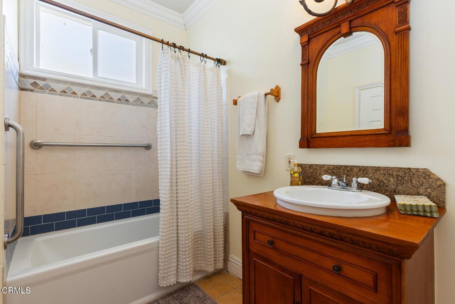
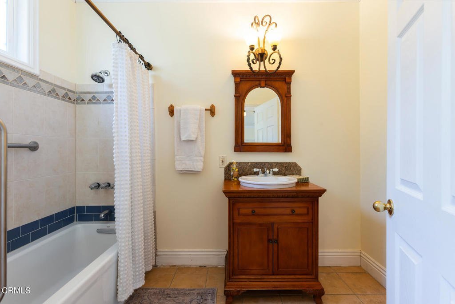
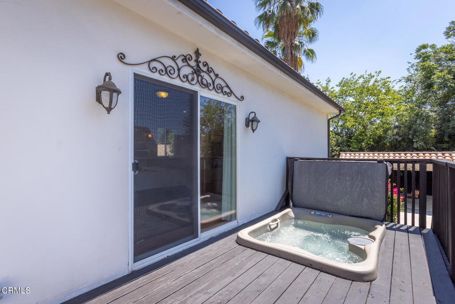
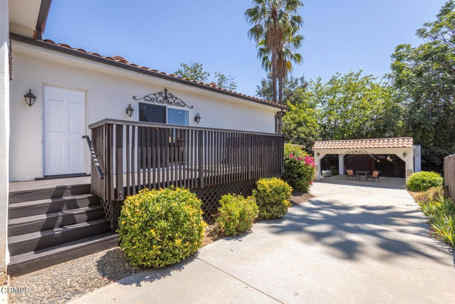
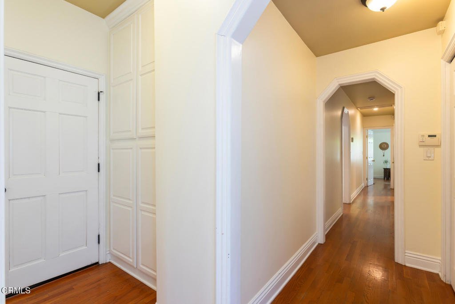
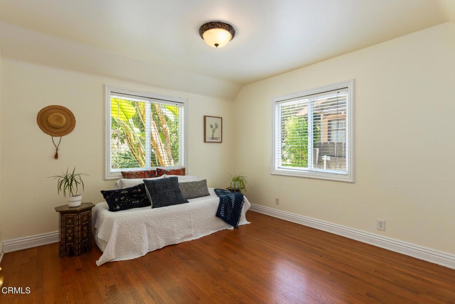
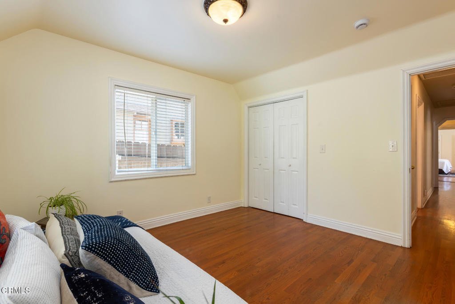
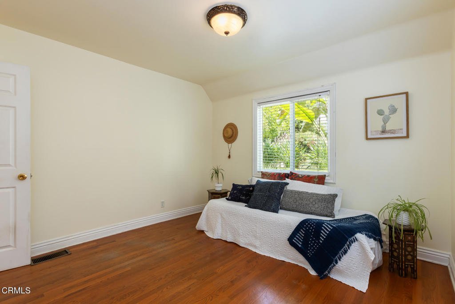
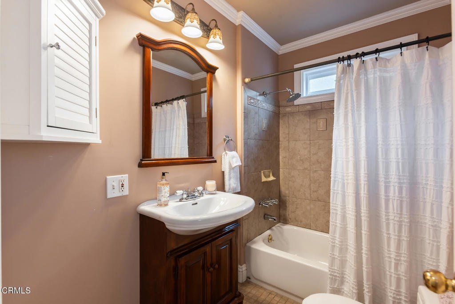
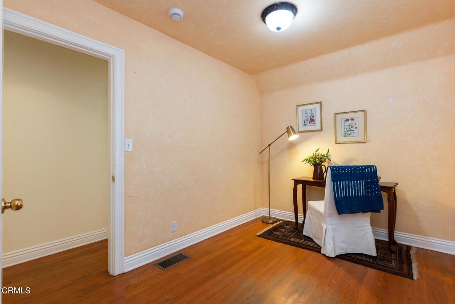
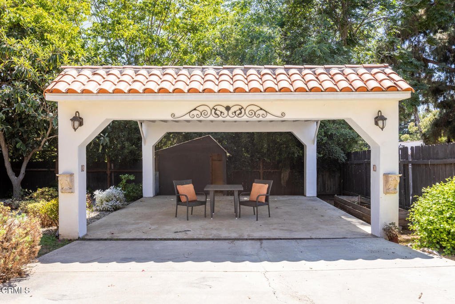
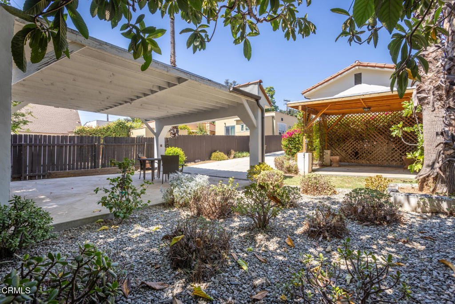
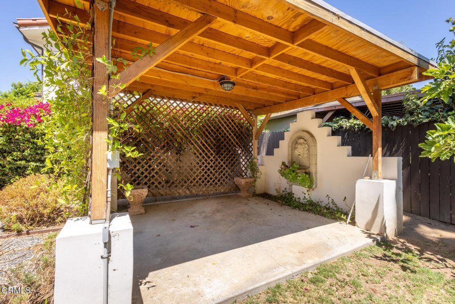
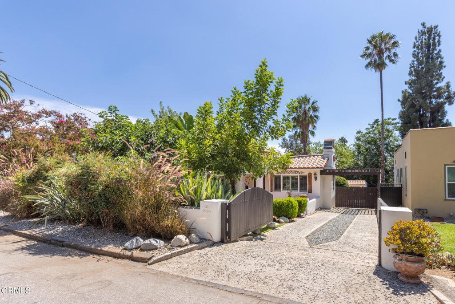
Nestled peacefully in the foothills of Altadena, this 1925 Mediterranean home blends timeless character with thoughtful modern updates. Reimagined in 2005, this home offers a warm and inviting atmosphere while providing privacy and expanded living areas.A charming tiled front patio creates an inviting entrance and provides a lovely spot to enjoy the tastefully landscaped front yard. Inside, the home features a spacious primary suite with walk-in closet and private bathroom, two additonal bedrooms, a living room with decorative frieplace and plantation shutters, dining room, kitchen with bar counter and tiled stove nook, another full bathroom, laundry area, and storage closets in the hall that leads to the deck outside.Just outside the primary suite is a private deck and spa. Along with the pergola and backyard succulent garden, these arewonderful outdoor settings for relaxing or entertaining. Newer system upgrades, including HVAC and roof, add comfort and peace of mind. With its classic Mediterranean character, inviting outdoor spaces, and desirable foothill location, this home offers a special opportunity to enjoy the charm and lifestyle of Altadena.
Show all description
Location
- Directions: North of Woodbury, one block west of Santa Rosa and one block south of Calaveras.
- Lot Size Acres: 0.1482 acres
Building Details
- Structure Type: House
- Water Source: Private
- Architectural Style: Mediterranean,PatioHome
- Lot Features: FrontYard,SprinklersInFront,SprinklersTimer,SprinklerSystem,Yard
- Open Parking Spaces: 2
- Sewer: SewerTapPaid
- Common Walls: NoOneAbove,NoOneBelow
- Construction Materials: Drywall,Plaster,Stucco
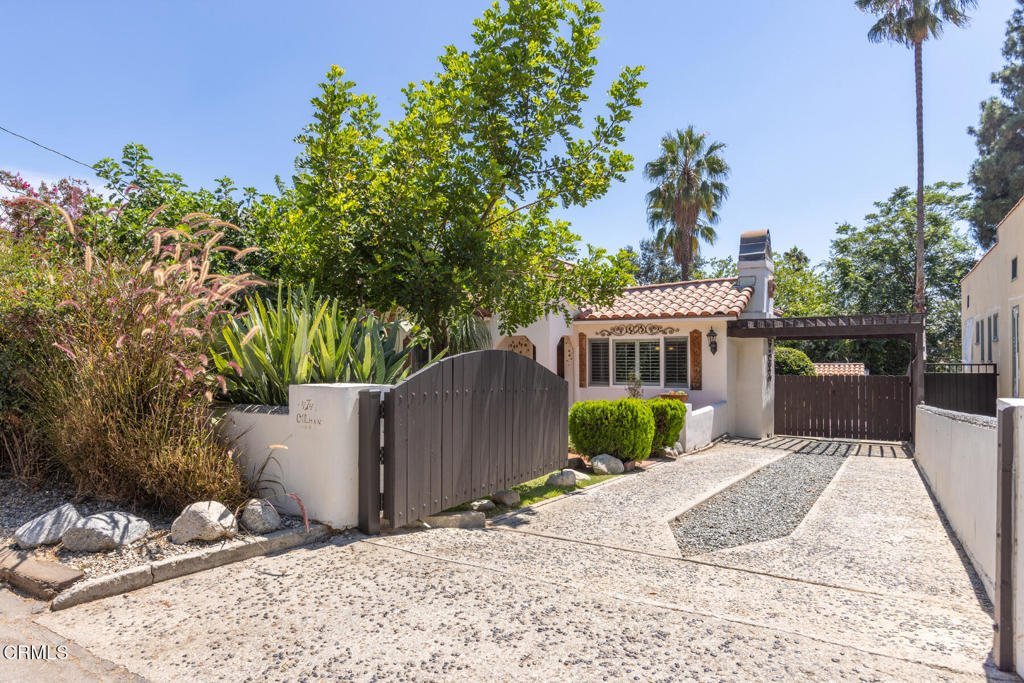
- Fencing: Wood
- Foundation Details: Raised
- Garage Spaces: 0
- Levels: One
- Other Structures: Gazebo,Sheds
- Floor covering: Tile, Wood
Amenities & Features
- Pool Features: None
- Parking Features: Concrete, DetachedCarport, DrivewayLevel, Driveway, PorteCochere, Private
- Security Features: SmokeDetectors
- Patio & Porch Features: Concrete,Patio,Tile
- Spa Features: InGround,SeeRemarks
- Accessibility Features: NoStairs
- Parking Total: 4
- Roof: Flat,RolledHotMop,SpanishTile
- Utilities: CableAvailable,NaturalGasConnected,SewerConnected,WaterConnected
- Window Features: Blinds,DoublePaneWindows,PlantationShutters,Screens
- Cooling: CentralAir
- Door Features: PanelDoors,SlidingDoors
- Electric: ElectricityOnProperty
- Exterior Features: Lighting
- Fireplace Features: Decorative
- Heating: ForcedAir
- Interior Features: SeparateFormalDiningRoom, OpenFloorplan, WiredForData, MainLevelPrimary, PrimarySuite, WalkInClosets
- Laundry Features: Inside,LaundryCloset
- Appliances: BuiltInRange,Dishwasher,Refrigerator,RangeHood,VentedExhaustFan,WaterHeater,Dryer,Washer
Agent info
- Agent name: Heidi Babcock
- Agent MLS: P16109
- Agent email: heidibabcock@gmail.com
- Agent officephone: (888) 652-1314
- Agent direct phone: (626) 437-2090
Miscellaneous
- List Office Name: eXp Realty of Greater Los Angeles
- Listing Terms: CashToNewLoan
- Common Interest: None
- Community Features: Biking,Foothills,Hiking,Suburban
- Direction Faces: North
