
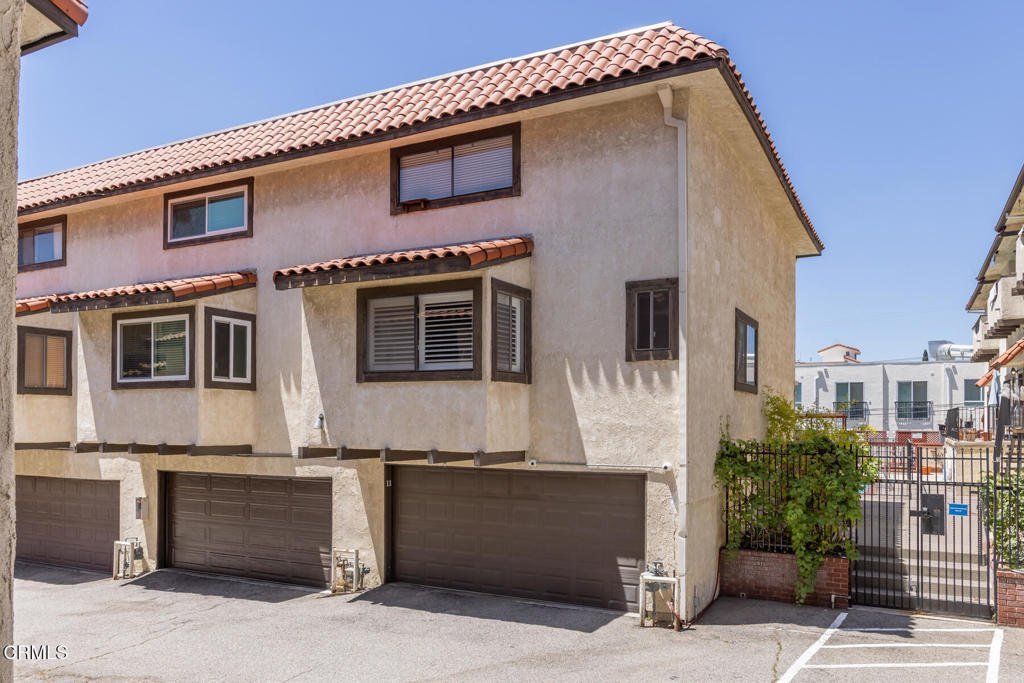
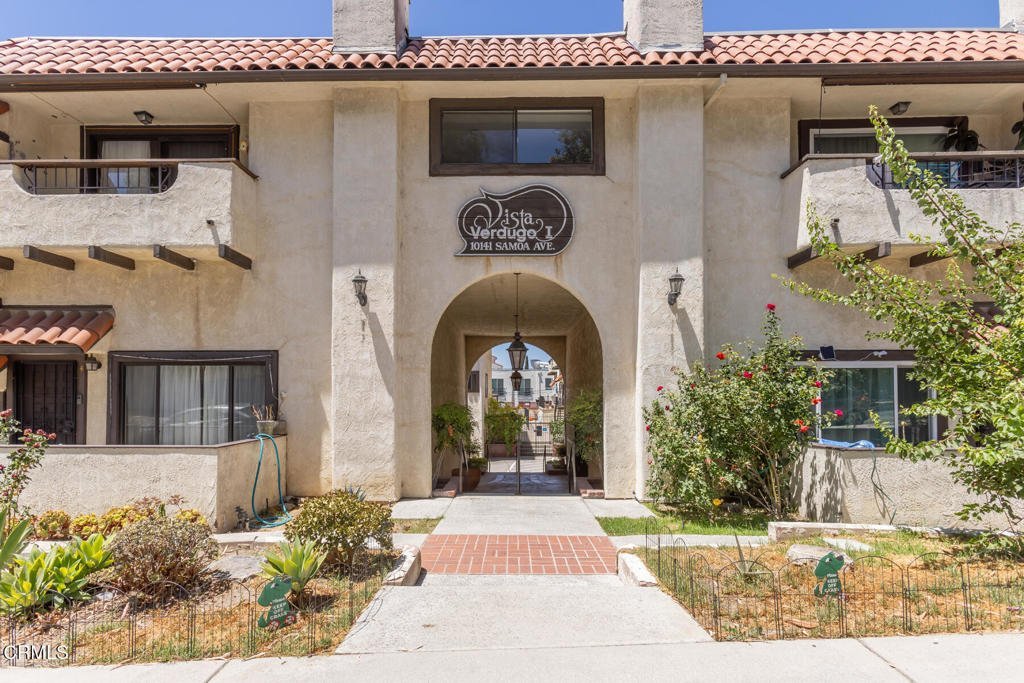
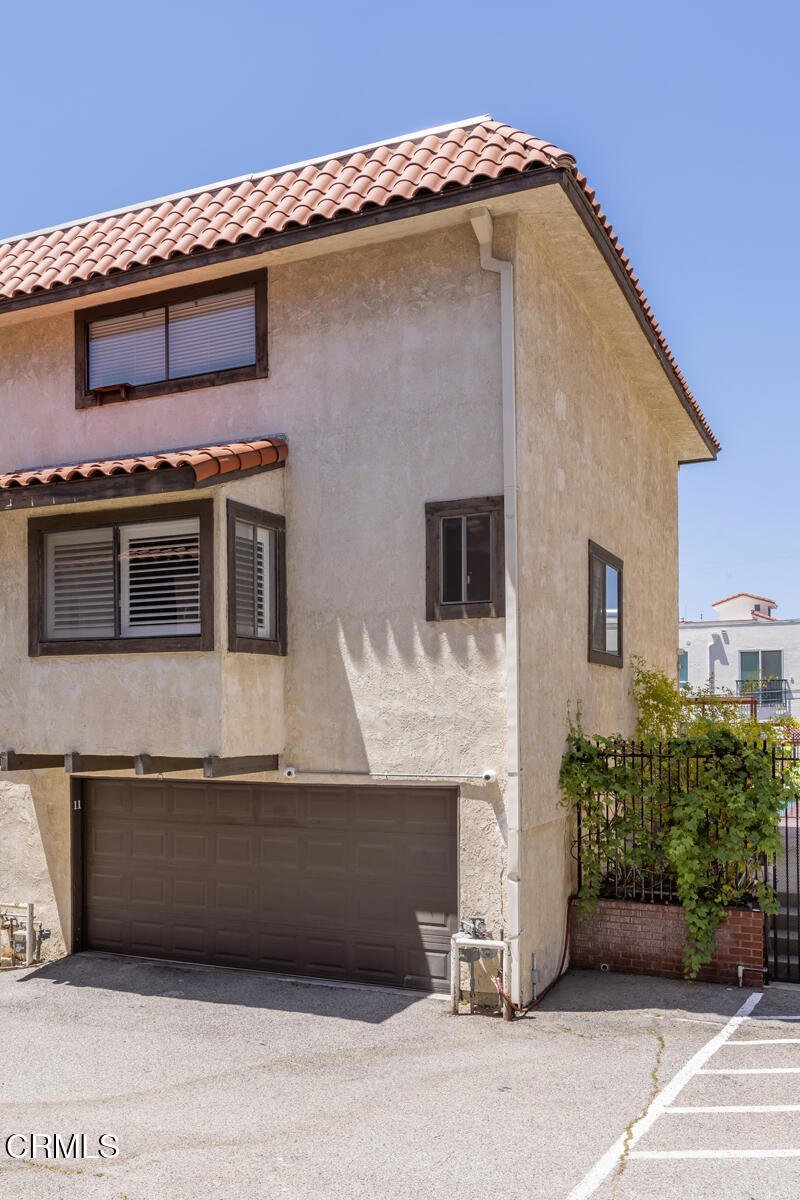
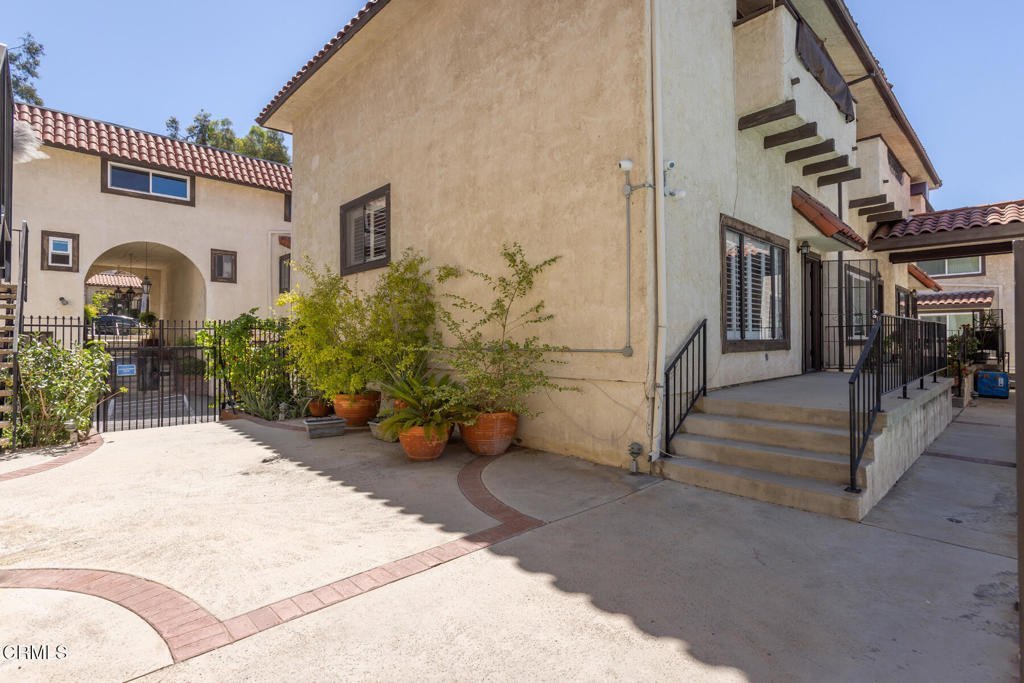


10141 Samoa Avenue 11, Tujunga, CA, US, 91042
10141 Samoa Avenue 11, Tujunga, CA, US, 91042Basics
- Date added: Added 2 hours ago
- Category: Residential
- Type: Townhouse
- Status: Active
- Bedrooms: 2
- Bathrooms: 3
- Area: 1409 sq ft
- Lot size: 47306.16, 1.086 sq ft
- Year built: 1979
- View: None
- County: Los Angeles
- MLS ID: P1-28341
Description
-
Description:
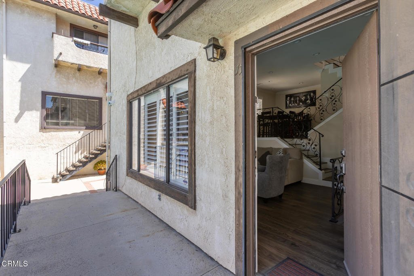
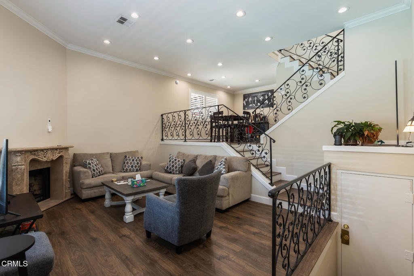
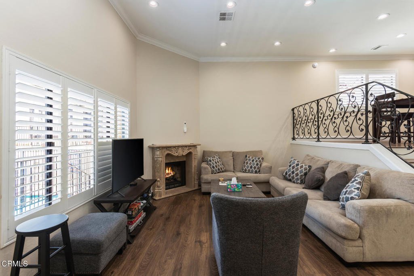
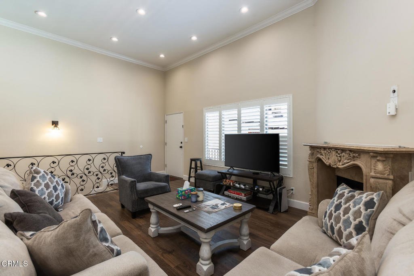
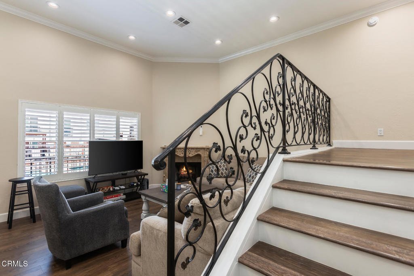
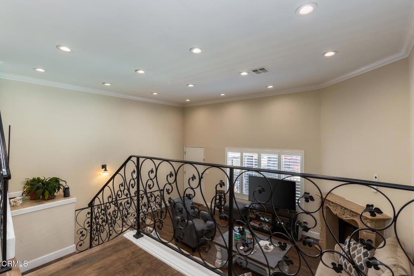
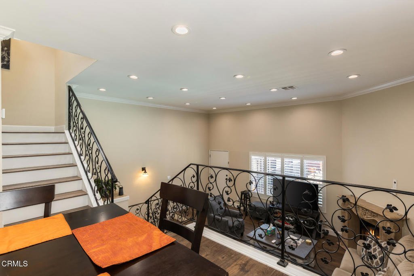
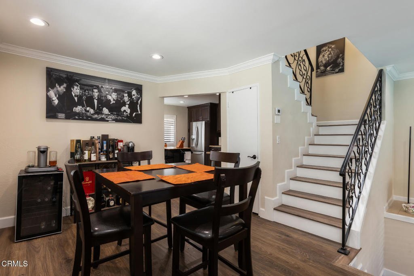
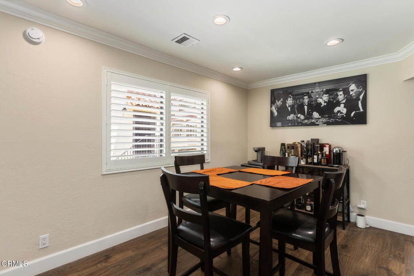
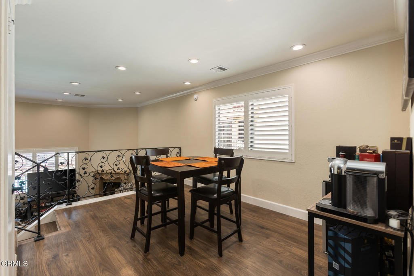
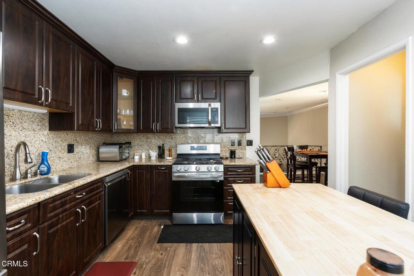
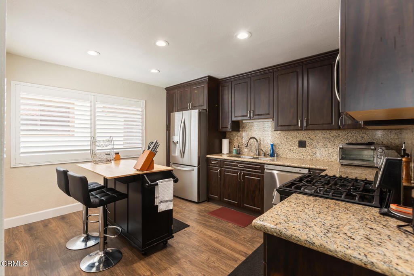
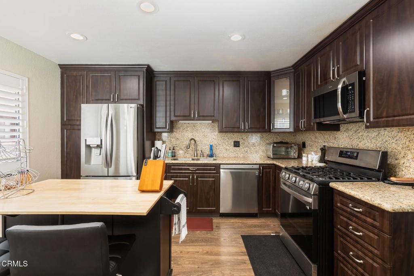
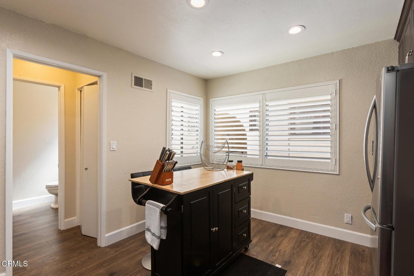
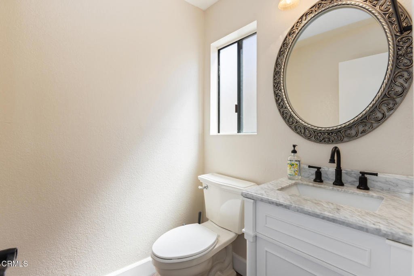
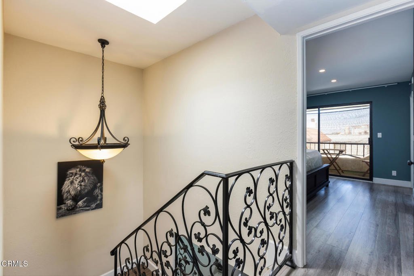
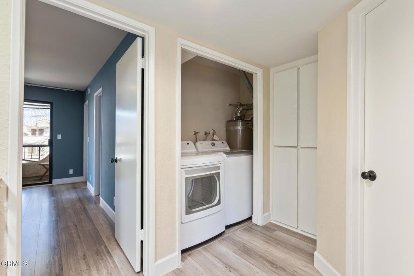
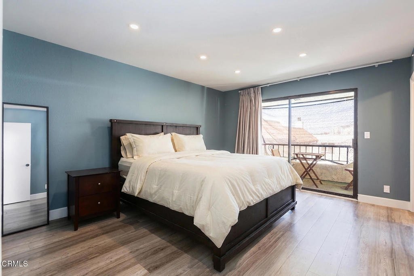
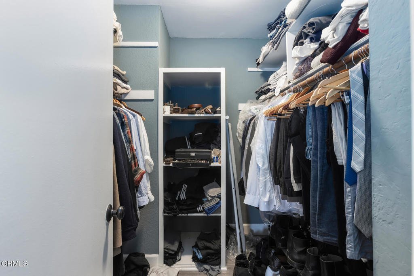
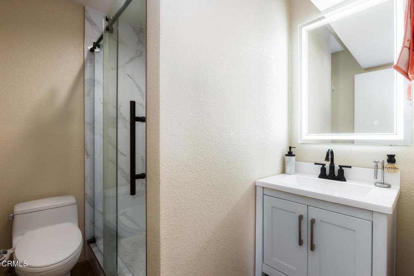
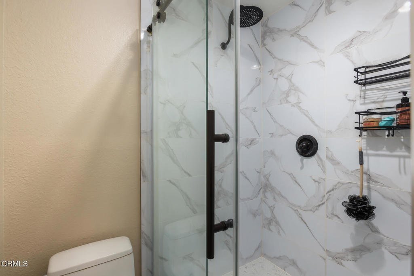
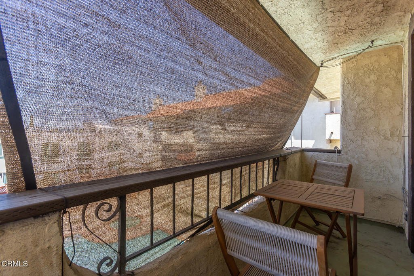
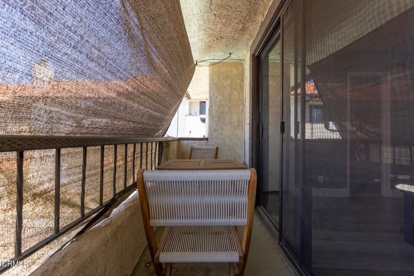
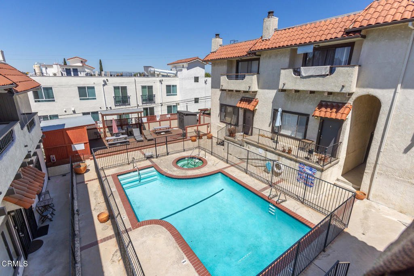
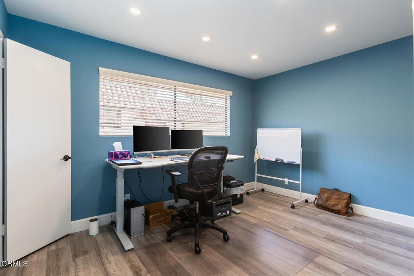

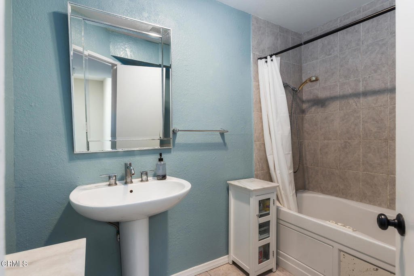
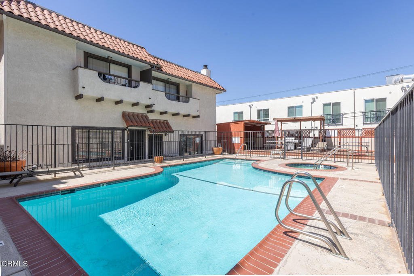
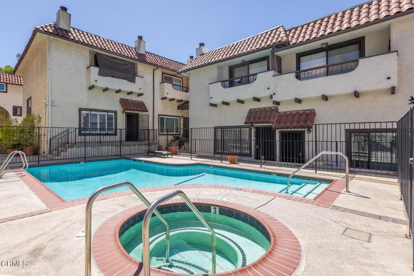
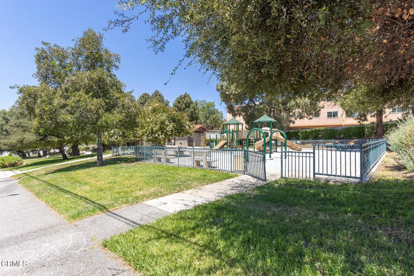
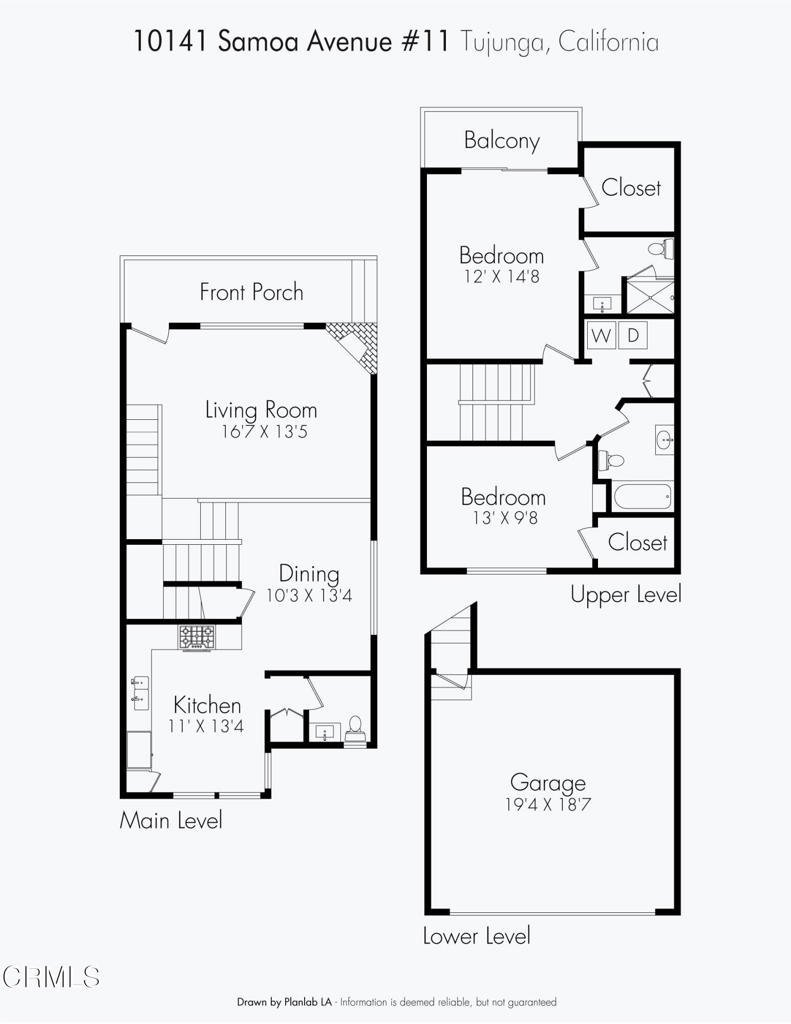
Welcome to this spacious two bedroom, three bath corner-unit townhome located in a quiet, well-maintained community in Sunland-Tujunga. With only one shared wall, this property offers added privacy and a comfortable layout designed for everyday living. The main living space features an open living and dining area with a cozy fireplace, updated flooring, and recessed lighting. The kitchen offers plenty of cabinet space, granite countertops, newer appliances, and room to cook and gather. Upstairs, both bedrooms are generously sized and filled with natural light. The primary suite includes a remodeled shower, walk-in closet and its own private balcony, creating a relaxing retreat. Additional features include in-unit laundry, an attached two-car garage, and recent community improvements, including a newly replaced roof. Residents also enjoy access to the community pool and spa. Conveniently located near Bolton Hall Museum, Pinewood Avenue Elementary School, Verdugo Hills High School, the Sunland-Tujunga Branch Library, neighborhood parks, and the shops/restaurants along Foothill Boulevard, this move-in-ready unit offers a great combination of comfort, convenience, and location.
Show all description
Location
- Directions: Valmont Street to Samoa
- Lot Size Acres: 1.086 acres
Building Details
- Structure Type: MultiFamily
- Water Source: Public
- Lot Features: SprinklersNone
- Sewer: PublicSewer
- Common Walls: OneCommonWall
- Fencing: Privacy,Security
- Garage Spaces: 2
- Levels: MultiSplit
- Floor covering: SeeRemarks
Amenities & Features
- Pool Features: Community, Association
- Parking Features: DoorSingle, Garage
- Patio & Porch Features: SeeRemarks
- Spa Features: Community
- Parking Total: 2
- Association Amenities: MaintenanceGrounds,Management,Pool,SpaHotTub,Trash,Water
- Cooling: CentralAir
- Fireplace Features: LivingRoom
- Heating: Central
- Interior Features: Balcony, PrimarySuite, WalkInClosets
- Laundry Features: Inside,LaundryCloset
- Appliances: ConvectionOven,Dishwasher,GasRange,Microwave,Refrigerator
Expenses, Fees & Taxes
- Association Fee: $430
Agent info
- Agent name: Thomas Atamian
- Agent MLS: P15487
- Agent email: thomas@thomasatamian.com
- Agent officephone: (818) 790-3334
- Agent direct phone: (818) 235-6325
Miscellaneous
- Association Fee Frequency: Monthly
- List Office Name: Coldwell Banker Realty
- Listing Terms: Cash,CashToNewLoan,Conventional
- Common Interest: Condominium
- Community Features: Sidewalks,Pool
