







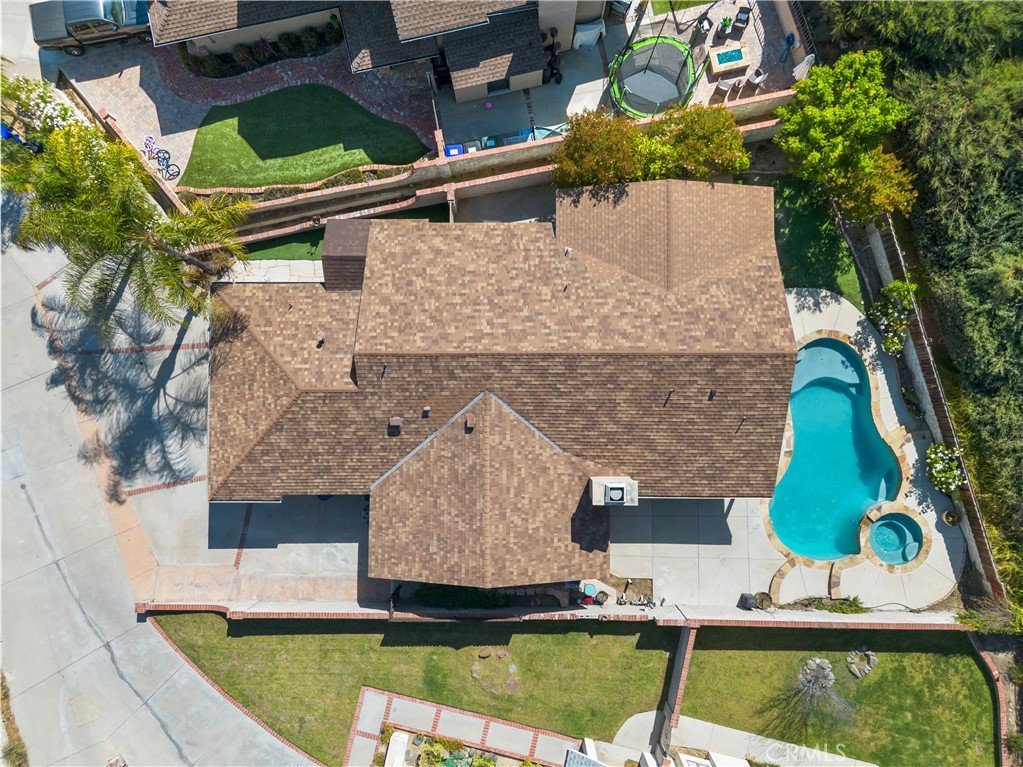
22825 Fir Court, Saugus, CA, US, 91390
22825 Fir Court, Saugus, CA, US, 91390Basics
- Date added: Added 1 week ago
- Category: Residential
- Type: SingleFamilyResidence
- Status: Active
- Bedrooms: 4
- Bathrooms: 2
- Area: 1688 sq ft
- Lot size: 19359, 19359 sq ft
- Year built: 1988
- View: Mountains,Neighborhood
- Subdivision Name: Mtn. View Homes (MTVH)
- County: Los Angeles
- MLS ID: SR26137767
Description
-
Description:
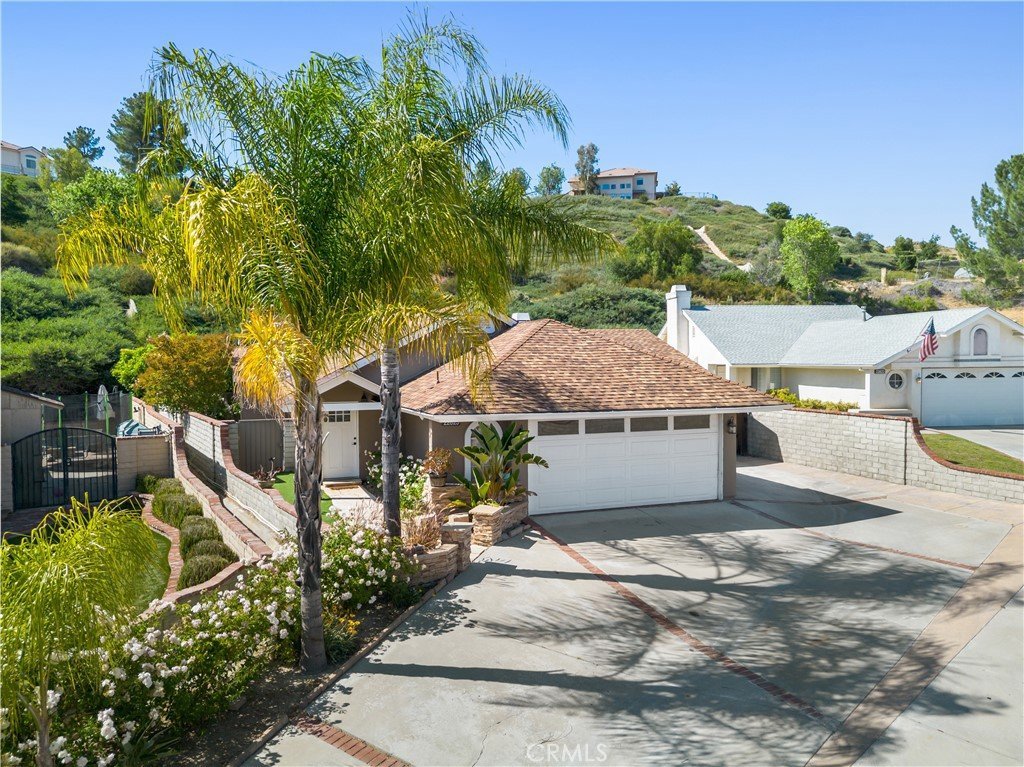
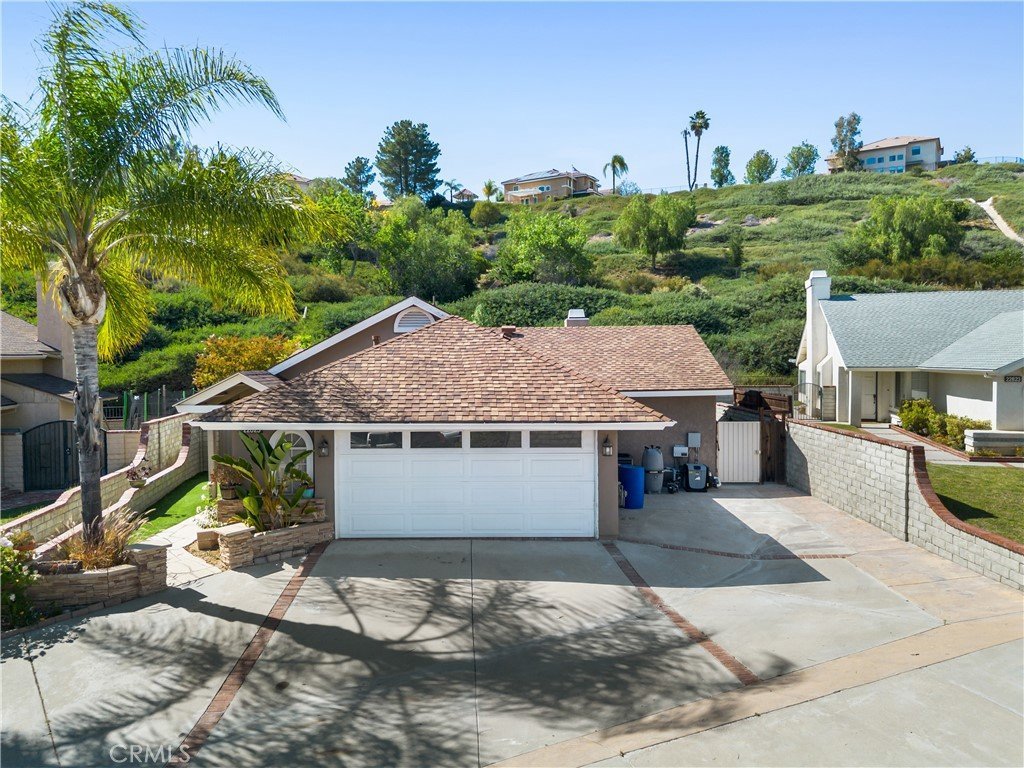
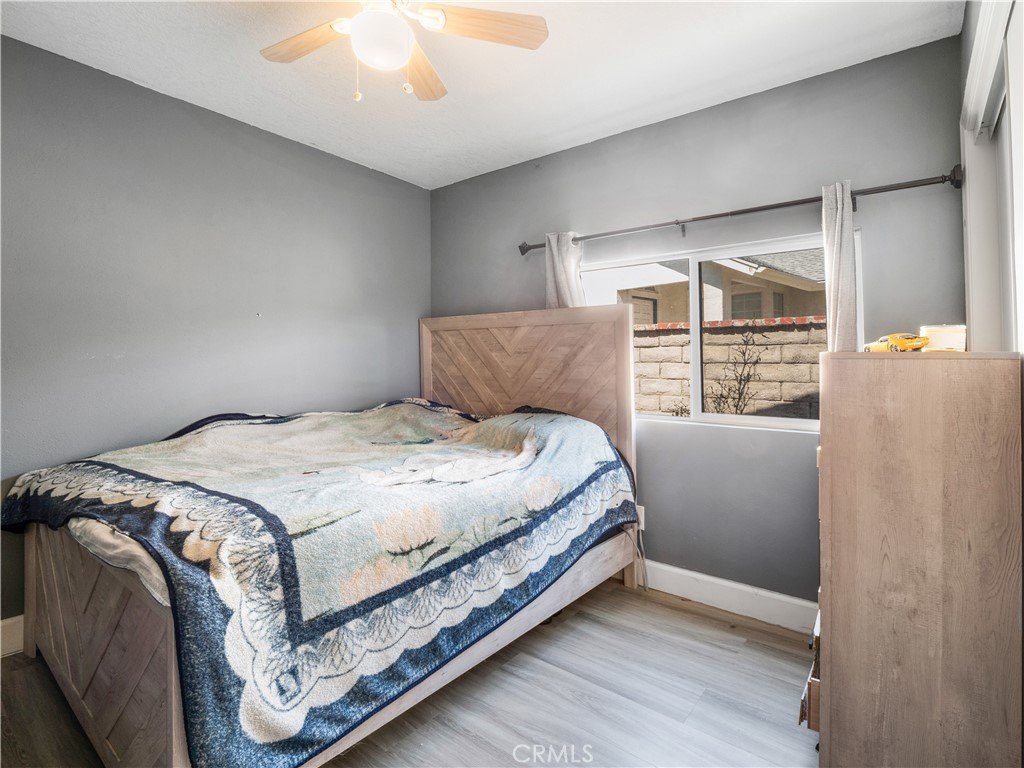
Welcome to this beautifully upgraded single-story 4-bedroom, 2-bathroom pool home tucked away at the end of a quiet cul-de-sac in the heart of Saugus. Offering 1,688 sqft of living space on an oversized lot, this home blends modern upgrades, comfort, and functionality — all with no HOA and no Mello Roos.
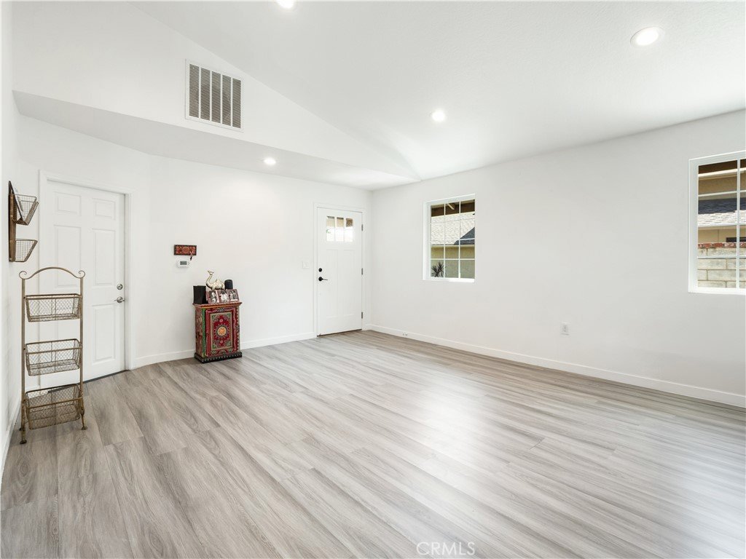
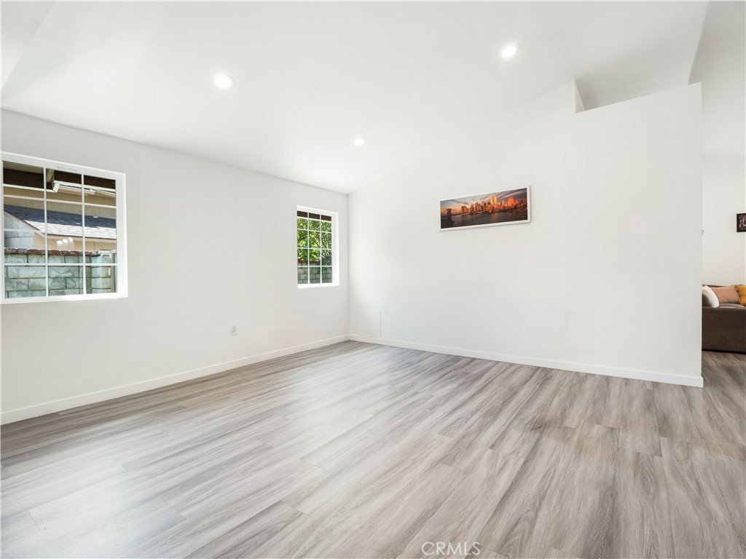
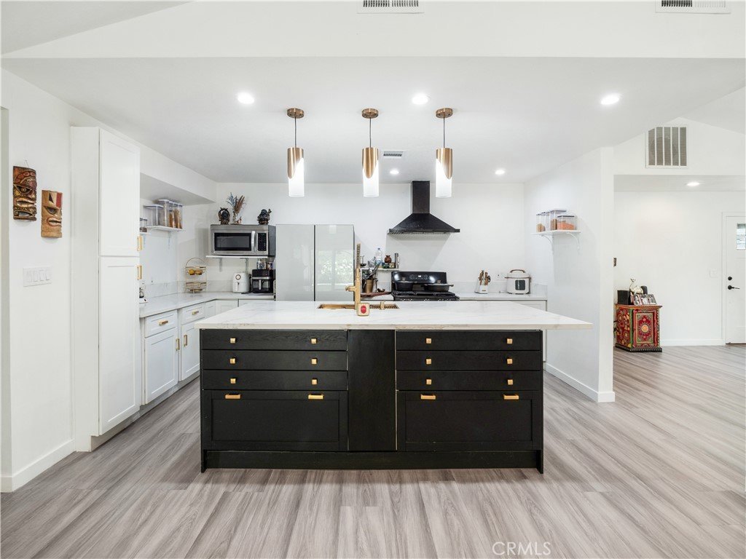
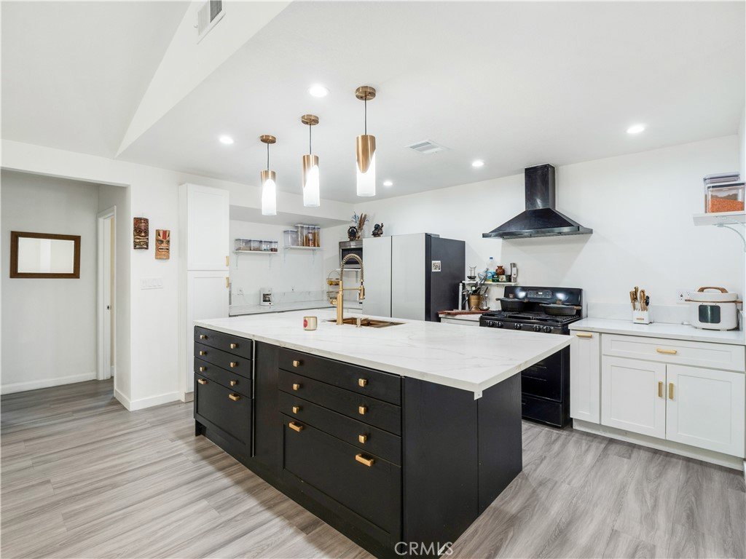
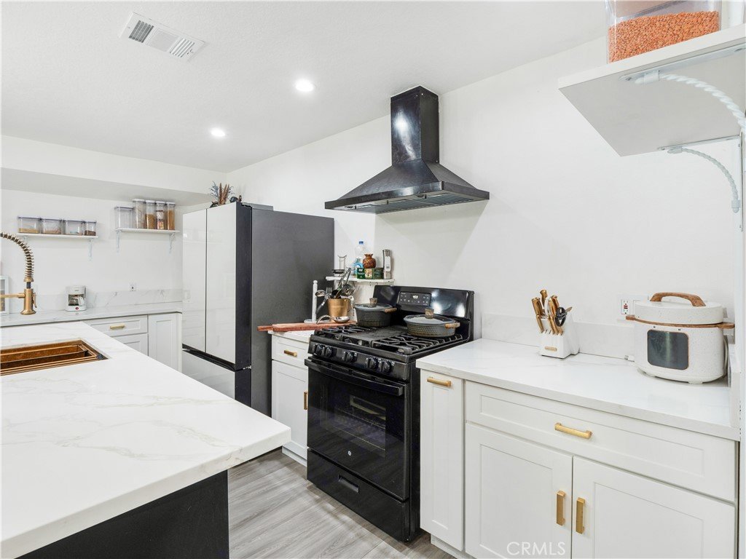
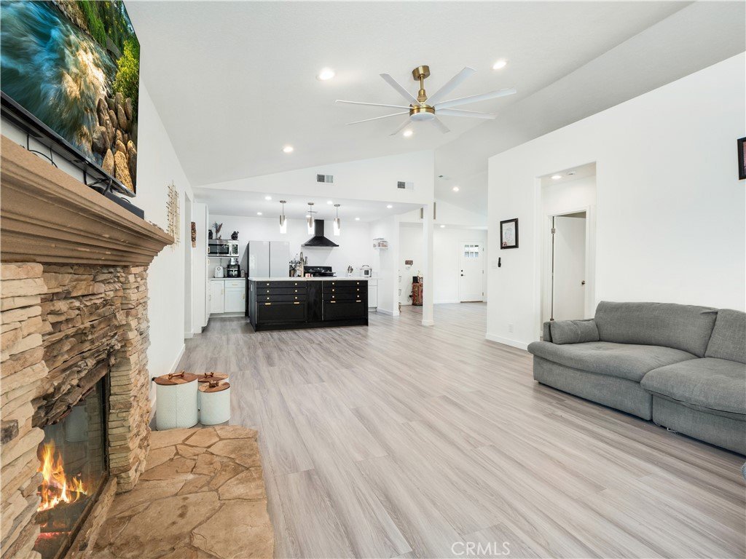
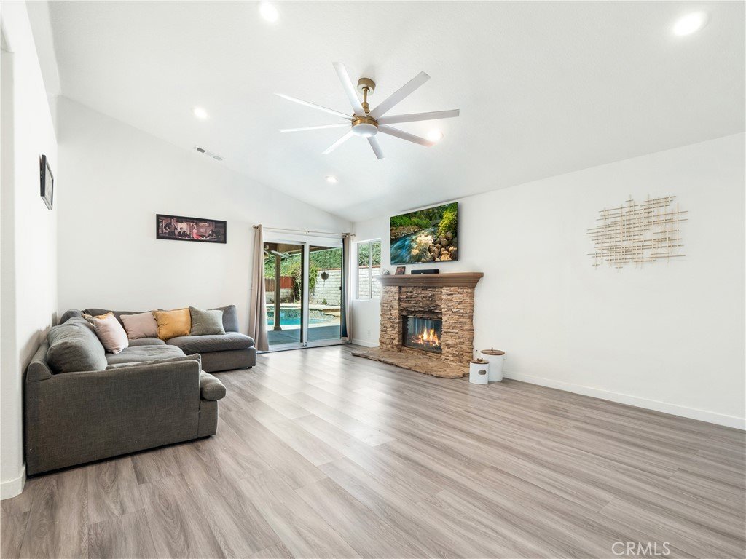
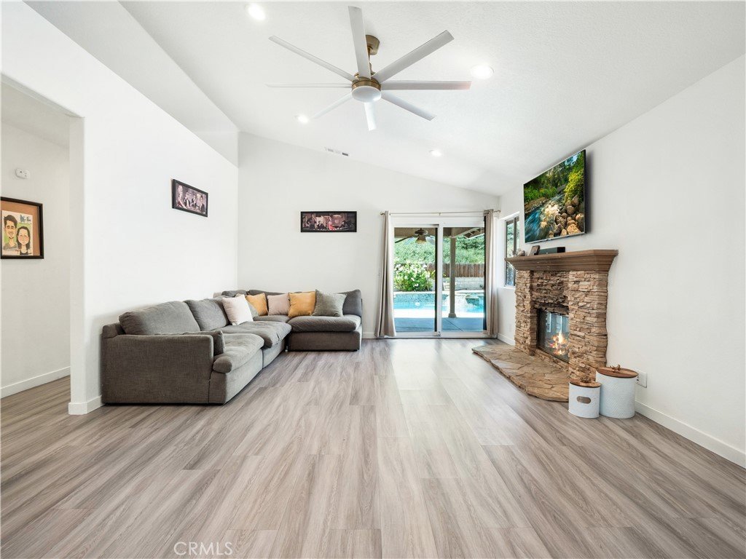
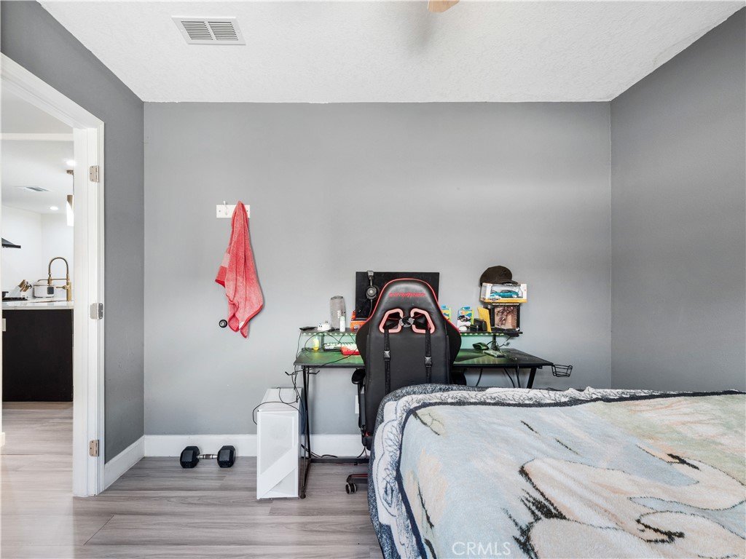
Step inside to an open and inviting floor plan featuring vaulted ceilings, abundant natural light, recessed lighting, vinyl flooring throughout, and seamless flow between the living, dining, and kitchen areas — perfect for everyday living and entertaining. The remodeled kitchen serves as the centerpiece of the home with quartz countertops, a massive custom island with seating, modern finishes, and ample storage and prep space. The spacious living room offers a cozy fireplace and opens beautifully to the rest of the home.
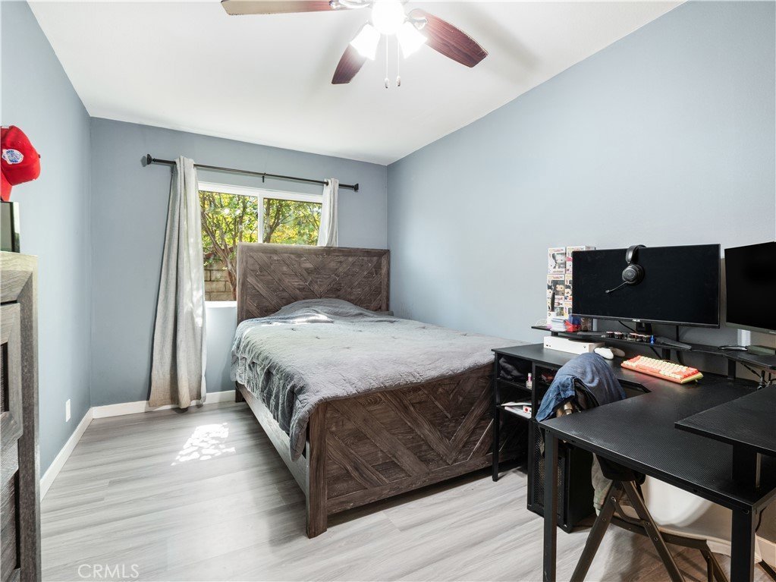
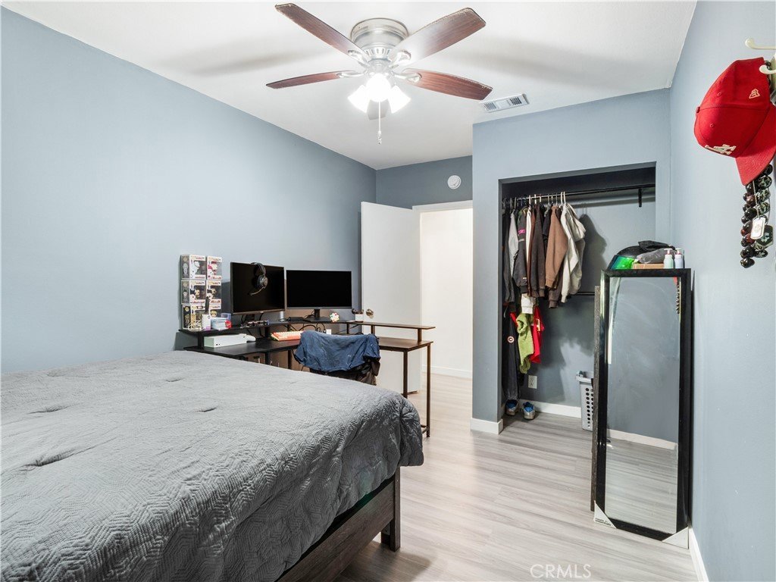
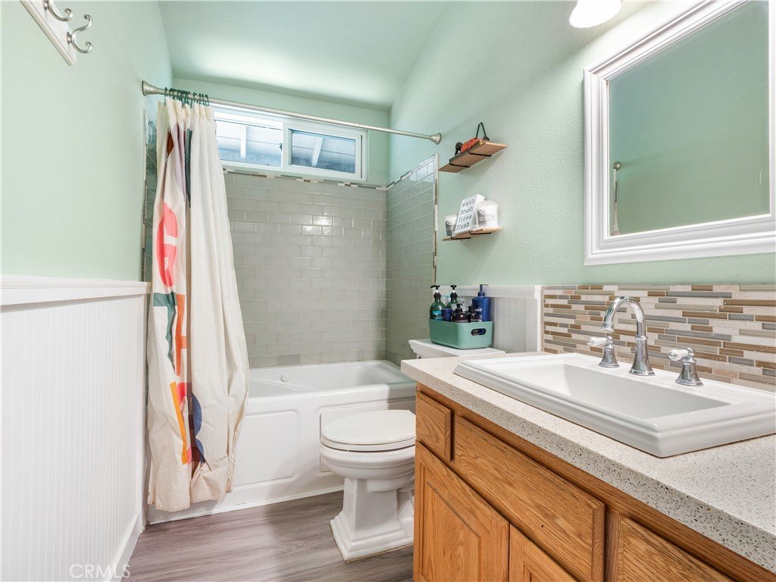
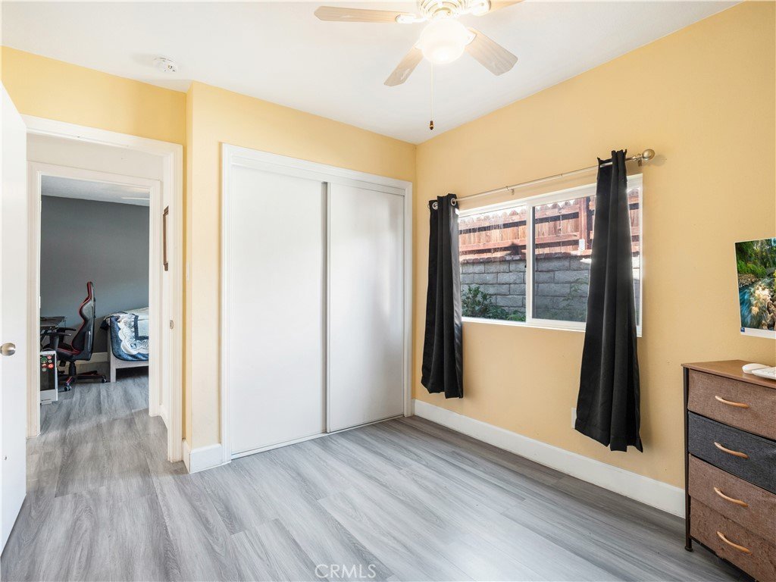
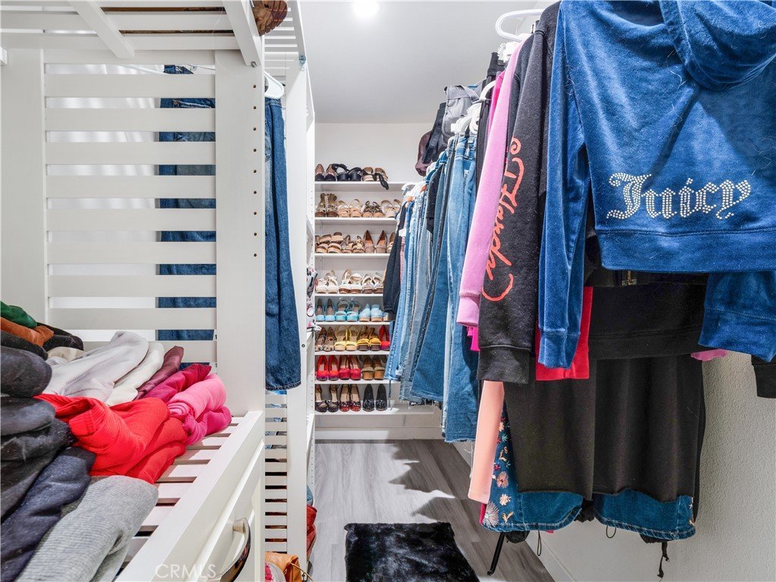
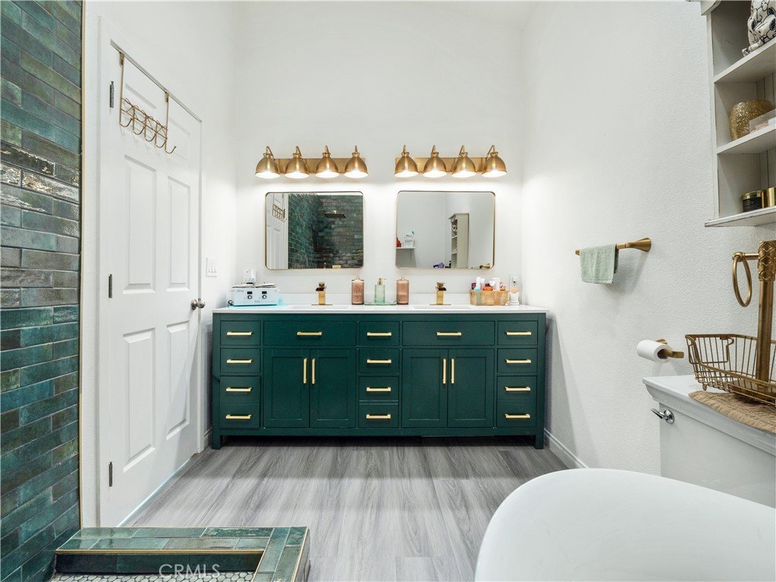
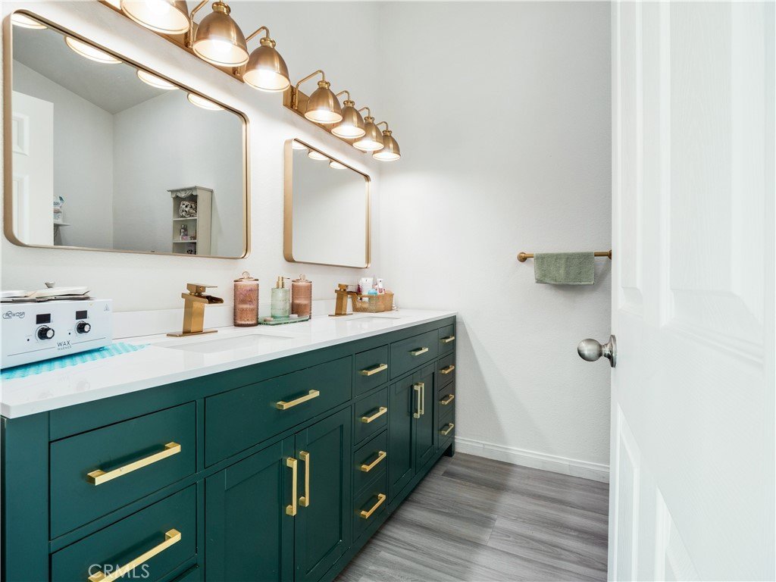
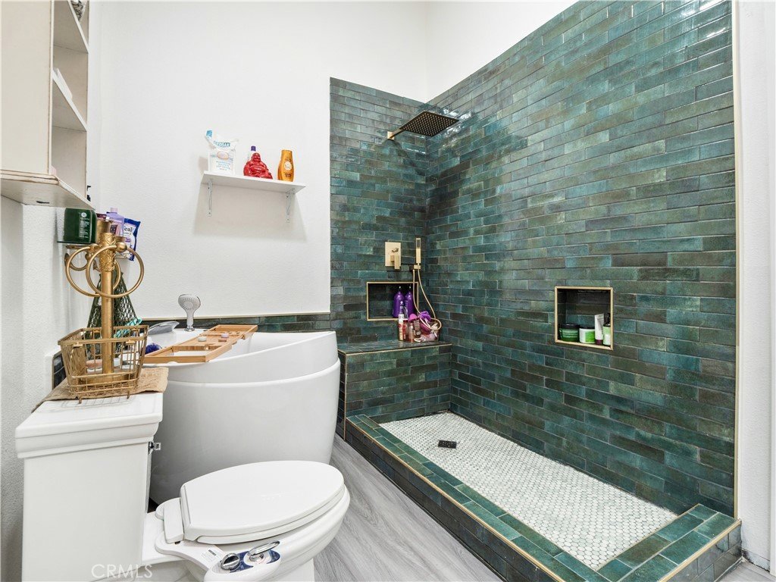
The primary suite features a permitted addition that created a spacious walk-in closet while also expanding one of the secondary bedrooms for added functionality. The fully remodeled primary bathroom feels like a private spa retreat, complete with a custom walk-in shower featuring designer tilework, dual rainfall shower heads, built-in niches and bench seating, a freestanding soaking tub, and a custom dual vanity with quartz countertops and modern gold fixtures. Both bathrooms have been tastefully upgraded with high-end finishes and jacuzzi-style tubs.
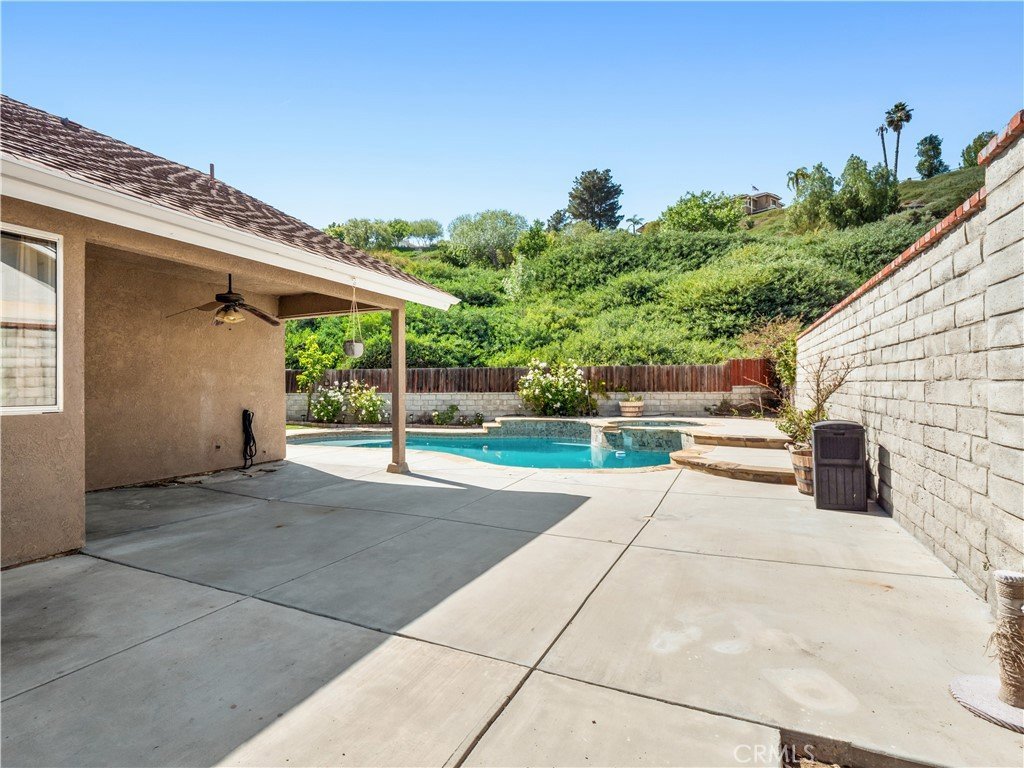
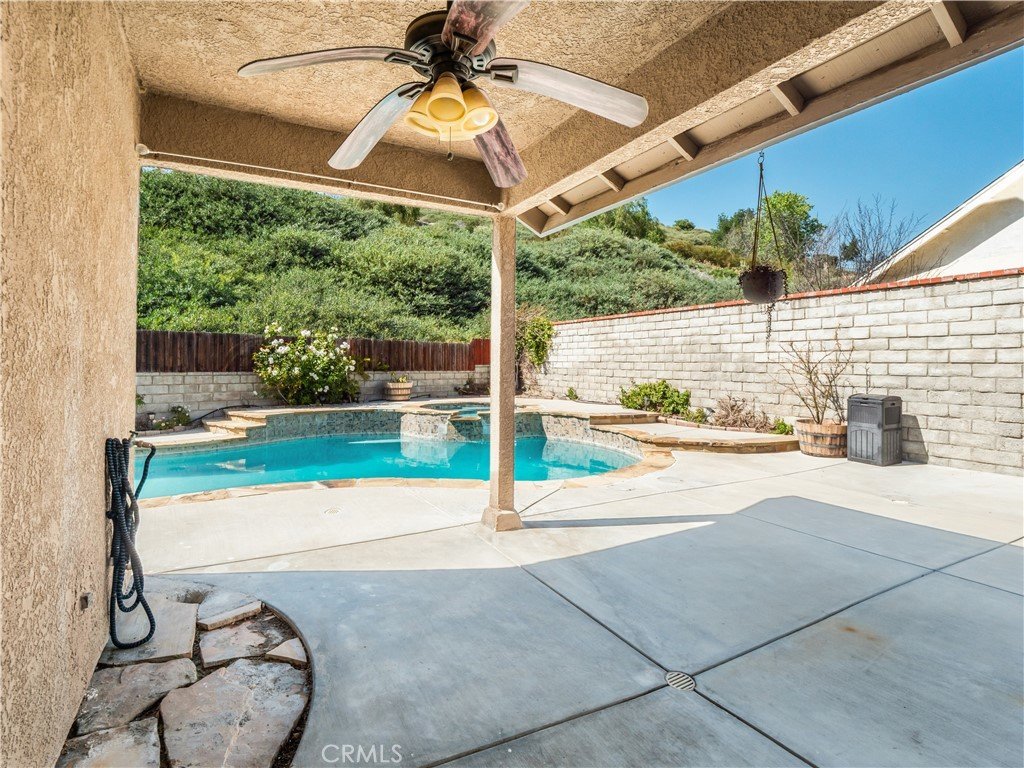
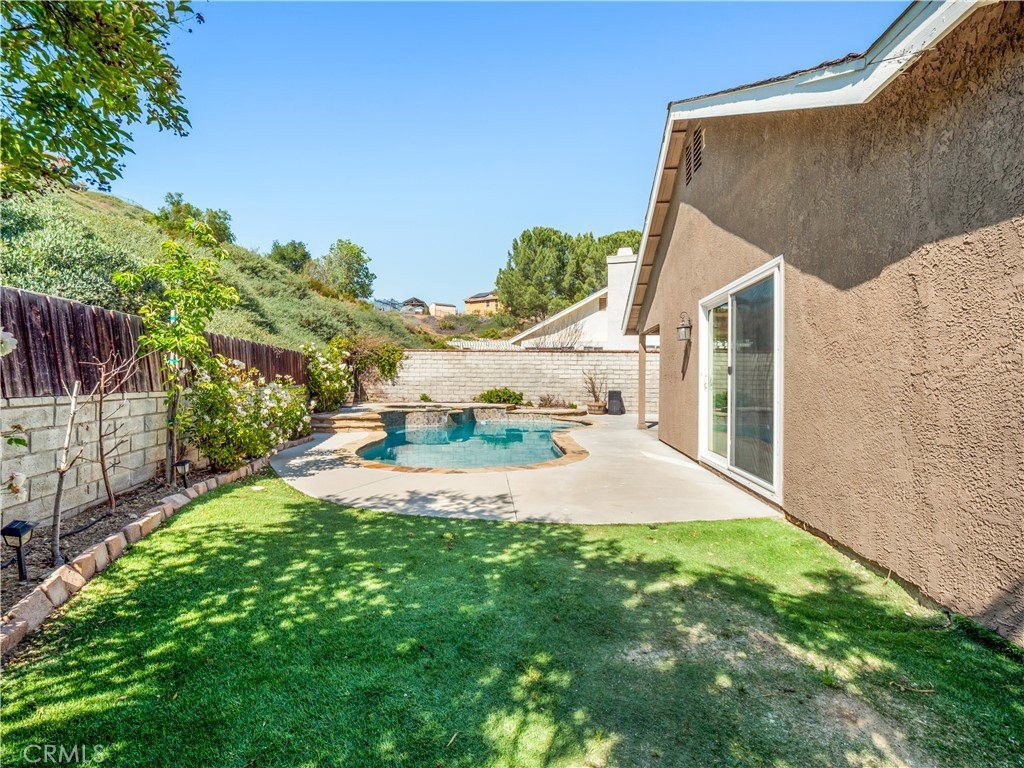
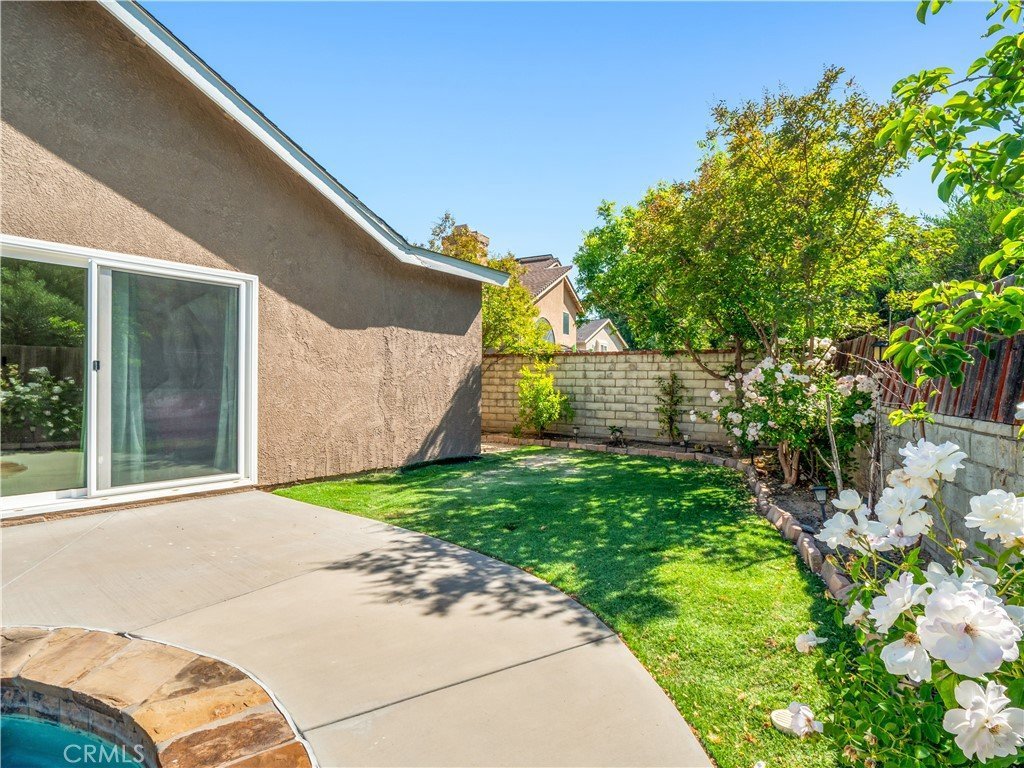
Step outside to your own private backyard oasis featuring a sparkling pool and jacuzzi, perfect for relaxing or entertaining. The oversized end-of-cul-de-sac lot offers exceptional privacy along with RV parking, a long driveway, direct access 2-car garage, and plenty of space for additional vehicles and toys. The backyard also features mature fruit trees including a Fuji apple tree, lemon tree, and pomegranate tree, adding charm and functionality to the outdoor space. The hillside behind the home is also part of the property, offering additional potential for expanded landscaping, gardening, or creating your own private outdoor retreat with more trees and plants.
Additional highlights include a newer AC system, great curb appeal with mature landscaping and palm trees, walking distance to multiple parks, and access to highly rated schools including Mountainview Elementary along with top-rated junior highs and high schools nearby. Conveniently located close to shopping, dining, and everything Santa Clarita has to offer.
Show all description
Location
- Directions: Go down Seco canyon Rd, left on boxwood, right on Startree, Left on Fir Ct
- Lot Size Acres: 0.4444 acres
Building Details
- Structure Type: House
- Water Source: Public
- Lot Features: BackYard,CulDeSac,FlagLot,FrontYard,Yard
- Sewer: PublicSewer
- Common Walls: NoCommonWalls
- Garage Spaces: 2
- Levels: One
- Floor covering: Vinyl
Amenities & Features
- Pool Features: InGround, Private, SaltWater
- Parking Features: RvAccessParking
- Spa Features: InGround,Private
- Parking Total: 2
- Cooling: CentralAir
- Fireplace Features: LivingRoom
- Heating: Central
- Interior Features: AllBedroomsDown, BedroomOnMainLevel, MainLevelPrimary, WalkInClosets
- Laundry Features: InGarage
Nearby Schools
- High School District: William S. Hart Union
Expenses, Fees & Taxes
- Association Fee: 0
Agent info
- Agent name: Alec Rodriguez
- Agent MLS: SR207090683
- Agent email: alecrodriguez0@gmail.com
- Agent officephone: 661-702-4900
Miscellaneous
- List Office Name: RE/MAX Gateway
- Listing Terms: Cash,CashToNewLoan,Conventional,FannieMae
- Common Interest: PlannedDevelopment
- Community Features: Curbs,StreetLights,Suburban,Sidewalks
- Attribution Contact: 661-993-9729
