

939 15th Street 8, Santa Monica, CA, US, 90403
939 15th Street 8, Santa Monica, CA, US, 90403Basics
- Date added: Added 1 month ago
- Category: Residential
- Type: Condominium
- Status: Active
- Bedrooms: 2
- Bathrooms: 3
- Area: 1419 sq ft
- Lot size: 15018, 15018 sq ft
- Year built: 1981
- Zoning: SMR2*
- County: Los Angeles
- MLS ID: 26851367
Description
-
Description:
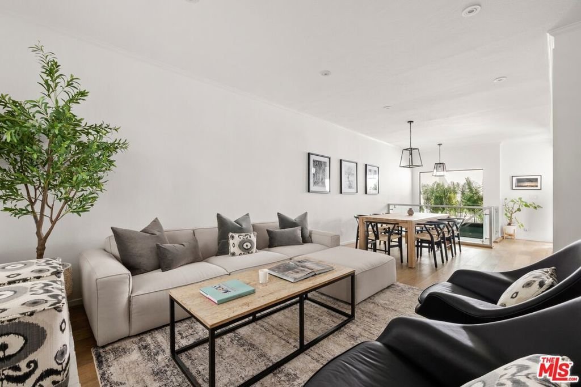
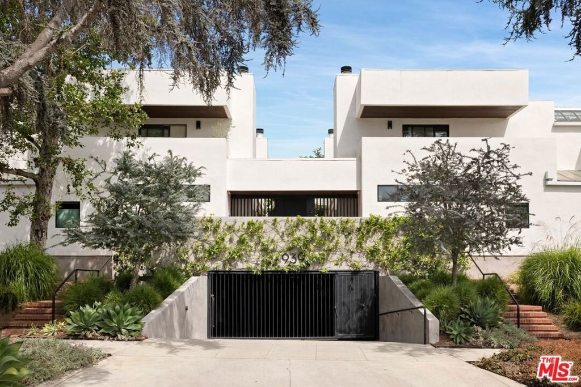
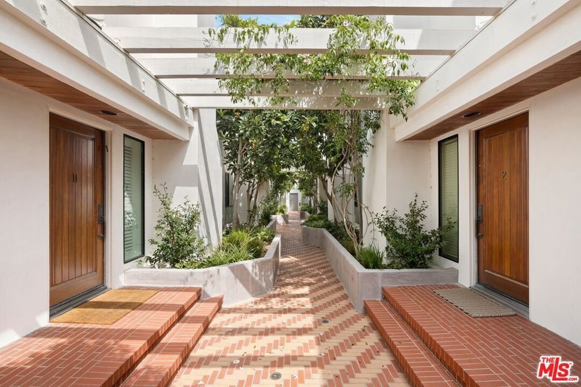
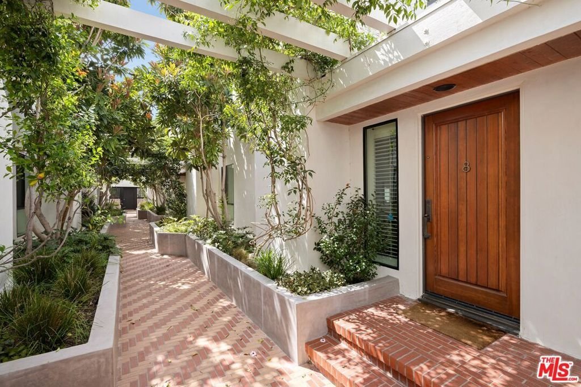
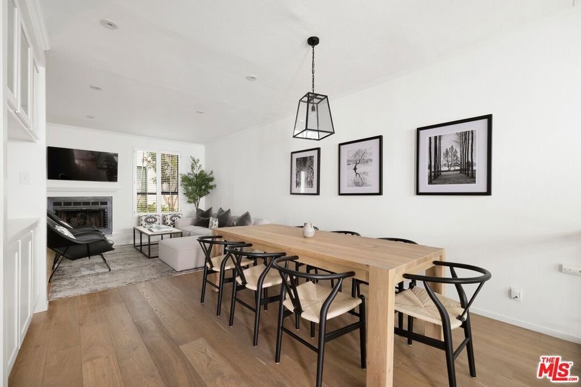
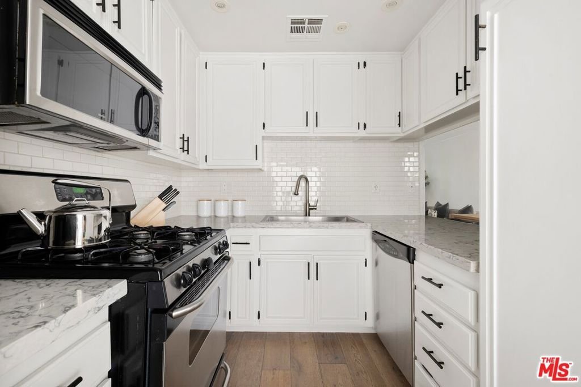
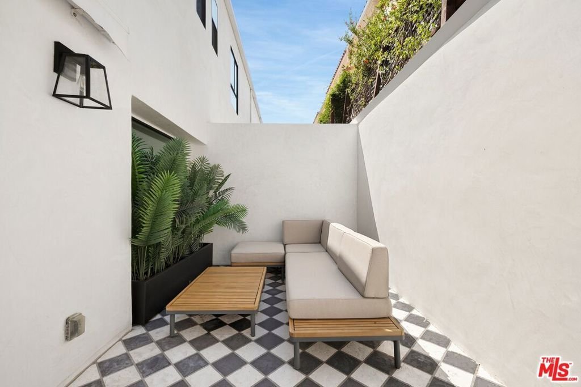
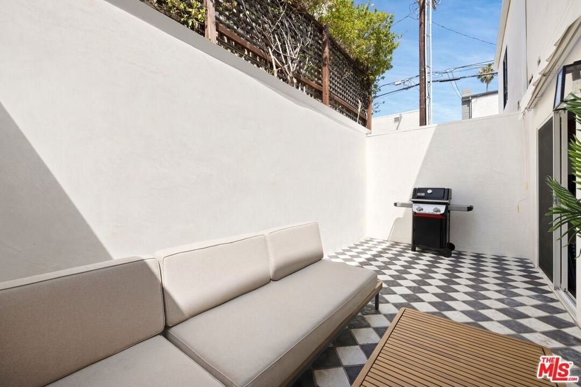
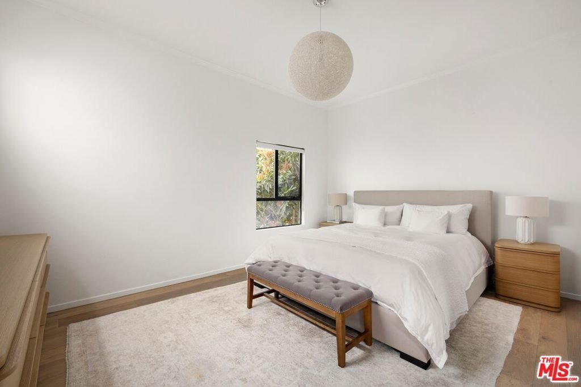
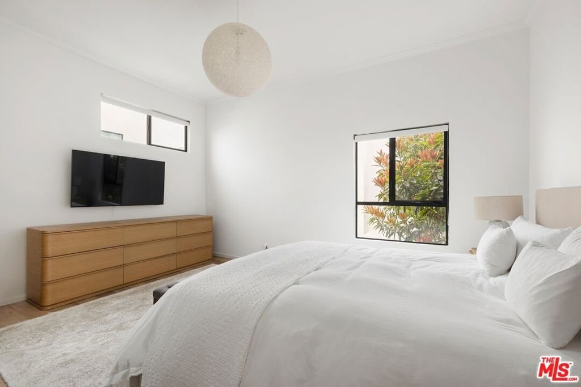
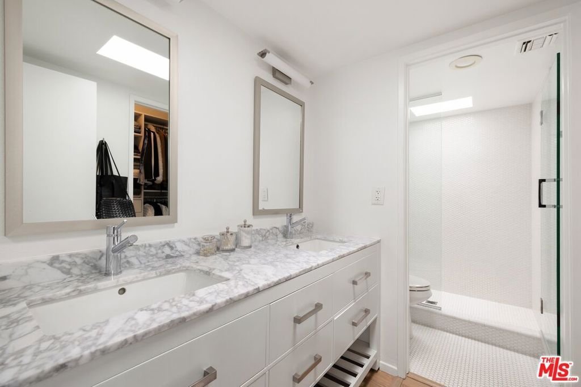
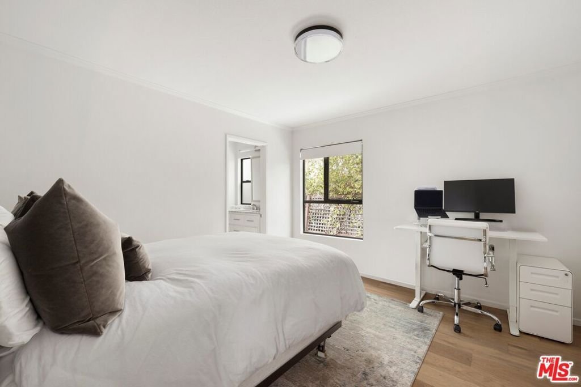
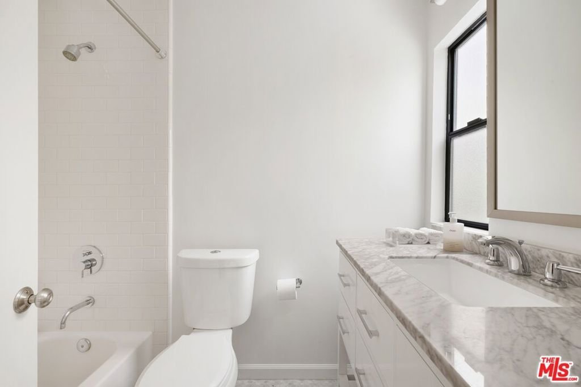
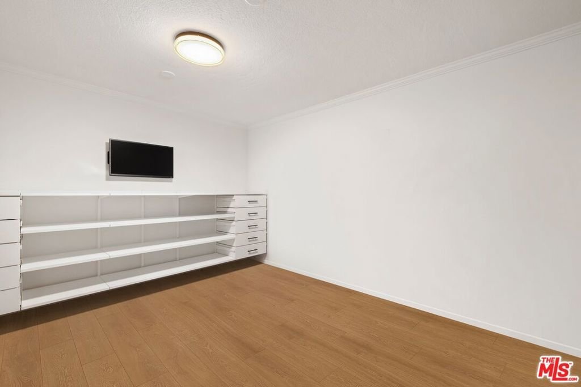
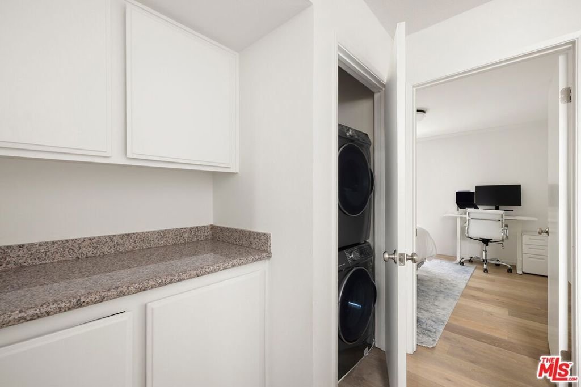
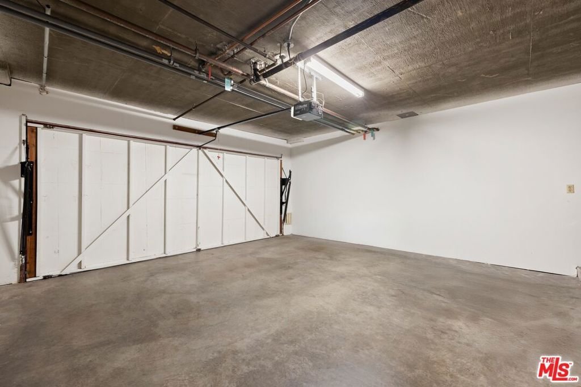
Prime Santa Monica living awaits in this sophisticated remodeled townhouse, ideally positioned just steps from trendy shops on Montana Avenue and some of LA's most coveted eateries, including La La Land, Forma, Sweet Lady Jane, R&D Kitchen, etc. The welcoming living room connects perfectly to the dining area and kitchen, which is complemented by a large private patio, thoughtfully finished with custom tiles and a retractable shade. Two bedrooms with plenty of natural light and tree-top views, plus a versatile office, offer flexible living. The primary bath features dual sinks and a walk-in closet. Tasteful update throughout include newer hardwood floors, designer cabinetry, and stone counters. Everyday convenience is elevated with central HVAC, in-unit laundry, located on the bedroom level, and two layers of parking security: a gated entrance leads into the subterranean driveway, which opens to your private two-car garage. Set within a well-built and beautifully maintained courtyard building, this home is zoned for the highly coveted Franklin Elementary, Lincoln Middle, and Santa Monica High School District.
Show all description
Location
- Directions: Between Montana and Washington
- Lot Size Acres: 0.3448 acres
Building Details
Amenities & Features
- Pool Features: None
- Parking Features: DoorMulti, DirectAccess, Garage, Private
- Security Features: SecurityGate, GatedCommunity, KeyCardEntry
- Parking Total: 2
- Cooling: CentralAir
- Fireplace Features: LivingRoom
- Furnished: Unfurnished
- Heating: Central
- Interior Features: SeparateFormalDiningRoom, WalkInClosets
- Laundry Features: Inside,UpperLevel
- Appliances: Dishwasher,Disposal,Refrigerator,Dryer,Washer
Expenses, Fees & Taxes
- Association Fee: $480
Agent info
- Agent name: Santiago Arana
- Agent MLS: CLW-X68635
- Agent email: santiago@theagencyre.com
- Agent direct phone: 3109269808
Miscellaneous
- Association Fee Frequency: Monthly
- List Office Name: The Agency
- Community Features: Gated
