



























3543 Stone Canyon Avenue, Los Angeles, CA, US, 91403
3543 Stone Canyon Avenue, Los Angeles, CA, US, 91403Basics
- Date added: Added 4 weeks ago
- Category: Residential
- Type: SingleFamilyResidence
- Status: Active
- Bedrooms: 4
- Bathrooms: 3
- Area: 3086 sq ft
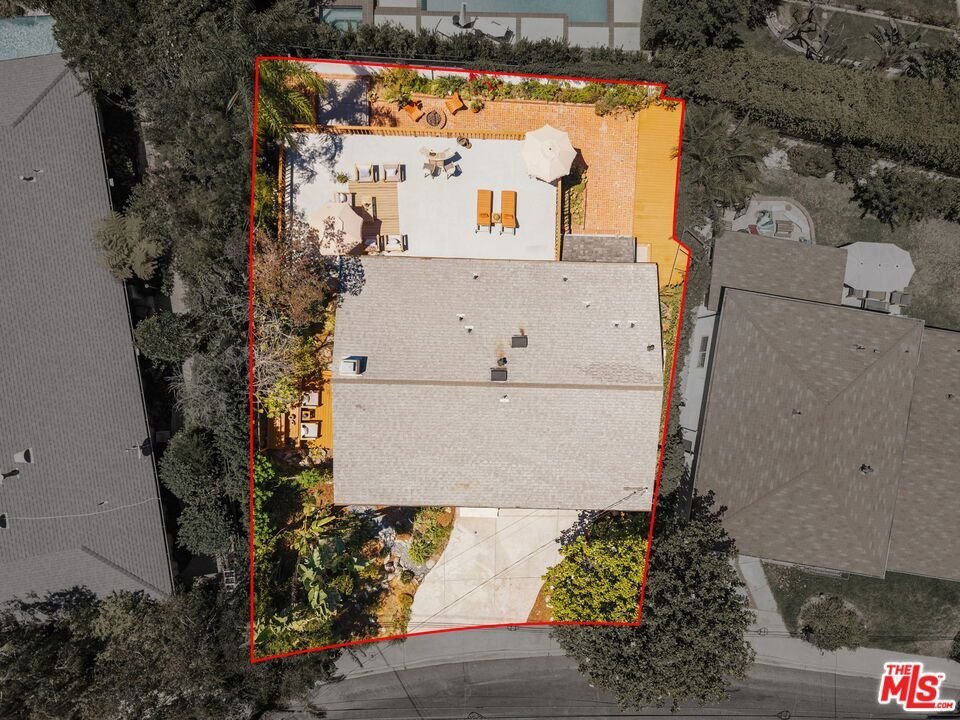
- Lot size: 6926, 6926 sq ft
- Year built: 1963
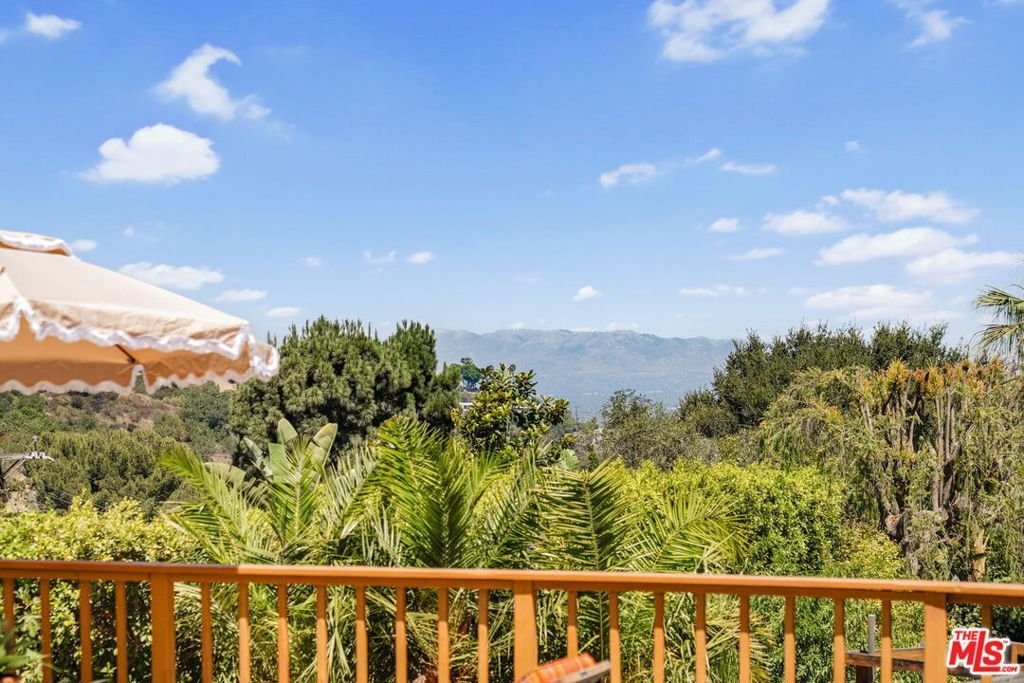
- View: CityLights,Canyon,Mountains,Valley
- Zoning: LARE15
- County: Los Angeles
- MLS ID: 26868711
Description
-
Description:
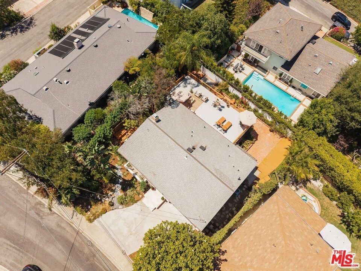
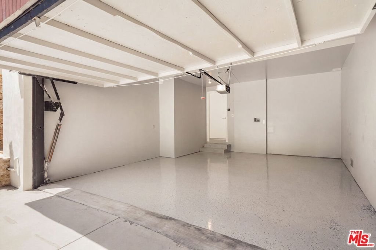
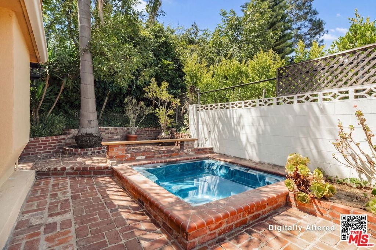
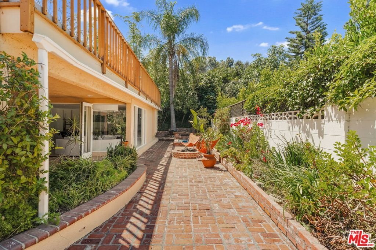
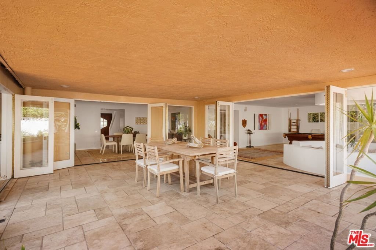
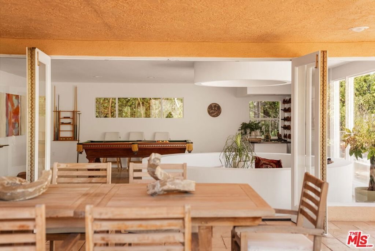
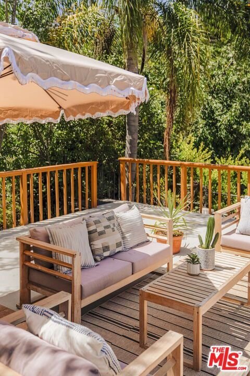
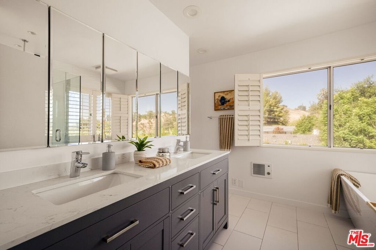
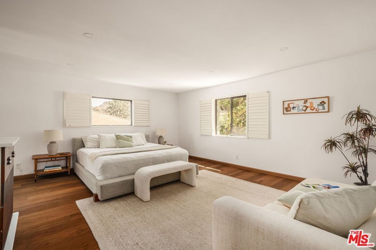
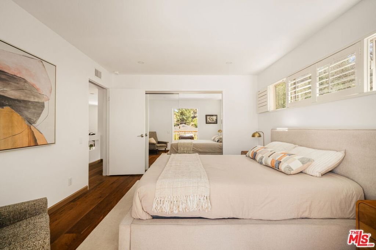
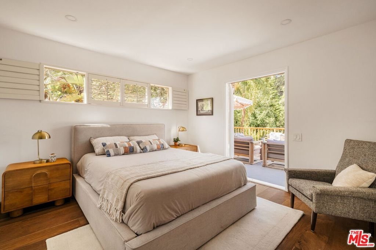
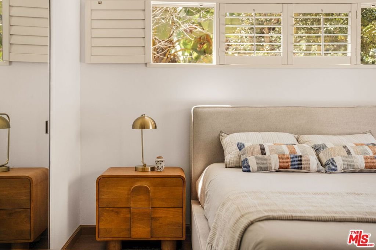
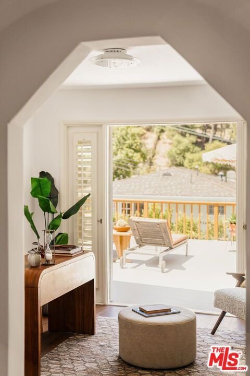
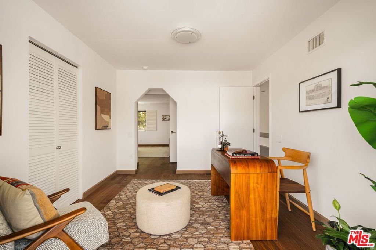
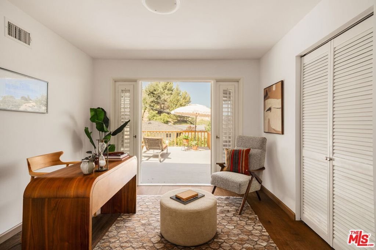
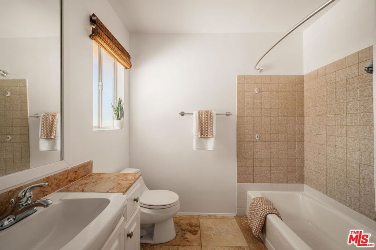
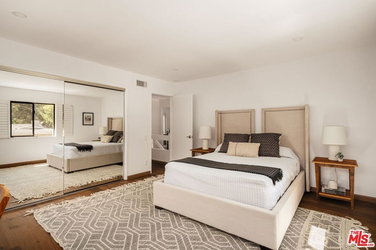
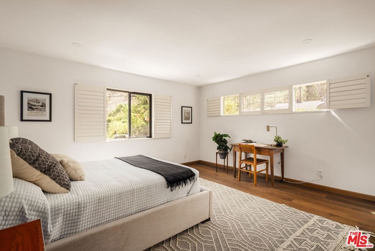
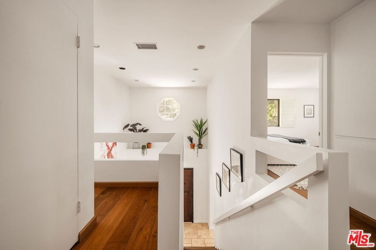
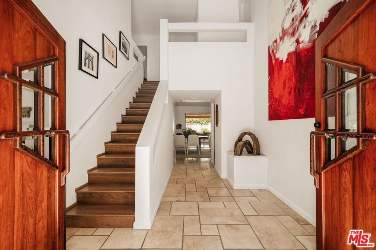
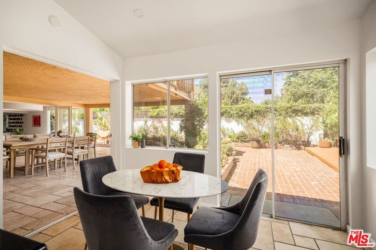
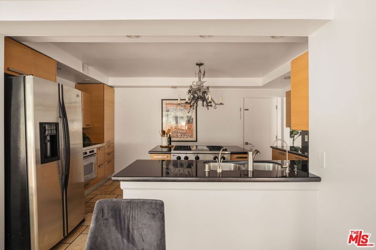
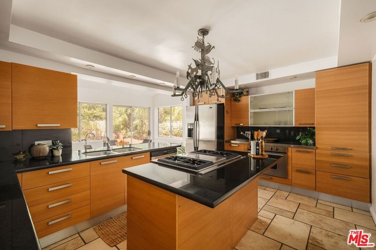
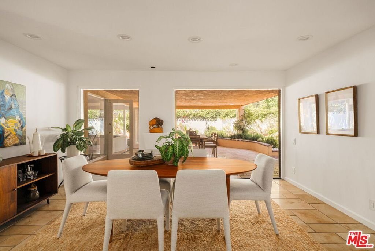
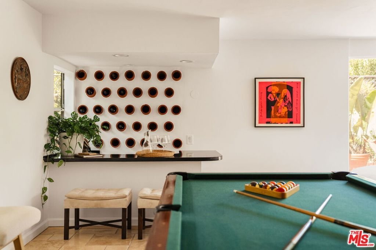
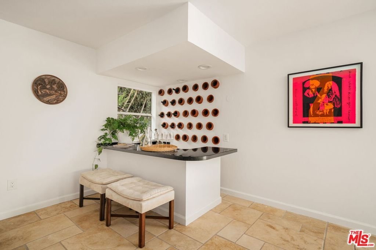
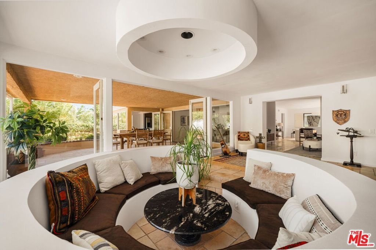
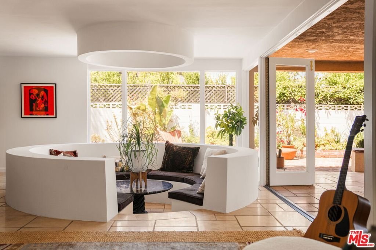
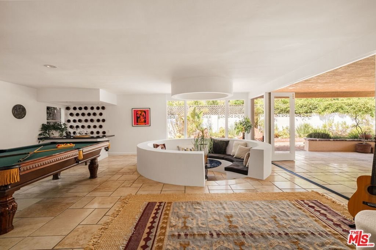
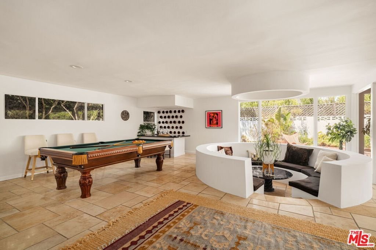
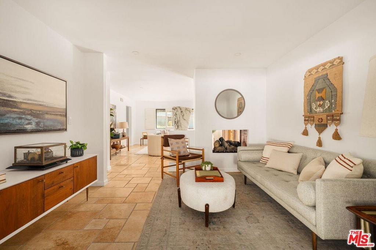
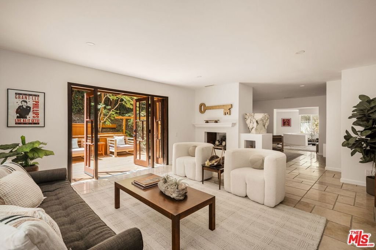
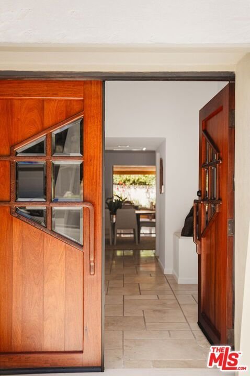
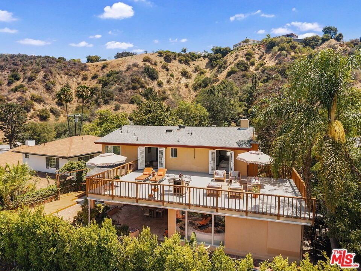
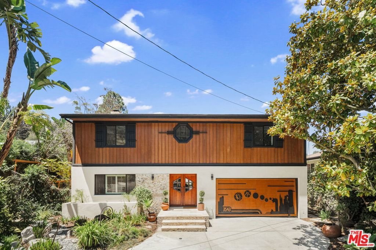
Discover the ultimate entertainer's retreat found at 3543 Stone Canyon Avenue. Nestled in the well established Stone Canyon Corridor and perched above Ventura Boulevard, this 4-bed, 3-bath home offers 3,086 sqft of thoughtfully designed living space spanning across two levels. A plethora of character details compliment each area, presenting a beautiful testament to both craftsmanship and true pride of ownership. Highlights include a "game room" with its own bar & sunken conversation pit, an expansive upper-level deck boasting views of the valley & city lights, and wide multi-panel doors that open to a lush garden patio, delivering quintessential California indoor/outdoor living as this home's design intended. ***** The property's front entrance, framed by mature landscaping, showcases the distinctive split-level faade, characteristic of this raised-ranch architecture style. A blend of natural stone, tile, & warm wood paneling create a welcoming sense of arrival, culminating around one-of-a-kind double entry doors handcrafted from Honduran mahogany. Balancing this composition, a custom garage adorned with ornamental woodworking details, echoes the blend of sharp design and clever whimsy incorporated throughout the home.Upon stepping inside you'll be greeted by the soaring ceilings of a double-height foyer and direct views of the rear patio & garden. Walking the main level of this residence, each space feels defined & intentional, from the large formal dining area to adjacent living & family rooms connected by a pass-through fireplace. A bright kitchen anchors the home, perfect for entertaining as well as everyday living, with generous stone countertops, stainless steel appliances, ample cabinetry, and a cozy breakfast nook.Upstairs, all four bedrooms provide comfortable separation from the living spaces, including a spacious primary suite with a spa-inspired bath featuring dual vanities, a soaking tub, and a glass-enclosed multi-head shower. Engineered wood flooring, recessed lighting, abundant natural light, and breezy access to the expansive upper deck complete with views of city lights and the valley below. ***** This is truly a special neighborhood where homes are set against the foothills of the Santa Monica Mountains providing a level of privacy & tranquility while maintaining accessible proximity to the premier dining and shopping of downtown Ventura Blvd. This location is adjacent to both the 405 & the 101 freeways. Within ten minutes of your front door you can charge the hiking trails of Deervale-Stone Canyon Park, or enjoy date night at favorites eateries like Bacari and Petit Trois, the best of both worlds! This exceptional home presents a rare opportunity to own a residence brimming with architectural charm, thoughtfully cared for & updated in one of Los Angeles' most desirable enclaves. ***** Broker & Broker's agents do not represent or guarantee the accuracy of the sqft, bedroom/bathroom count, lot size, dimensions, or other information concerning the conditions or features of the property. Buyer is advised to independently verify the accuracy of all information through personal inspection and with appropriate professionals to satisfy themselves and rely only on that.
Show all description
Location
- Directions: Stone Canyon Ave. - Right hand side of street
- Lot Size Acres: 0.159 acres
Building Details
- Architectural Style: Ranch
- Open Parking Spaces: 2
- Sewer: Other
- Common Walls: NoCommonWalls
- Construction Materials: Stone,Stucco,WoodSiding
- Garage Spaces: 2
- Levels: Two
- Floor covering: Tile
Amenities & Features
- Pool Features: None
- Parking Features: DoorMulti, DirectAccess, Garage
- Patio & Porch Features: Covered,Deck
- Spa Features: Fiberglass,InGround
- Parking Total: 4
- Roof: Composition,Shingle
- Cooling: CentralAir
- Door Features: DoubleDoorEntry
- Fireplace Features: LivingRoom
- Furnished: Unfurnished
- Heating: Central
- Interior Features: BreakfastArea, SeparateFormalDiningRoom, RecessedLighting, Bar
- Appliances: Dishwasher,Disposal,Microwave,Refrigerator,WaterPurifier
Agent info
- Agent name: Woody McCaleb
- Agent MLS: CLW-C136626
- Agent email: AgentWoodyLA@gmail.com
- Agent officephone: 888-652-1314
- Agent direct phone: 510-551-5603
Miscellaneous
- List Office Name: eXp Realty of Greater Los Angeles
- Listing Terms: TrustConveyance
