











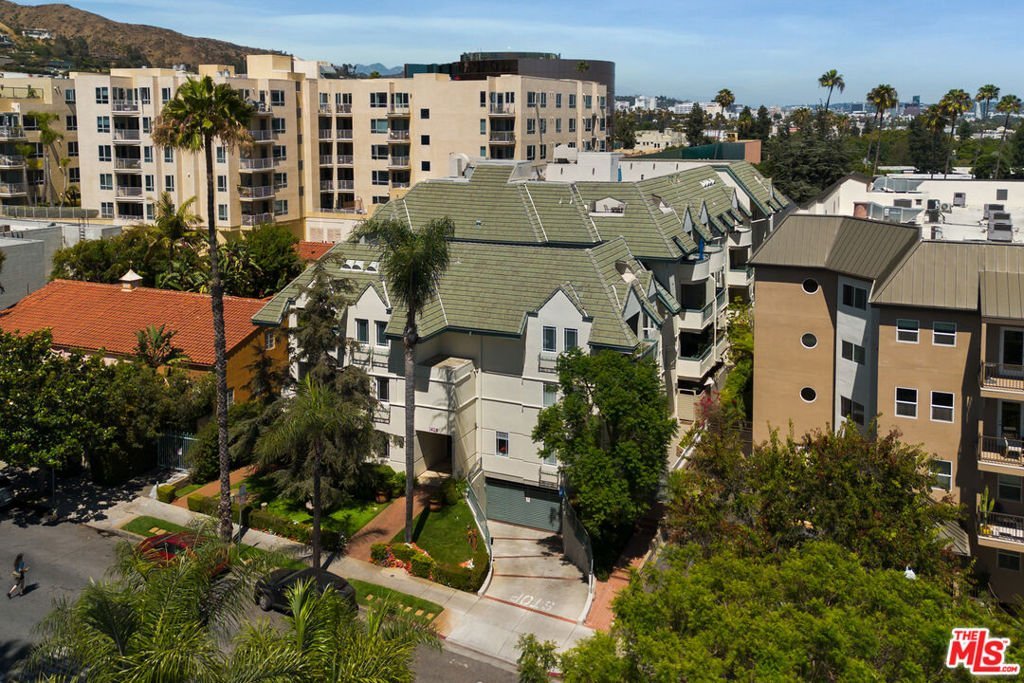
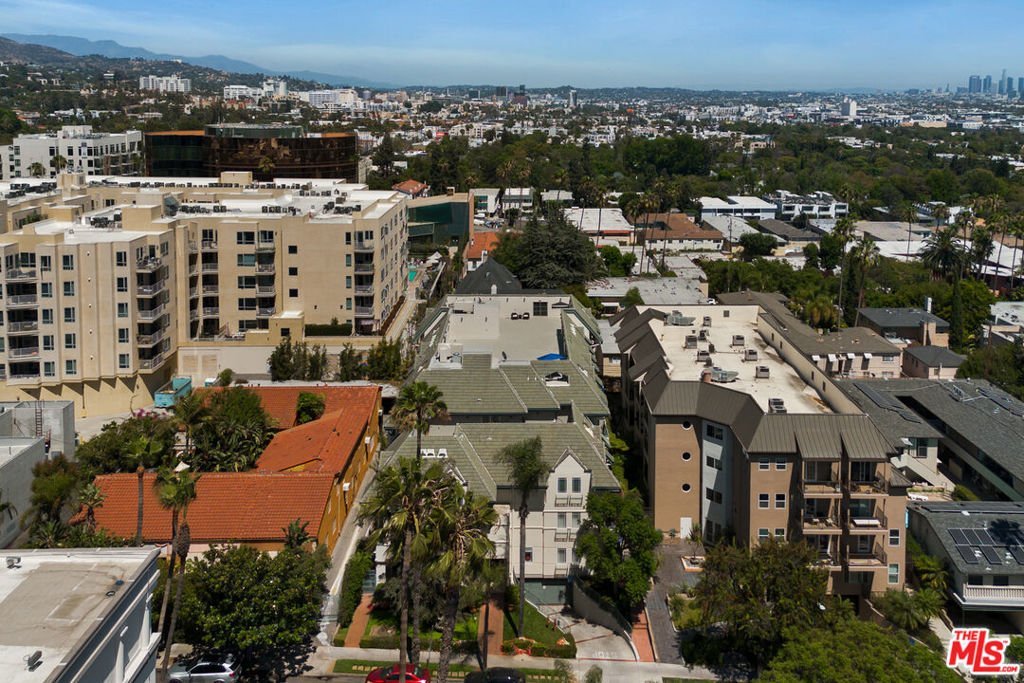


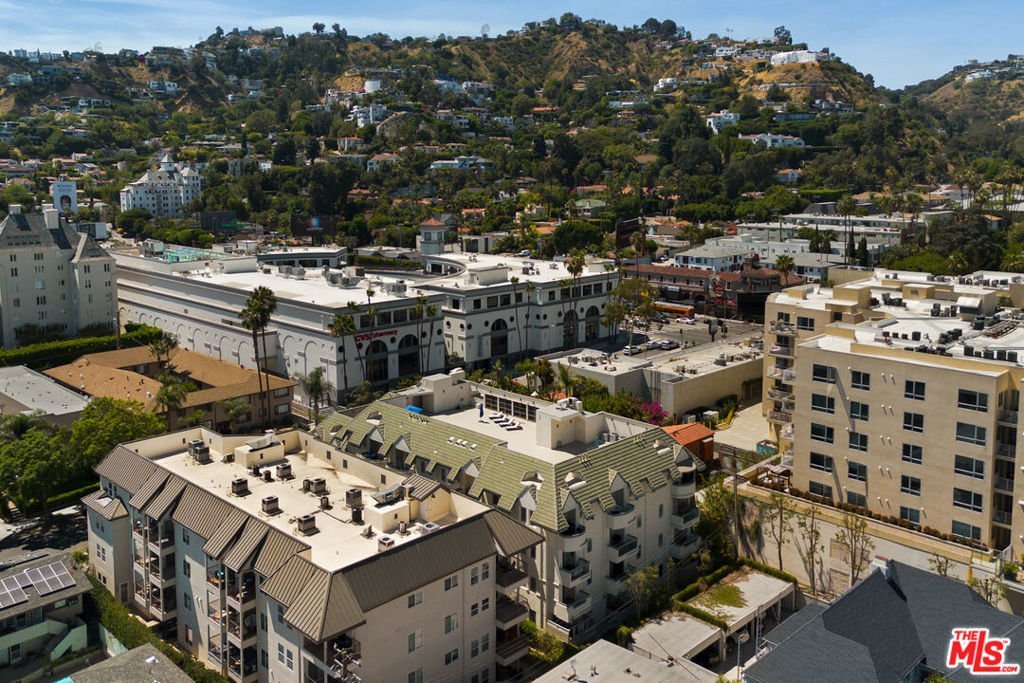


1426 N Laurel Avenue 110, West Hollywood, CA, US, 90046
1426 N Laurel Avenue 110, West Hollywood, CA, US, 90046Basics
- Date added: Added 4 weeks ago
- Category: Residential
- Type: Condominium
- Status: Active
- Bedrooms: 2
- Bathrooms: 3
- Area: 1402 sq ft
- Lot size: 15213, 15213 sq ft
- Year built: 2003
- View: CityLights
- Zoning: WDR4*
- County: Los Angeles
- MLS ID: 26874497
Description
-
Description:
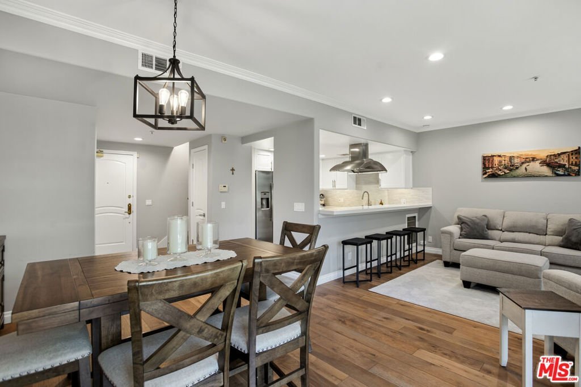
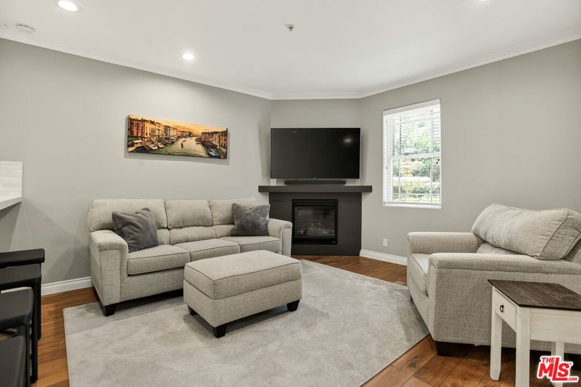
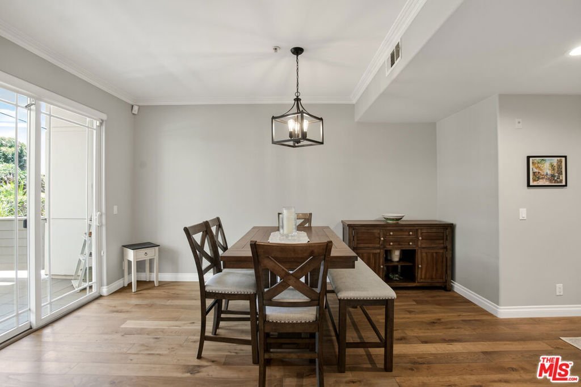
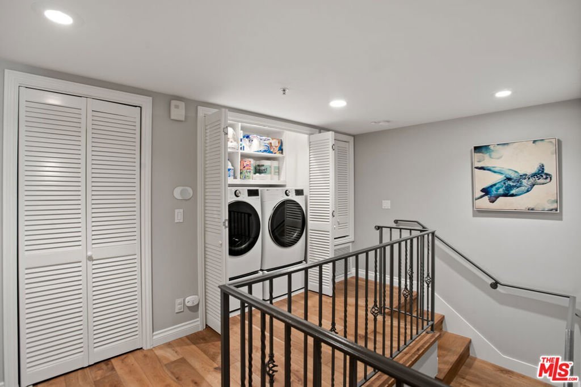
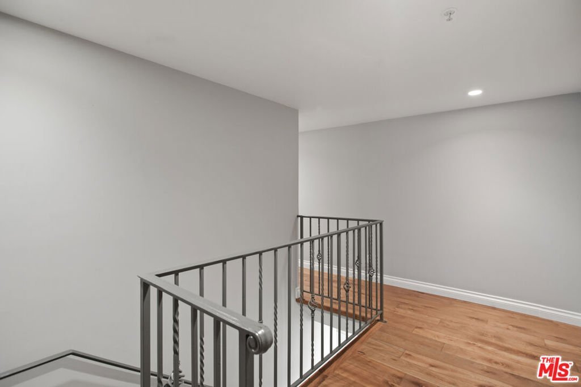
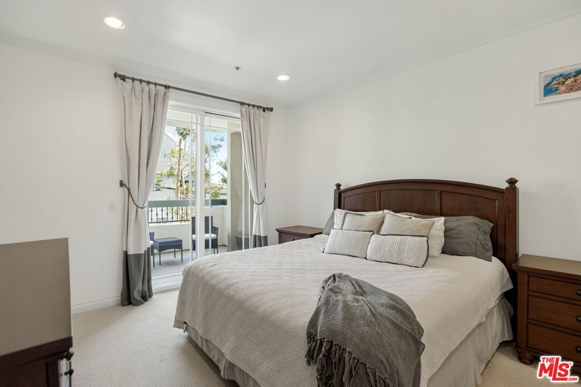
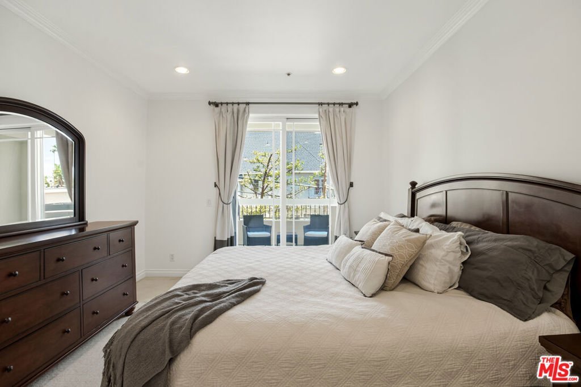
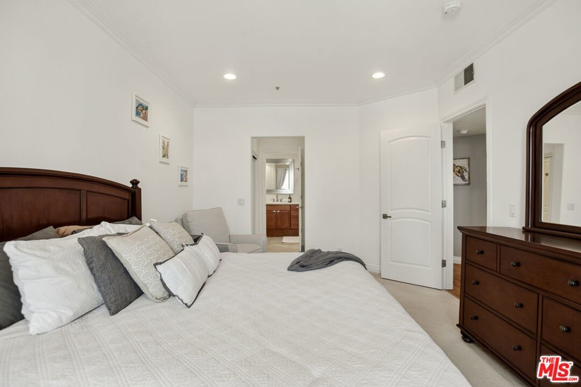
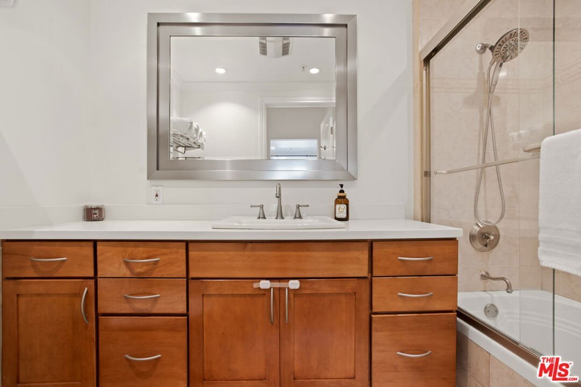
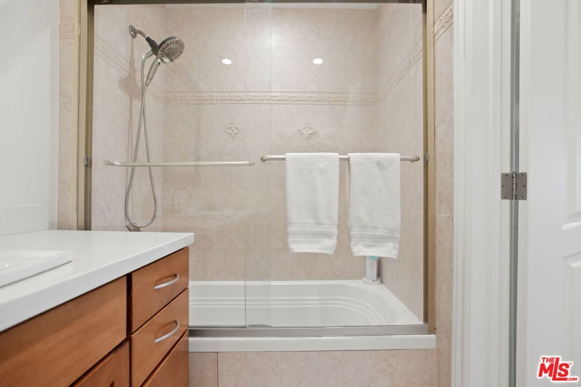
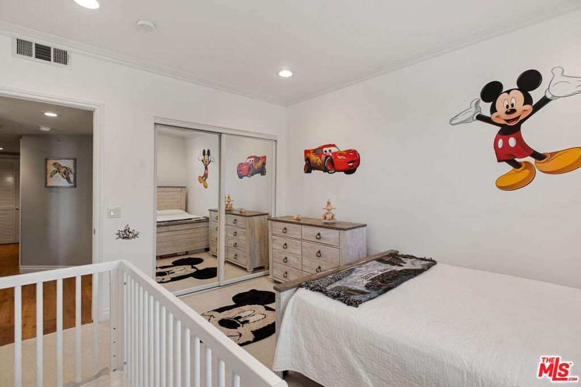
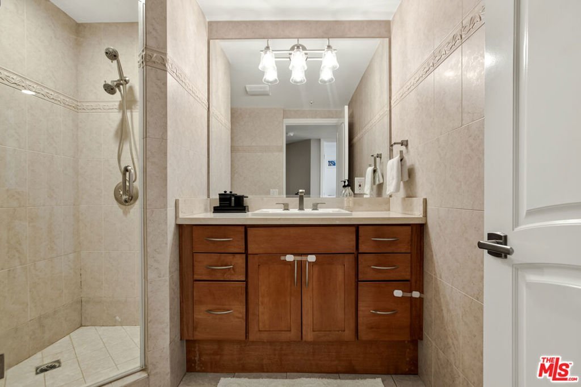
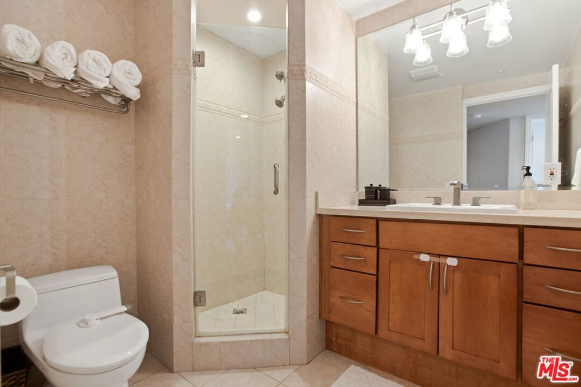
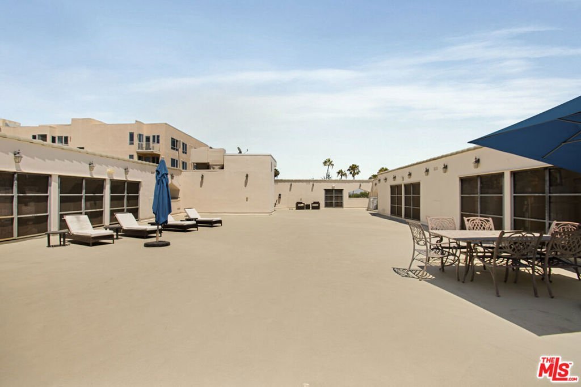
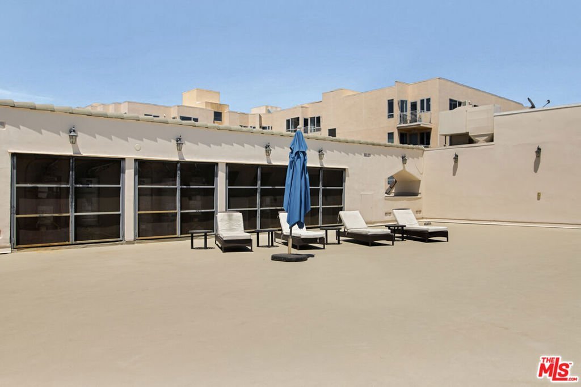
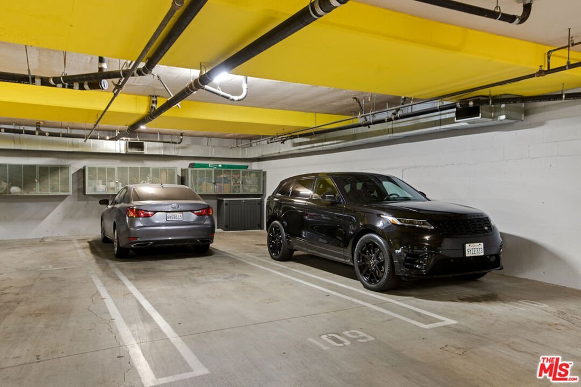
At 1426 North Laurel Avenue, Unit 110, this two-level, two-bedroom, two-and-a-half-bath townhome offers 1,400+ sq ft in a 2003, 19-unit building with a disclosed healthy HOA, meeting today's lending guidelines and standing out from the crowd. Quietly set at the rear, facing east, it features formal entry, opening into spacious comforts of home with an open floor plan, ample storage and hardwood flooring throughout. Featuring a living room with a gas fireplace, dining area for easy entertainment and a kitchen with ample cabinetry, bar seating, stainless steel appliances, and quartz countertops. Opening to a large patio with greenery views and community fountain adds tranquil outdoor enjoyment for any occasion. A convenient half bath is positioned downstairs for guests. Upstairs, you'll find a side by side laundry closet, a comfortable guest bedroom near the hallway full bath, and the primary suite includes an en-suite bathroom with a tub-shower combo and a private balcony with glass sliding doors. The building offers 2 tandem parking, guest parking, private storage, earthquake insurance, and an expansive rooftop sundeck with views from downtown to Century City. Steps from Laurel Park for shade, Trader Joe's for easy groceries, a thriller at Landmark Theatre, laughs at The Laugh Factory and the Iconic Sunset Strip offerings, it's prime West Hollywood living.
Show all description
Location
- Directions: South of Sunset, North of Fountain, East of Crescent Heights, West of Fairfax.
- Lot Size Acres: 0.3492 acres
Building Details
Amenities & Features
- Pool Features: None
- Parking Features: Guest, Gated
- Security Features: CarbonMonoxideDetectors, SecurityGate, KeyCardEntry, SmokeDetectors
- Patio & Porch Features: Covered
- Parking Total: 2
- Association Amenities: ControlledAccess,PetRestrictions
- Cooling: CentralAir
- Fireplace Features: Gas, LivingRoom
- Furnished: Unfurnished
- Heating: Central
- Laundry Features: Inside,UpperLevel
- Appliances: Dishwasher,Disposal,Microwave,Refrigerator,VentedExhaustFan,Dryer,Washer
Expenses, Fees & Taxes
- Association Fee: $758.71
Agent info
- Agent name: Ian Rhodes
- Agent MLS: CLW-X89870
- Agent email: Rhodesleadhome@gmail.com
- Agent direct phone: 323-821-4069
Miscellaneous
- Association Fee Frequency: Monthly
- List Office Name: Keller Williams Realty Los Feliz
