









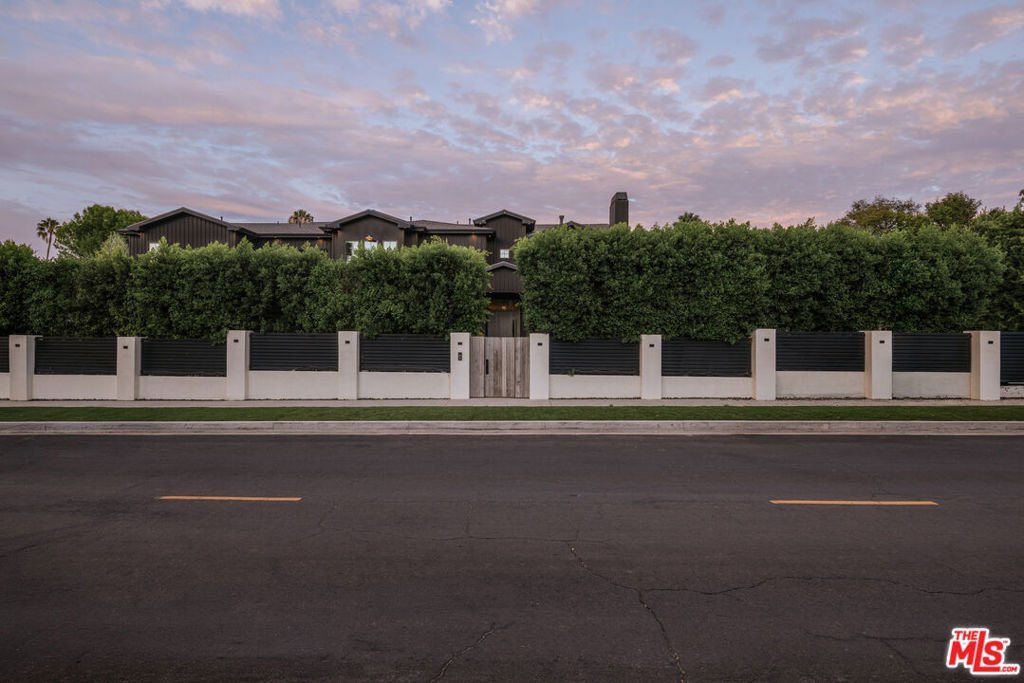
5330 Amestoy Avenue, Encino, CA, US, 91316
5330 Amestoy Avenue, Encino, CA, US, 91316Basics
- Date added: Added 2 weeks ago
- Category: Residential
- Type: SingleFamilyResidence
- Status: Active
- Bedrooms: 6
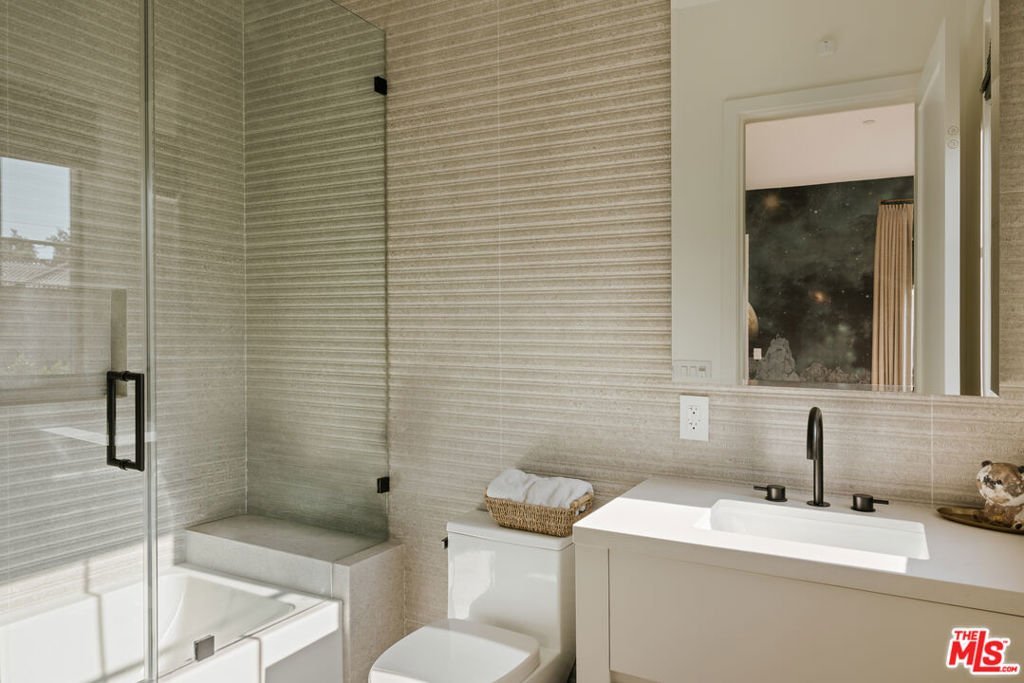
- Bathrooms: 7
- Area: 7200 sq ft
- Lot size: 18950, 18950 sq ft
- Year built: 2022
- View: Pool,TreesWoods
- Zoning: LARA
- County: Los Angeles
- MLS ID: 26873837
Description
-
Description:
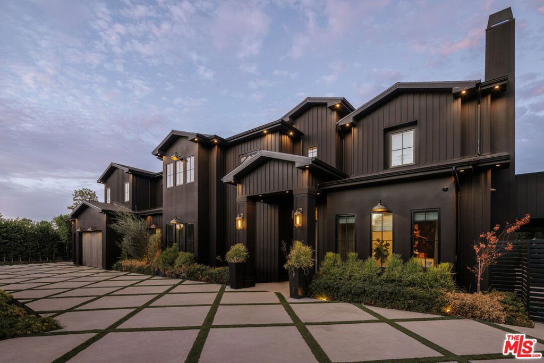
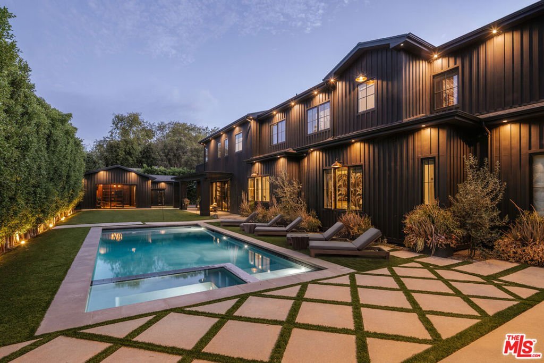
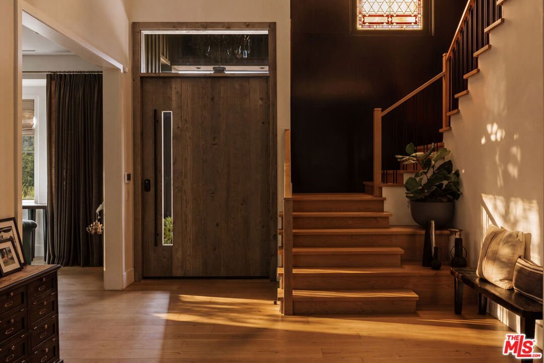
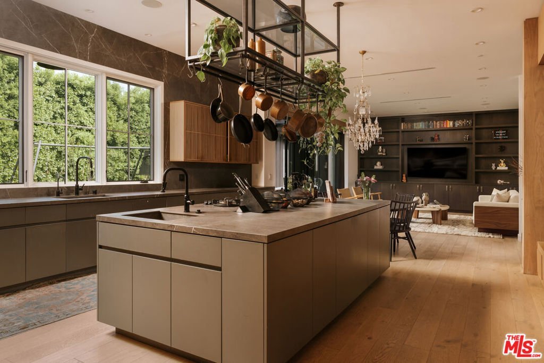
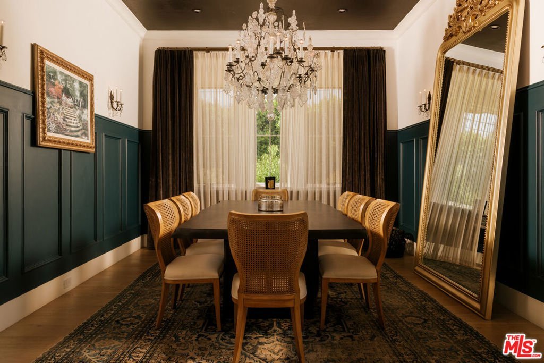
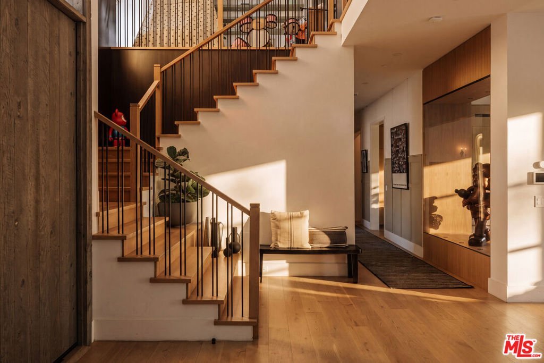
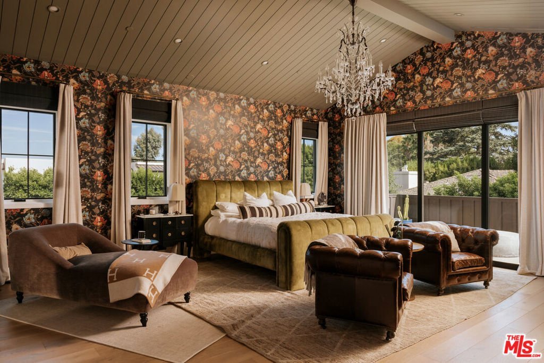
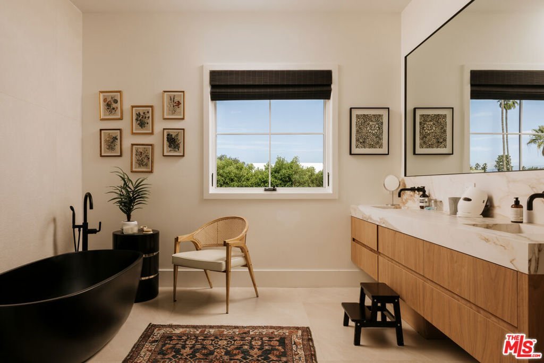
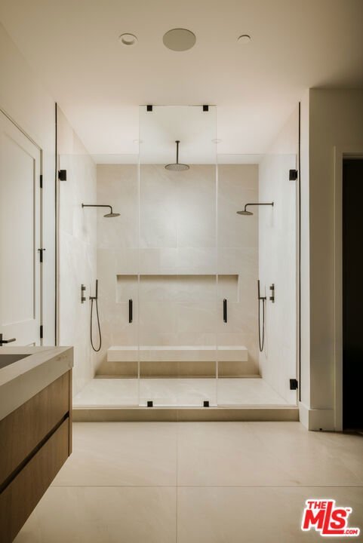
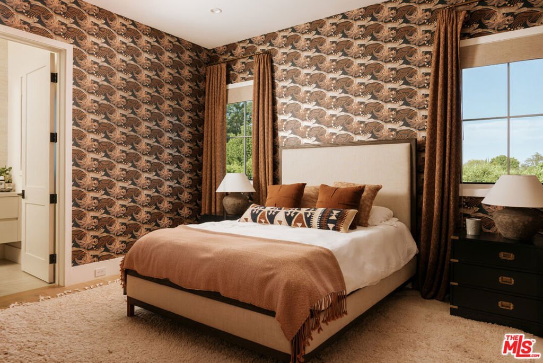
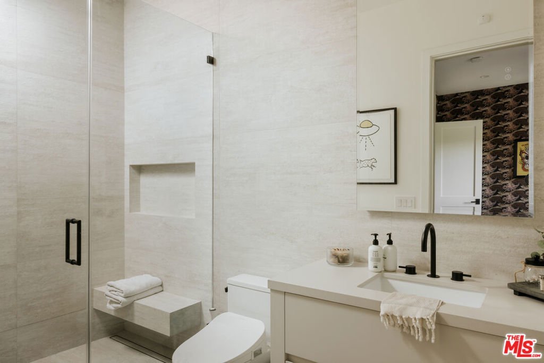
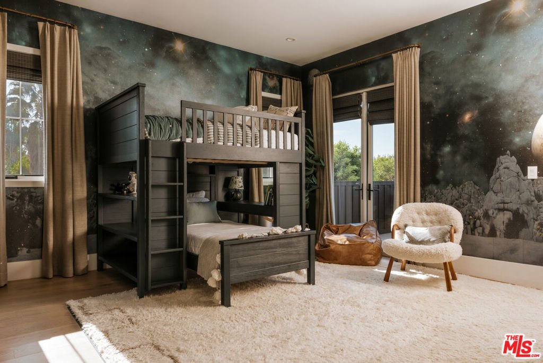
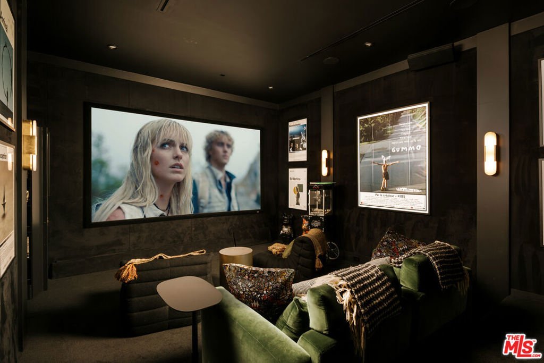
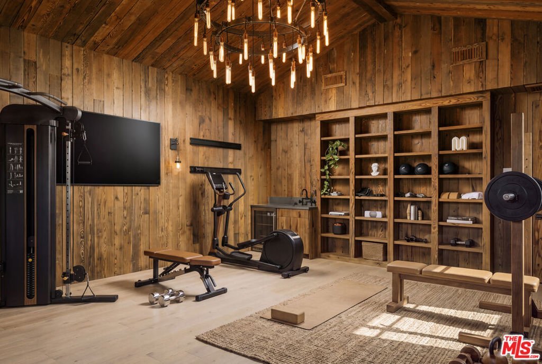
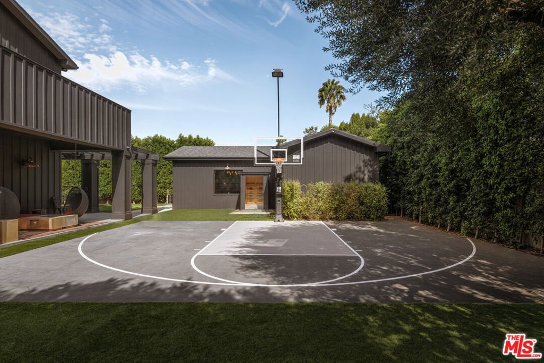
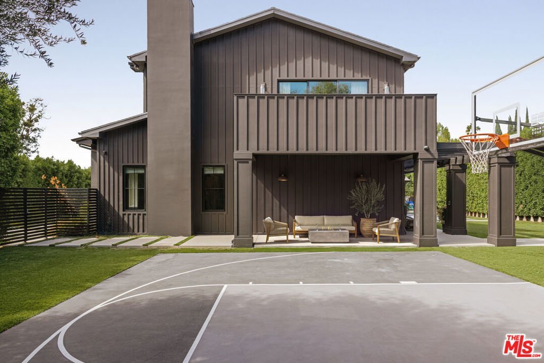
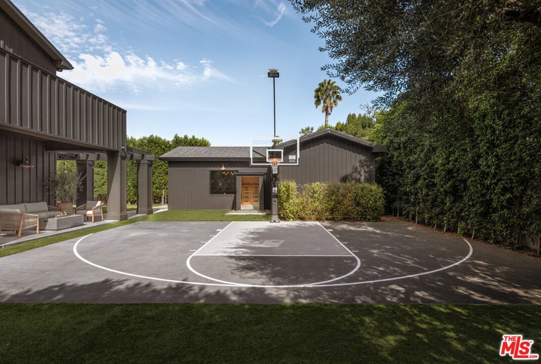
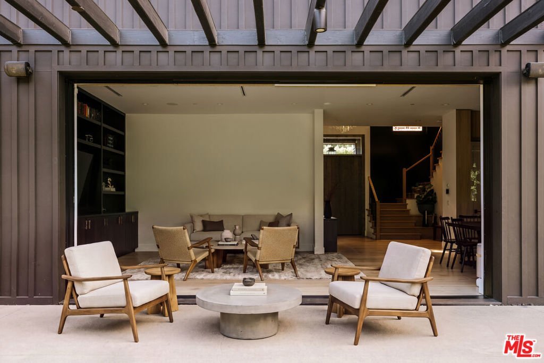
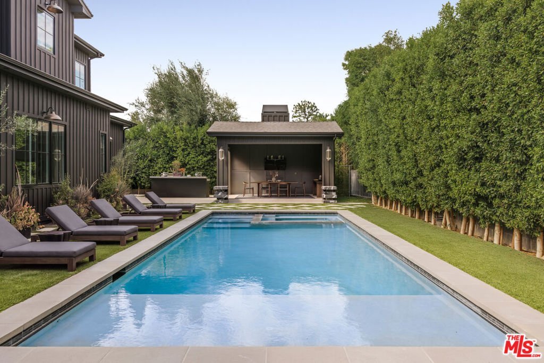
Nestled within the exclusive enclave of Amestoy Estates, this gated approximately 7,200-square-foot residence offers a rare blend of refined design, enduring character, and resort-style living across six bedrooms and seven baths. Reflecting the distinctive vision of celebrated Los Angeles designer Kishani Perera, the interiors feature reclaimed wood doors, statement wallpapers, bespoke cabinetry, vintage Parisian chandeliers, and richly layered finishes, complemented by a hidden movie theater behind a bookshelf. Expansive grounds create an exceptional setting for entertaining, with a pool and spa, sport court, built-in barbeque, guest house, and parking for up to thirteen cars - a private, highly curated home of genuine presence and unmistakable point of view.
Show all description
Location
- Directions: From Ventura Blvd, head north on Amestoy Ave. Property will be on the right.
- Lot Size Acres: 0.435 acres
Building Details
- Lot Features: BackYard,Lawn,Landscaped,Yard
- Open Parking Spaces: 10
- Sewer: Other
- Common Walls: NoCommonWalls
- Garage Spaces: 3
- Levels: Two
- Other Structures: GuestHouse
Amenities & Features
- Pool Features: Heated, InGround, Private
- Parking Features: Covered, Driveway, Garage, Guest, Gated, Private, Uncovered
- Security Features: GatedCommunity
- Patio & Porch Features: Covered,Open,Patio
- Spa Features: Heated,InGround,Private
- Parking Total: 13
- Cooling: CentralAir
- Exterior Features: FirePit
- Fireplace Features: LivingRoom
- Furnished: Unfurnished
- Heating: Central
- Interior Features: SeparateFormalDiningRoom, EatInKitchen, RecessedLighting, WalkInClosets
- Laundry Features: Inside,LaundryRoom
- Appliances: Barbecue,DoubleOven,Dishwasher,GasCooktop,Disposal,Oven,Refrigerator,Dryer,Washer
Agent info
- Agent name: Joshua Altman
- Agent MLS: CLW-X90382
- Agent email: josh@thealtmanbrothers.com
- Agent direct phone: 310-819-3250
Miscellaneous
- List Office Name: Douglas Elliman of California, Inc.
- Community Features: Gated
