
21760 Laurelrim Dr Unit A, Diamond Bar, CA, US, 91765
21760 Laurelrim Dr Unit A, Diamond Bar, CA, US, 91765
$555,000
Request infoBasics
- Date added: Added 3 weeks ago
- Category: Residential
- Type: Townhouse
- Status: Active
- Bedrooms: 2
- Bathrooms: 1
- Area: 869 sq ft
- Lot size: 230612, 230612 sq ft
- Year built: 1981
- Property Condition: Turnkey
- View: None
- County: Los Angeles
- MLS ID: TR26166523
Description
-
Description:
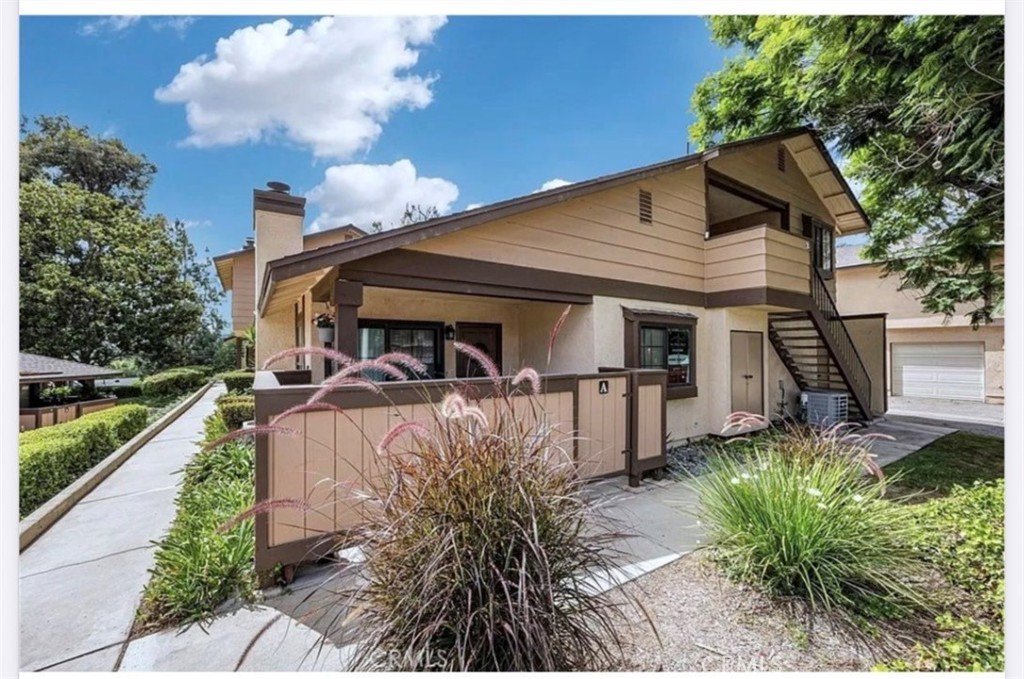
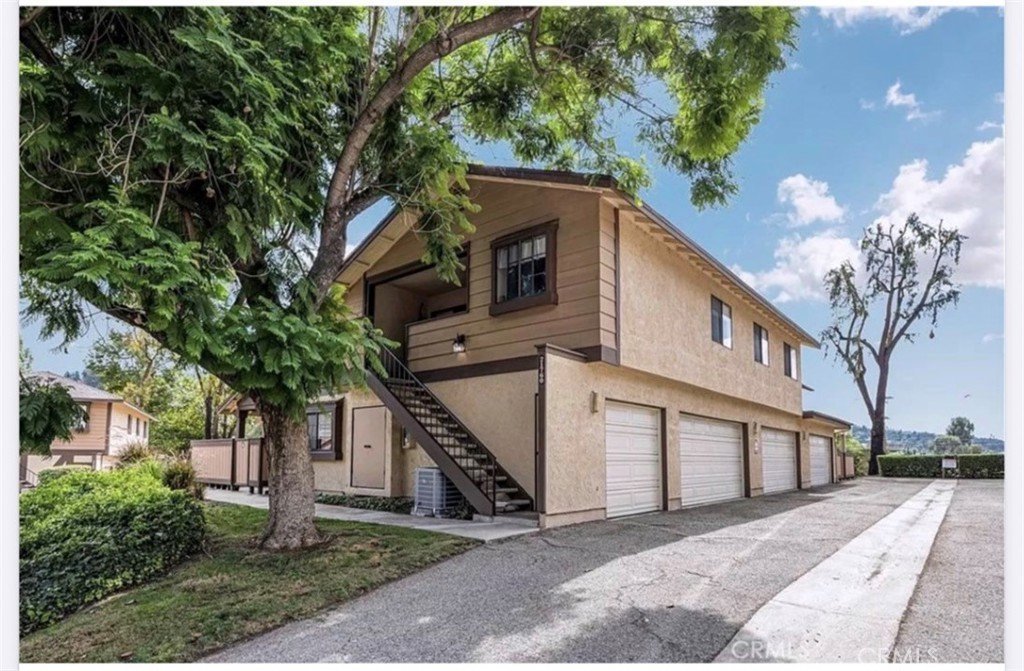
Location, location. This single-level townhome centrally located in Diamond Bar, a mile away from Diamond Bar high school and Evergreen Elementary school. Short drives to 57/60 freeways. Closed to H mart, Albertsons & Target. This end unit offers a lot of privacy, with no neighbors above or below.
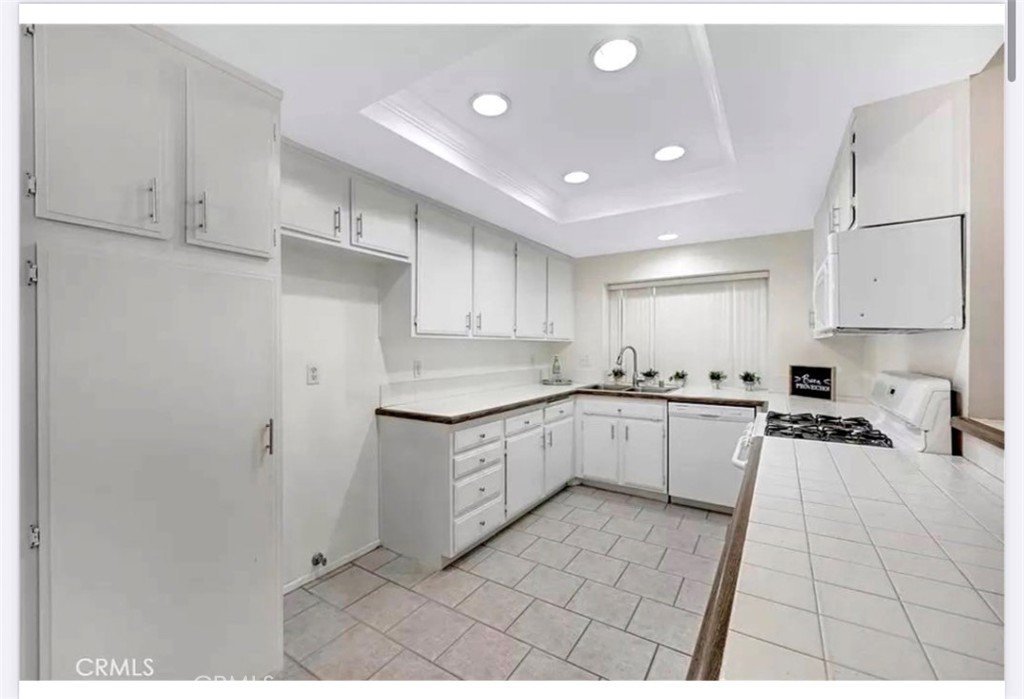
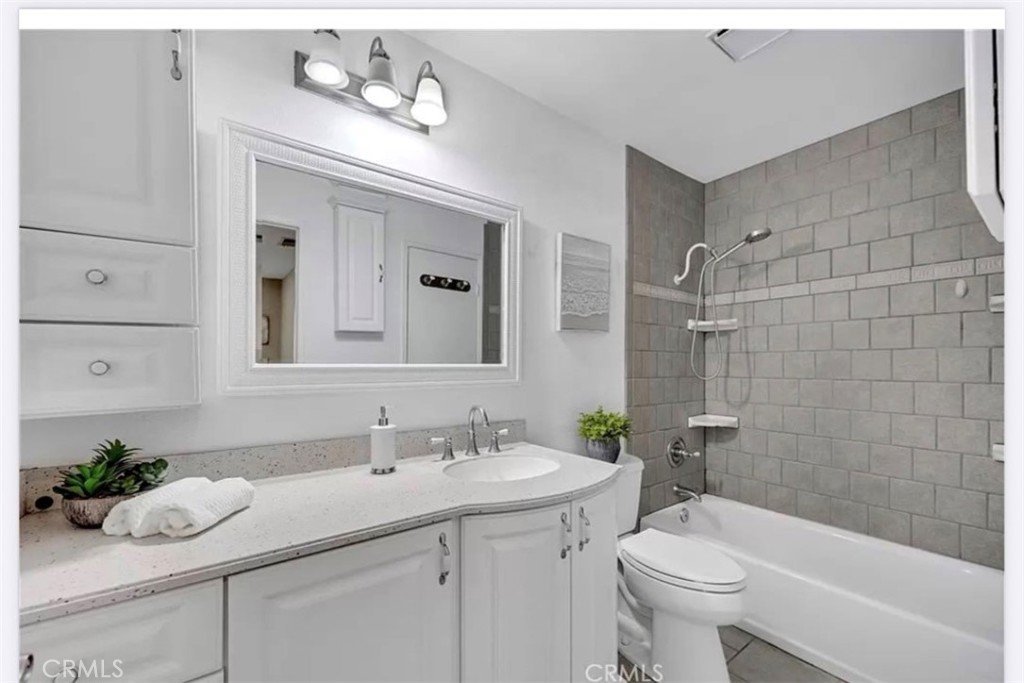
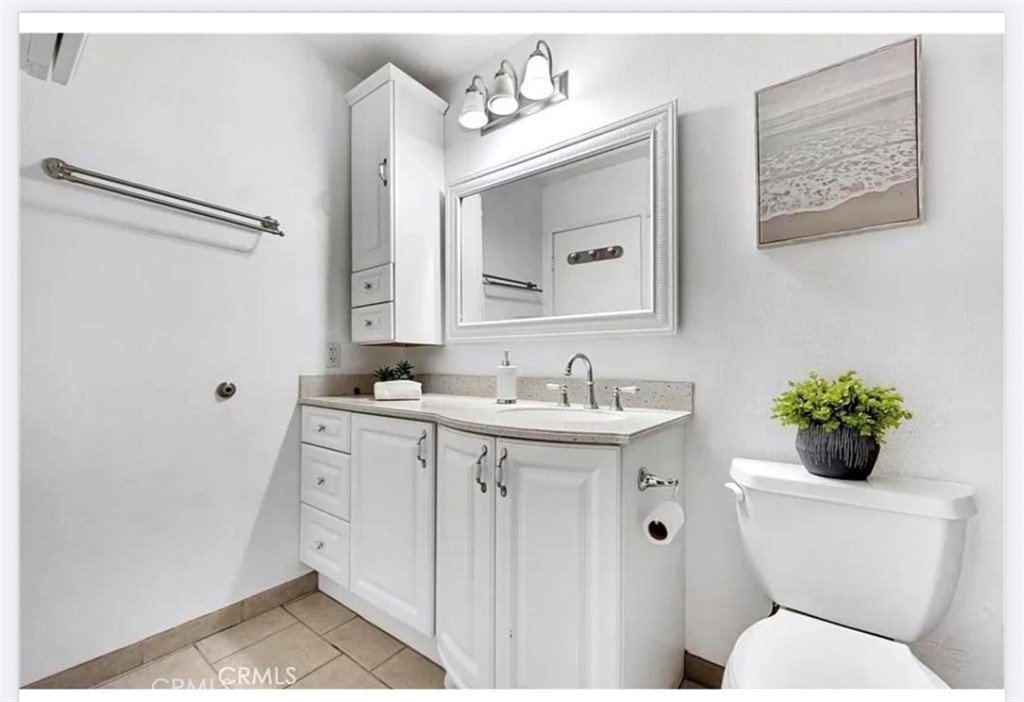
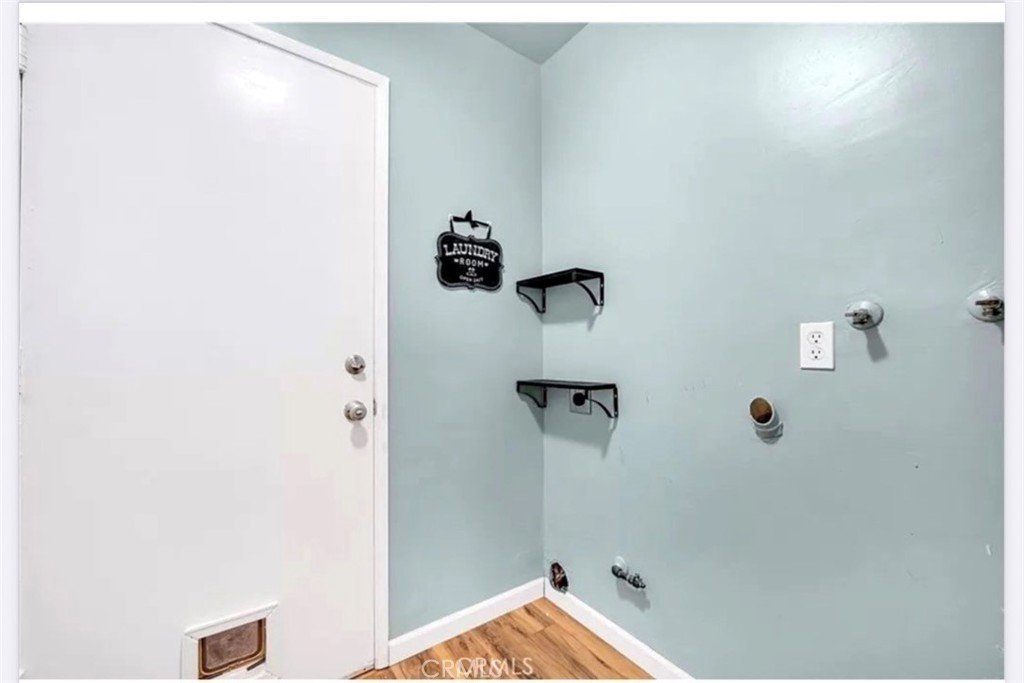
The house recently change a New AC and New water heater, newer hardwood floor, dual pane windows, sliding glass door and recessed lights. The primary bed offers a walk-in closet. Upgraded bathroom that is accessible from the hallway or the primary bedroom. Laundry room has direct access to the 2 car garage.
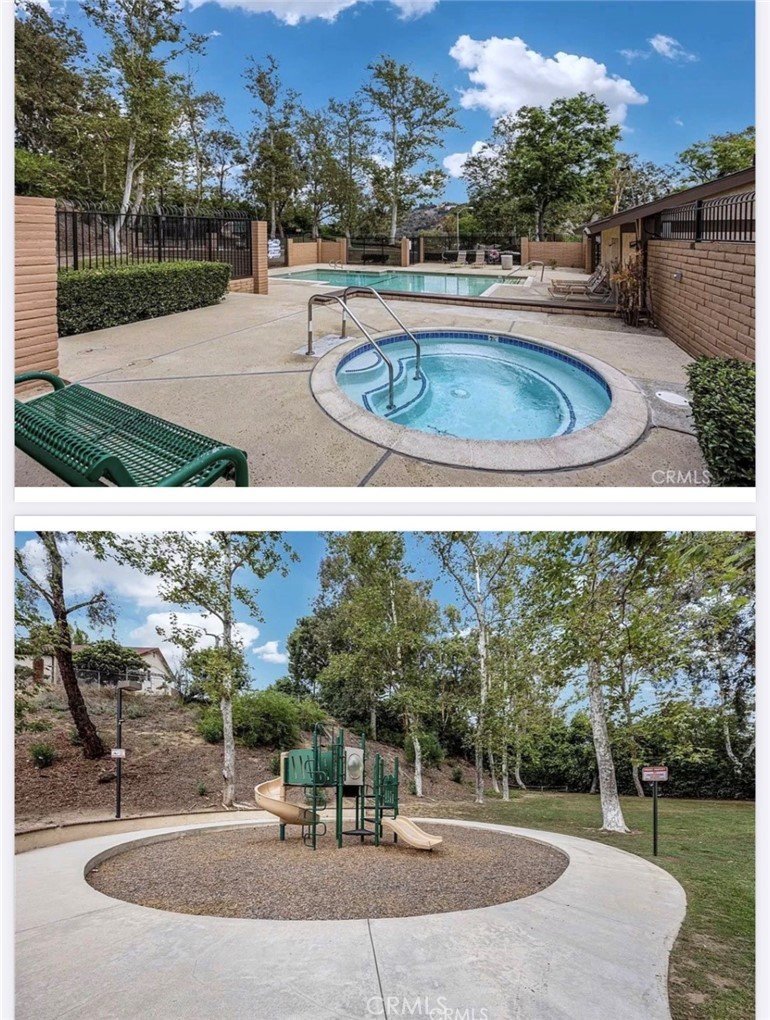
HOA dues includes community pool, spa & playground, water, trash, sewer and insurance.
Show all description
Location
- Directions: Pathfinder and Diamond Bar Blvd
- Lot Size Acres: 5.2941 acres
Building Details
- Structure Type: House
- Water Source: Public
- Architectural Style: Traditional
- Lot Features: CulDeSac
- Sewer: PublicSewer
- Common Walls: OneCommonWall
- Construction Materials: Drywall
- Fencing: None
- Foundation Details: Slab
- Garage Spaces: 2
- Levels: One
- Floor covering: Wood
Amenities & Features
- Pool Features: Community, Association
- Parking Features: Assigned, DirectAccess, Garage
- Security Features: CarbonMonoxideDetectors, SmokeDetectors
- Patio & Porch Features: Concrete
- Spa Features: Community
- Parking Total: 2
- Roof: Shingle
- Association Amenities: Insurance,Playground,Pool,SpaHotTub,Trash,Water
- Utilities: ElectricityConnected,NaturalGasConnected,SewerConnected
- Window Features: DoublePaneWindows,Screens
- Cooling: CentralAir
- Fireplace Features: LivingRoom
- Heating: Central,Fireplaces
- Interior Features: BreakfastArea, CeilingFans, SeparateFormalDiningRoom, OpenFloorplan, PullDownAtticStairs, RecessedLighting, AllBedroomsDown, WalkInClosets
- Laundry Features: WasherHookup,GasDryerHookup
- Appliances: Dishwasher,Disposal,GasOven,GasWaterHeater,Microwave,Refrigerator,WaterHeater
Nearby Schools
- High School: Diamond Bar
- High School District: Walnut Valley Unified
Expenses, Fees & Taxes
- Association Fee: $360
Agent info
- Agent name: Michael Mao
- Agent MLS: TRMAOMMIC
- Agent email: mmao76@gmail.com
- Agent officephone: 909-860-2234
Miscellaneous
- Association Fee Frequency: Monthly
- List Office Name: Diamond Hills Realty
- Listing Terms: Cash,CashToNewLoan,FHA
- Common Interest: None
- Community Features: StreetLights,Suburban,Sidewalks,Pool
- Attribution Contact: 909-860-2234
Ask an Agent About This Home
Powered by Estatik
