








27654 Ironstone Drive 1, Canyon Country, CA, US, 91387
27654 Ironstone Drive 1, Canyon Country, CA, US, 91387Basics
- Date added: Added 2 weeks ago
- Category: Residential
- Type: Condominium
- Status: Active
- Bedrooms: 3
- Bathrooms: 3
- Area: 1262 sq ft
- Lot size: 76760, 76760 sq ft
- Year built: 1983
- Property Condition: UpdatedRemodeled
- Zoning: SCUR3
- County: Los Angeles
- Land Lease Amount: 0
- MLS ID: 226003991
Description
-
Description:
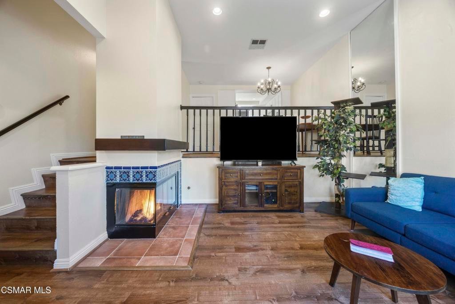
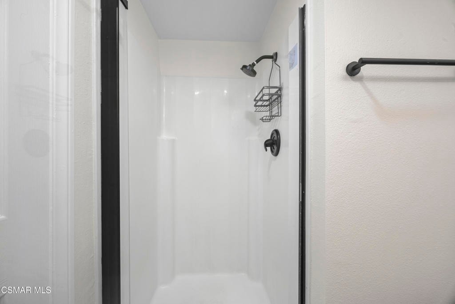
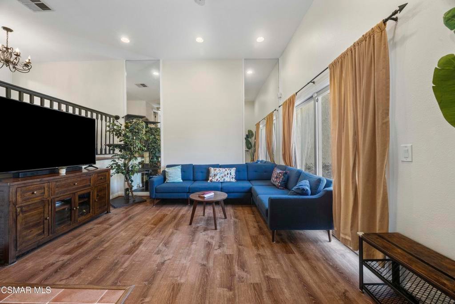
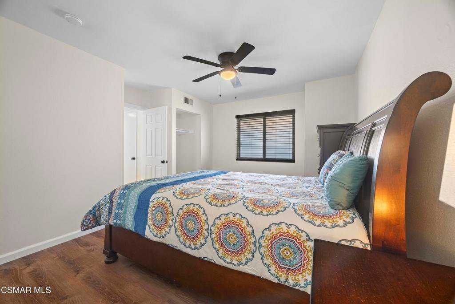
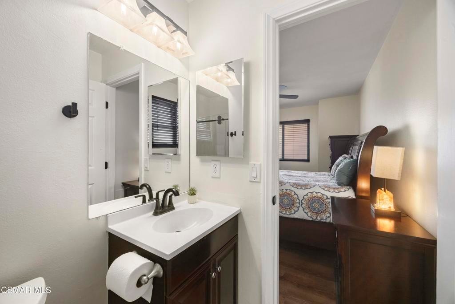
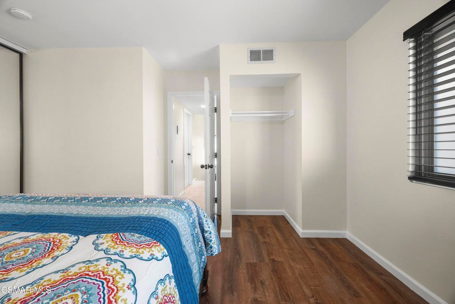
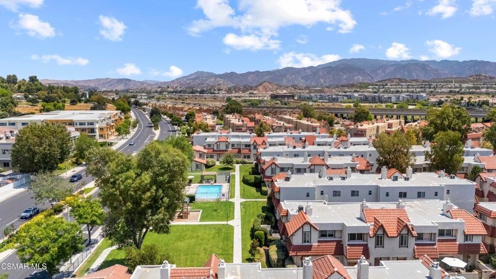
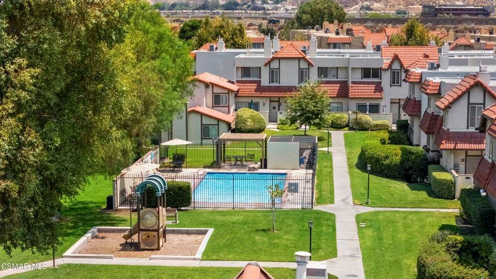
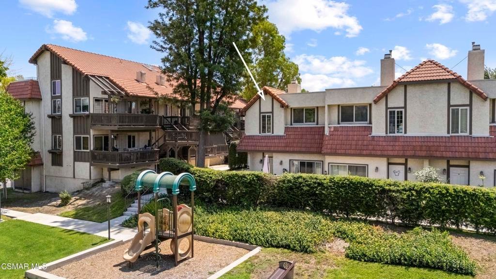
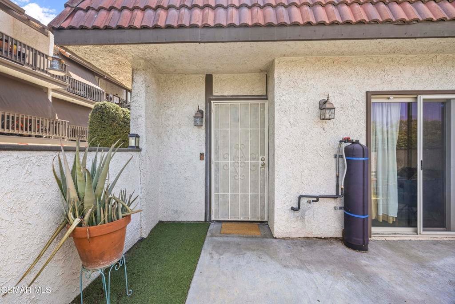
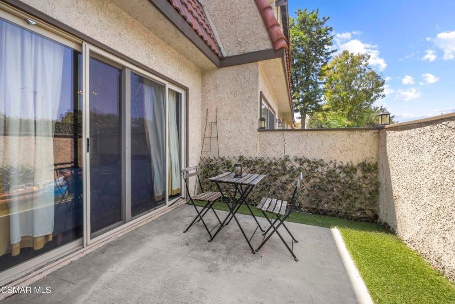
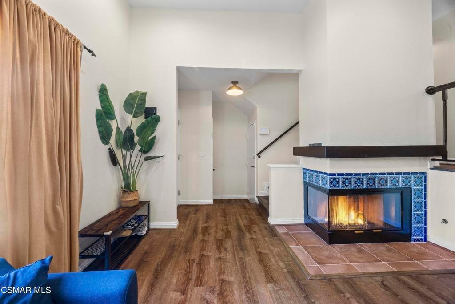
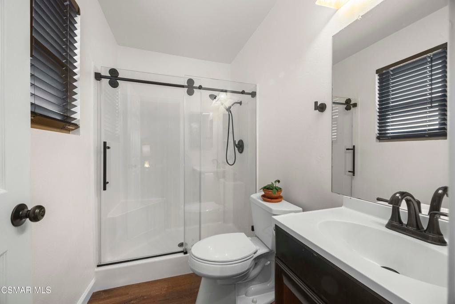
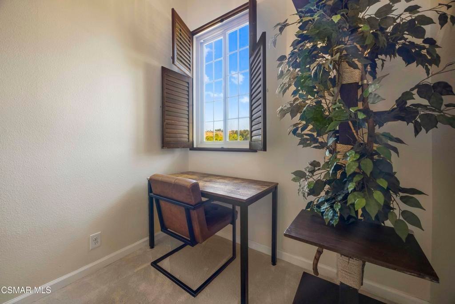
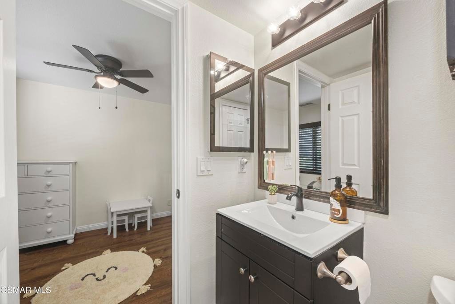
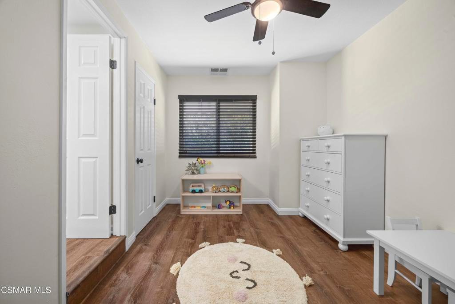
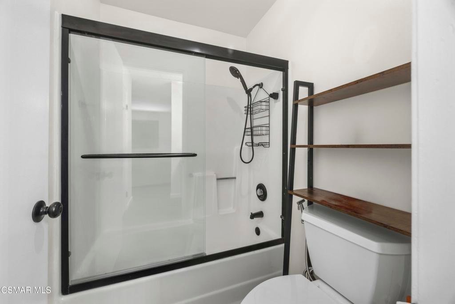
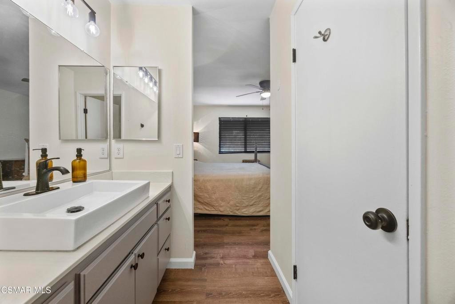
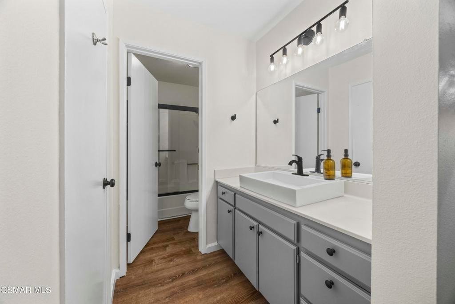
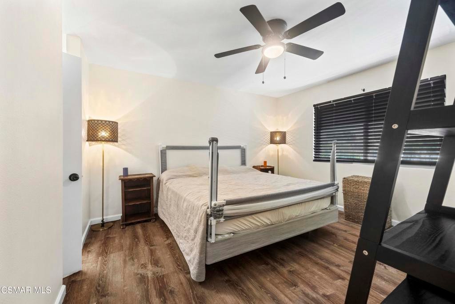
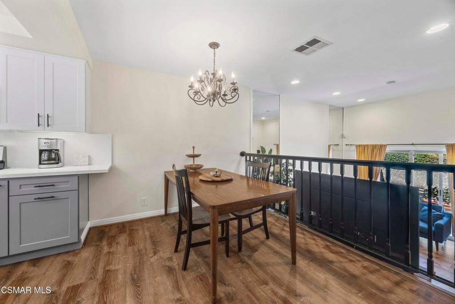
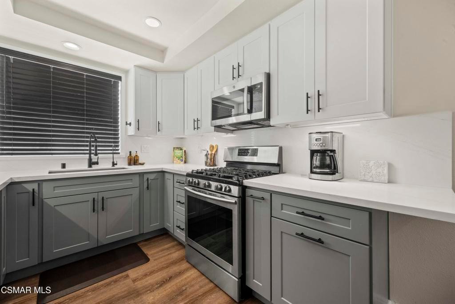
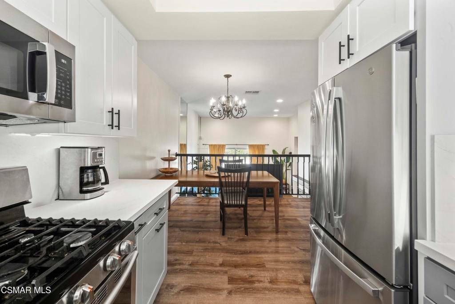
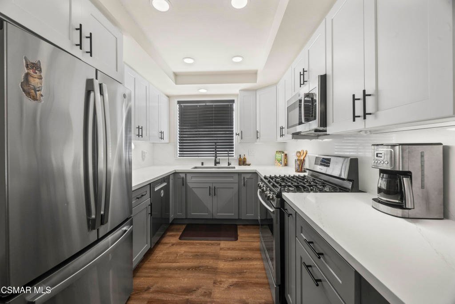
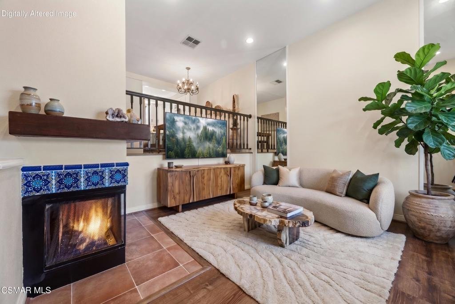
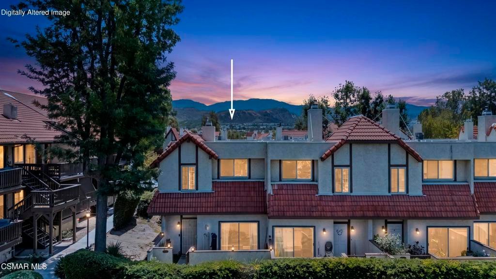
Beautifully updated end-unit home in the heart of Canyon Country, thoughtfully upgraded throughout and ready for its next owner. The remodeled kitchen features quartz countertops, new cabinetry with updated hardware, under-cabinet lighting, and a newer dishwasher, microwave and disposal. New flooring runs through the home, with fresh carpet on the stairway and new light fixtures throughout. A striking Talavera/terracotta tile fireplace with a new mantle anchors the living room. Additional upgrades include new glass shower enclosures and a whole-home water filtration system designed to remove heavy metals. As an end unit, the home enjoys added privacy and natural light. Refrigerator, washer and dryer, all purchased within the last three years, are included. The HOA covers water, trash, on-site security and the community pool, and maintains the tile roof. Convenient to Santa Clarita shopping, dining and Highway 14 access.
Show all description
Location
- Directions: 14 N, right on Sierra Hwy, right on Soledad Canyon Rd, right onto Ironstone Dr.
- Lot Size Acres: 1.7622 acres
Building Details
- Sewer: PublicSewer
- Common Walls: NoCommonWalls
- Garage Spaces: 2
- Levels: Two
- Floor covering: Wood
Amenities & Features
- Pool Features: Association, InGround
- Patio & Porch Features: Concrete,Porch
- Parking Total: 2
- Roof: CommonRoof,Tile
- Association Amenities: Security
- Cooling: CentralAir
- Fireplace Features: BlowerFan, FamilyRoom, Gas
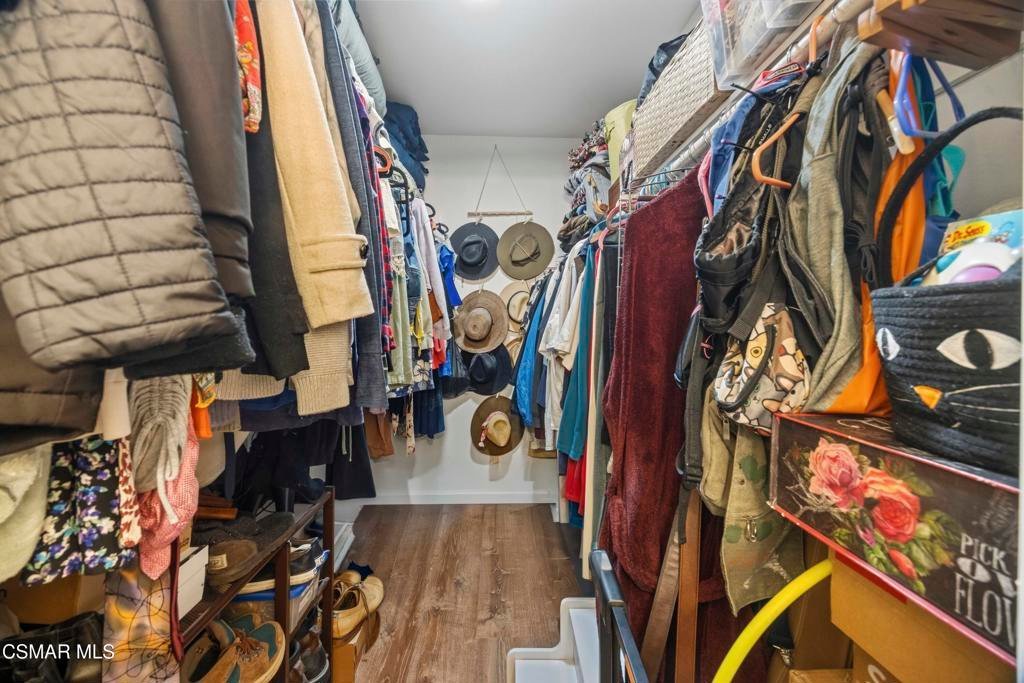
- Interior Features: BedroomOnMainLevel, MultiplePrimarySuites, WalkInClosets
- Laundry Features: InGarage
- Appliances: Dishwasher,Disposal,Microwave,Range,Refrigerator
Nearby Schools
- High School District: William S. Hart Union
Expenses, Fees & Taxes
- Association Fee: $468.88
Agent info
- Agent name: Garrett Crosby
- Agent MLS: VCR-C159052480
- Agent email: crosbyshowhomes@gmail.com
- Agent officephone: (888) 584-9427
- Agent direct phone: (818) 388-6037
Miscellaneous
- Association Fee Frequency: Monthly
- List Office Name: eXp Realty of California Inc
- Listing Terms: Cash,CashToNewLoan,Conventional,FHA,VaLoan
- Inclusions: Appliances
