










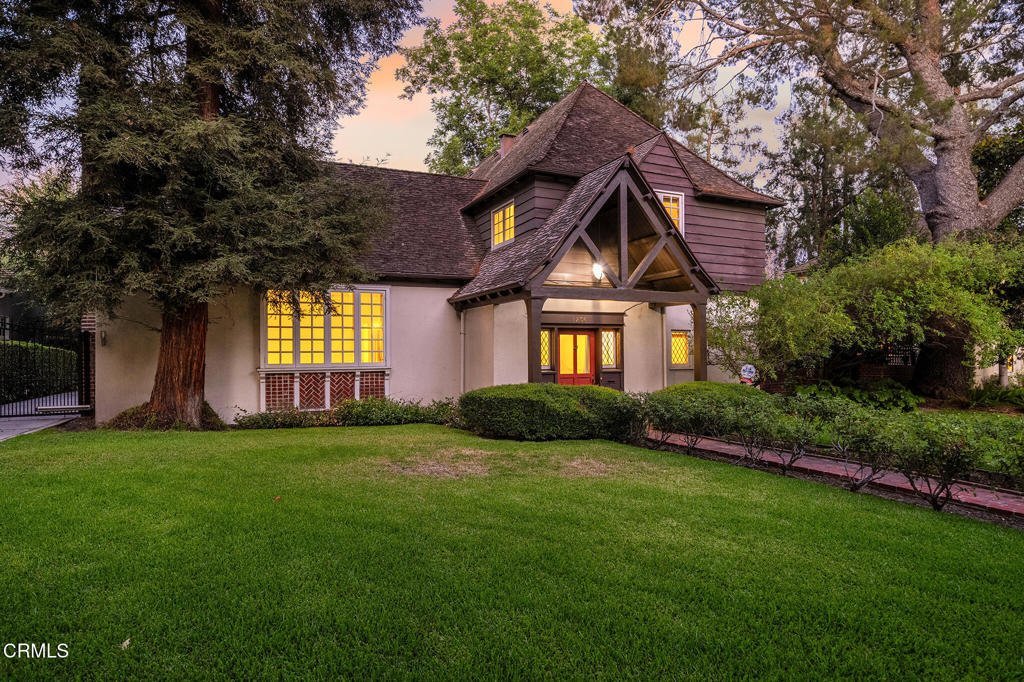
1206 Winston Avenue, San Marino, CA, US, 91108
1206 Winston Avenue, San Marino, CA, US, 91108Basics
- Date added: Added 4 weeks ago
- Category: Residential
- Type: SingleFamilyResidence
- Status: Active
- Bedrooms: 4
- Bathrooms: 4
- Area: 3523 sq ft
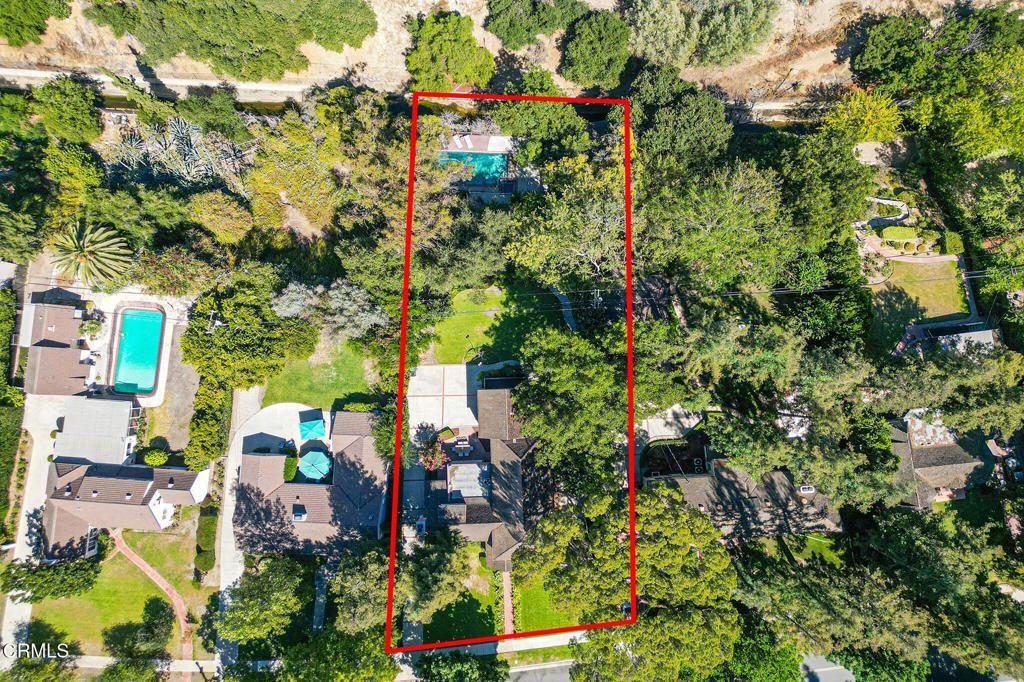
- Lot size: 21585, 21585 sq ft
- Year built: 1936
- View: None
- County: Los Angeles
- MLS ID: P1-28410
Description
-
Description:
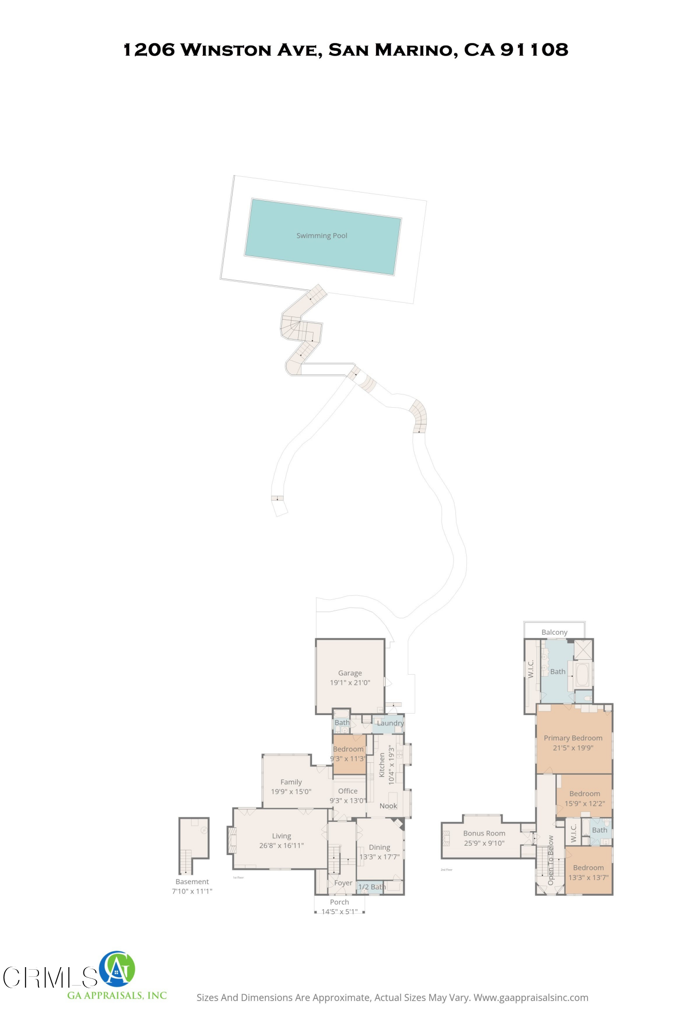
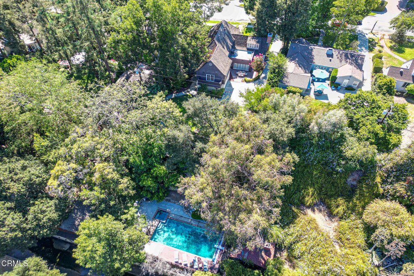
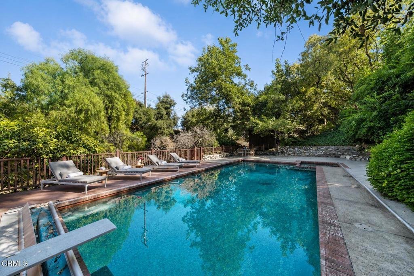
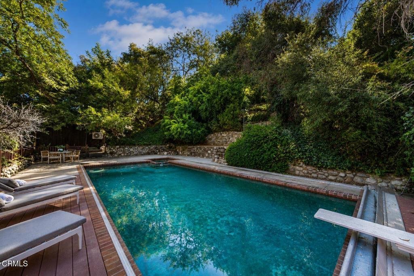
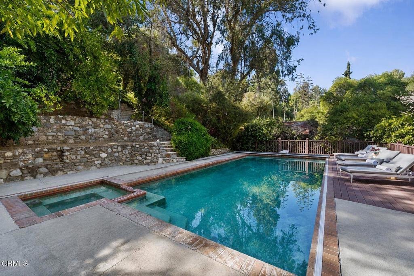
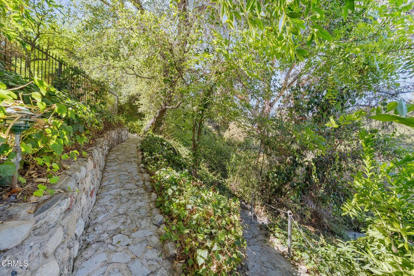
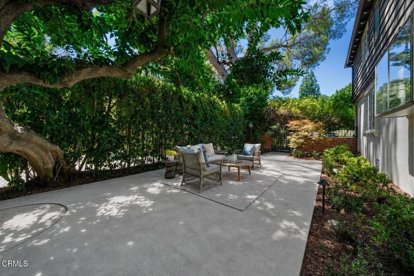
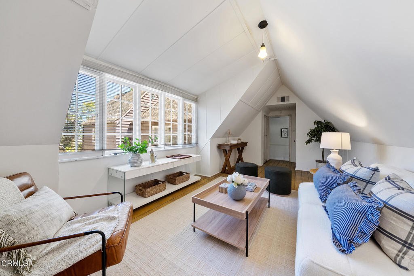
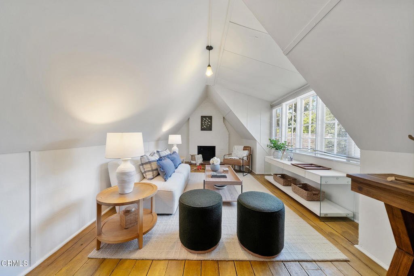
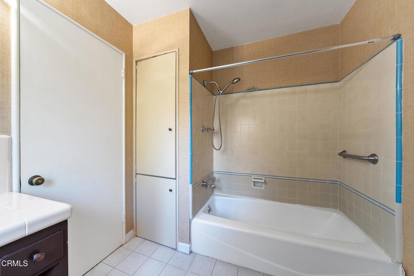
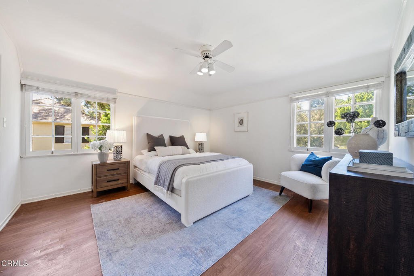
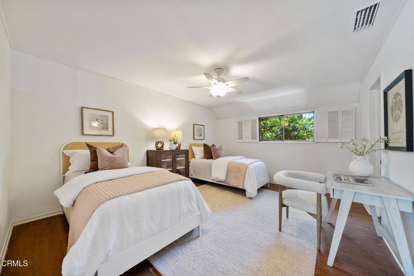
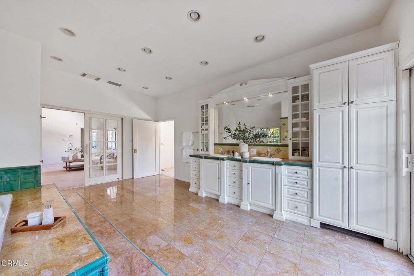
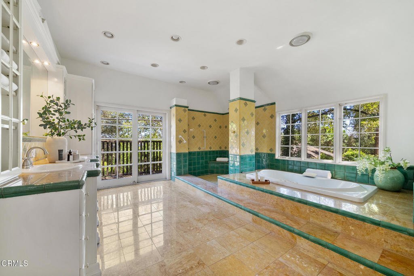
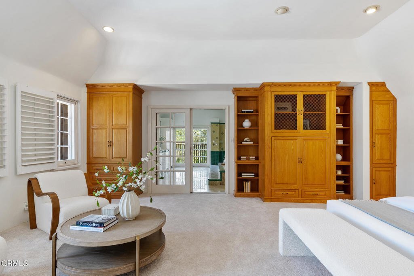
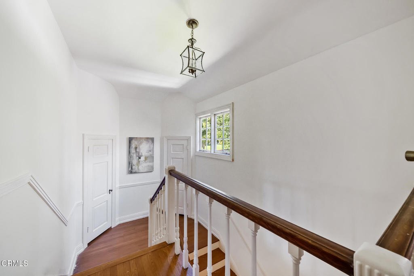
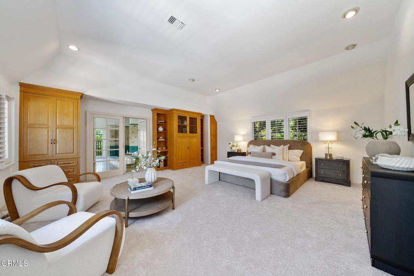
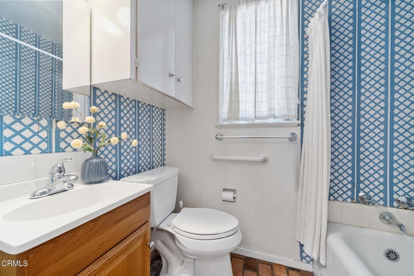
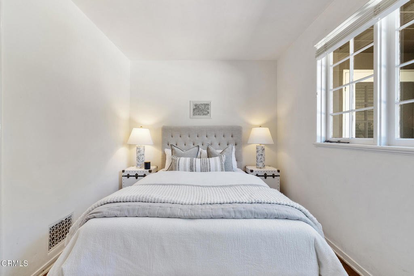
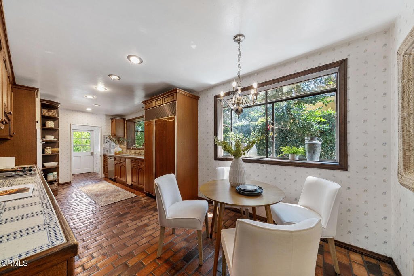
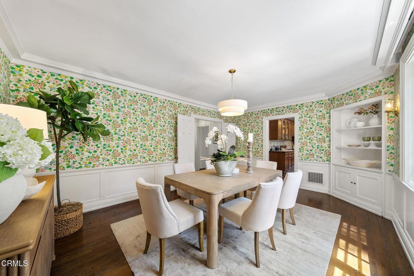
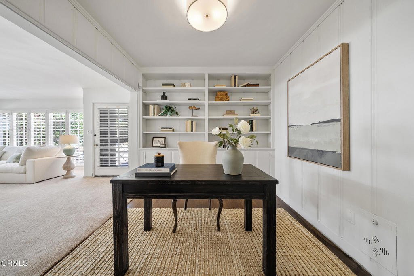
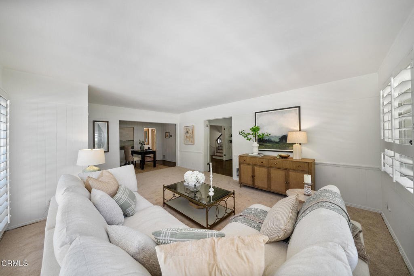
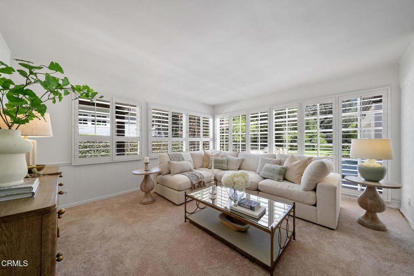
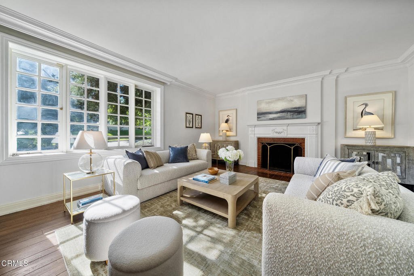
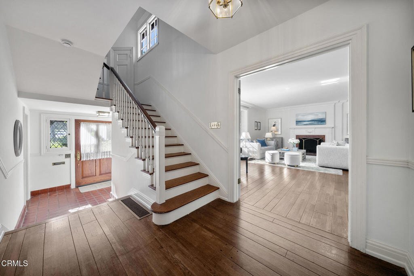
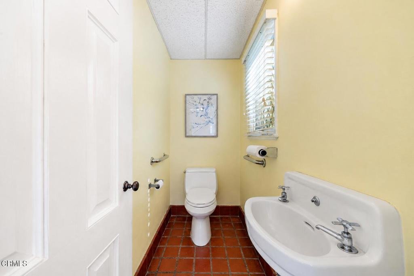
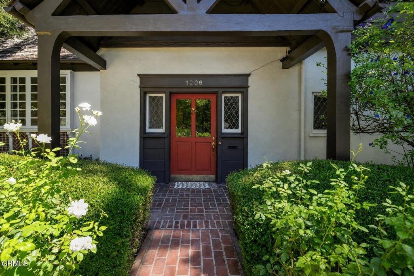
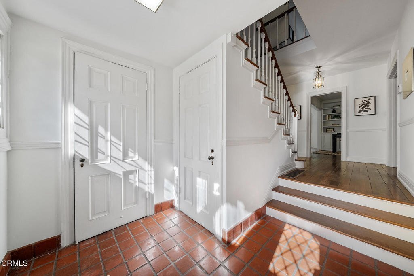
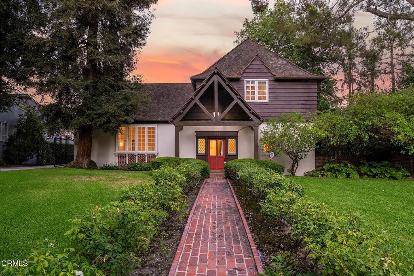
Welcome to 1206 Winston Avenue, a distinguished San Marino residence that perfectly balances architectural grace with expansive, private living. Built in 1936 and designed by renowned architect Gates W. Burrows (FAIA), this captivating residence offers an unparalleled lifestyle in one of San Marino's most desirable locations, just moments from the prestigious San Marino High School. Set on a sprawling, lushly landscaped half-acre lot, this property is a sanctuary of privacy and tranquility. Amble up the rose lined brick pathway to a covered portico and enter the home where timeless elegance unfolds. The gracious entry, highlighted by charming leaded glass windows, welcomes you into a light-filled living environment. The original hardwood floors add warmth and character to the main living spaces, while the dining room--adorned with crown molding and classic wainscoting--provides a stunning venue for hosting dinner parties. The living room, featuring a wood-burning fireplace and French doors, connects seamlessly to a cozy, inviting family room, where oversized plantation shutters bring in light while maintaining a sense of comfort. The home's thoughtful layout includes three spacious bedrooms upstairs and one bedroom downstairs. The primary suite is a true retreat, boasting vaulted ceilings, custom built-ins, and an exceptionally large en-suite bathroom featuring a separate jetted tub, a luxurious walk-in shower, and ample walk-in closet space. A versatile, finished bonus room (326 additional SF) offers endless possibilities, perfect for a private home office, a quiet library, or a creative studio. Mature trees, including a magnificent Stone Pine and Redwoods, plus lush camelias, a fig tree and pomegranate tree, frame the home, creating a serene backdrop for the expansive rear yard. Here, you'll find rustic steps down to a large, heated pool and spa--complete with a convenient electric cover--offering the perfect setting for both relaxing afternoons and sophisticated entertaining. With an automatic driveway gate and mature, private grounds, this property offers the ultimate combination of opportunity, luxury, security, and prestige. Experience the quintessential San Marino lifestyle at 1206 Winston Avenue. Some photos have been digitally enhanced.
Show all description
Location
- Directions: North of Huntington Drive, East of Sierra Madre Blvd.
- Lot Size Acres: 0.4955 acres
Building Details
- Structure Type: House
- Water Source: Public
- Basement: Utility
- Architectural Style: English
- Lot Features: BackYard,FrontYard,Greenbelt,Lawn,SprinklerSystem,Yard
- Sewer: PublicSewer
- Common Walls: NoCommonWalls
- Construction Materials: Stucco
- Fencing: ChainLink,WroughtIron
- Foundation Details: Raised
- Garage Spaces: 2
- Levels: Two
- Floor covering: Carpet, Tile, Wood
Amenities & Features
- Pool Features: DivingBoard, Heated, InGround, PoolCover
- Security Features: CarbonMonoxideDetectors, SmokeDetectors
- Patio & Porch Features: Brick,Concrete
- Spa Features: Heated,InGround
- Parking Total: 2
- Roof: Shingle,Wood
- Utilities: CableConnected,ElectricityConnected,NaturalGasConnected,SewerConnected,WaterConnected
- Cooling: CentralAir
- Door Features: FrenchDoors
- Exterior Features: Lighting, RainGutters
- Fireplace Features: LivingRoom
- Heating: Central,ForcedAir
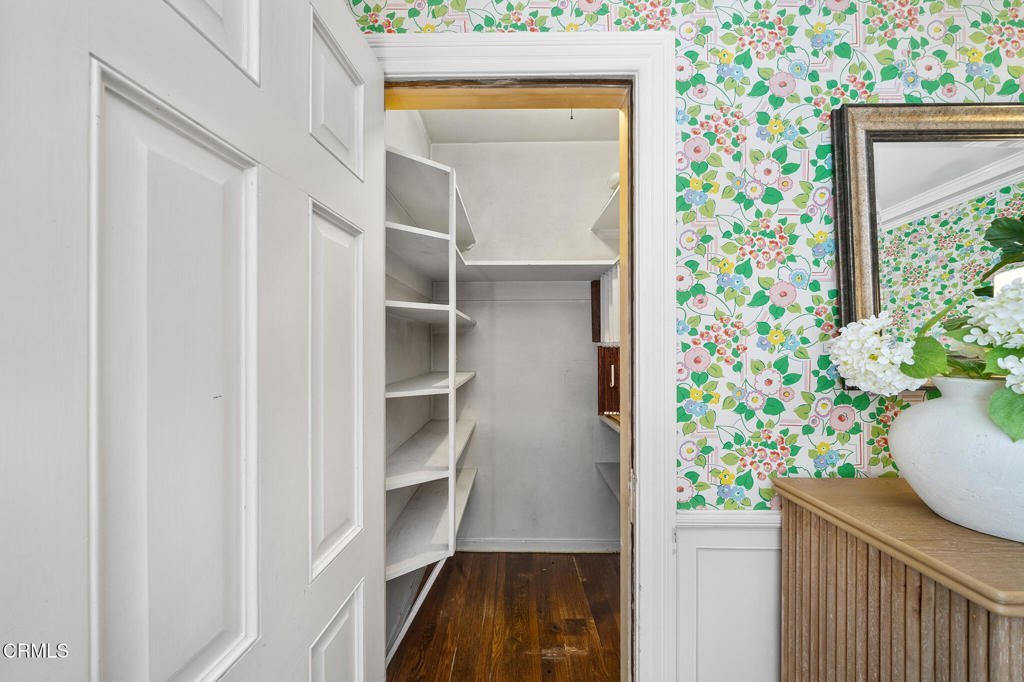
- Interior Features: BuiltInFeatures, Balcony, BreakfastArea, CeilingFans, CrownMolding, SeparateFormalDiningRoom, RecessedLighting, Storage, TileCounters, Unfurnished, Attic, BedroomOnMainLevel, JackAndJillBath, PrimarySuite, WalkInClosets
- Laundry Features: WasherHookup,Inside,LaundryRoom
- Appliances: Dishwasher,ElectricCooktop,GasOven,Refrigerator,WaterHeater
Agent info
- Agent name: Sarah Rogers
- Agent MLS: P785837
- Agent email: sarah@sarahrogersestates.com
- Agent officephone: (626) 803-2000
- Agent direct phone: (626) 390-0511
Miscellaneous
- List Office Name: The Agency
- Listing Terms: Cash,CashToNewLoan
- Common Interest: None
- Community Features: Gutters,StreetLights,Sidewalks
- Direction Faces: West
- Exclusions: Staged furniture and accessoriesPiano is not included in the sale but is available for purchase separately.
- Inclusions: Built-ins:Maytag Stainless dishwasherThermador Double ovenSubzero side by side fridge/freezer4 burner electric Jenn Air cooktop with griddleSecurity Cameras
