























102 S Burnaby Drive, Glendora, CA, US, 91741
102 S Burnaby Drive, Glendora, CA, US, 91741Basics
- Date added: Added 4 weeks ago
- Category: Residential
- Type: SingleFamilyResidence
- Status: Active
- Bedrooms: 3
- Bathrooms: 1
- Area: 989 sq ft
- Lot size: 8493, 8493 sq ft
- Year built: 1953
- Property Condition: UpdatedRemodeled,Turnkey
- View: Hills,Neighborhood
- County: Los Angeles
- MLS ID: CV26175611
Description
-
Description:
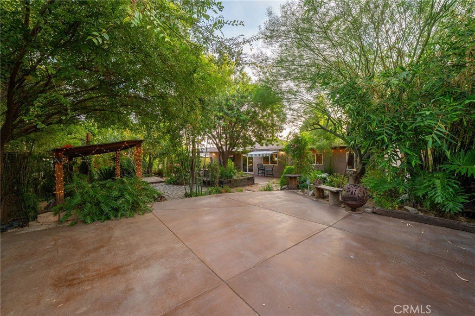
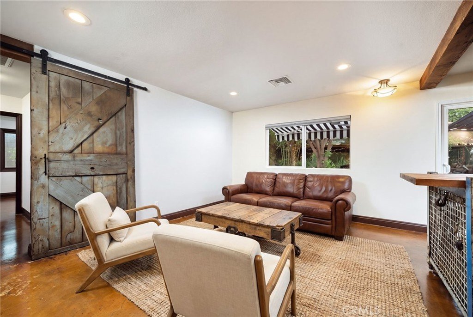
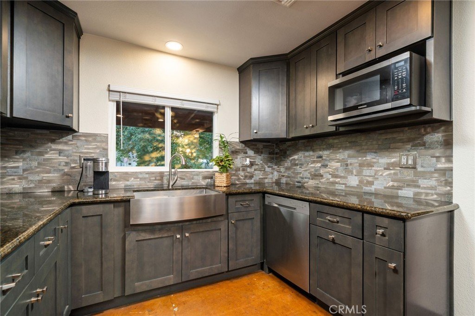
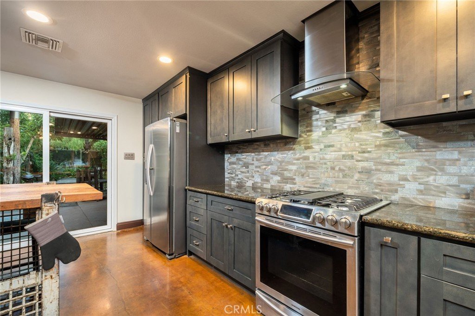
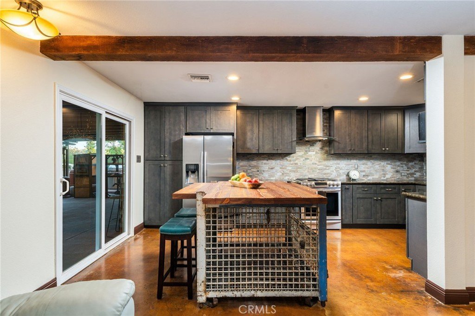
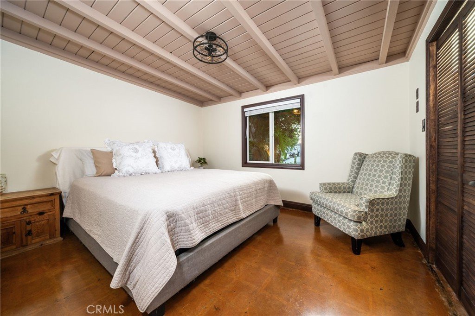
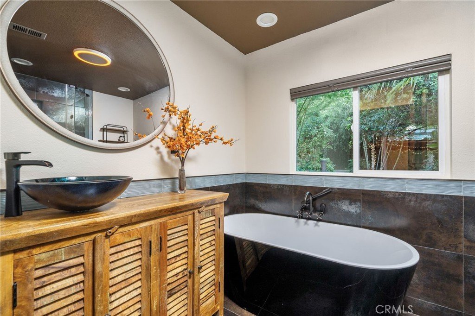
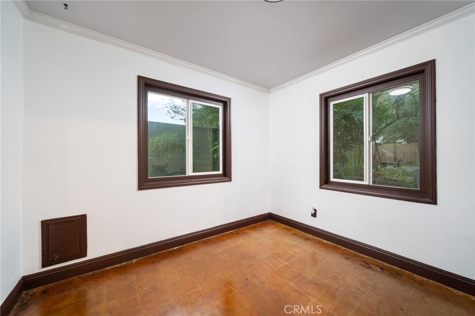
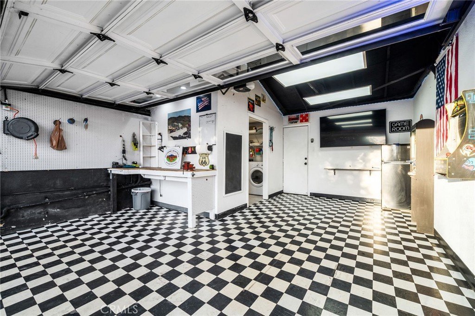
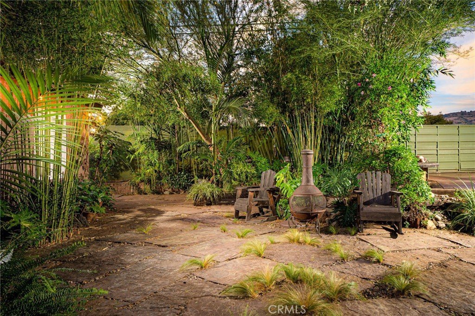
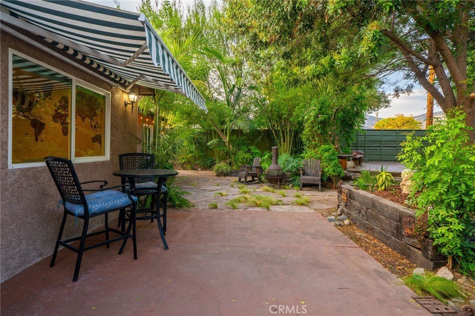
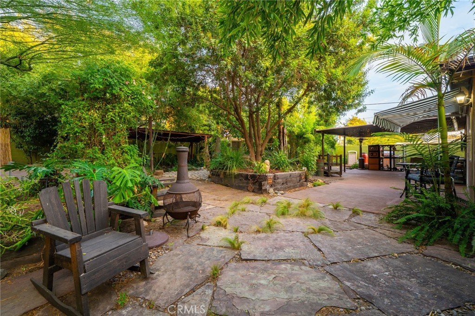
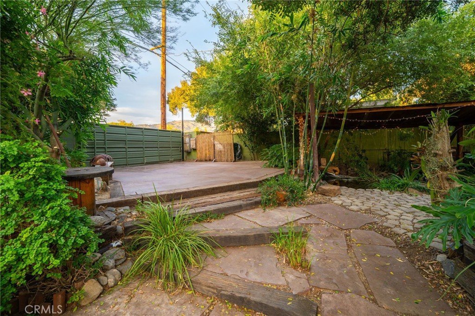
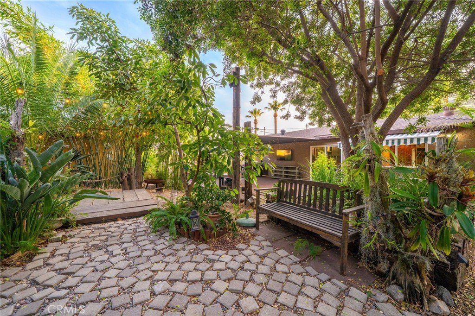
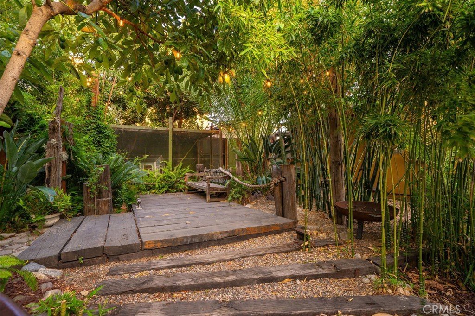
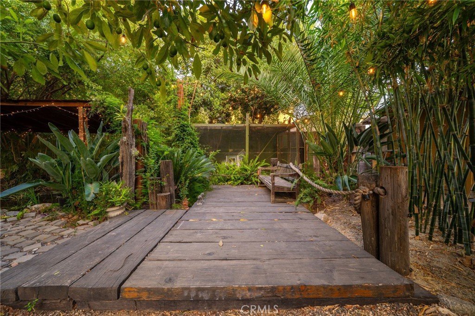
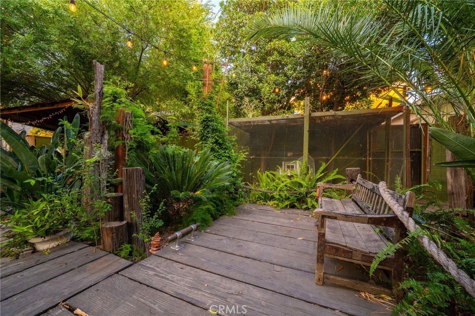
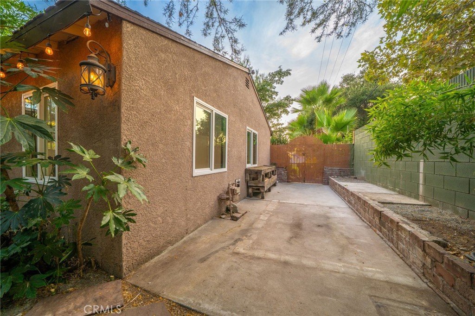
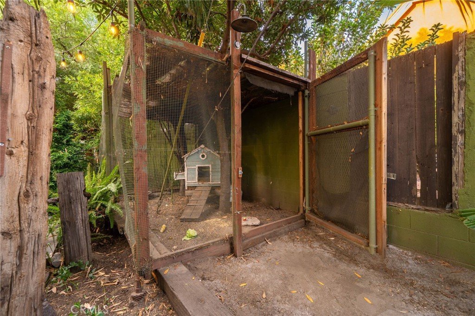
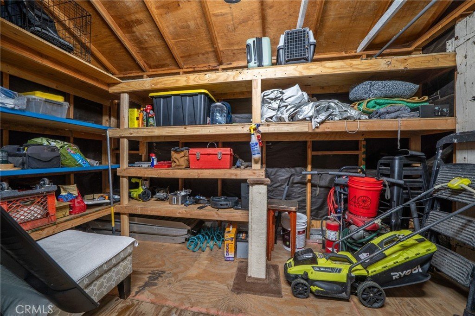
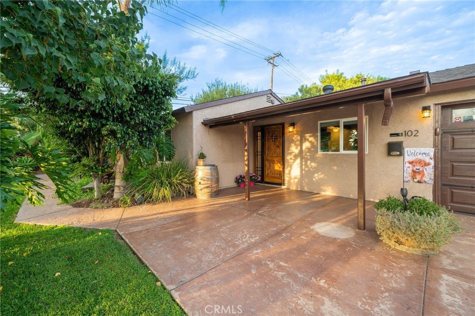
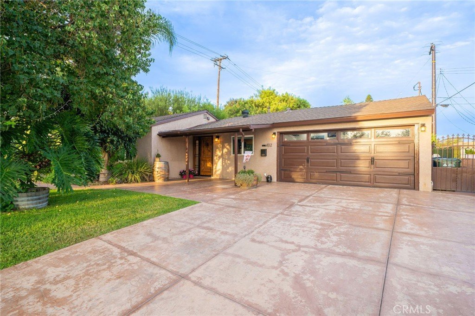
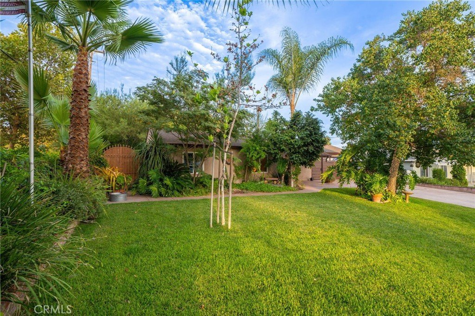
Tucked away at the end of a quiet cul-de-sac in North Glendora, this one-of-a-kind 3-bedroom, 1-bath home is a true hidden gem. Offering just under 1,000 square feet of living space on a spacious 8,493-square-foot lot, this charming property combines stylish interior updates with a spectacular backyard designed for relaxing and entertaining. Step through the inviting front porch and beautiful newer front door into a warm, welcoming interior featuring finished concrete floors, exposed wood beams, crown molding, dual-pane windows, and thoughtful upgrades throughout. The remodeled kitchen showcases newer cabinetry, granite countertops, stainless steel appliances, including a gas range, microwave, dishwasher, and refrigerator, plus a portable dining island and sliding glass door providing easy access to the covered patio. The kitchen opens to a spacious living room accented by a charming barn door. The home features three bedrooms, including two with generous closet space and a third currently used as a den, along with a beautifully remodeled bathroom featuring an oversized shower and stand-alone bathtub. Additional upgrades include copper plumbing and newer heating and air conditioning. The backyard is where this property truly shines. Mature tropical landscaping creates a private, resort-like setting complete with a covered patio, multiple outdoor seating areas, a tranquil koi pond, chicken coop, and storage shed, an incredible space for entertaining, gardening, or simply escaping the everyday. Gated RV parking area or a perfect space for a potential ADU with separate access from Foothill Blvd. A finished two-car attached garage includes a dedicated laundry area with storage, washer, and dryer, while the extra-wide driveway provides plenty of additional parking. Located within the highly regarded Glendora Unified School District and convenient to local parks and Glendora Village, where you'll enjoy boutiques, restaurants, and year-round community events. This unique North Glendora retreat offers character, privacy, and an outdoor lifestyle that's hard to find.
Show all description
Location
- Directions: East of S. Loraine Ave. and South of E. Foothill Blvd
- Lot Size Acres: 0.195 acres
Building Details
- Structure Type: House
- Water Source: Public
- Architectural Style: Traditional
- Lot Features: BackYard,CulDeSac,FrontYard,Lawn,Landscaped,Level,SprinklerSystem
- Open Parking Spaces: 6
- Sewer: PublicSewer
- Common Walls: NoCommonWalls
- Construction Materials: CopperPlumbing
- Garage Spaces: 2
- Levels: One
- Other Structures: Sheds
- Floor covering: Concrete
Amenities & Features
- Pool Features: None
- Parking Features: Concrete, DoorSingle, Driveway, GarageFacesFront, Garage, GarageDoorOpener, RvAccessParking
- Security Features: CarbonMonoxideDetectors, SmokeDetectors
- Patio & Porch Features: Covered,FrontPorch
- Spa Features: None
- Parking Total: 8
- Window Features: DoublePaneWindows
- Cooling: CentralAir
- Door Features: SlidingDoors
- Fireplace Features: None
- Heating: Central
- Interior Features: CrownMolding, EatInKitchen, GraniteCounters, OpenFloorplan, Unfurnished, BedroomOnMainLevel
- Laundry Features: WasherHookup,InGarage,LaundryRoom
- Appliances: Dishwasher,Disposal,GasRange,Microwave,Refrigerator,RangeHood,WaterHeater,Dryer,Washer
Nearby Schools
- High School District: Glendora Unified
Expenses, Fees & Taxes
- Association Fee: 0
Agent info
- Agent name: Maureen Haney
- Agent MLS: C30024
- Agent email: Maureen@MAUREENHANEY.COM
- Agent officephone: 626-914-2904
Miscellaneous
- List Office Name: COMPASS
- Listing Terms: Cash,CashToNewLoan,Submit
- Common Interest: None
- Community Features: StreetLights,Suburban
- Inclusions: 3 TV's, Kitchen and Garage Refrigerators, Washer and Dryer
- Attribution Contact: 626-216-8067
