








863 S Vecino Drive, Glendora, CA, US, 91740
863 S Vecino Drive, Glendora, CA, US, 91740Basics
- Date added: Added 6 days ago
- Category: Residential
- Type: SingleFamilyResidence
- Status: Active
- Bedrooms: 3
- Bathrooms: 2
- Area: 1517 sq ft
- Lot size: 5811, 5811 sq ft
- Year built: 1959
- Property Condition: UpdatedRemodeled,Turnkey
- View: Mountains
- County: Los Angeles
- MLS ID: P1-28431
Description
-
Description:
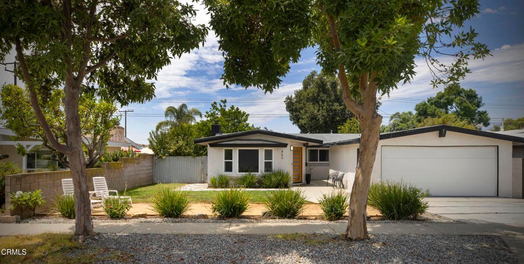
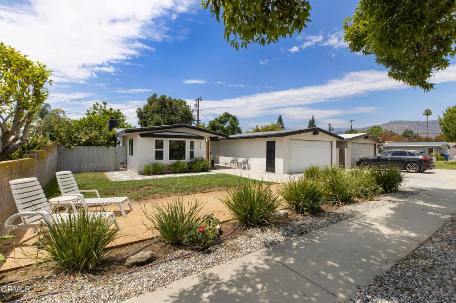
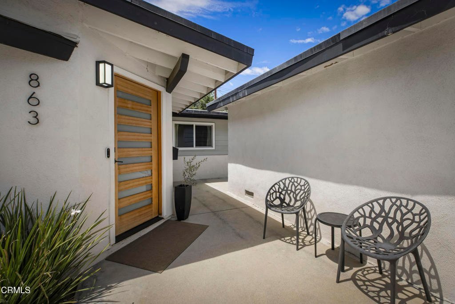
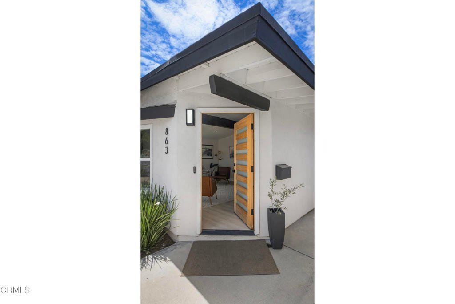
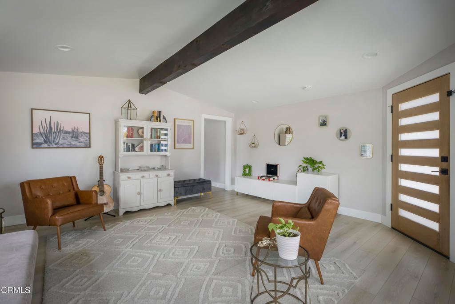
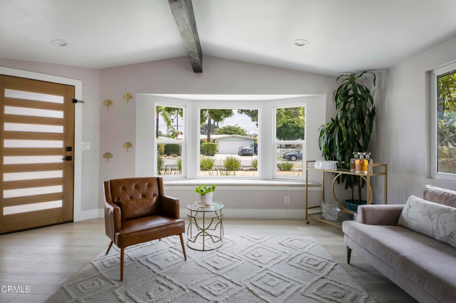
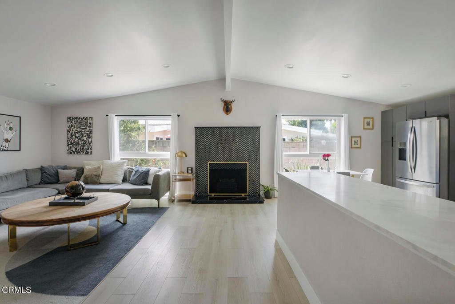
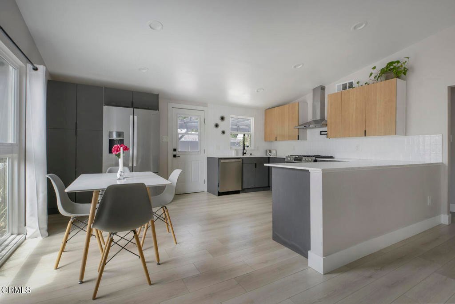
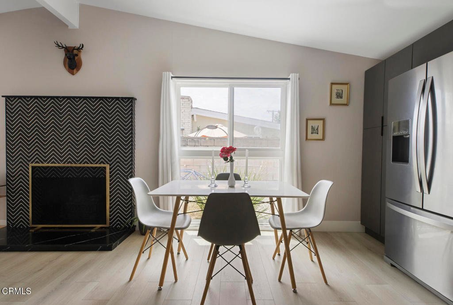
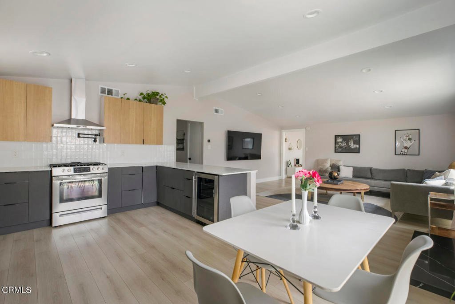
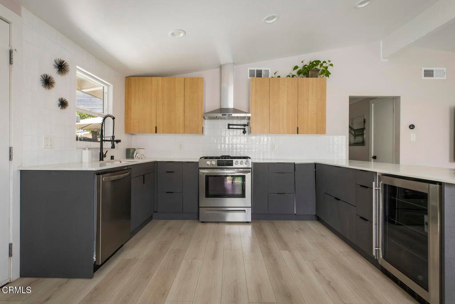
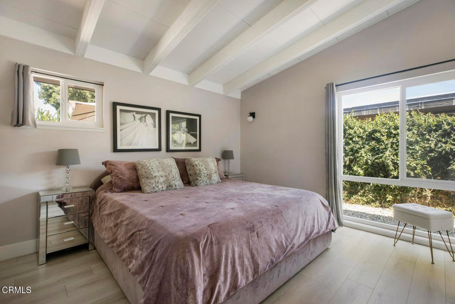
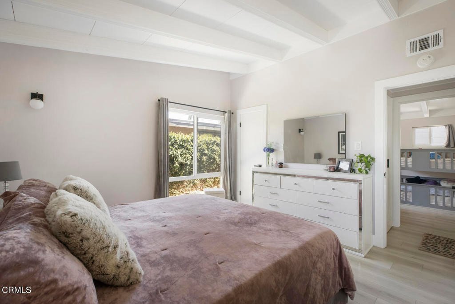
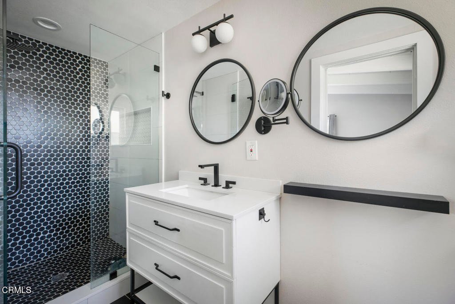
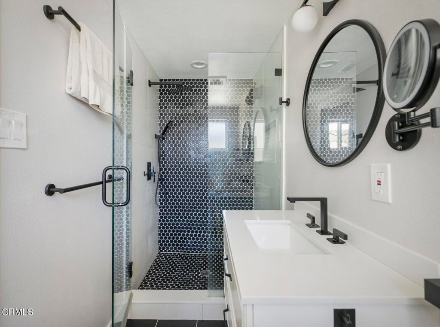
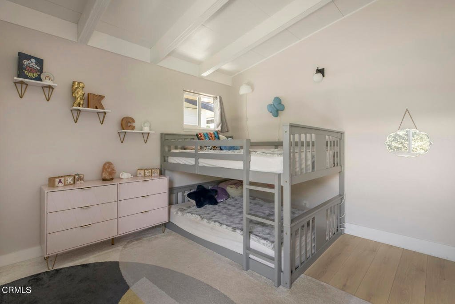
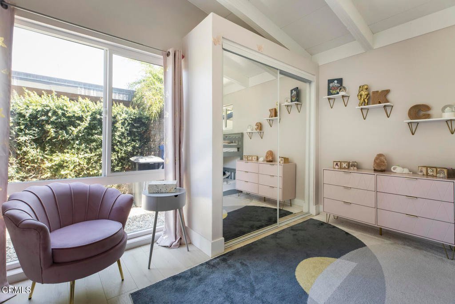
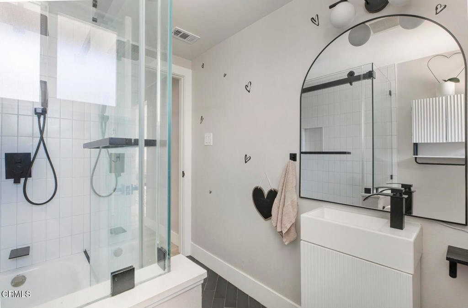
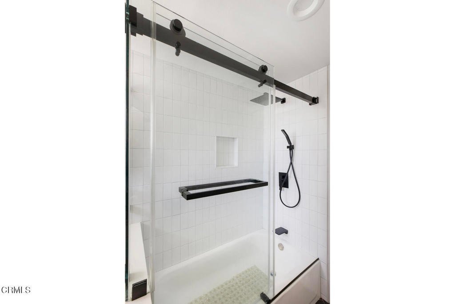
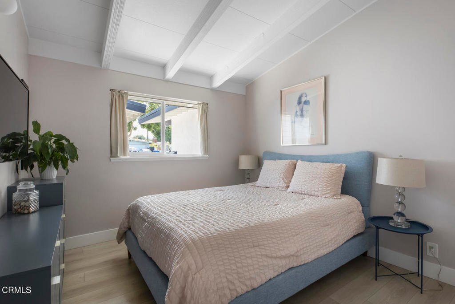
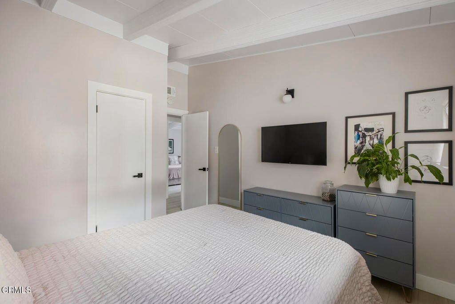
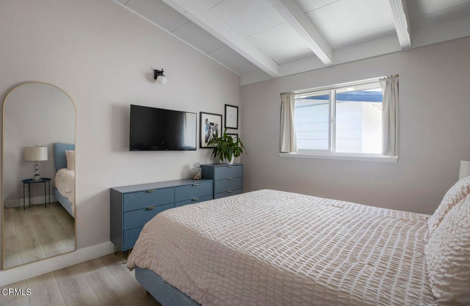
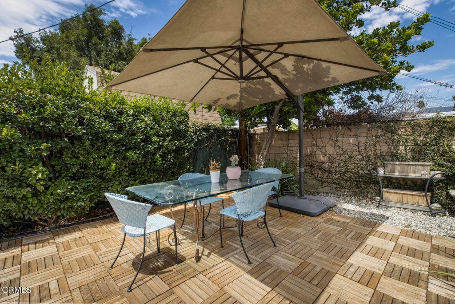
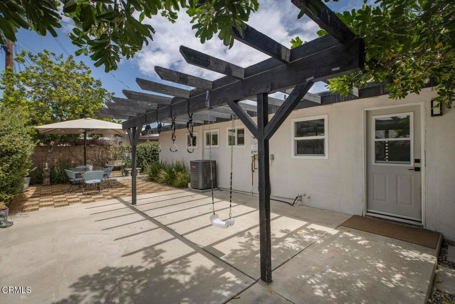
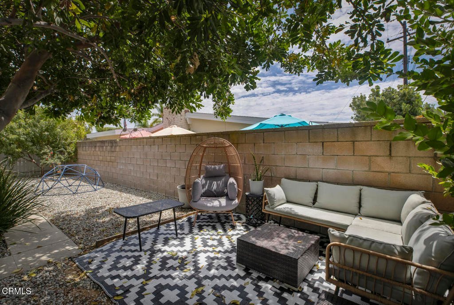
Beautifully Remodeled Mid-Century Modern in Coveted Glendora! Welcome to this meticulously remodeled home in the highly desirable 'Pride of the Foothills'. Blending Mid-Century Modern charm with contemporary finishes, this stunning residence features an open-concept floor plan with vaulted ceilings that create a spacious, inviting feel. The great room showcases high-end laminate flooring, fresh interior paint, and a custom fireplace with striking chevron tile. The beautifully remodeled kitchen offers two-tone flat-panel cabinetry, a large entertaining peninsula with built-in beverage cooler, high-end stainless-steel appliances, a custom subway tile backsplash, and a pot filler. Tastefully updated bathrooms feature stylish tile designs and matte-black finishes. Enjoy the spacious backyard and covered patio, perfect for entertaining or outdoor dining. Additional upgrades include newer dual-pane windows, newer HVAC, specialty polyurethane roof, upgraded electrical panel, and tankless water heater. Exterior improvements include a newer patterned concrete driveway with black river-rock accents, eco-friendly landscaping, and a new flat-panel garage door. Located near award-winning schools and conveniently close to the 210 Freeway and 57 Freeway junction. Turnkey, thoughtfully upgraded, and truly move-in ready--this exceptional Glendora home is a must-see!
Show all description
Location
- Directions: north of Baseline
- Lot Size Acres: 0.1334 acres
Building Details
- Structure Type: House
- Water Source: Private
- Architectural Style: Modern,Traditional
- Lot Features: BackYard,DripIrrigationBubblers,FrontYard,SprinklerSystem
- Sewer: PublicSewer
- Common Walls: NoCommonWalls
- Construction Materials: Stucco
- Fencing: Wood
- Foundation Details: Slab
- Garage Spaces: 2
- Levels: One
- Floor covering: Laminate
Amenities & Features
- Pool Features: None
- Patio & Porch Features: Covered
- Spa Features: None
- Parking Total: 4
- Roof: Other
- Utilities: SewerConnected
- Cooling: CentralAir
- Electric: Volts220
- Fireplace Features: Gas, LivingRoom
- Heating: Central,ForcedAir
- Interior Features: BreakfastBar, CeilingFans, EatInKitchen, QuartzCounters, RecessedLighting
- Laundry Features: LaundryCloset,Stacked
- Appliances: Dishwasher,GasCooktop,Refrigerator,RangeHood,TanklessWaterHeater
Agent info
- Agent name: Alexander Lozano
- Agent MLS: P17716
- Agent email: alex.lozano@theagencyre.com
- Agent officephone: (626) 803-2000
- Agent direct phone: (626) 755-1532
Miscellaneous
- List Office Name: The Agency
- Listing Terms: Cash,CashToNewLoan,Conventional,FHA,VaLoan
- Common Interest: None
- Community Features: StreetLights
- Direction Faces: East
- Inclusions: all appliances
- Attribution Contact: alex.lozano@theagencyre.com
