










960 San Pasqual 205, Pasadena, CA, US, 91106
960 San Pasqual 205, Pasadena, CA, US, 91106Basics
- Date added: Added 4 weeks ago
- Category: Residential
- Type: Condominium
- Status: Active
- Bedrooms: 2
- Bathrooms: 2
- Area: 1297 sq ft
- Year built: 1964
- View: Landmark,Neighborhood
- County: Los Angeles
- MLS ID: P1-28547
Description
-
Description:
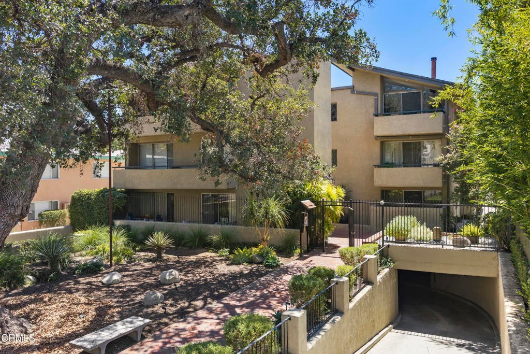
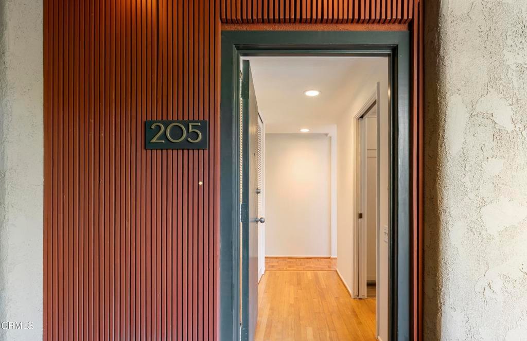
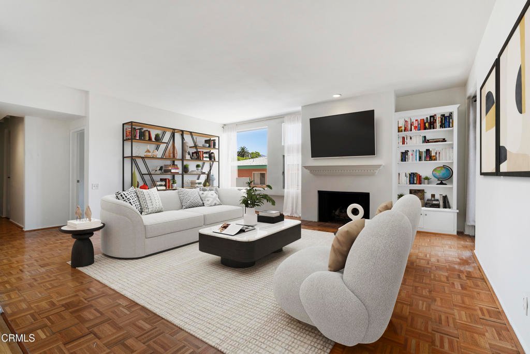
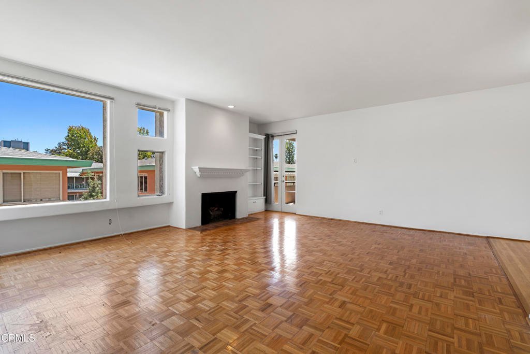
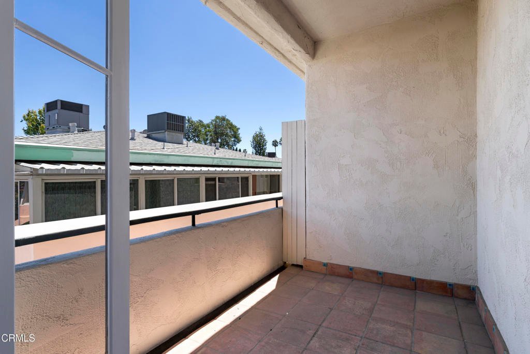
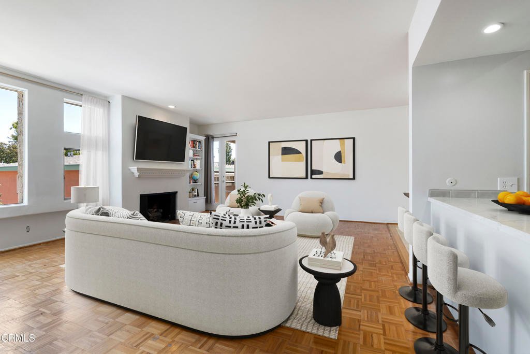
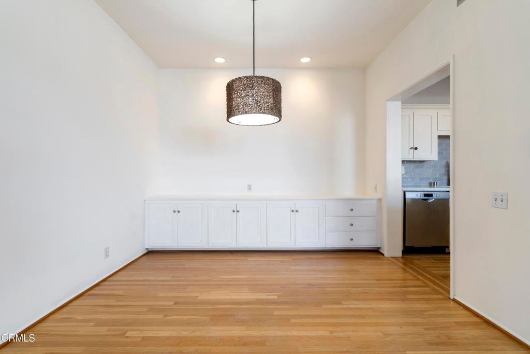
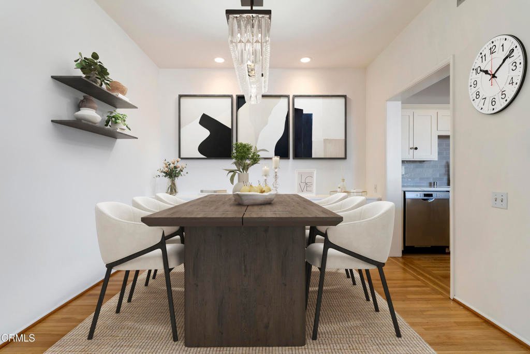
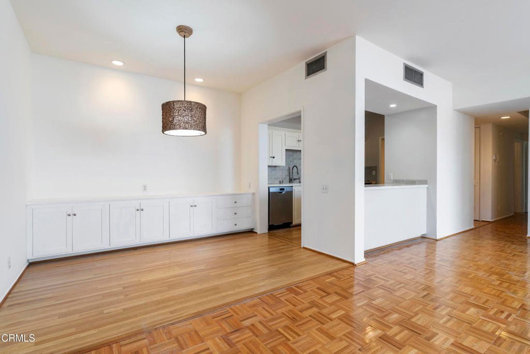
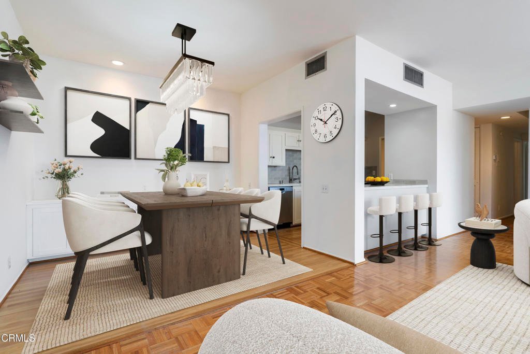
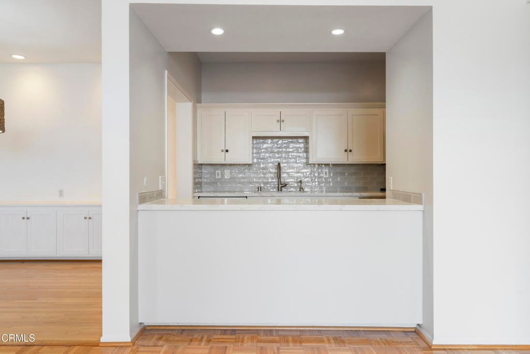
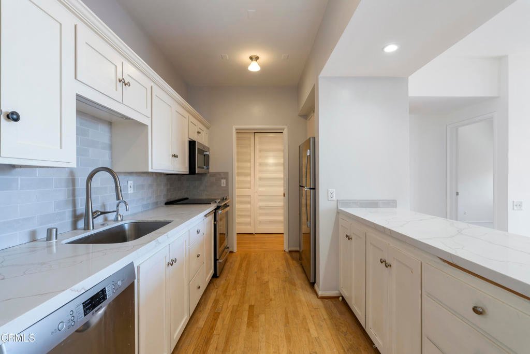
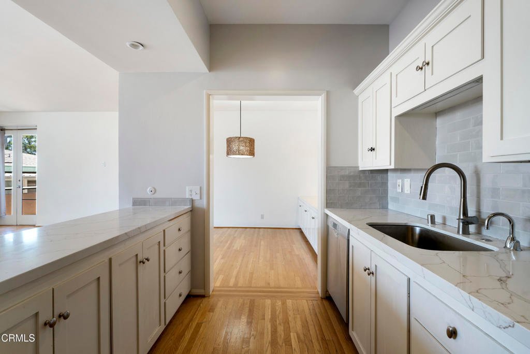
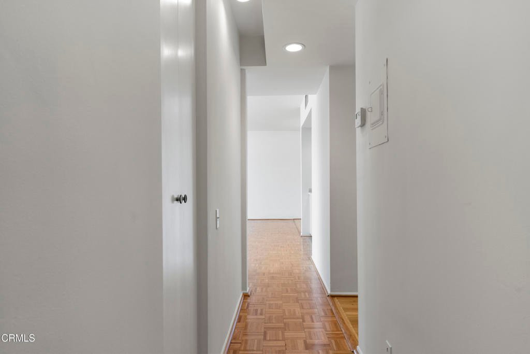
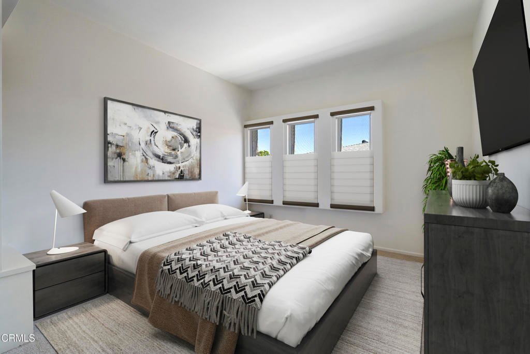
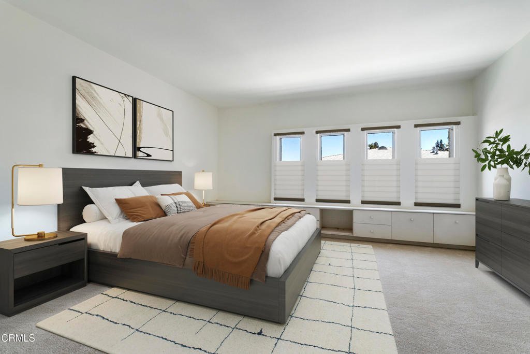
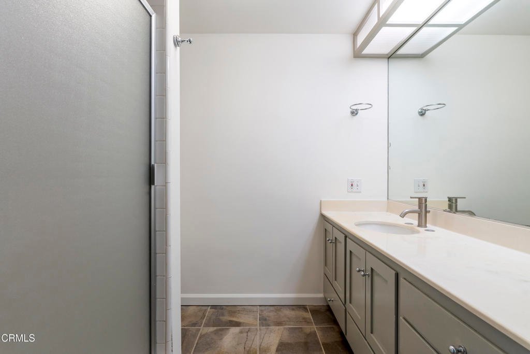
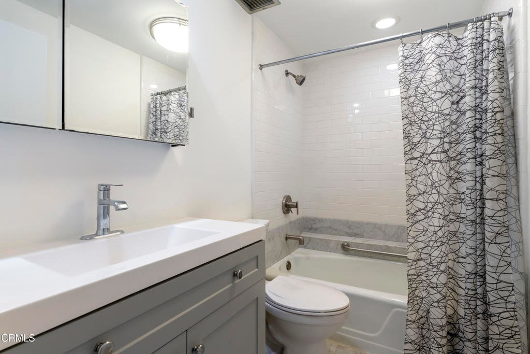
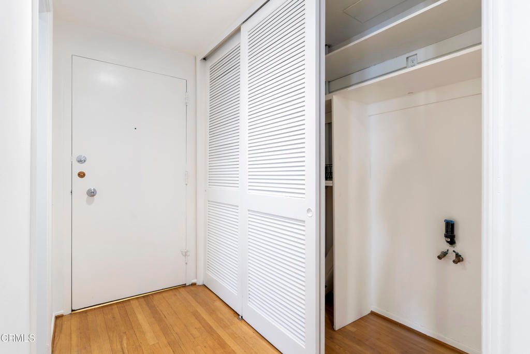
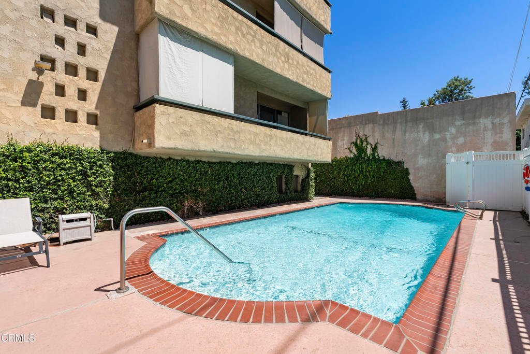
Sensational Mid-Century light-filled condominium in an incredible location. Literally moments away from Erewhon, Loli Farms for the most amazing Peruvian chicken, Magnolia House, Noda Sushi, The Arbor and Gaucho Grill. Shopping along South Lake Avenue is abundant. For wandering around and opening your mind, Caltech is adjacent with a calendar filled with inspiring speakers and events. Further east you'll find the treasure of Pasadena, the Huntington Library and Gardens. The unit, located on the second floor with a spacious balcony has been freshly painted and offers a thoughtful floor plan with original hardwood parquet flooring and newly installed premium carpet. The kitchen has been refreshed and one of the bathrooms updated by a previous owner. Storage is plentiful with cabinetry in the dining area, large closets and additional cabinetry in the primary bedroom. There are washer and dryer hookups at the entry closet AND the HOA board has approved W+D installation. Additionally, the community laundry is close at hand. Building amenities include a delightful pool and outdoor seating areas. There is one parking space in a subterranean parking garage. This is a remarkable investor or owner-occupied opportunity.
Show all description
Location
- Directions: Cross street is Mentor, however San Pasqual is a one-way street, enter from Catalina Ave. You can park on San Pasqual, Mentor or in Shopper's Lane parking lot.
Building Details
Amenities & Features
- Pool Features: Association
- Parking Features: Underground
- Patio & Porch Features: None
- Spa Features: None
- Parking Total: 1
- Association Amenities: Pool
- Cooling: CentralAir
- Fireplace Features: GasStarter, LivingRoom
- Heating: Central
- Interior Features: BedroomOnMainLevel, MainLevelPrimary
- Laundry Features: CommonArea,WasherHookup,ElectricDryerHookup
- Appliances: Dishwasher,ElectricCooktop,Refrigerator
Expenses, Fees & Taxes
- Association Fee: $920
Agent info
- Agent name: Lisa Ashworth
- Agent MLS: P785806
- Agent email: lisa.ashworth@theagencyre.com
- Agent officephone: (626) 803-2000
- Agent direct phone: (626) 644-3844
Miscellaneous
- Association Fee Frequency: Monthly
- List Office Name: The Agency
- Listing Terms: Cash
- Common Interest: Condominium
- Community Features: Biking,Sidewalks,Urban
- Attribution Contact: lisa.ashworth@theagencyre.com
