









25845 Espinoza Drive, Valencia, CA, US, 91355
25845 Espinoza Drive, Valencia, CA, US, 91355Basics
- Date added: Added 5 hours ago
- Category: Residential
- Type: SingleFamilyResidence
- Status: Active
- Bedrooms: 3
- Bathrooms: 2
- Area: 1844 sq ft
- Lot size: 5550, 5550 sq ft
- Year built: 1983
- Property Condition: AdditionsAlterations,UpdatedRemodeled
- View: ParkGreenbelt,Neighborhood,TreesWoods
- Subdivision Name: Bungalows (BUNG)
- Zoning: SCUR3
- County: Los Angeles
- MLS ID: SR26160709
Description
-
Description:
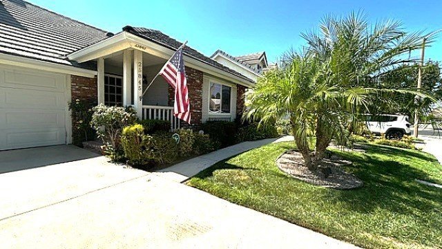
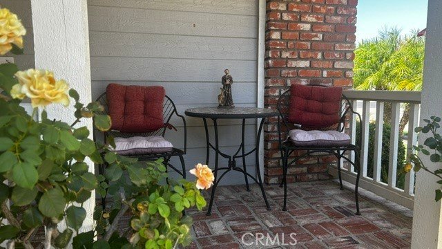
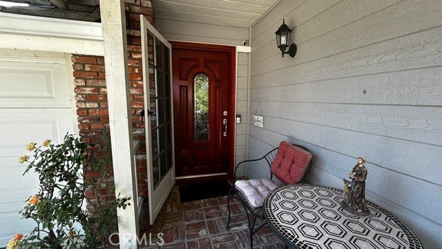
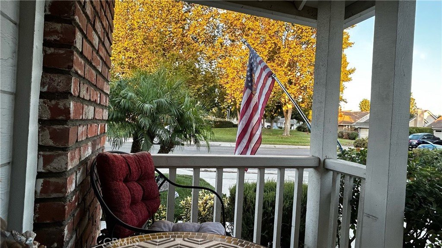
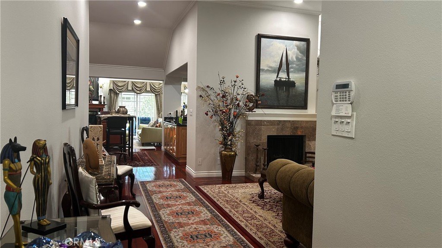
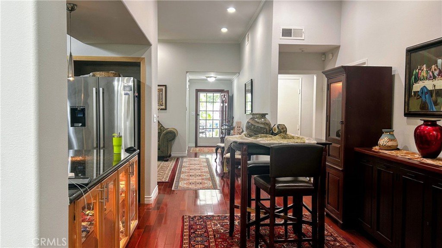
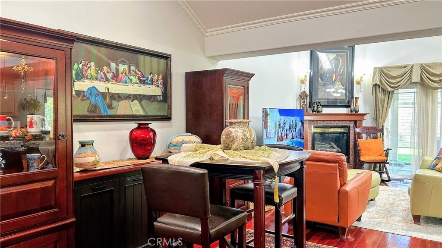
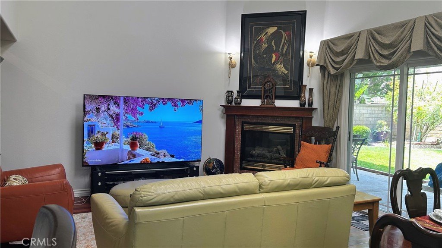
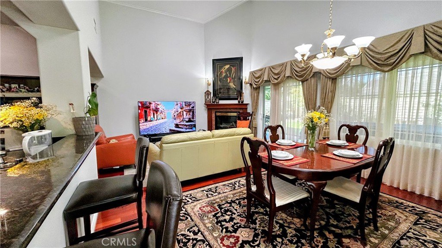
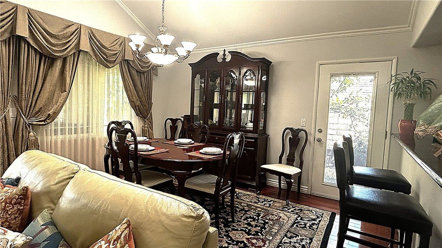
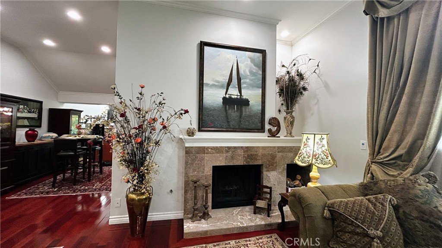
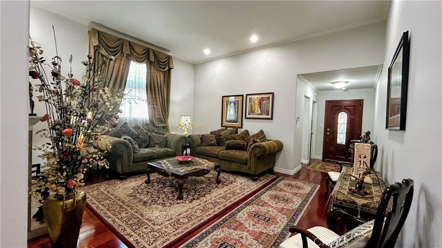
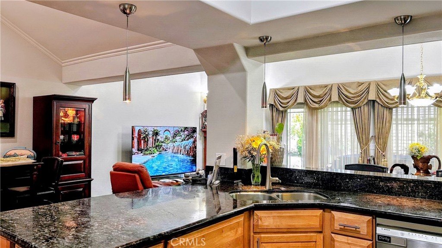
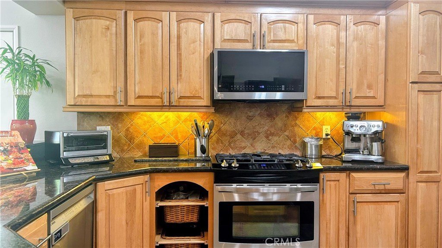
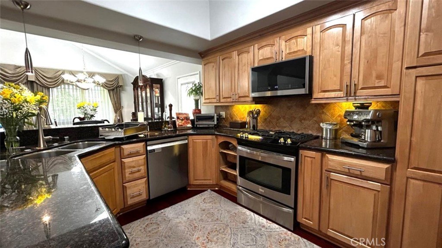
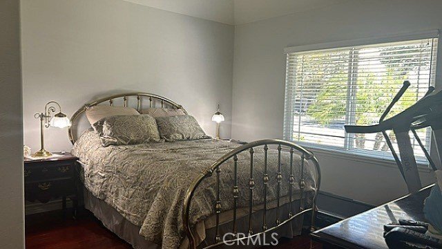
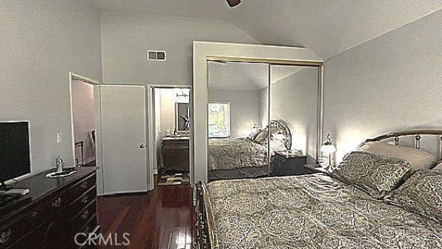
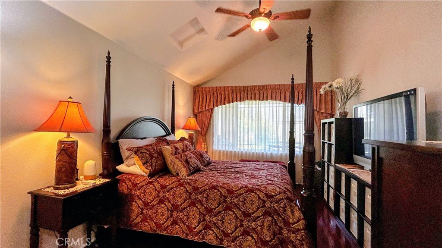
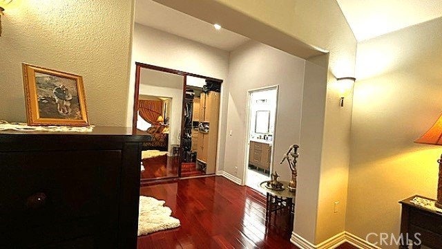
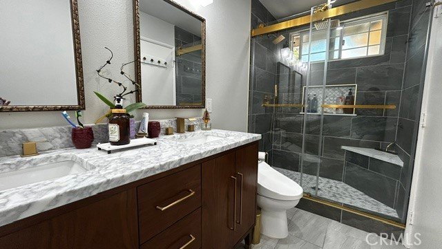
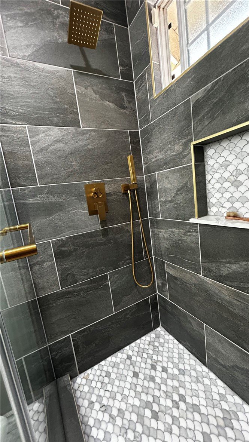
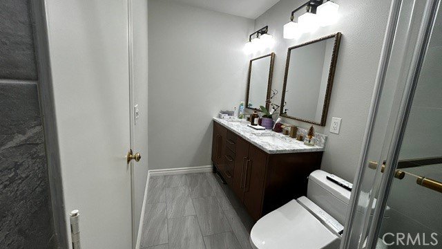
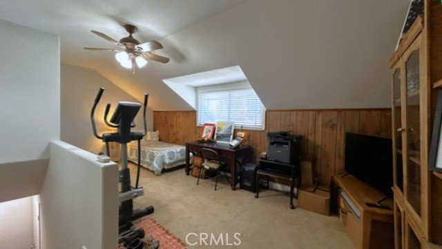
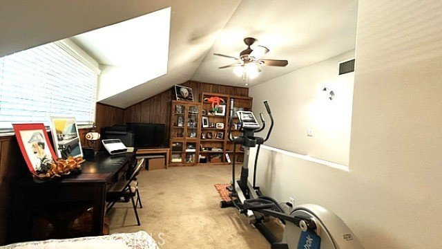
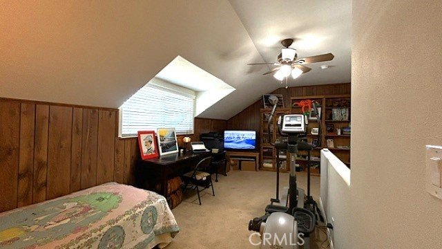
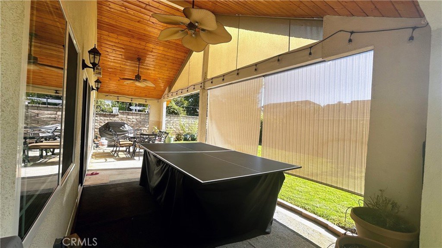
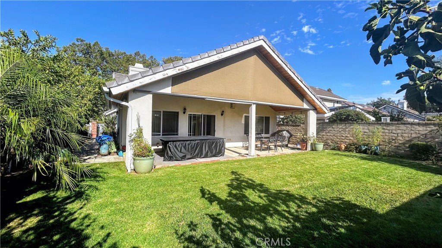
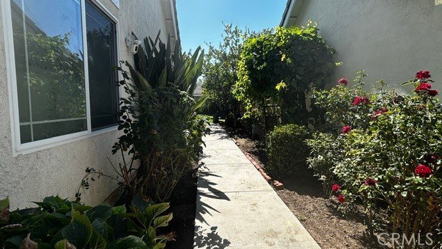
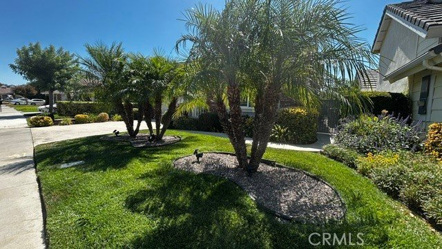
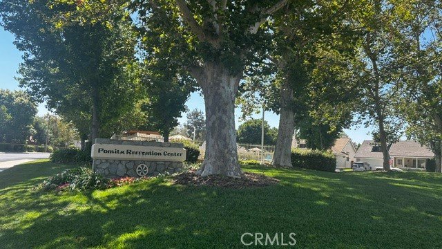
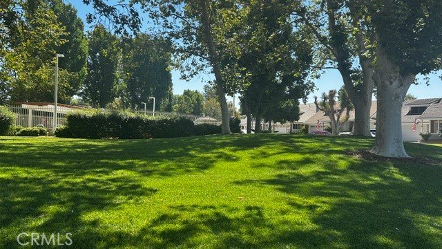
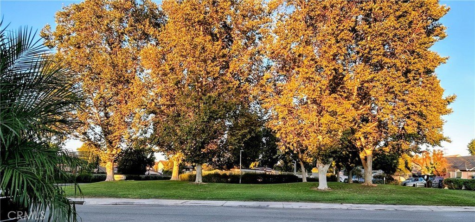
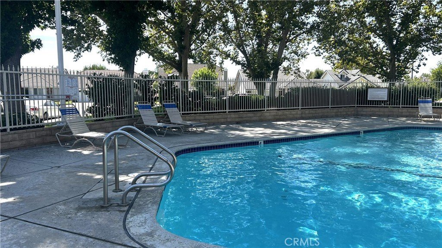
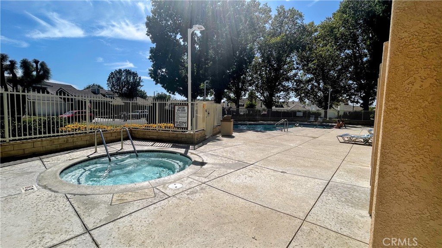
EXPANDED BUNGALOW almost 1850 sq ft with TWO MAIN FLOOR BEDROOMS AND BATHROOMS, and a LARGE (20'X12') PRIVATE LOFT serving as 3rd Bedroom with Closet and Flex Office and Workout Spaces too!! This Centrally Located Valencia home has a Large Open Kitchen surrounded by spacious, elegant and warm functional spaces to entertain your guests, a rare find in this well maintained highly sought after neighborhood with Low HOAs and No Mello Roos!! This home also features vaulted ceilings, skylights and pride of ownership is evident through out. The gourmet kitchen features natural warm wood and glass cabinetry, natural stone countertops and ample storage. Retreat to your expansive Master Suite with a seating area, recently remodeled master bath and a Huge Walk-In Closet. Indoors, on a cold winter night, warm up by one of two fireplaces! Outdoors, sip your morning coffee as you listen to the birds chirp from your cozy front porch overlooking the manicured community grounds and majestic trees. For large backyard gatherings and bar-b-ques, you'll have ample space on your Large Covered Patio with shiplap natural wood Vaulted Ceiling with Fans. Adjacent, is the green lawn surrounded by mature fruit trees and grape vines. The two car attached garage has generous storage cabinets as well as overhead storage accessed by drop down ladder. Enjoy the community's pool and spa and beautiful grounds and have easy access to nearby paseos and parks. You'll appreciate the easy proximity to freeways, shops, restaurants, a wonderful school district and much more. Hurry, seldom on the market, this is a great opportunity to make this lovely house your home. See you in Escrow!!
Show all description
Location
- Directions: East of McBean Pkwy, West of John Russell Dr, So of Carrizo Dr., North of Alta Madera Dr
- Lot Size Acres: 0.1274 acres
Building Details
Amenities & Features
- Pool Features: Community, InGround, Association
- Parking Features: DirectAccess, Driveway, GarageFacesFront, Garage
- Security Features: SecuritySystem, CarbonMonoxideDetectors, SmokeDetectors
- Patio & Porch Features: Covered,FrontPorch,Patio
- Spa Features: Association,Community,InGround
- Parking Total: 2
- Roof: Tile
- Association Amenities: MaintenanceGrounds,Pool,SpaHotTub
- Cooling: CentralAir
- Exterior Features: RainGutters
- Fireplace Features: Electric, FamilyRoom, Gas, LivingRoom
- Heating: Central,Fireplaces,NaturalGas
- Interior Features: BreakfastBar, BuiltInFeatures, BlockWalls, CeilingFans, CrownMolding, CathedralCeilings, GraniteCounters, HighCeilings, OpenFloorplan, StoneCounters, RecessedLighting, BedroomOnMainLevel, Loft, MainLevelPrimary, PrimarySuite, WalkInClosets
- Laundry Features: WasherHookup,GasDryerHookup,InGarage
- Appliances: Dishwasher,FreeStandingRange,Disposal,GasOven,GasRange,GasWaterHeater,Microwave,VentedExhaustFan
Nearby Schools
- High School: Hart
- High School District: William S. Hart Union
Expenses, Fees & Taxes
- Association Fee: $73
Agent info
- Agent name: Imane Elia
- Agent MLS: F207054735
- Agent email: amy.elia.re@gmail.com
- Agent officephone: 661-290-3700
Miscellaneous
- Association Fee Frequency: Monthly
- List Office Name: Keller Williams VIP Properties
- Listing Terms: Cash,CashToNewLoan,Conventional
- Common Interest: None
- Community Features: Biking,Park,Suburban,Sidewalks,Pool
- Exclusions: Refrigerators in kitchen and garage, Washer & Dryer in garage, Pool Table in backyard
- Attribution Contact: 818-427-5328
