



7719 Lexington Avenue, West Hollywood, CA, US, 90046
7719 Lexington Avenue, West Hollywood, CA, US, 90046Basics
- Date added: Added 1 week ago
- Category: Residential
- Type: SingleFamilyResidence
- Status: Active
- Bedrooms: 4
- Bathrooms: 4
- Area: 2093 sq ft
- Lot size: 5083, 5083 sq ft
- Year built: 1922
- View: Courtyard
- Zoning: WDR1B*
- County: Los Angeles
- MLS ID: 26873491
Description
-
Description:
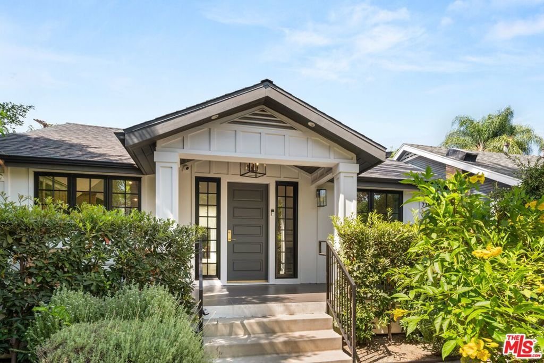
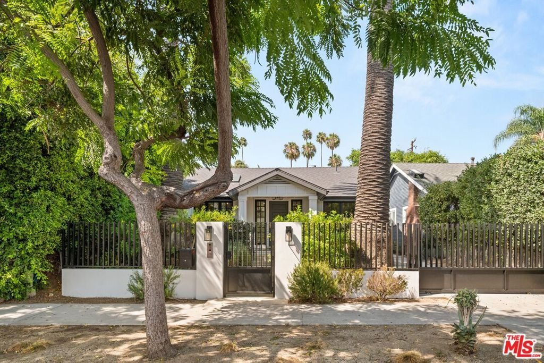
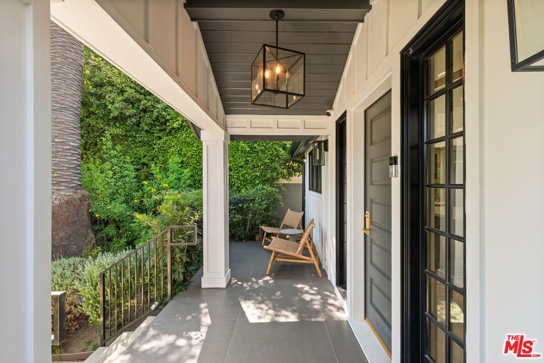
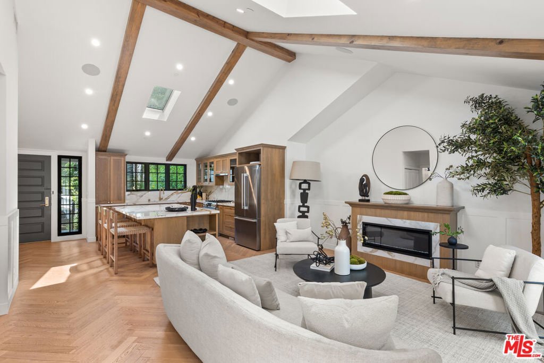
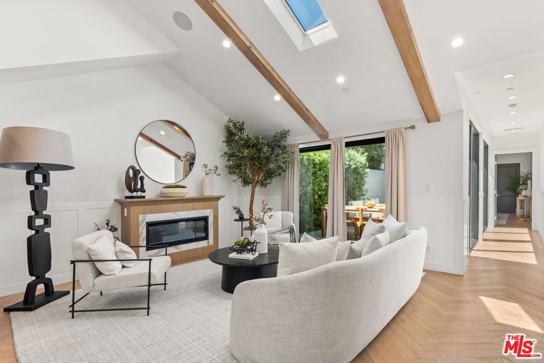
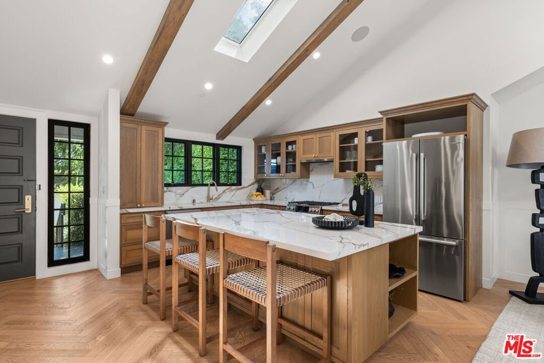
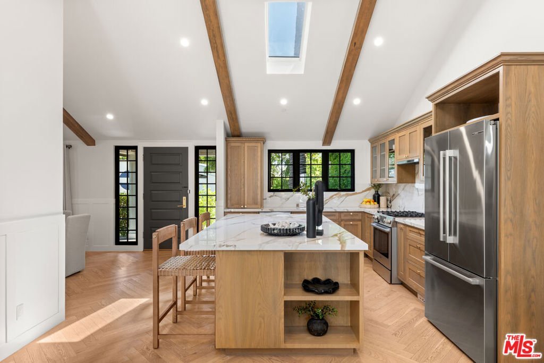
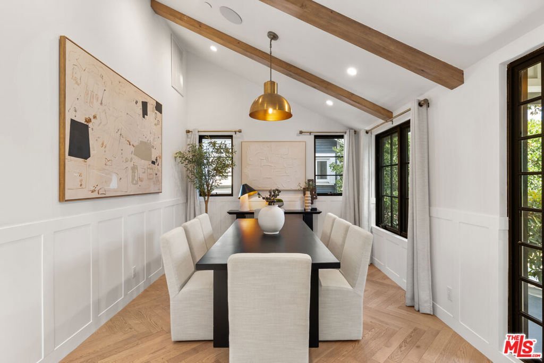
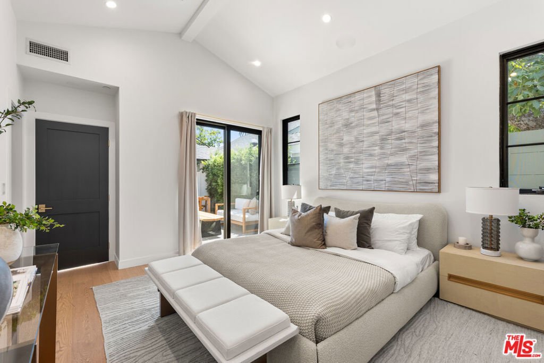
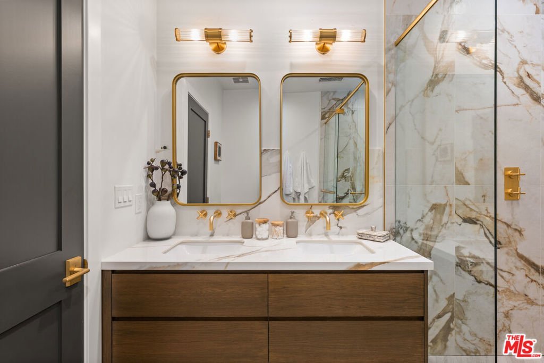
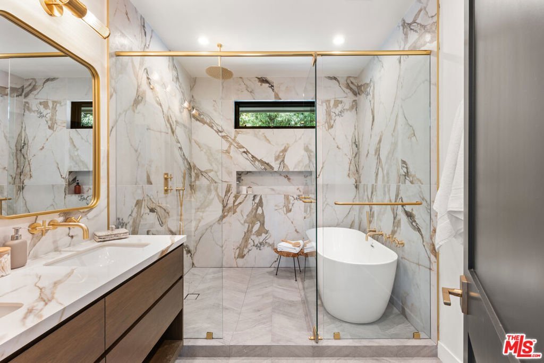
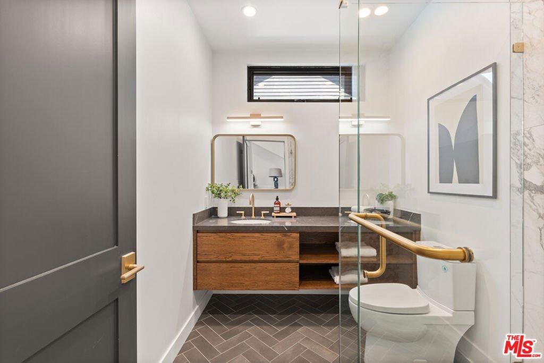
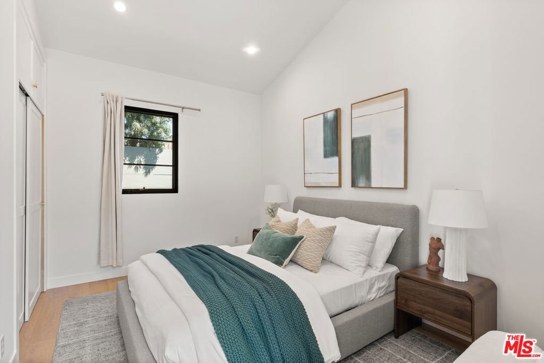
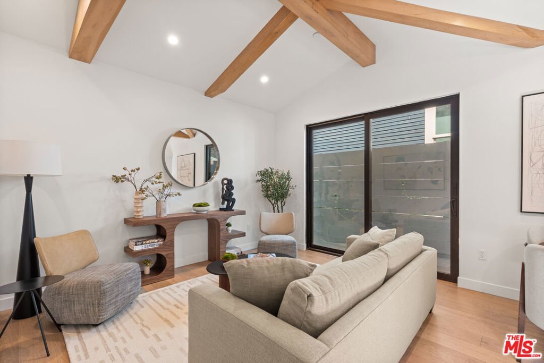
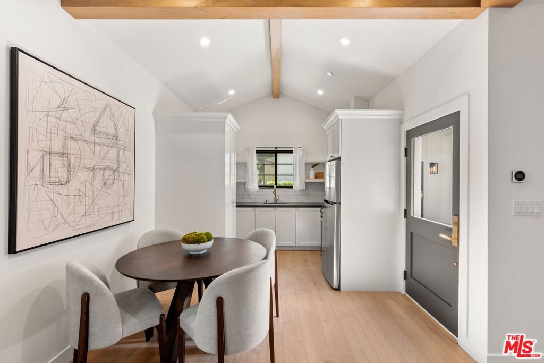
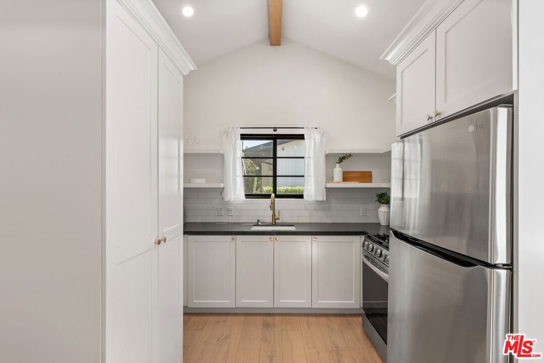
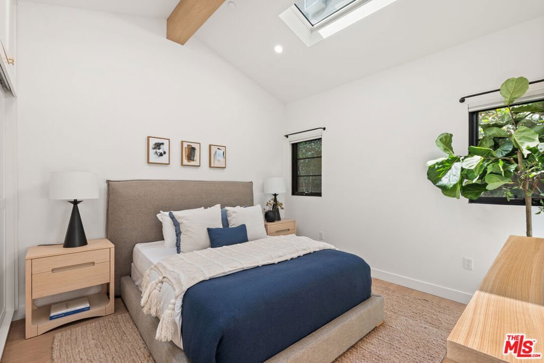
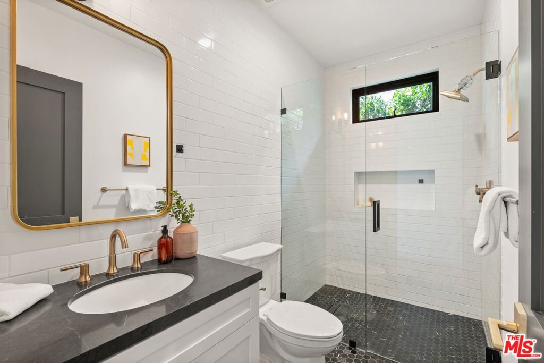
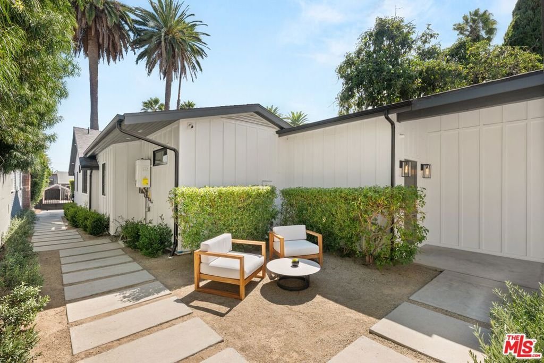
Beautifully reimagined and filled with natural light, this 1,551-square-foot, 3-bedroom, 3-bathroom residence offers sophisticated yet inviting living spaces. The thoughtfully designed interior features vaulted ceilings with exposed wood beams, skylights, wide-plank herringbone hardwood floors, and custom millwork throughout. The open-concept living area centers around a sleek fireplace and flows seamlessly into a stunning chef's kitchen with custom wood cabinetry, statement stone surfaces, a generous island, and stainless-steel appliances. The spacious primary suite features abundant natural light and a beautifully appointed en-suite bathroom with dramatic stone finishes, dual vanities, a soaking tub, and a large glass-enclosed shower. Additional bedrooms offer flexibility for guests, family, or a home office. Expansive glass doors connect the living spaces to a private outdoor dining and entertaining area, creating an effortless indoor-outdoor flow. The property also includes a detached 542-square-foot ADU with 1 bedroom and 1 bathroom, offering an ideal space for guests, extended family, a private office, or additional rental potential. Thoughtfully updated with a warm, contemporary aesthetic, this exceptional property combines refined design, comfort, versatility, and effortless California indoor-outdoor living.
Show all description
Location
- Directions: For ease of navigation, we recommend using Google Maps for directions.
- Lot Size Acres: 0.1167 acres
Building Details
- Architectural Style: Modern
- Common Walls: NoCommonWalls
- Levels: One
- Floor covering: Wood
Amenities & Features
- Pool Features: None
- Parking Features: Driveway
- Security Features: GatedCommunity
- Spa Features: None
- Parking Total: 1
- Cooling: CentralAir
- Fireplace Features: LivingRoom
- Furnished: Furnished
- Heating: Central
- Appliances: Dishwasher,Disposal,Microwave,Refrigerator,Dryer
Agent info
- Agent name: Adam Rosenfeld
- Agent MLS: CLW-C110940
- Agent email: adam@residentre.com
- Agent officephone: 424-600-9557
- Agent direct phone: 424-600-7576
Miscellaneous
- List Office Name: Resident Group
- Community Features: Gated
