














10800 Wilshire Boulevard 403, Los Angeles, CA, US, 90024
10800 Wilshire Boulevard 403, Los Angeles, CA, US, 90024Basics
- Date added: Added 3 weeks ago
- Category: Residential
- Type: Condominium
- Status: Active
- Bedrooms: 3
- Bathrooms: 4
- Area: 3365 sq ft
- Lot size: 46296, 46296 sq ft
- Year built: 2005
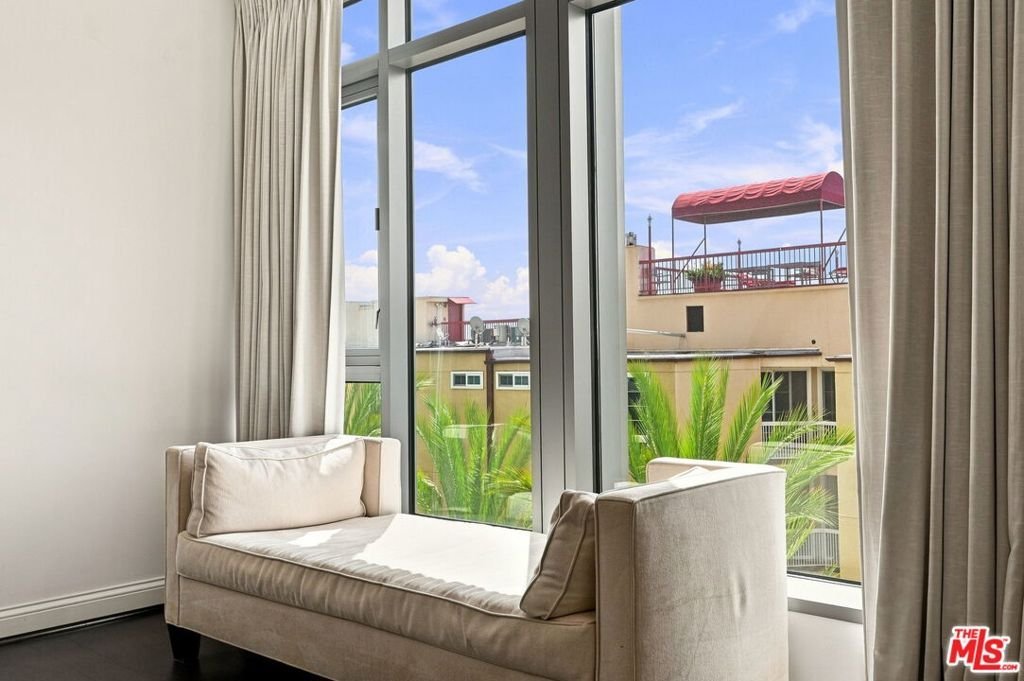
- View: CityLights,Ocean
- Zoning: LAR5
- County: Los Angeles
- MLS ID: 26873201
Description
-
Description:
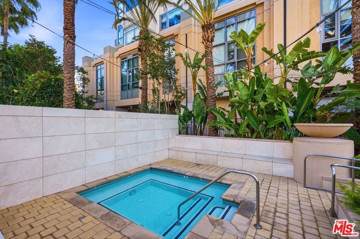
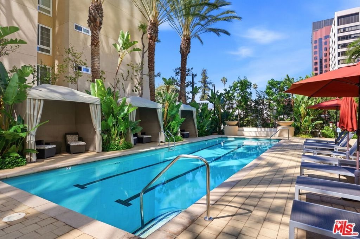
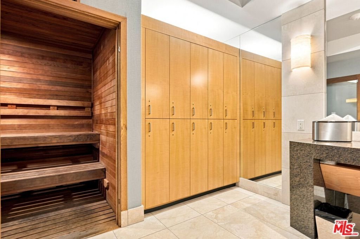
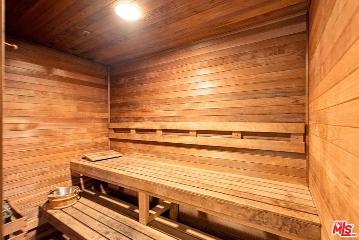
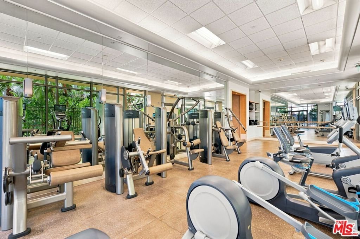
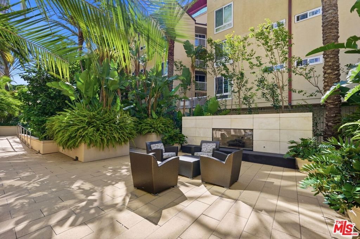
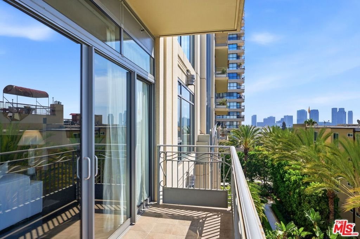
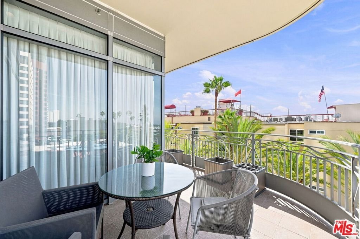
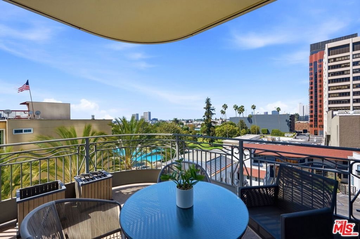
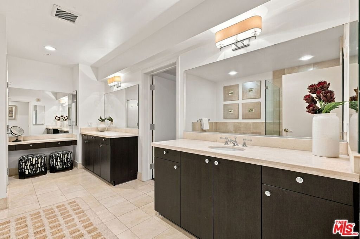
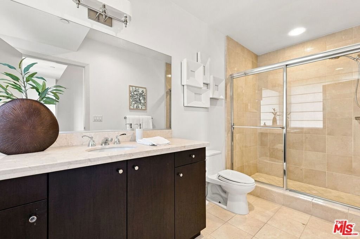
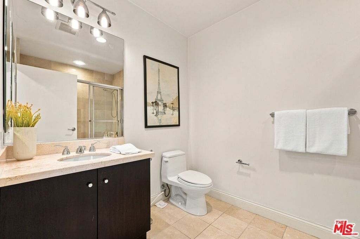
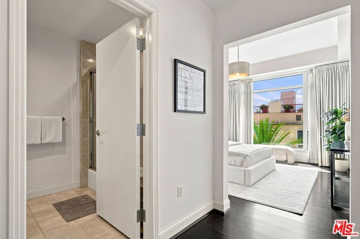
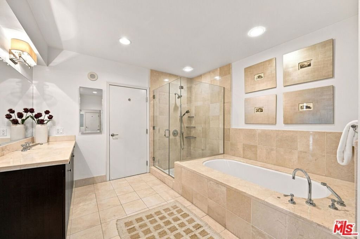
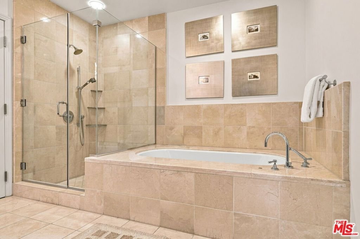
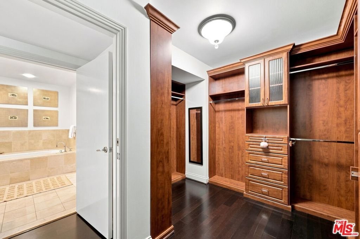
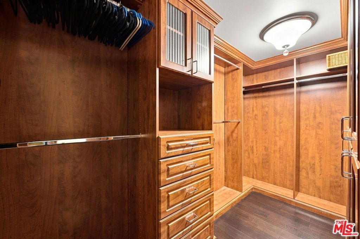
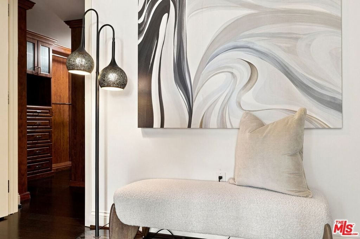
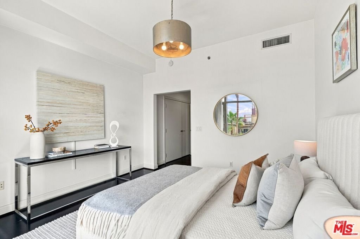
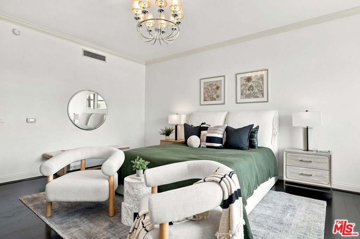
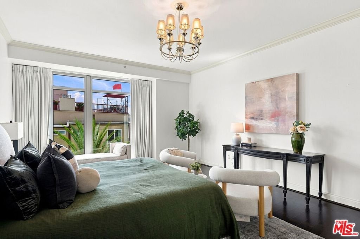
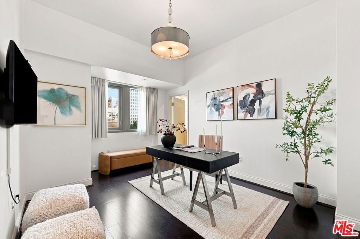
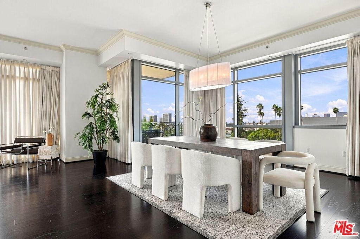
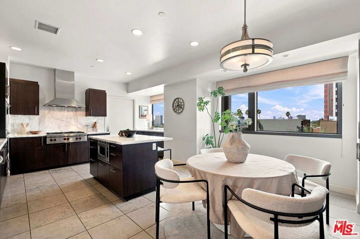
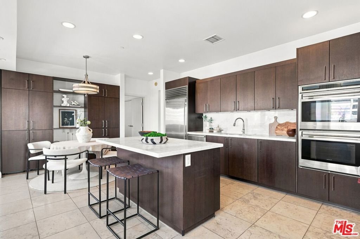
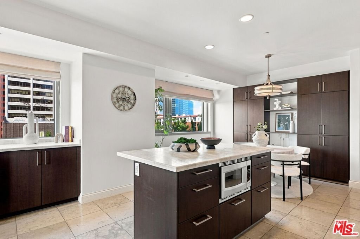
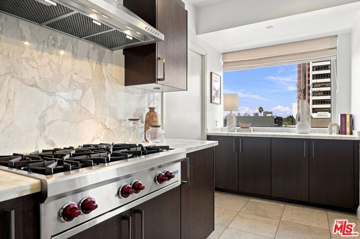
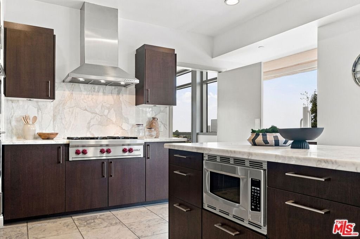
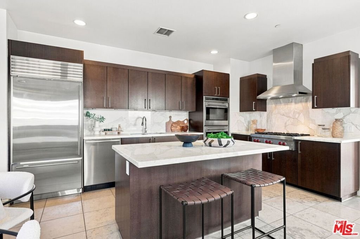
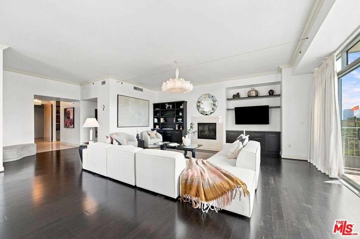
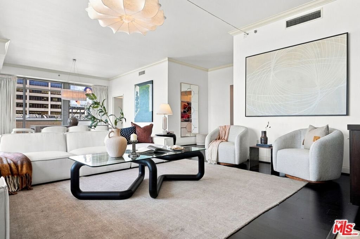
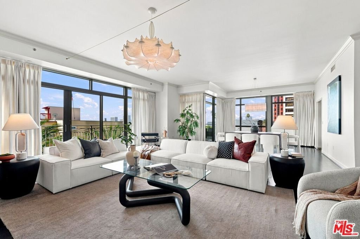
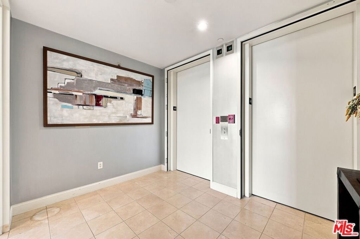
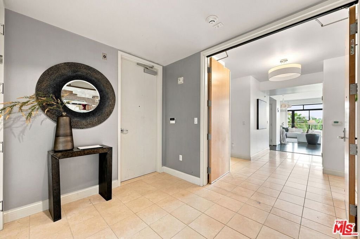
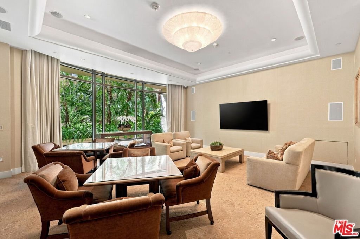
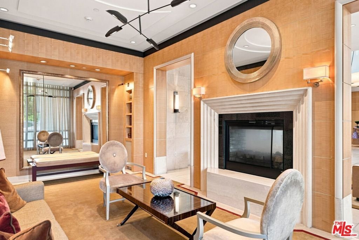
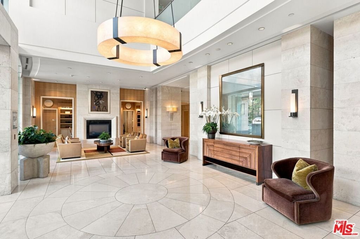
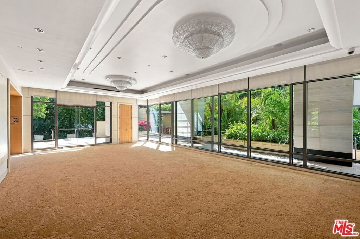
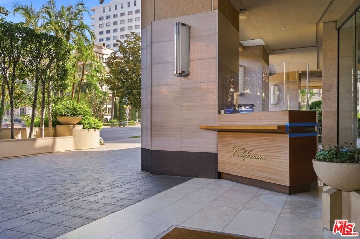
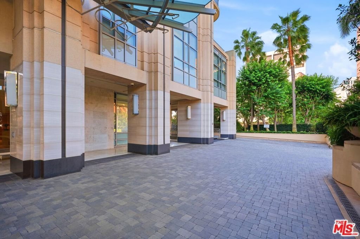
"The Californian" offers the ultimate in luxury living along the prestigious Wilshire Corridor. This elegant 3-bedroom, 3.5-bath residence features stunning ocean and city-light views from its private balcony, along with a desirable quiet southwest-facing rear exposure. The spacious primary suite features dual walk-in closets and a luxurious bath with dual vanities. Each bedroom offers its own private bathroom. A grand living room with fireplace flows seamlessly into the formal dining area, while the gourmet kitchen is appointed with Wolf appliances, a center island, and beautiful marble countertops. Enjoy the rare convenience of direct elevator access to your private foyer. "The Californian" is a premier full-service luxury building offering 24-hour service and valet parking, as well as resort-style amenities including a pool and cabanas, fitness center, private wine storage, additional storage, conference room, and banquet facilities. Ideally located near UCLA, Westfield Century City, and Beverly Hills, this exceptional residence combines privacy, elegance, convenience, and unparalleled service in one of Los Angeles' most coveted locations.
Show all description
Location
- Directions: South side of Wilshire Blvd Between Malcolm Ave and Glendon Ave
- Lot Size Acres: 1.0628 acres
Building Details
- Architectural Style: Contemporary
- Common Walls: OneCommonWall
- Levels: One
- Floor covering: Wood
Amenities & Features
- Pool Features: Association
- Parking Features: Assigned, ControlledEntrance, DoorMulti, Garage, CommunityStructure, Valet
- Security Features: CarbonMonoxideDetectors, FireSprinklerSystem, TwentyFourHourSecurity, ResidentManager, SmokeDetectors, SecurityGuard
- Spa Features: Association
- Parking Total: 0
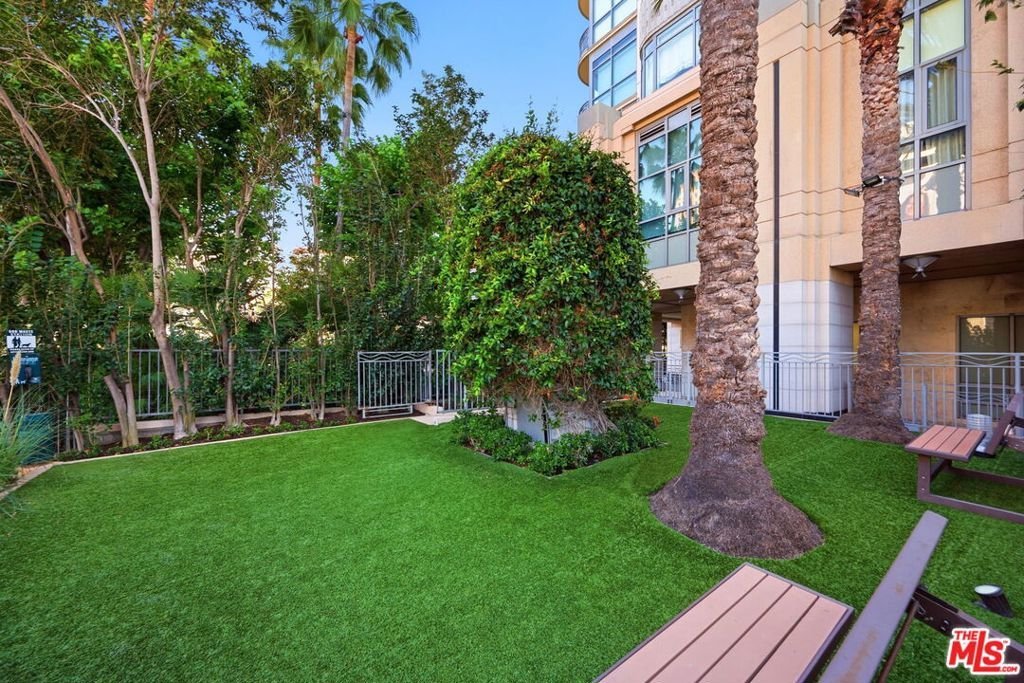
- Association Amenities: Clubhouse,ControlledAccess,MaintenanceGrounds,Pool,PetRestrictions,SpaHotTub,Security,CableTv
- Cooling: CentralAir
- Fireplace Features: FamilyRoom
- Furnished: Unfurnished
- Heating: Central
- Interior Features: BreakfastBar, CeilingFans, SeparateFormalDiningRoom, DressingArea, UtilityRoom, WalkInClosets
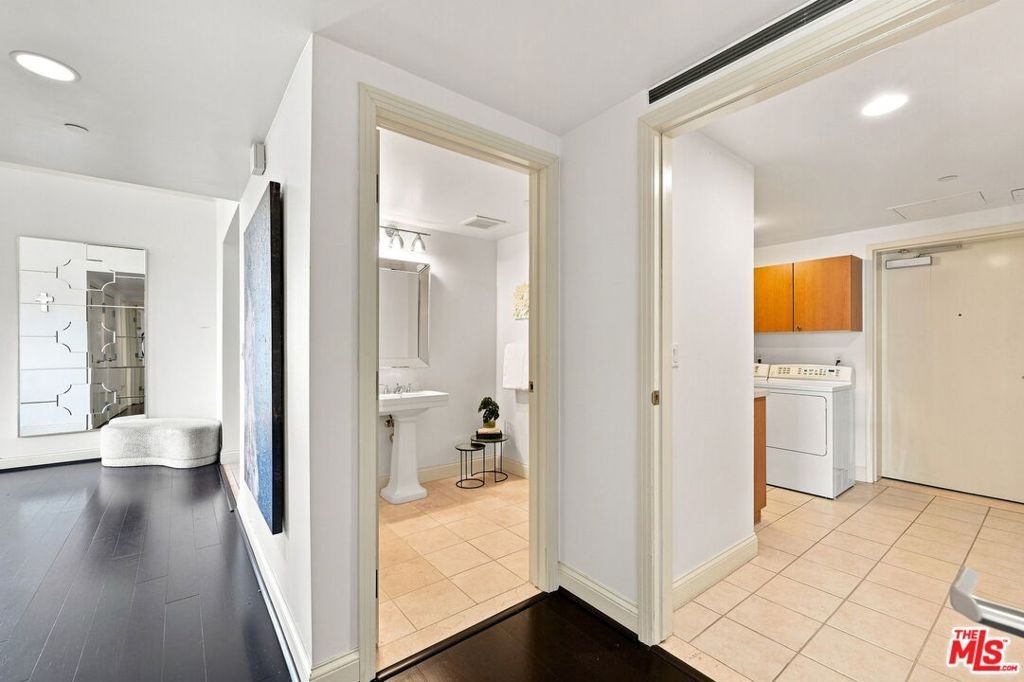
- Laundry Features: Inside,LaundryRoom
- Appliances: DoubleOven,Dishwasher,GasCooktop,Disposal,GasOven,Microwave,Refrigerator,RangeHood,Dryer,Washer
Expenses, Fees & Taxes
- Association Fee: $4,922.17
Agent info
- Agent name: Innawati 'Inna' Santoso
- Agent MLS: CLW-X87029
- Agent email: Inna.santoso@compass.com
- Agent direct phone: 310-424-0391
Miscellaneous
- Association Fee Frequency: Monthly
- List Office Name: Compass
- Direction Faces: South
