









337 Clemente, Avalon, CA, US, 90704
337 Clemente, Avalon, CA, US, 90704
$1,999,000
Request infoBasics
- Date added: Added 5 days ago
- Category: Residential
- Type: Triplex
- Status: Active
- Bedrooms: 7
- Bathrooms: 5
- Area: 2318 sq ft
- Lot size: 1996, 1996 sq ft
- Year built: 1927
- Property Condition: UpdatedRemodeled
- View: None
- County: Los Angeles
- MLS ID: PW26090813
Description
-
Description:
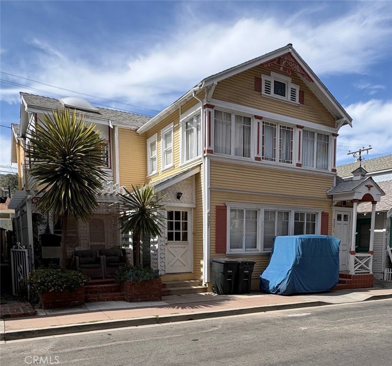
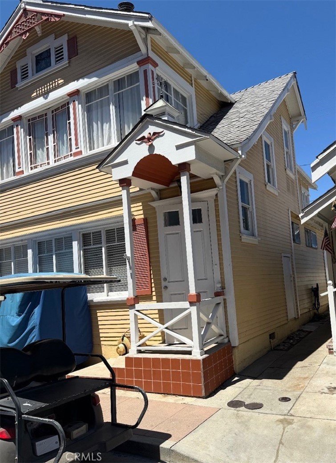
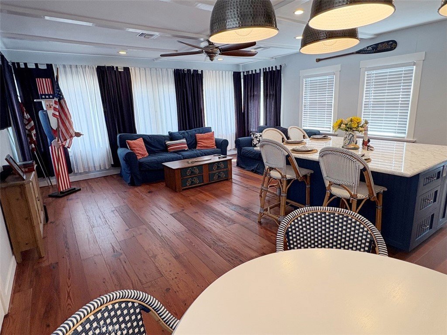
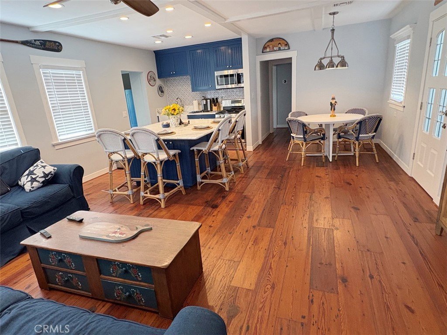
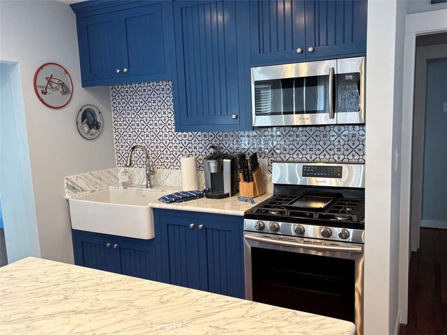
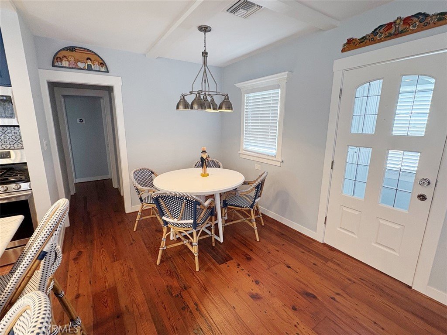
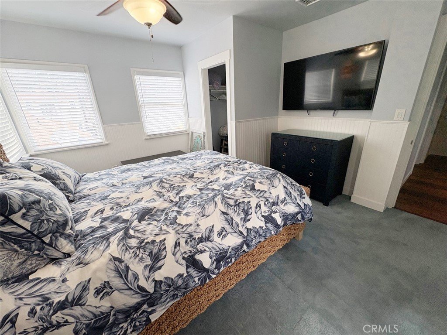
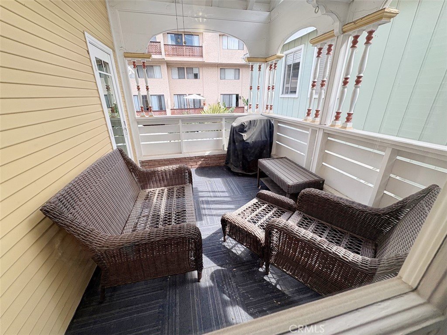
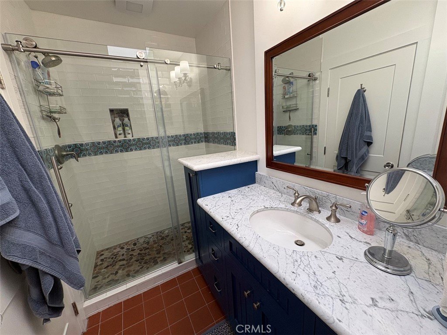
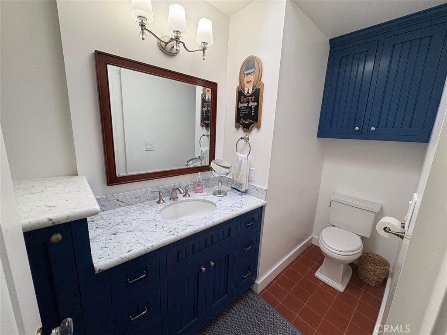
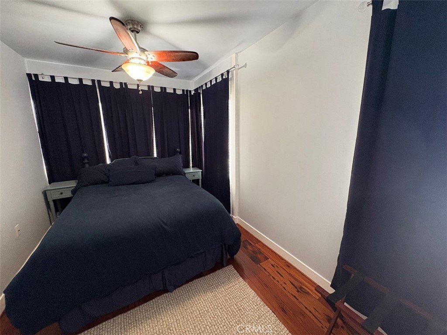
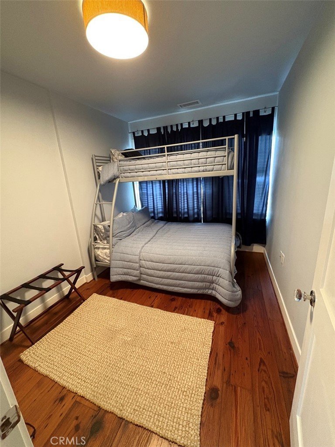
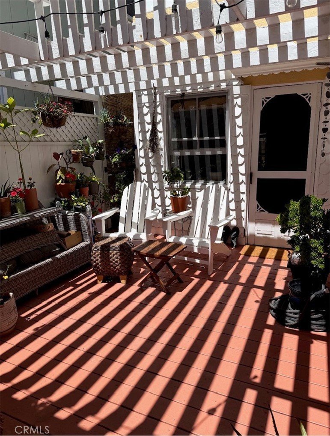
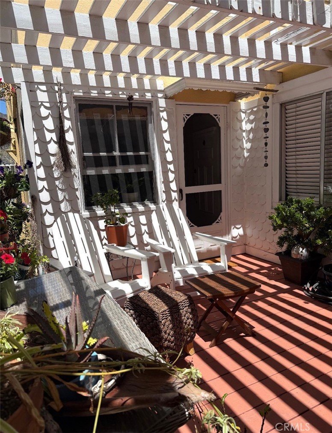
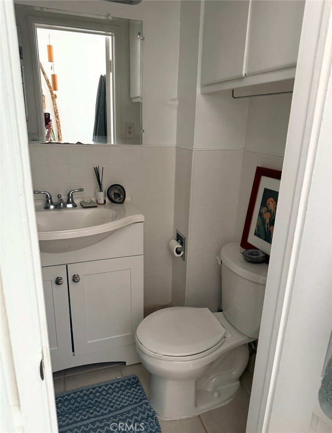
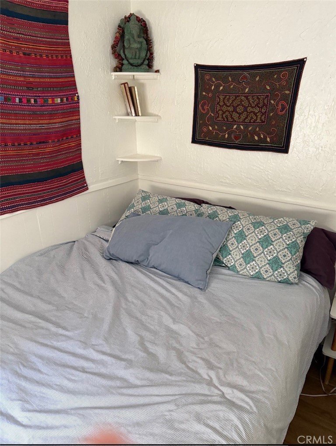
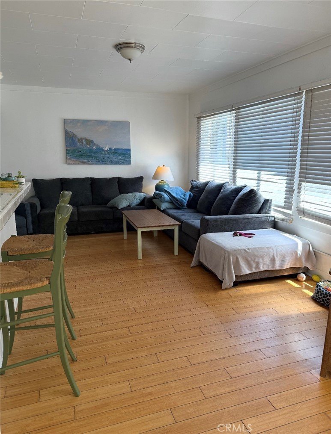
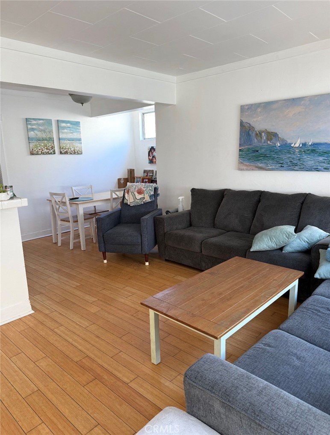
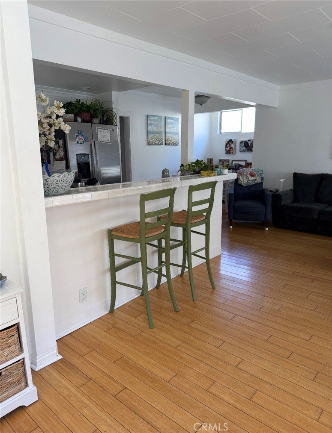
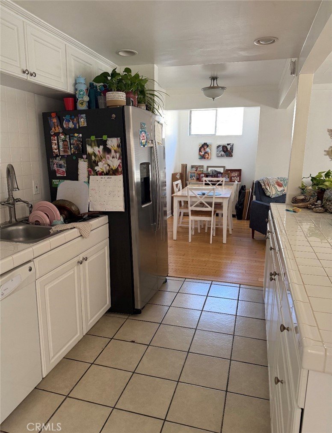
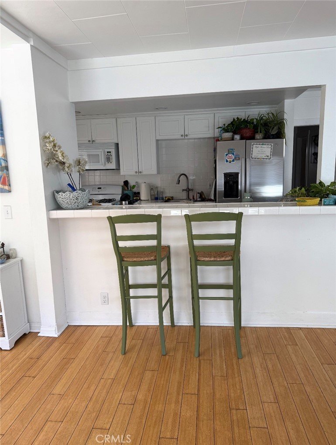
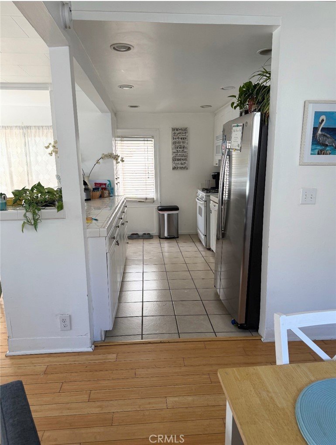
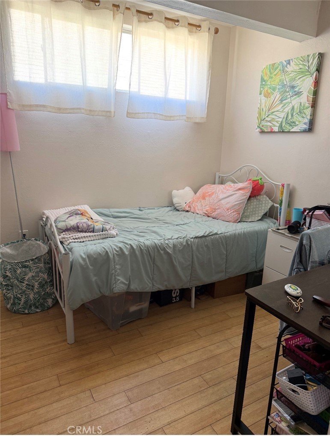
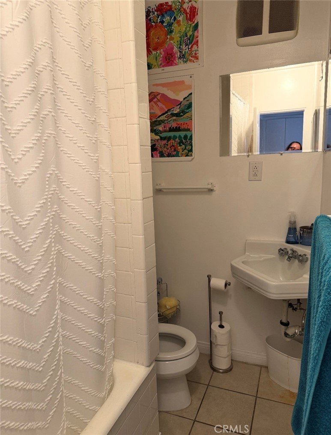
Lovely recently remodeled Victorian inspired home. Upstairs has been used as the Owner's unit and is 3 Bdrms, 1 1/2 Baths, beautifully furnished with A/C, Large Living Room, Outdoor Patio deck. Plus 2 rental units for income downstairs! Currently rented to very good tenants. 1 Bdrm 1 Bath Unit current rent is $1,500, and a 3 Bdrm 2 Bath unit current rent is $2,600. Both share a private patio that's great for entertaining. 1 off street parking and golf cart included. Walk to the beach and everything in town!
Show all description
Location
- Directions: From the Express Terminal walk towards town, Left on Clarissa, 2 blks to Beacon turn Left then Right on Clemente
- Lot Size Acres: 0.0458 acres
Building Details
Amenities & Features
- Pool Features: None
- Parking Features: SeeRemarks
- Patio & Porch Features: Covered,Open,Patio
- Spa Features: None
- Accessibility Features: None
- Parking Total: 1
- Roof: Composition
- Utilities: ElectricityConnected,NaturalGasConnected,SewerConnected,WaterConnected
- Window Features: Skylights
- Cooling: CentralAir
- Electric: ElectricityOnProperty
- Fireplace Features: None
- Heating: Central
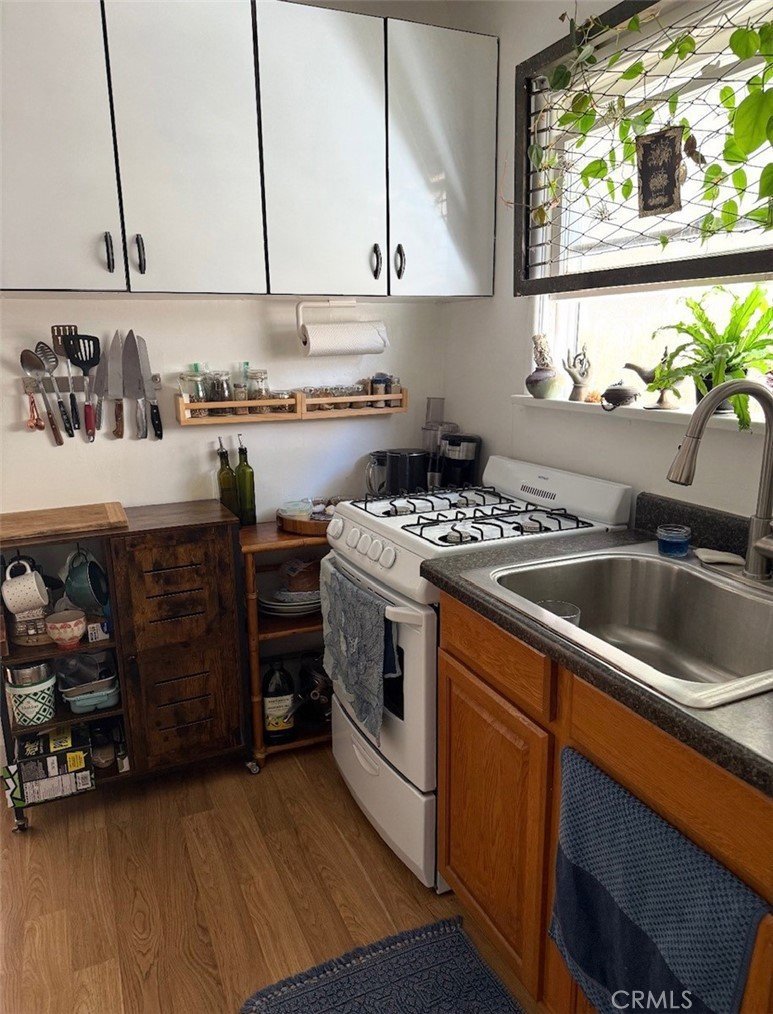
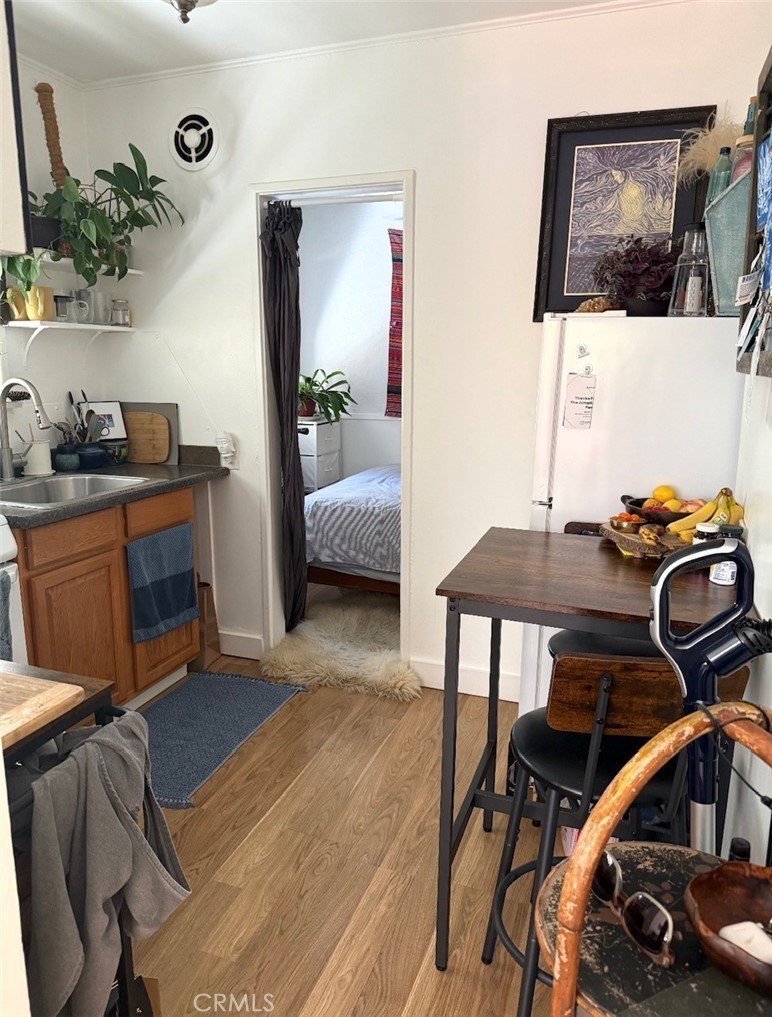
- Interior Features: BreakfastArea, EatInKitchen, Furnished, GraniteCounters
- Laundry Features: LaundryCloset
- Appliances: GasRange,Microwave,Refrigerator,Dryer,Washer
Nearby Schools
- High School District: Long Beach Unified
Expenses, Fees & Taxes
- Association Fee: 0
Agent info
- Agent name: Lynnette O'Bryan
- Agent MLS: ZMUNCLYN
- Agent email: tobryan@verizon.net
- Agent officephone: 562-594-6753
- Agent direct phone: 562-596-8906
Miscellaneous
- List Office Name: College Park Realty
- Listing Terms: Cash,CashToNewLoan
- Common Interest: None
- Community Features: Curbs,Sidewalks
- Exclusions: Tenant's belongings and furnishings. any personal items in the owner's unit.
- Inclusions: Owner's Unit furnishings including Refrigerator, Golf Cart, Shared Washer & Dryer
- Attribution Contact: 562-900-0398
Ask an Agent About This Home
Powered by Estatik
