













1858 E Edgecomb Street, Covina, CA, US, 91724
1858 E Edgecomb Street, Covina, CA, US, 91724Basics
- Date added: Added 1 week ago
- Category: Residential
- Type: SingleFamilyResidence
- Status: Active
- Bedrooms: 4
- Bathrooms: 2
- Total rooms: EXP REALTY OF CALIFORN...
- Area: 1387 sq ft
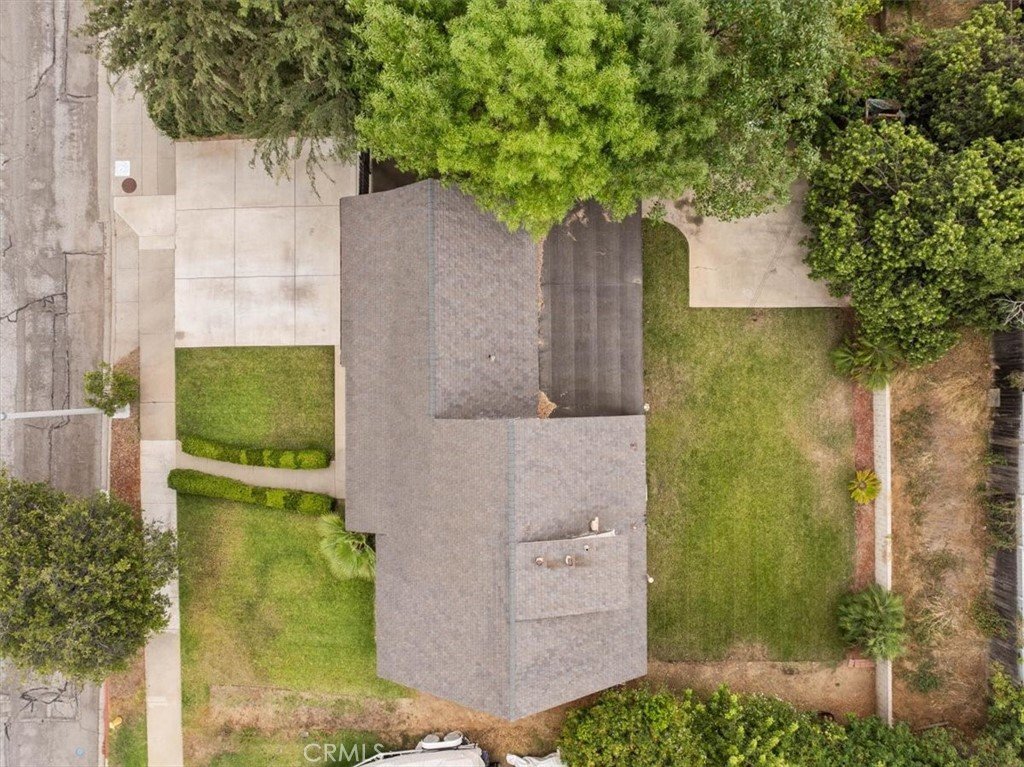
- Lot size: 8589, 8589 sq ft
- Year built: 1957
- Property Condition: RepairsCosmetic
- View: Neighborhood
- Zoning: R1-8500
- County: Los Angeles
- MLS ID: CV26152393
Description
-
Description:
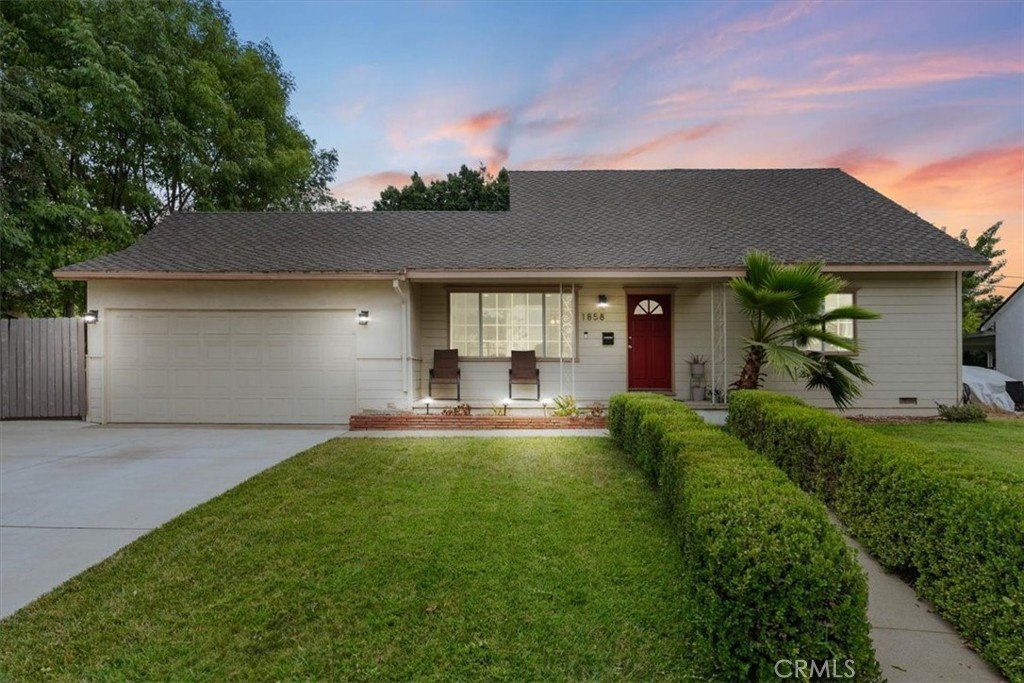
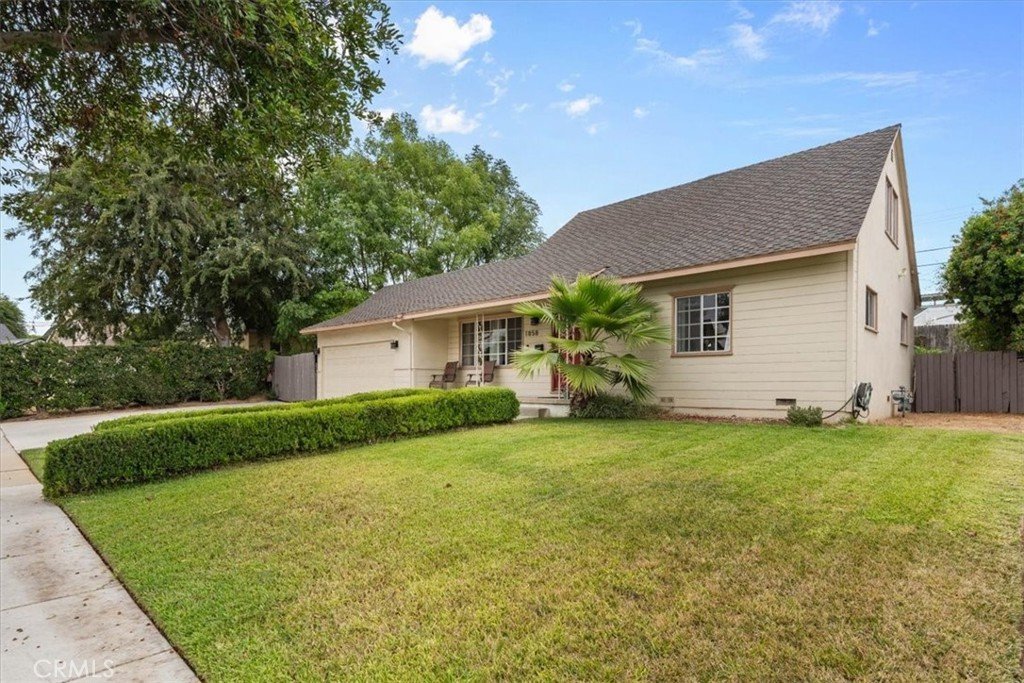
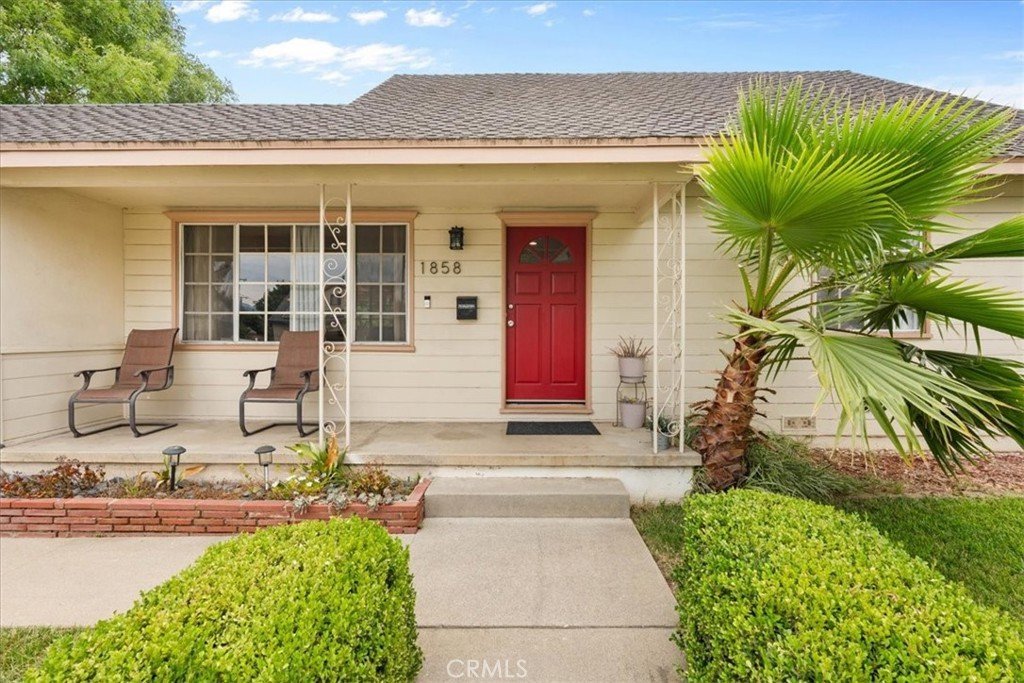
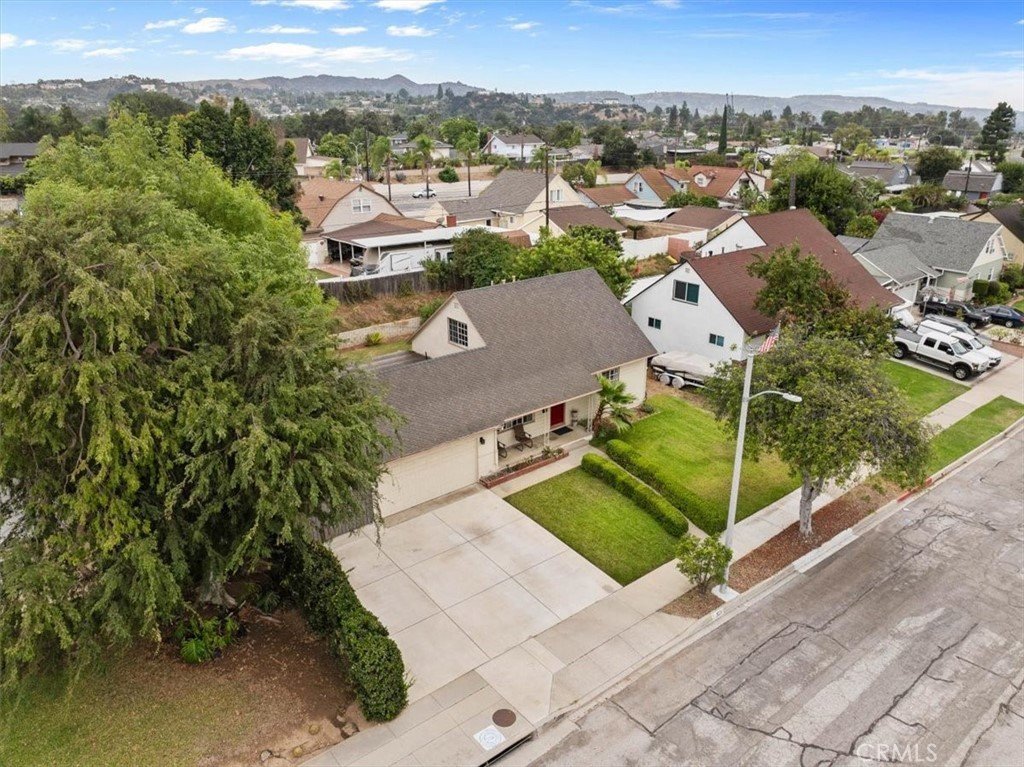
Welcome to this charming two-story home located in the highly desirable Charter Oak area of Covina. Offering a functional floor plan and comfortable living spaces, this home is ready for its next owner.
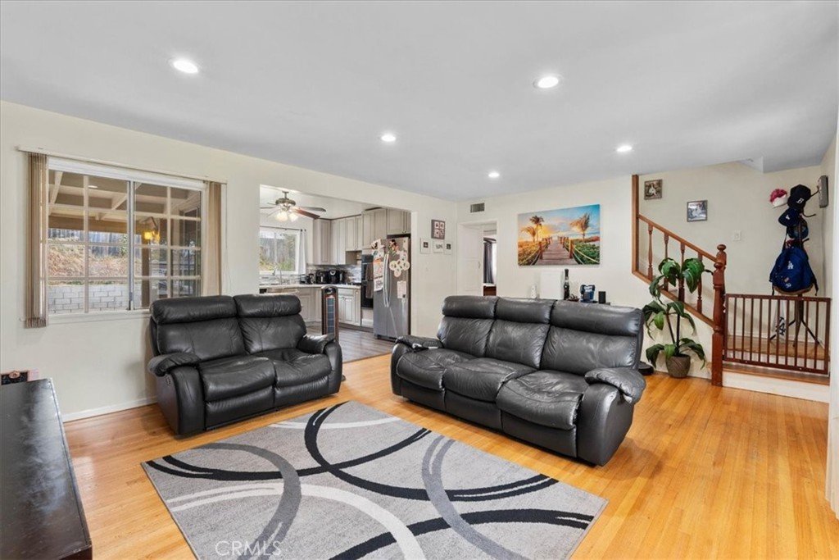
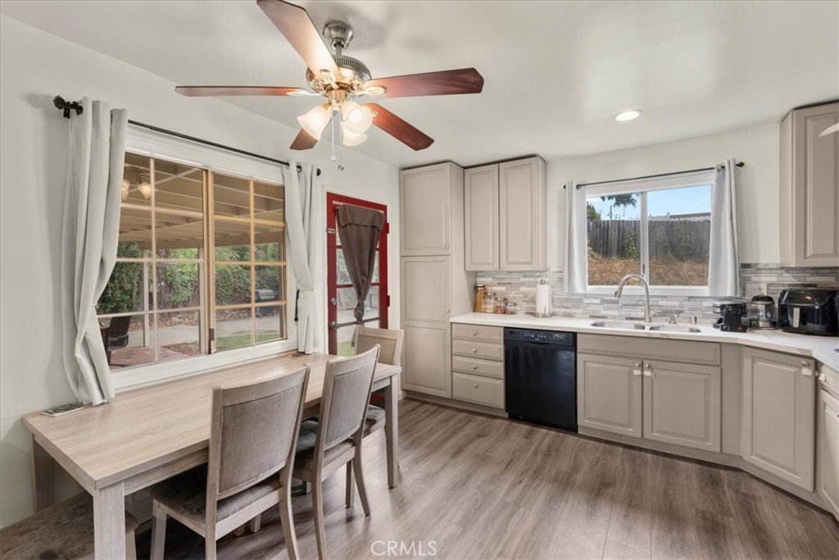
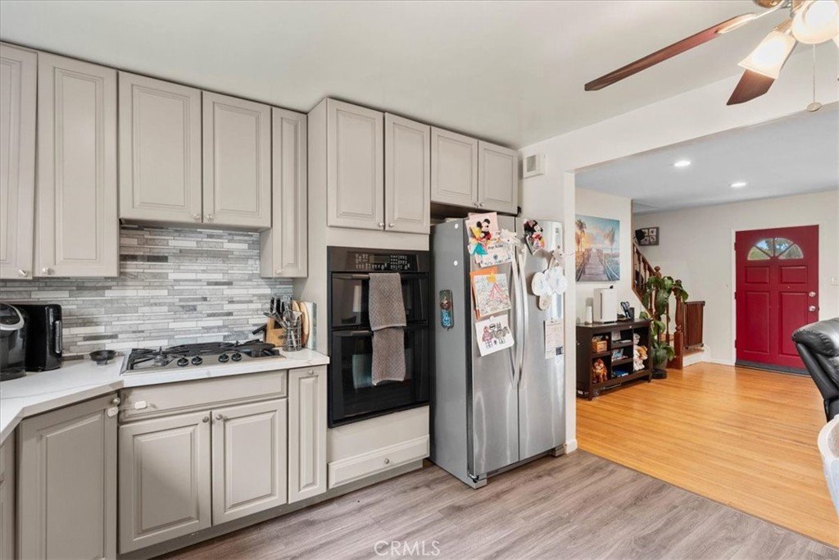
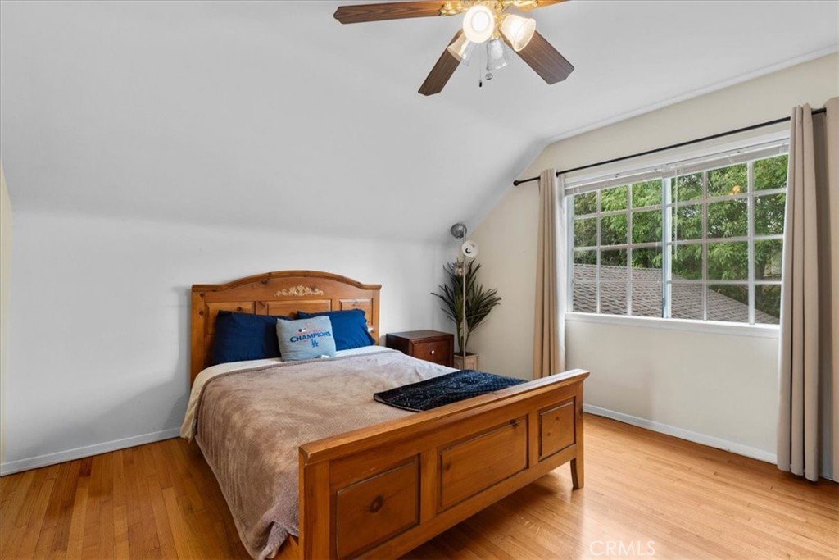
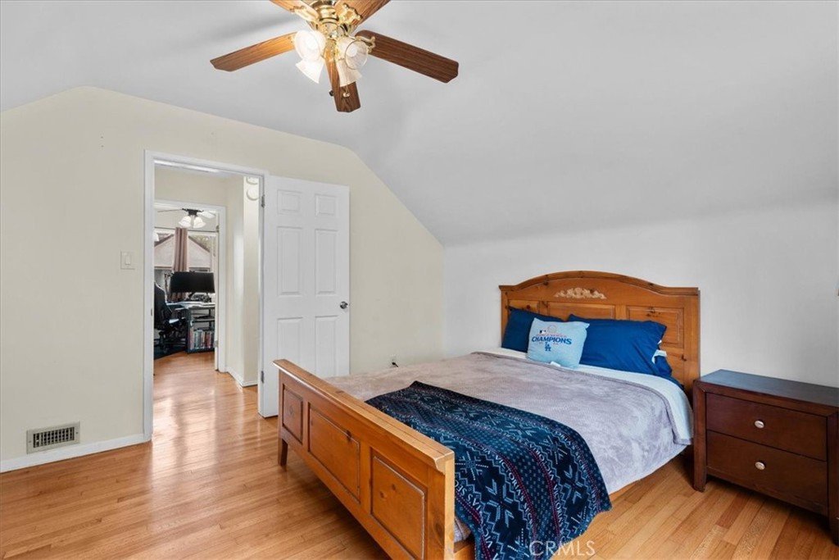
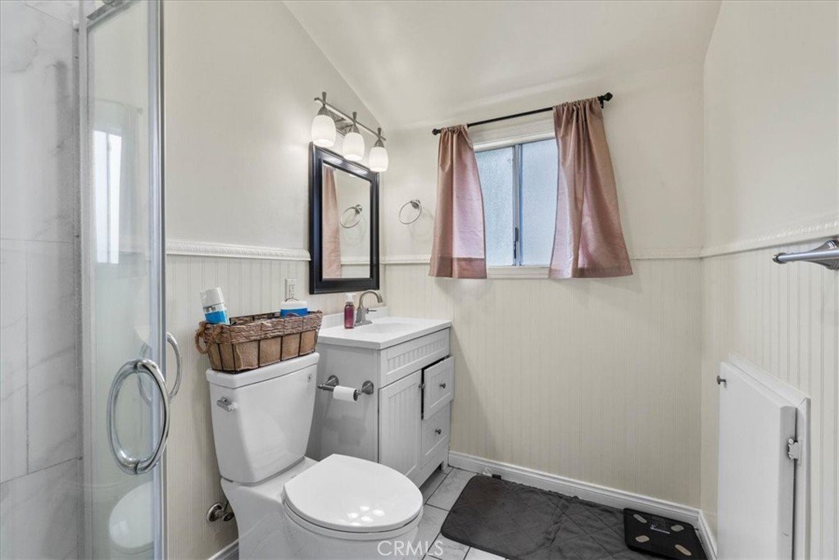
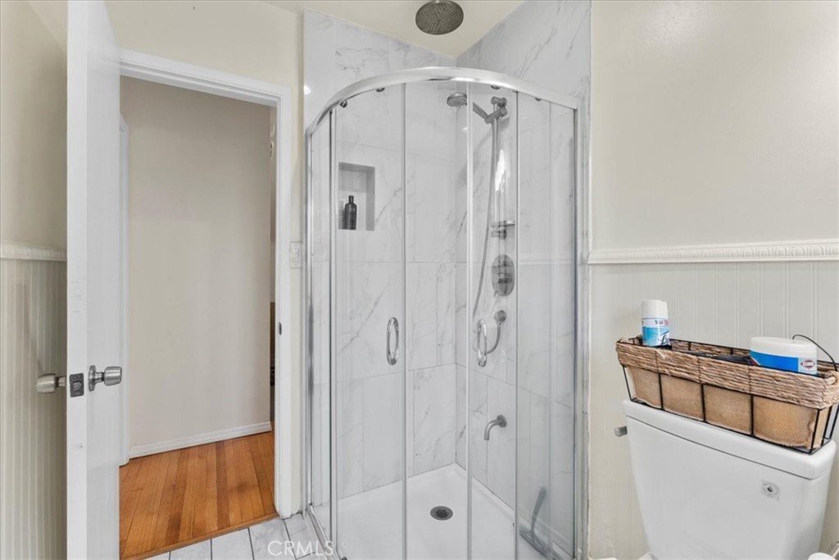
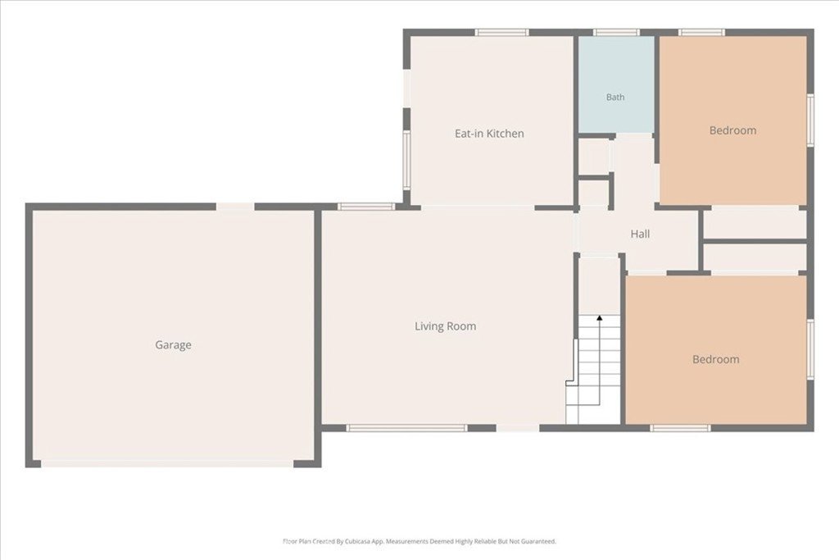
The interior features a bright living room, a beautifully remodeled kitchen with a dining area, two bedrooms, and an updated full bathroom on the first floor. Upstairs, you'll find two additional bedrooms and another updated bathroom, providing ample space for family, guests, or a home office. Additional interior highlights include beautiful hardwood flooring and ceiling fans throughout.
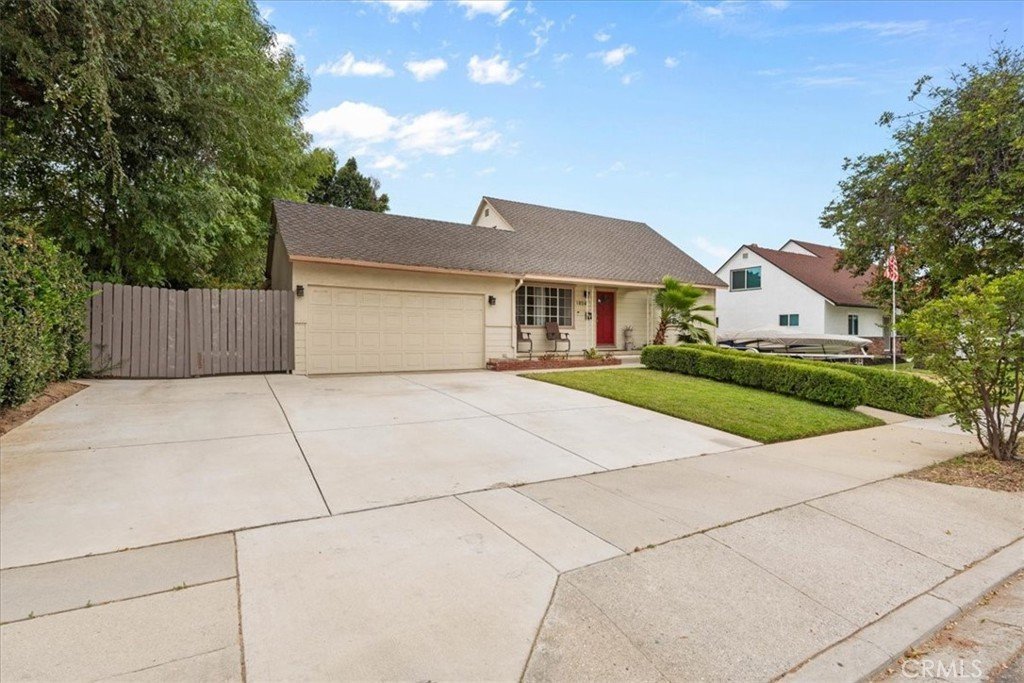
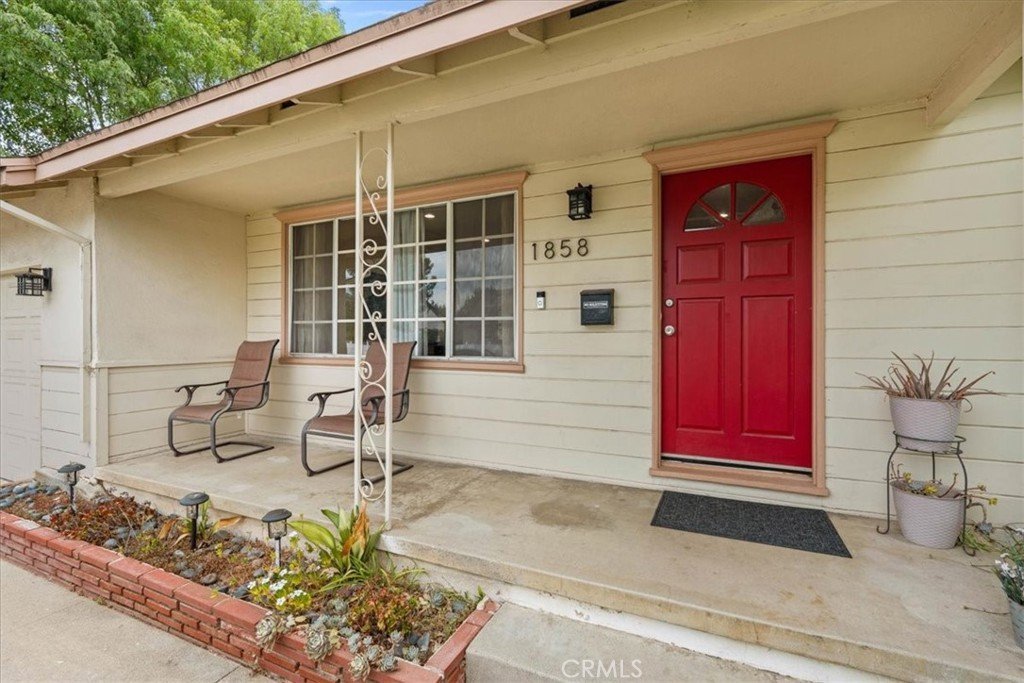
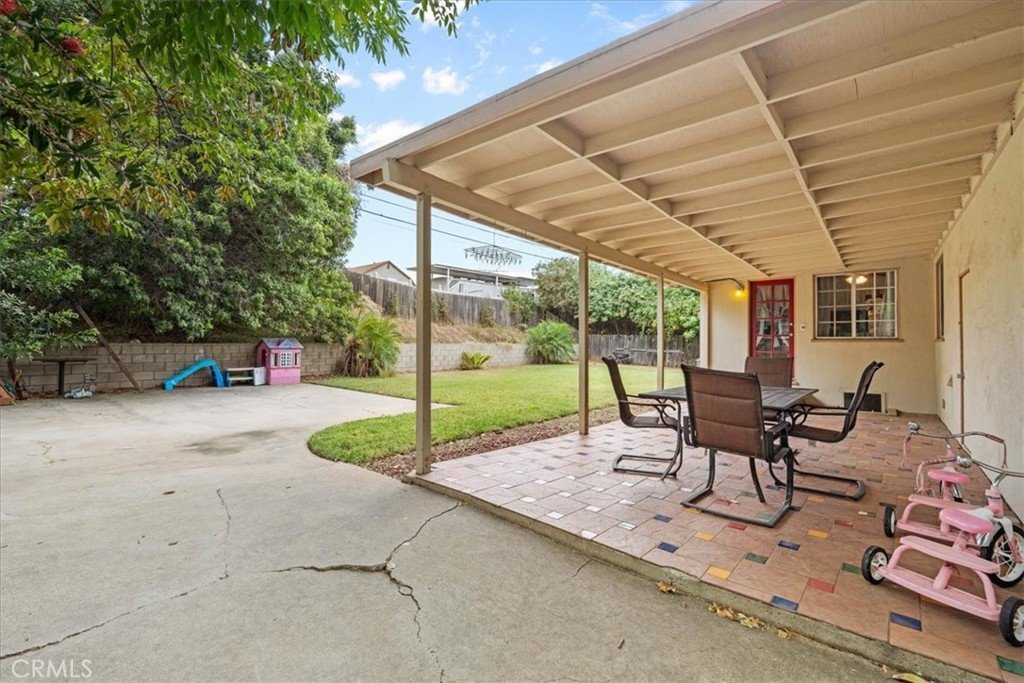
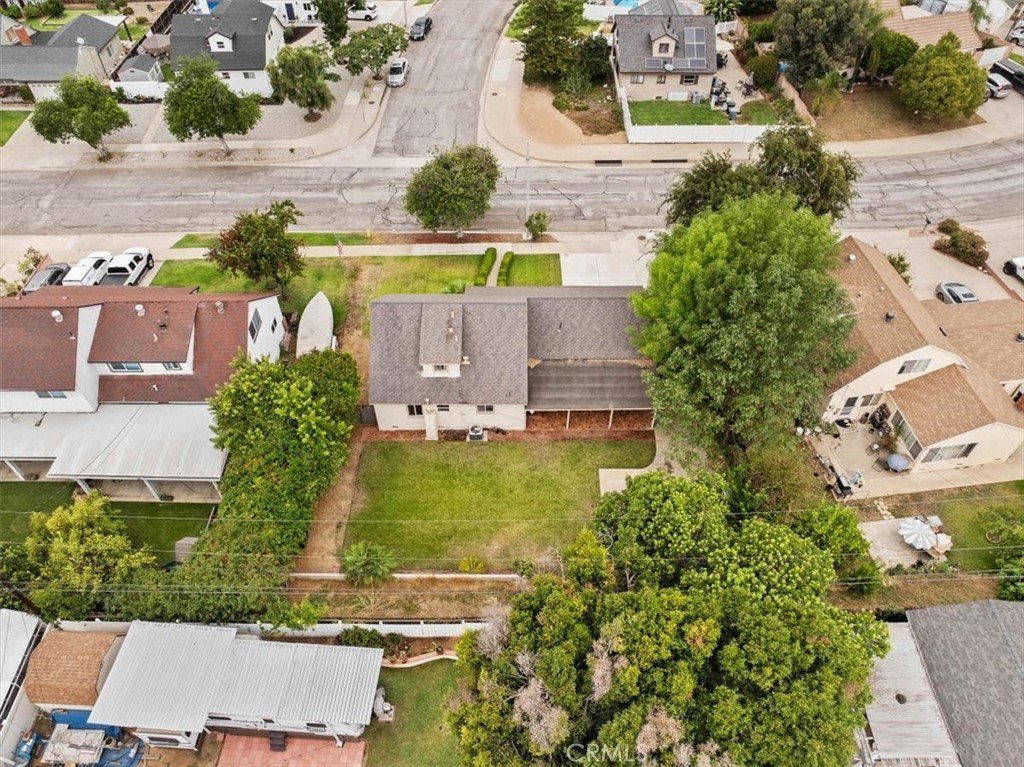
Outside, a welcoming covered front porch creates the perfect place to relax, while the spacious driveway offers RV parking in addition to a two-car garage. The garage includes an expanded laundry area complete with a utility sink and dishwasher, offering excellent potential for a future garage conversion into additional living space or an ADU (buyer to verify all requirements with the City). A covered backyard patio provides the perfect setting for outdoor dining, entertaining, or simply enjoying Southern California's year-round weather.
Conveniently located near major freeways, this home provides easy access throughout the Greater Los Angeles area, helping reduce commute times while remaining close to shopping, dining, parks, and everyday amenities. Located within the award-winning Charter Oak school district, this is an outstanding opportunity to own a home in one of Covina's most desirable neighborhoods.
Show all description
Location
- Directions: Turn right onto N Reeder Ave; Turn right onto E Edgecomb St
- Lot Size Acres: 0.1972 acres
Building Details
- Structure Type: House
- Water Source: Public
- Architectural Style: Ranch
- Lot Features: BackYard,FrontYard,Lawn,Landscaped,SprinklerSystem
- Open Parking Spaces: 3
- Sewer: PublicSewer
- Common Walls: NoCommonWalls
- Construction Materials: Frame,Glass,Concrete,Stucco,WoodSiding
- Fencing: Wood
- Garage Spaces: 2
- Levels: One
- Floor covering: Laminate, Tile, Wood
Amenities & Features
- Pool Features: None
- Parking Features: Concrete, Driveway, GarageFacesFront, Garage, RvAccessParking
- Patio & Porch Features: Concrete,Covered,FrontPorch,Open,Patio,Porch,Wood
- Spa Features: None
- Accessibility Features: None
- Parking Total: 5
- Roof: Asphalt,Composition,Shingle
- Utilities: CableAvailable,ElectricityConnected,NaturalGasConnected,PhoneAvailable,SewerConnected,WaterConnected
- Window Features: Drapes,LowEmissivityWindows,Screens
- Cooling: CentralAir,Electric
- Electric: ElectricityOnProperty,Standard
- Fireplace Features: None
- Heating: Central,ForcedAir,NaturalGas
- Interior Features: BuiltInFeatures, CeilingFans, EatInKitchen, QuartzCounters, RecessedLighting, Unfurnished, BedroomOnMainLevel
- Laundry Features: WasherHookup,GasDryerHookup,InGarage
- Appliances: DoubleOven,Dishwasher,Disposal,GasRange,Microwave,WaterHeater
Nearby Schools
- Middle Or Junior School: Sierra Vista
- Elementary School: Mesa
- High School: South Hills
- High School District: Covina Valley Unified
Expenses, Fees & Taxes
- Association Fee: 0
Agent info
- Agent name: Donald Mowery
- Agent MLS: C18611
- Agent email: don@mowerygroup.com
- Agent officephone: 888-584-9427
Miscellaneous
- List Office Name: EXP REALTY OF CALIFORNIA INC
- Listing Terms: Cash,Conventional,CalVetLoan,Exchange1031,FHA,FannieMae,FreddieMac,GovernmentLoan,Submit,VaLoan
- Common Interest: None
- Community Features: Curbs,Gutters,StreetLights,Suburban,Sidewalks
- Exclusions: Personal property, washer, dryer and refrigerator
- Attribution Contact: 909-981-6677
