






5510 Owensmouth Avenue 209, Woodland Hills, CA, US, 91367
5510 Owensmouth Avenue 209, Woodland Hills, CA, US, 91367Basics
- Date added: Added 1 week ago
- Category: Residential
- Type: Condominium
- Status: Active
- Bedrooms: 2
- Bathrooms: 2
- Area: 820 sq ft
- Lot size: 67652, 67652 sq ft
- Year built: 1987
- Property Condition: UpdatedRemodeled,Turnkey
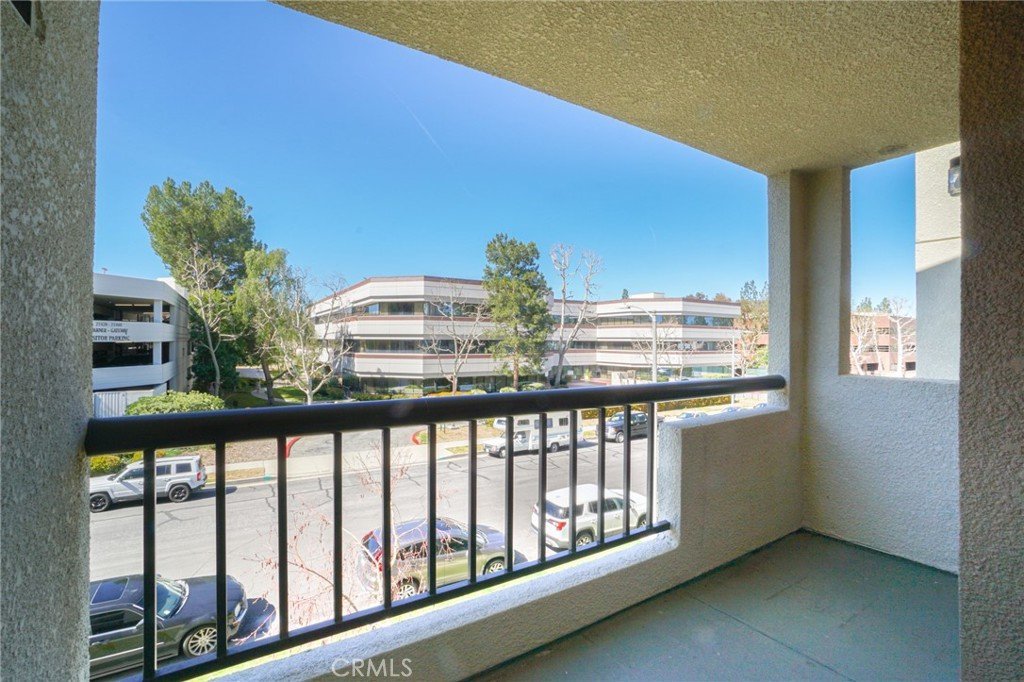
- View: CityLights
- Zoning: LAWC
- County: Los Angeles
- MLS ID: SR26172825
Description
-
Description:
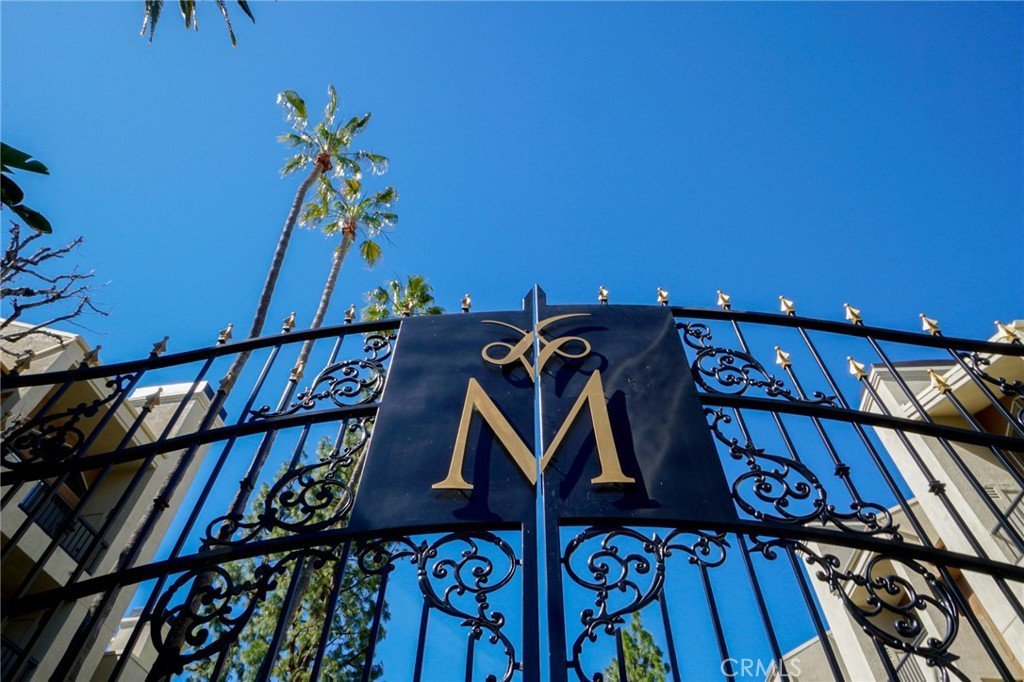
Welcome to resort-style living at The Met in Warner Center, one of Woodland Hills’ most sought-after gated communities. This beautifully remodeled
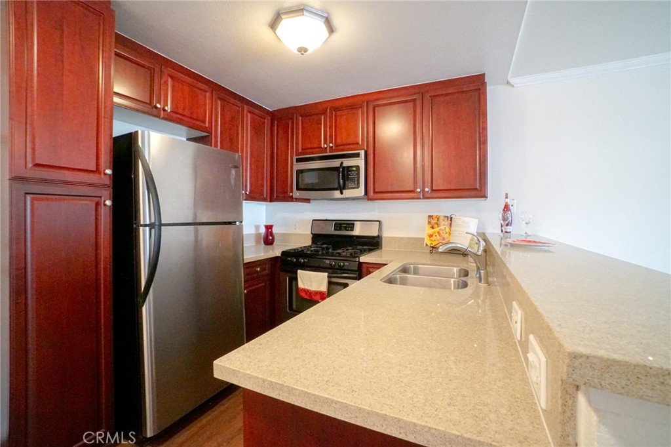
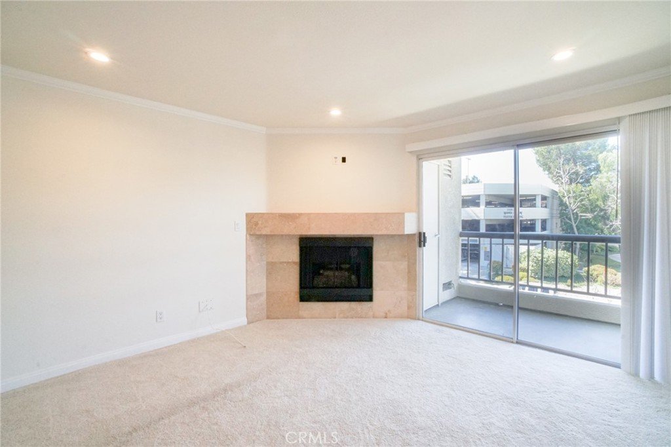
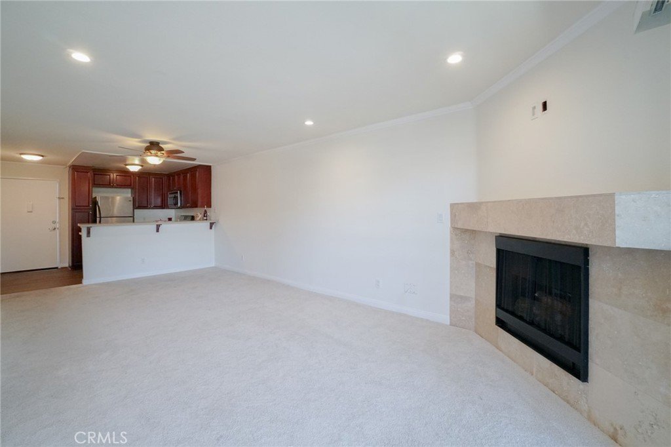
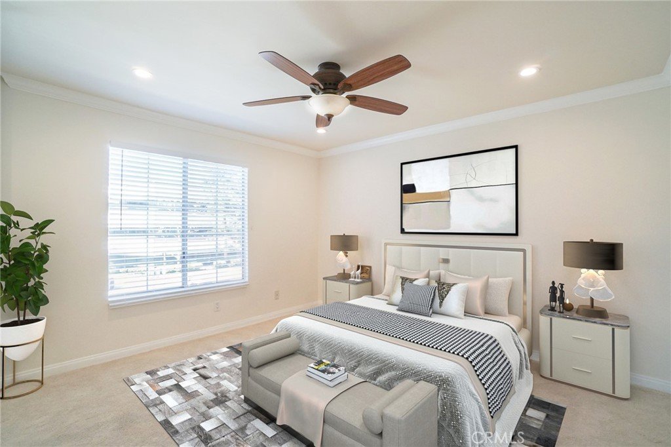
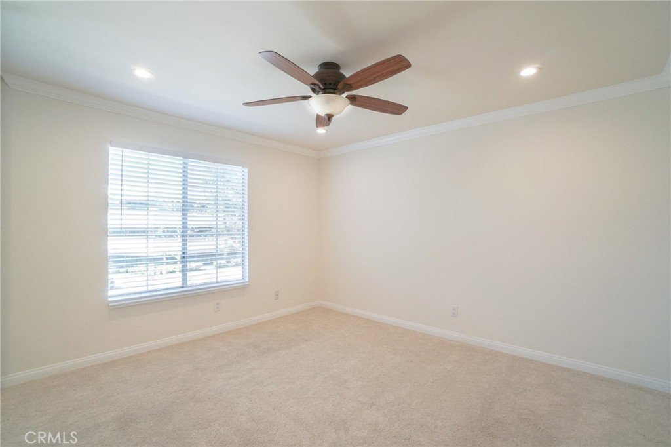
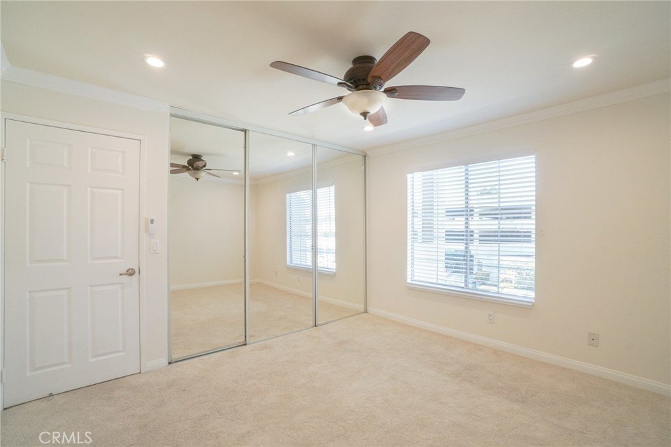
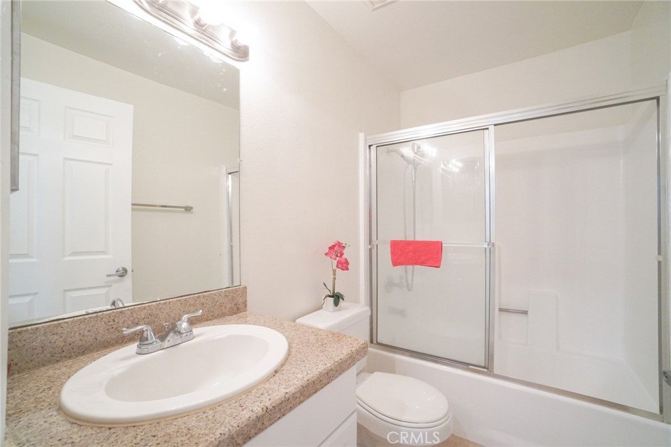
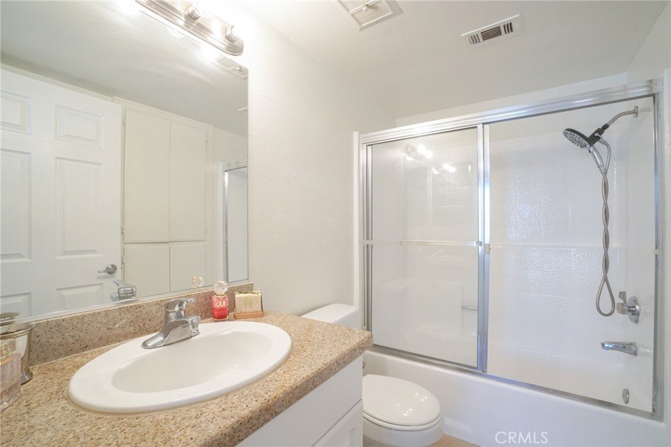
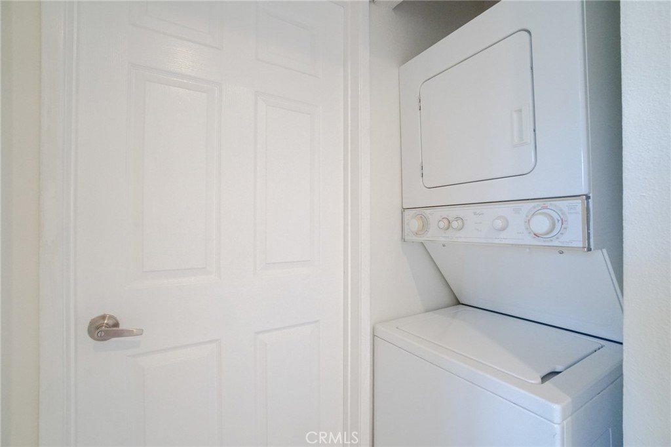
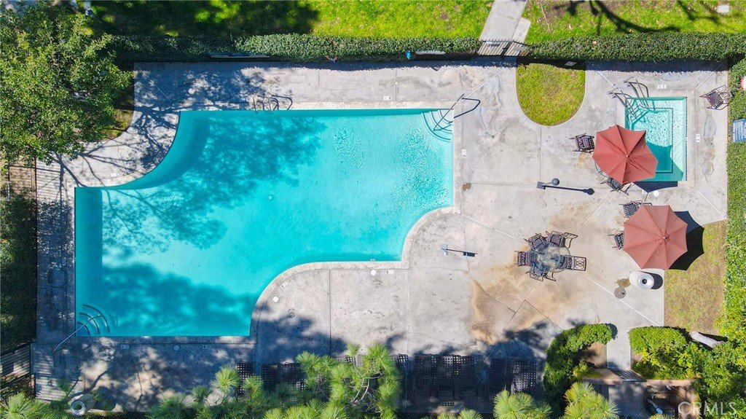
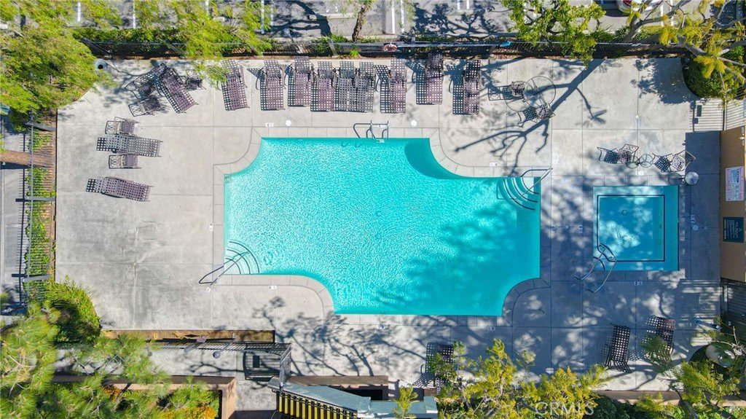
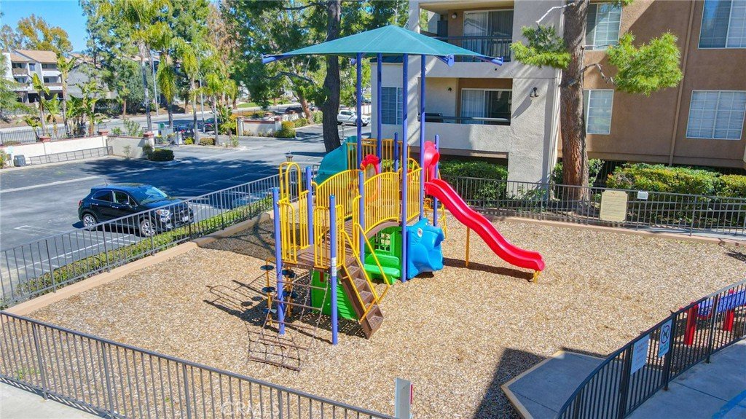
2-bedroom, 2-bath condominium is now available for sale and offers an ideal floor plan featuring two private en-suite bedrooms, abundant natural light, and a prime interior location. Thoughtfully updated throughout, the home showcases a stunning newer kitchen with modern cabinetry, elegant quartz countertops, a spacious quartz breakfast bar, recessed lighting, smooth ceilings, fresh paint, newer carpeting, remodeled bathrooms, generous closet space, and the convenience of an in-unit washer and dryer. Residents of The Met enjoy an exceptional lifestyle with resort-inspired amenities, including six lighted tennis courts, indoor basketball and racquetball courts, four sparkling pools and spas, a 24-hour fitness center, sauna, children’s playground, pet-friendly grounds, and beautifully landscaped pathways with tranquil water features. Ideally situated in the heart of Warner Center, this home is just moments from Westfield Topanga, The Village, Costco, Warner Center Park, Ventura Boulevard’s dining and shopping, and easy access to the 101 Freeway. Also nearby is the exciting new Los Angeles Rams headquarters and training facility at Warner Center, further enhancing the area’s growth and appeal. Plus, enjoy convenient access to Malibu’s beaches and coastal lifestyle. A rare opportunity to own a beautifully updated home in one of Woodland Hills’ premier communities—offering luxury, convenience, and resort-style amenities in an unbeatable location.
Show all description
Location
- Directions: Drive north on Topanga Blvd. make a right on Burbank Blvd., make a right on Canoga, Enter thru main gate.
- Lot Size Acres: 1.5531 acres
Building Details
- Structure Type: MultiFamily
- Water Source: Public
- Architectural Style: Contemporary
- Lot Features: CulDeSac,Greenbelt,Landscaped,NearPark,SprinklerSystem
- Sewer: PublicSewer
- Common Walls: TwoCommonWallsOrMore
- Construction Materials: Drywall,Stucco
- Fencing: Block,ExcellentCondition,GoodCondition,WroughtIron
- Garage Spaces: 2
- Levels: One
- Floor covering: Carpet, Laminate, Tile
Amenities & Features
- Pool Features: Community, Fenced, InGround, Association
- Parking Features: Assigned, Covered, DirectAccess, Garage, Tandem
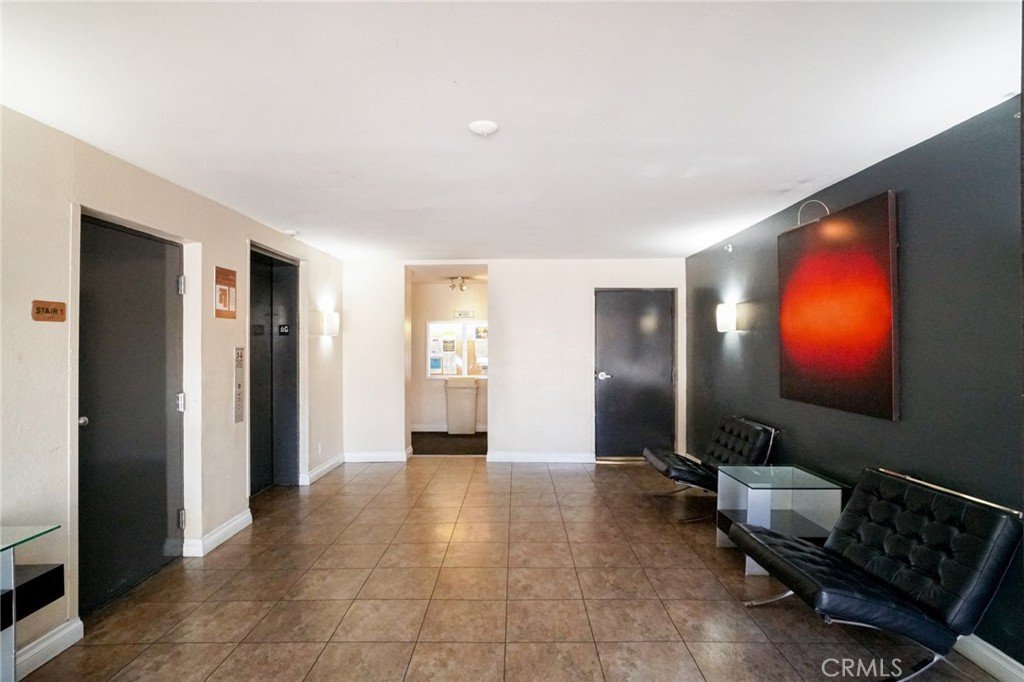
- Security Features: ClosedCircuitCameras, CarbonMonoxideDetectors, FireDetectionSystem, SecurityGate, GatedCommunity, GatedWithAttendant, TwentyFourHourSecurity, KeyCardEntry, SmokeDetectors
- Spa Features: Association,Community,Heated,InGround
- Accessibility Features: NoStairs,AccessibleDoors
- Parking Total: 2
- Roof: Composition,Mixed
- Association Amenities: Clubhouse,ControlledAccess,SportCourt,DogPark,FitnessCenter,MaintenanceGrounds,Playground,Pool,PetsAllowed,Racquetball,Sauna,SpaHotTub,TennisCourts
- Utilities: CableAvailable,ElectricityAvailable,ElectricityConnected,NaturalGasAvailable,NaturalGasConnected,SewerAvailable,SewerConnected,WaterAvailable,WaterConnected
- Window Features: Blinds,Screens
- Cooling: CentralAir,Electric
- Door Features: MirroredClosetDoors,SlidingDoors
- Electric: Standard
- Exterior Features: Lighting, RainGutters
- Fireplace Features: Decorative, Electric, GasStarter, LivingRoom
- Heating: Central,NaturalGas
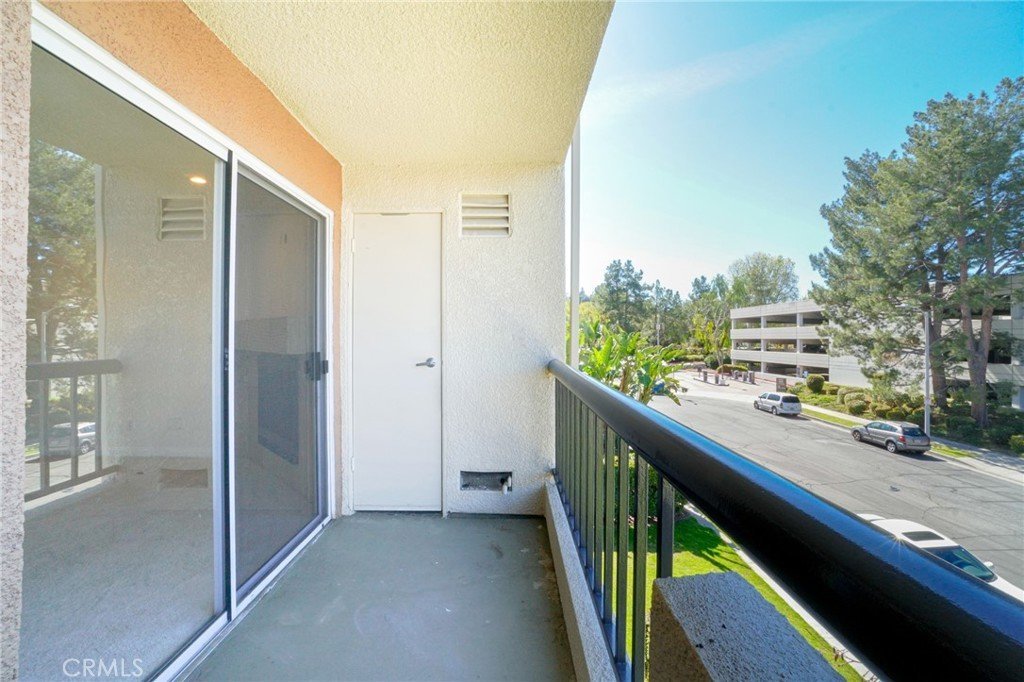
- Interior Features: Balcony, CeilingFans, CrownMolding, OpenFloorplan, QuartzCounters, WiredForData, BedroomOnMainLevel, MainLevelPrimary
- Laundry Features: Inside,Outside
- Appliances: Dishwasher,EnergyStarQualifiedWaterHeater,FreeStandingRange,Disposal,GasWaterHeater,Microwave,Refrigerator,WaterHeater
Nearby Schools
- Middle Or Junior School: Woodland Hills
- Elementary School: Serrania
- High School: Taft
- High School District: Los Angeles Unified
Expenses, Fees & Taxes
- Association Fee: $568
Agent info
- Agent name: Jaleh Mahoorgilani
- Agent MLS: F207055362
- Agent email: jaleh@thesatoriestates.com
- Agent officephone: 805-660-6574
- Agent direct phone: 818-259-5715
Miscellaneous
- Association Fee Frequency: Monthly
- List Office Name: Satori Estates
- Listing Terms: Cash,FHA,VaLoan
- Common Interest: Condominium
- Community Features: Curbs,Gutters,Gated,Park,Pool
- Inclusions: Washer, Dryer, Refrigerator, free standing oven, 3 Ceiling fans, dish washer, microwave, water heater, garbage disposal, A/C
- Attribution Contact: 818-259-5715
