
















179 Oak Forest Circle, Glendora, CA, US, 91741
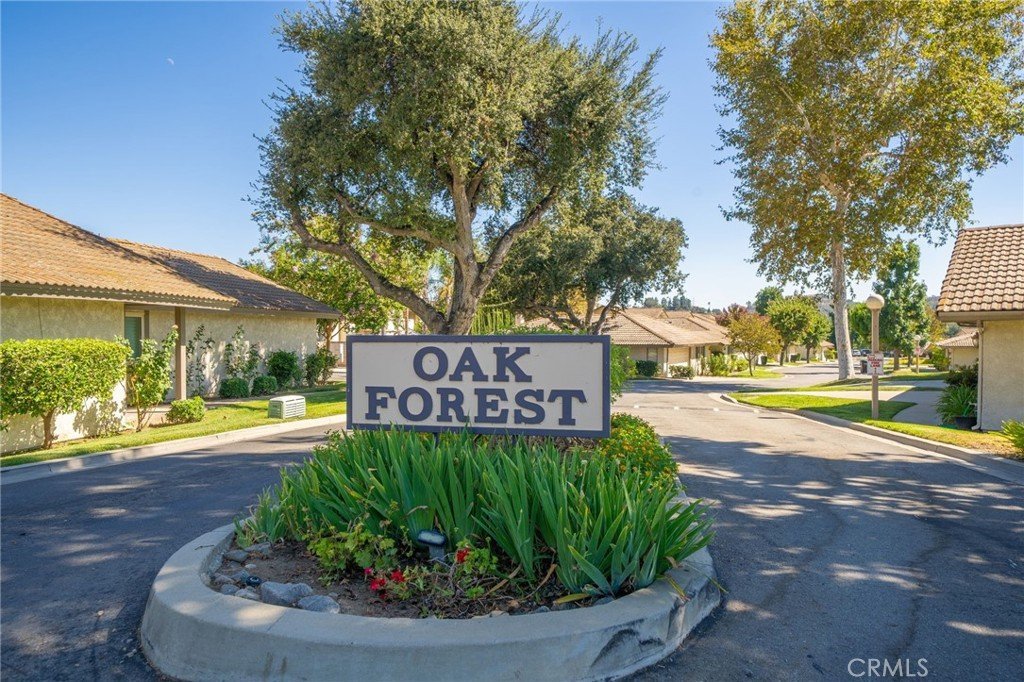
179 Oak Forest Circle, Glendora, CA, US, 91741Basics
- Date added: Added 4 weeks ago
- Category: Residential
- Type: Condominium
- Status: Active
- Bedrooms: 2
- Bathrooms: 2
- Area: 1174 sq ft
- Year built: 1976
- Property Condition: UpdatedRemodeled,Turnkey
- View: Hills,Neighborhood
- County: Los Angeles
- MLS ID: CV26181106
Description
-
Description:
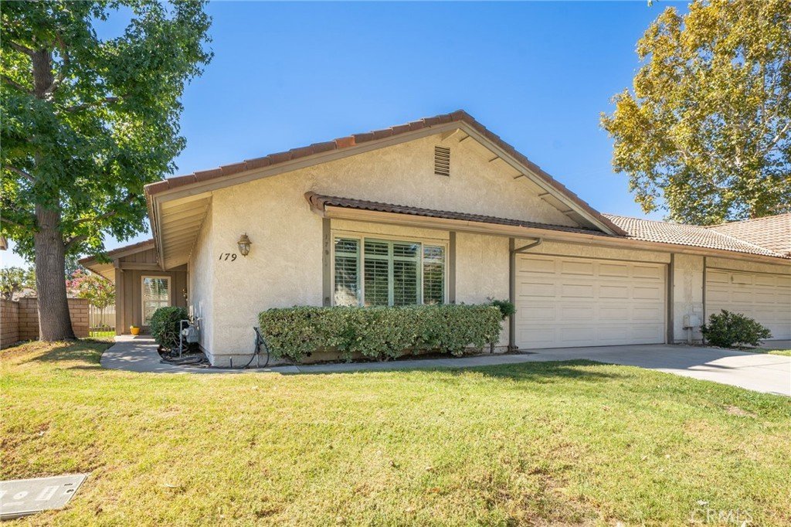
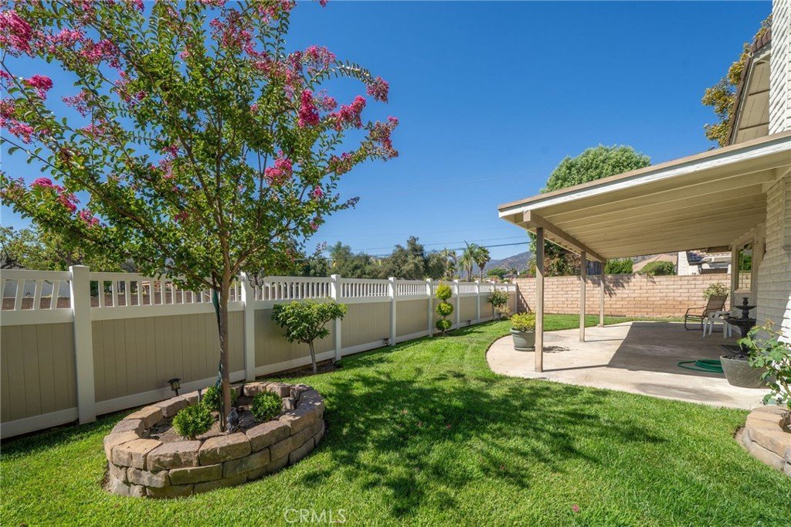
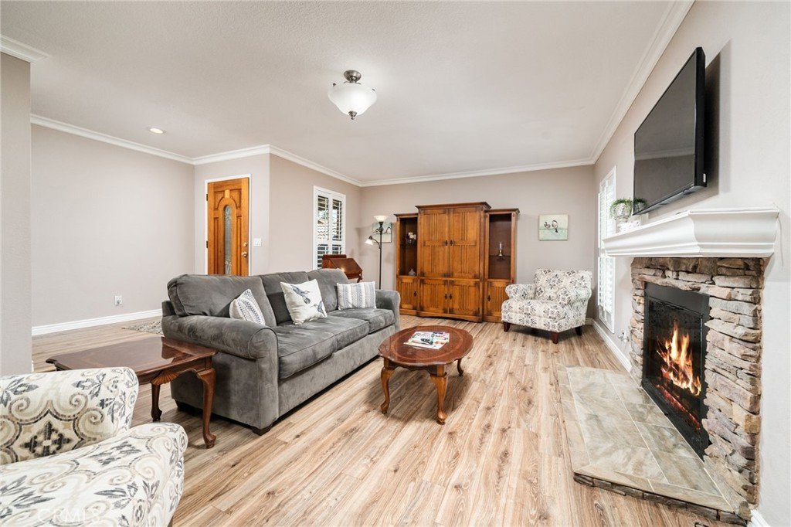
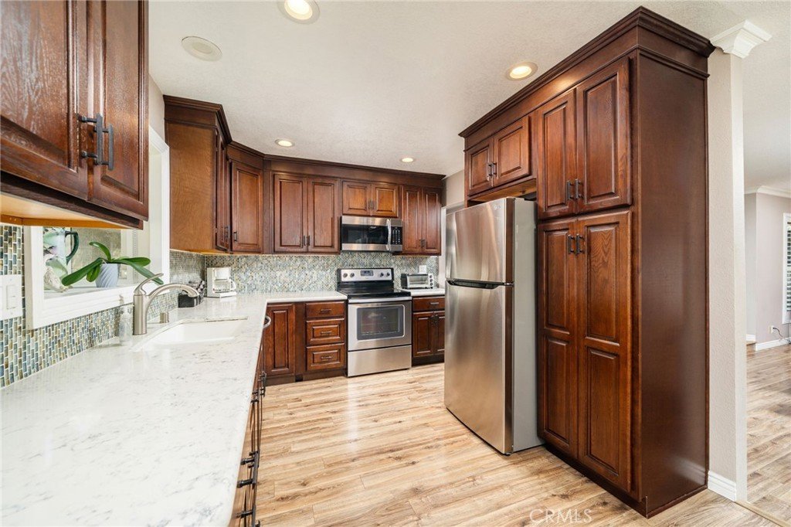
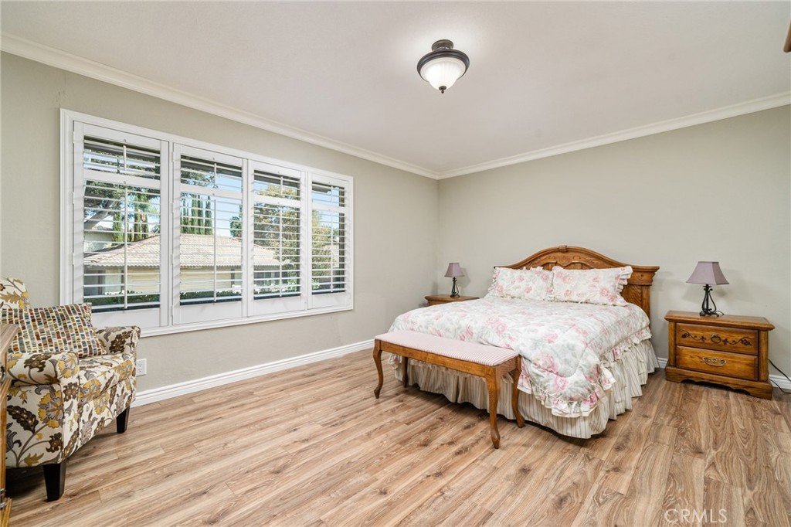
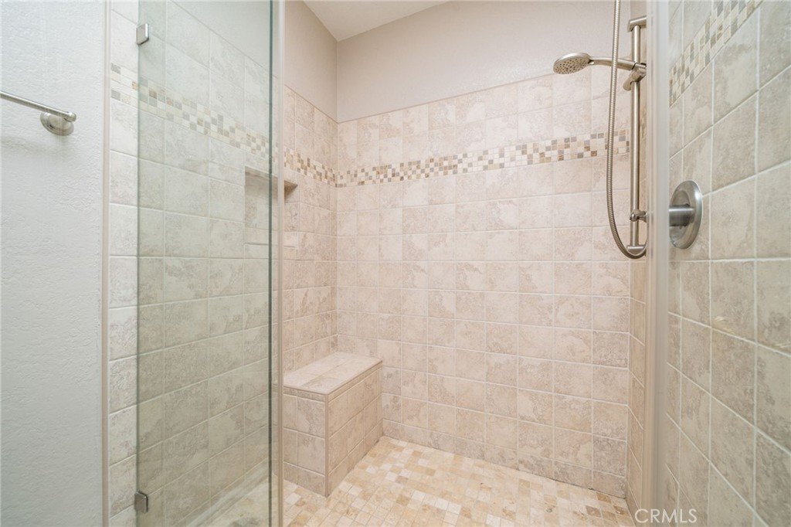
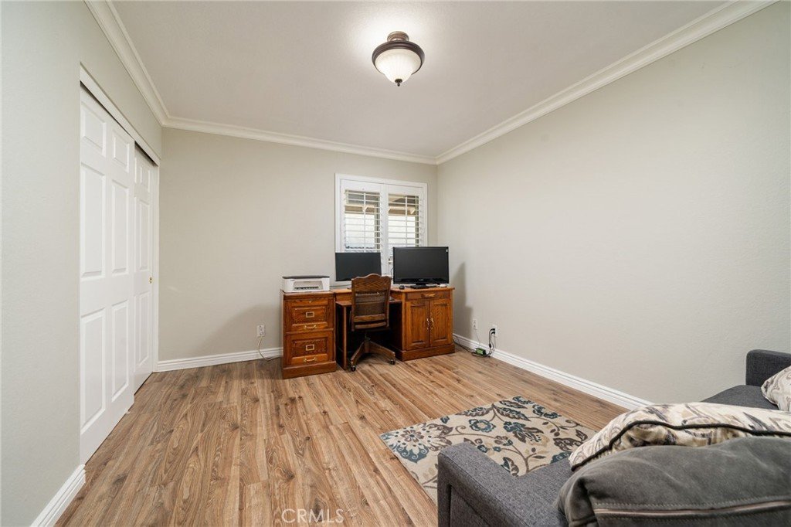
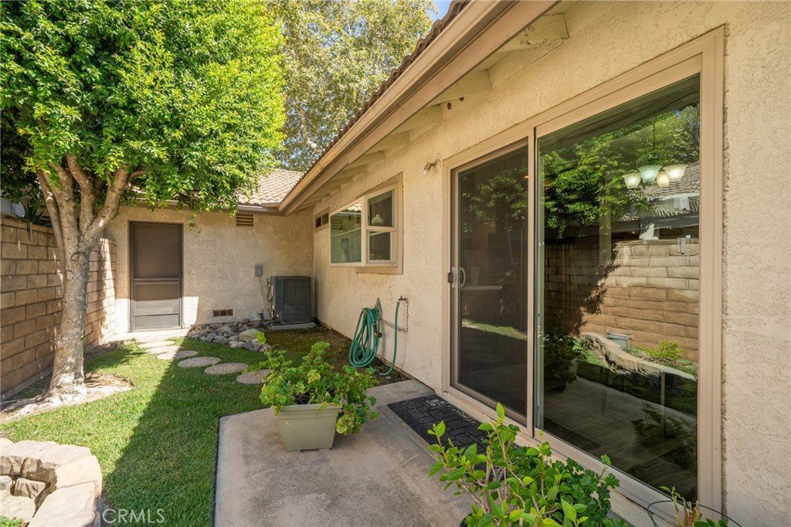
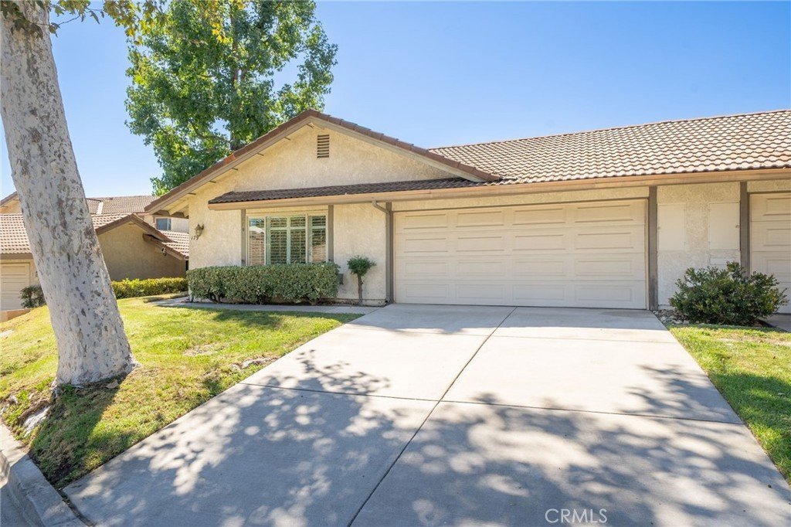
Welcome to this desirable single-story condominium located in North Glendora’s sought-after Oak Forest Community. A charming front porch welcomes you into this beautifully updated 2-bedroom, 2-bath home offering 1,174 square feet of comfortable living space. The spacious living room is filled with natural light and features a cozy stacked-stone fireplace and beautiful mantle with a sliding glass door that opens to the covered patio and backyard. The remodeled kitchen offers updated cabinetry, granite countertops, stainless steel appliances, a garden window, and an adjoining dining area with a sliding door showcasing gorgeous outdoor views. The spacious primary suite features a walk-in closet, front-yard views, and an updated bathroom with a remodeled shower and vanity. A generously sized secondary bedroom and remodeled hallway bathroom with a large, updated shower and vanity complete the interior. Additional upgrades include laminate flooring, dual-pane windows and sliding doors, crown molding, plantation shutters, and a newer water heater. Step outside to a large backyard featuring a spacious lawn, vinyl fencing, and a covered patio—perfect for outdoor dining, entertaining, or relaxing. The home also includes an attached two-car garage with laundry facilities and direct access, plus a spacious driveway.
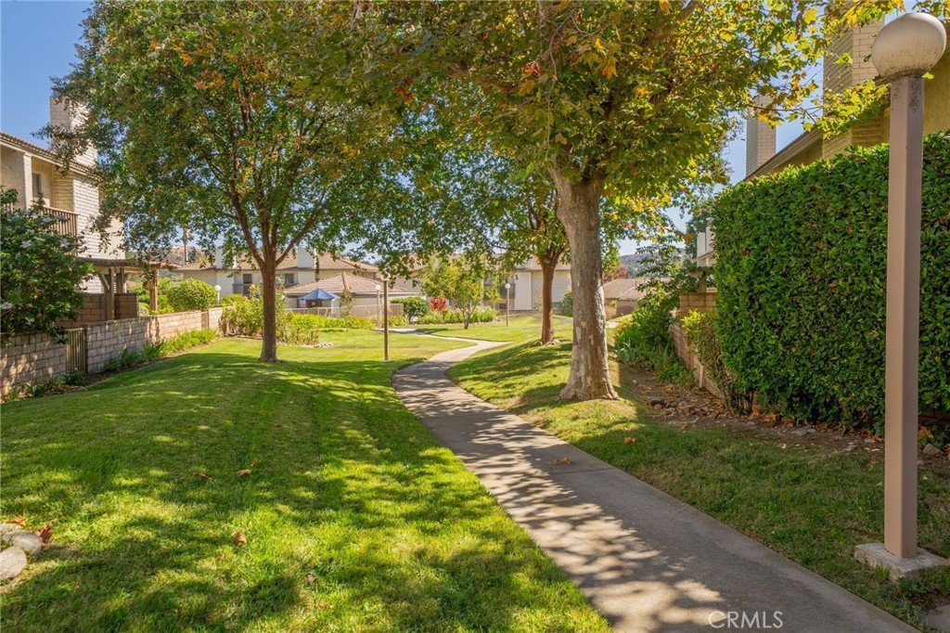
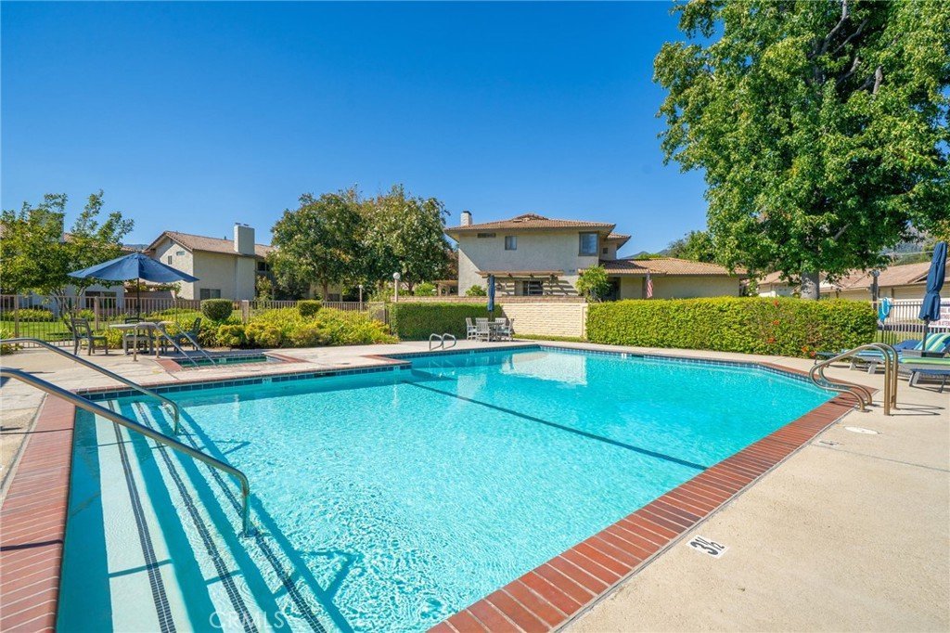
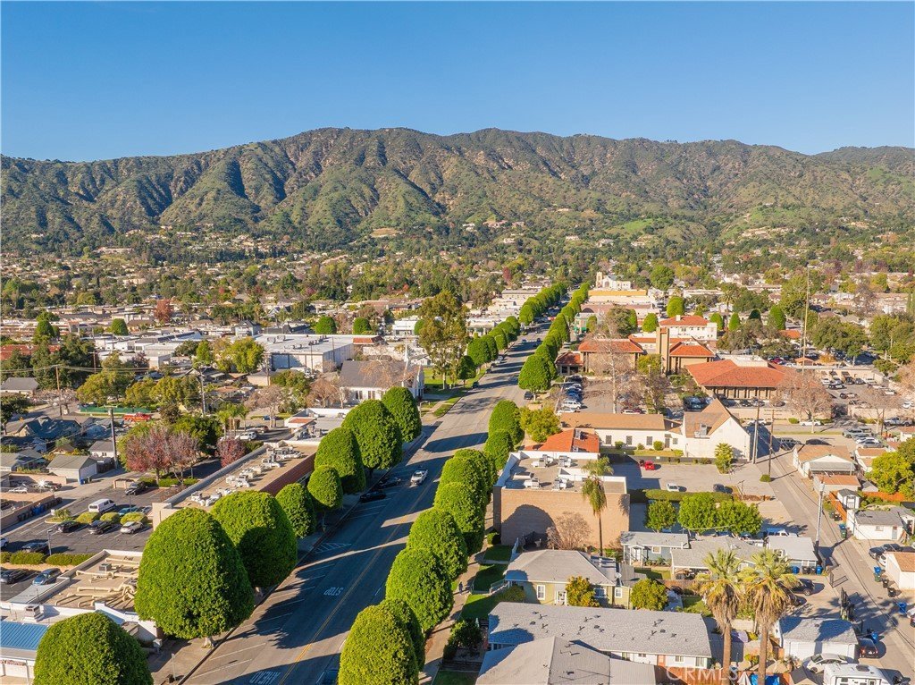
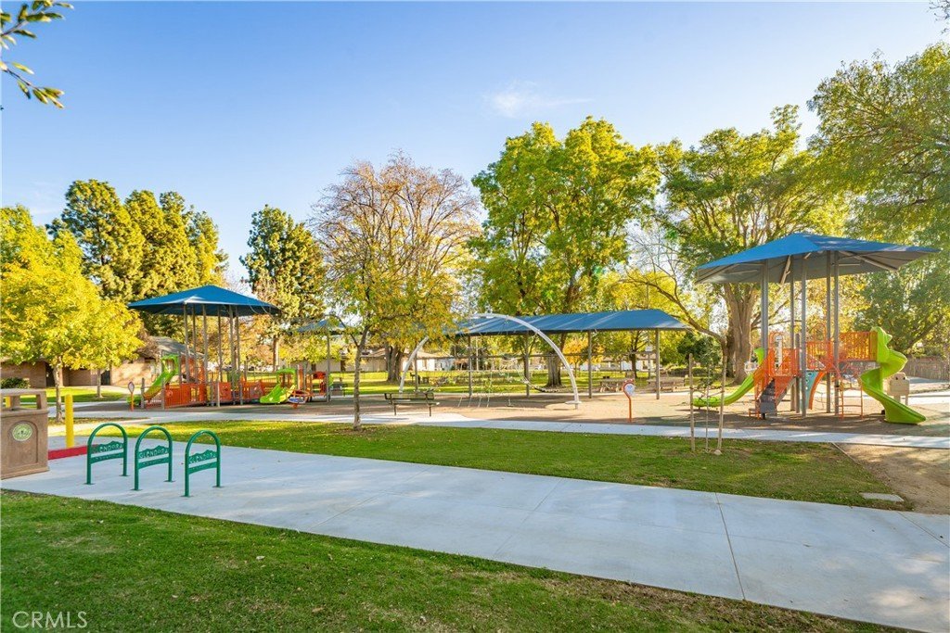
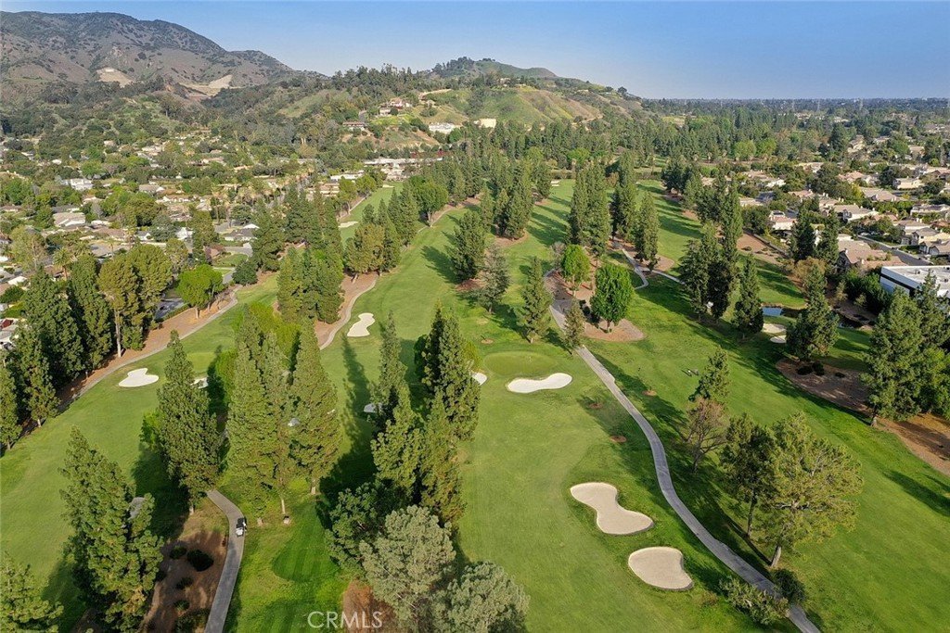
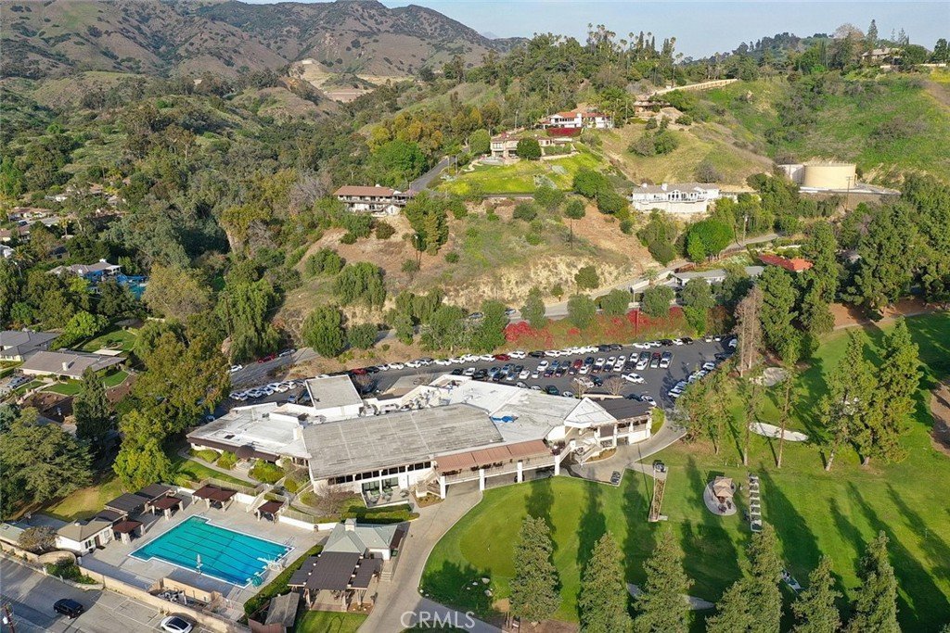
Residents of Oak Forest enjoy beautiful park-like grounds, and a sparkling community pool and spa. Ideally located within the highly rated Glendora Unified School District and convenient to local parks, charming Downtown Glendora Village, with its popular shopping, dining, and entertainment, and the Glendora Country Club.
Show all description
Location
- Directions: S/Foothill and W/Lone Hill
Building Details
- Structure Type: House
- Water Source: Public
- Lot Features: BackYard,FrontYard,SprinklersInRear,SprinklersInFront,Lawn,SprinklersTimer,SprinklerSystem
- Open Parking Spaces: 2
- Sewer: PublicSewer
- Common Walls: OneCommonWall
- Fencing: GoodCondition,Vinyl
- Garage Spaces: 2
- Levels: One
- Floor covering: Laminate
Amenities & Features
- Pool Features: Community, Association
- Parking Features: DirectAccess, Driveway, GarageFacesFront, Garage, GarageDoorOpener
- Security Features: CarbonMonoxideDetectors, SmokeDetectors
- Patio & Porch Features: Covered,FrontPorch
- Spa Features: Community
- Parking Total: 4
- Roof: Tile
- Association Amenities: Pool,SpaHotTub
- Window Features: DoublePaneWindows,GardenWindows
- Cooling: CentralAir
- Fireplace Features: LivingRoom
- Heating: Central
- Interior Features: BreakfastArea, CrownMolding, EatInKitchen, GraniteCounters, BedroomOnMainLevel, MainLevelPrimary, PrimarySuite, WalkInClosets
- Laundry Features: InGarage
- Appliances: Dishwasher,ElectricRange,Disposal,Microwave,WaterHeater
Nearby Schools
- High School District: Glendora Unified
Expenses, Fees & Taxes
- Association Fee: $450
Agent info
- Agent name: Maureen Haney
- Agent MLS: C30024
- Agent email: Maureen@MAUREENHANEY.COM
- Agent officephone: 626-914-2904
Miscellaneous
- Association Fee Frequency: Monthly
- List Office Name: COMPASS
- Listing Terms: Cash,CashToNewLoan,Submit
- Common Interest: Condominium
- Community Features: StreetLights,Suburban,Pool
- Exclusions: Kitchen Refrigerator, Washer and Dryer, front screen door, garage cabinets
- Attribution Contact: 626-216-8067
