
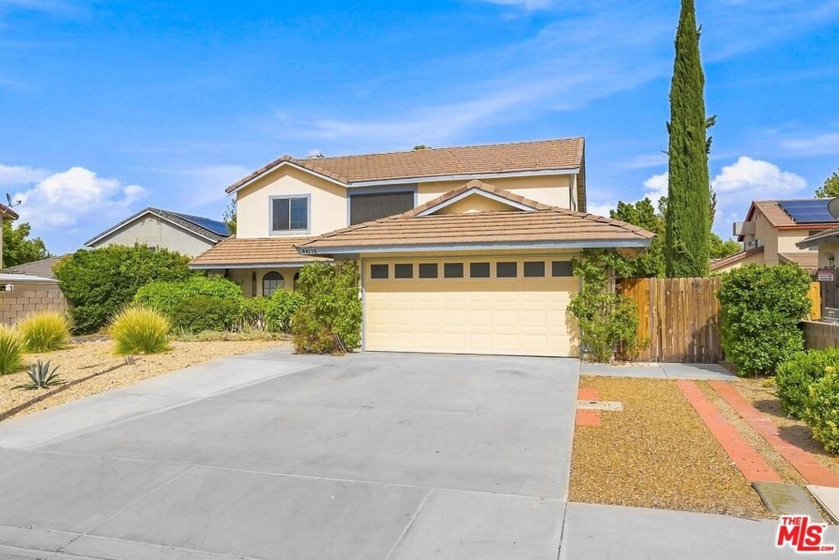
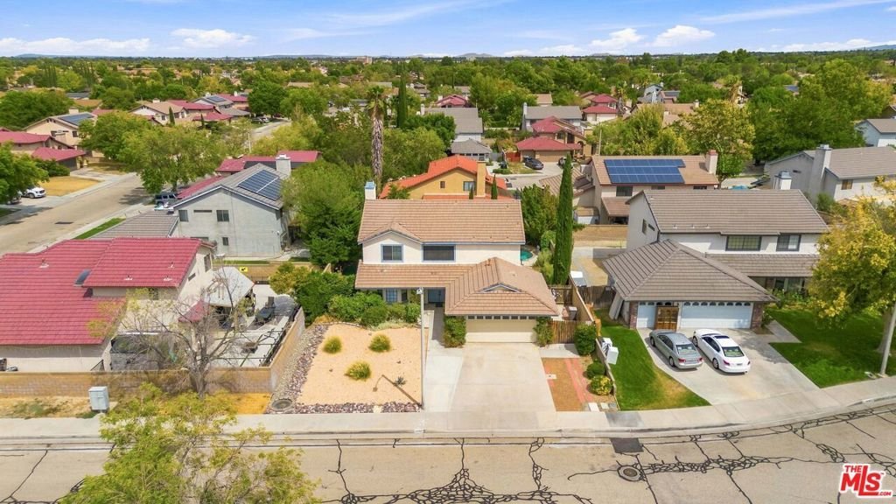
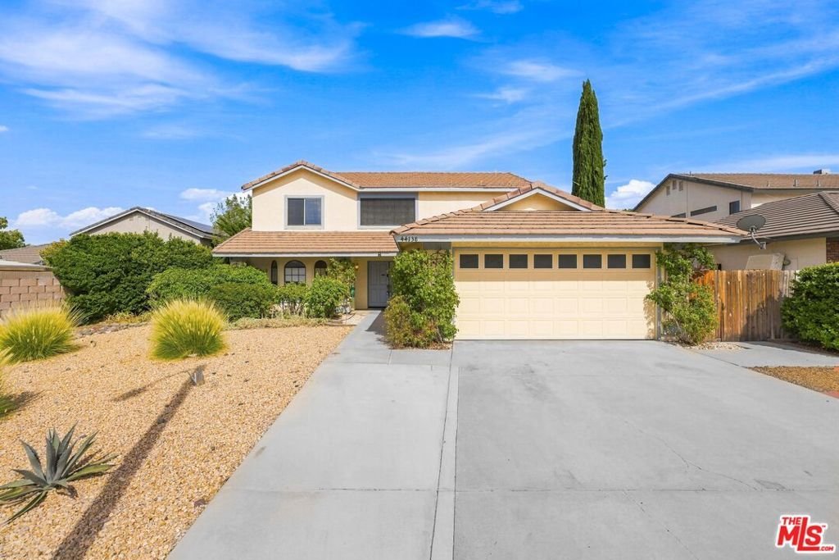
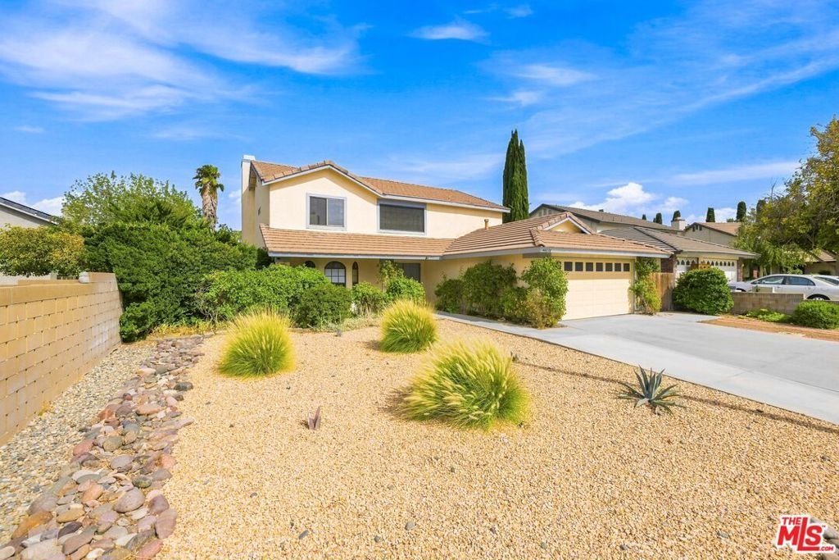








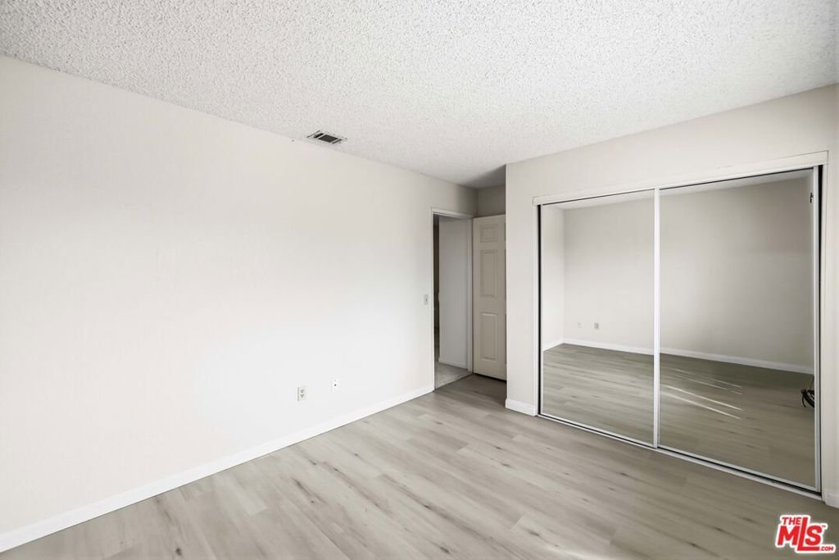
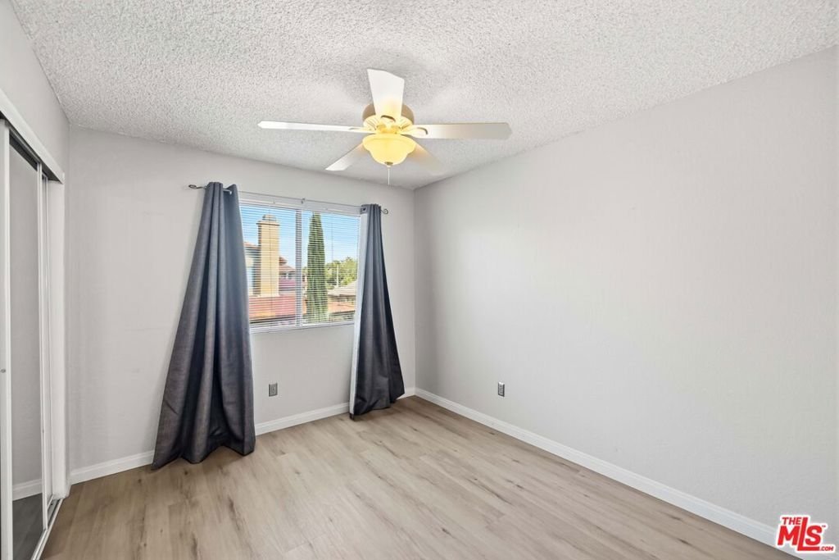
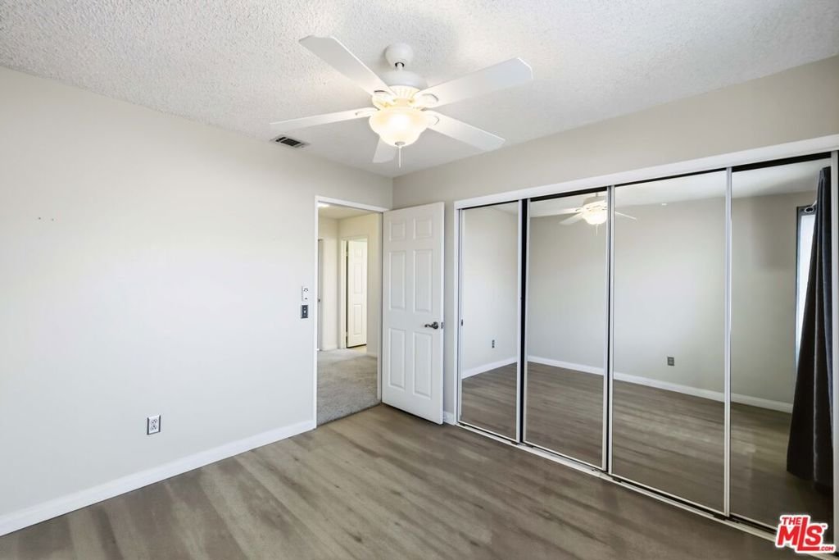

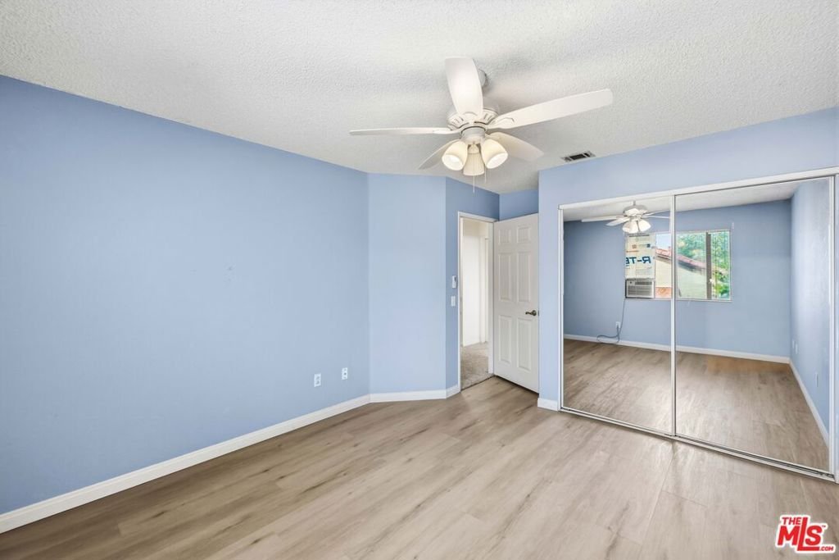


44138 Ruthron Avenue, Lancaster, CA, US, 93536
44138 Ruthron Avenue, Lancaster, CA, US, 93536Basics
- Date added: Added 6 days ago
- Category: Residential
- Type: SingleFamilyResidence
- Status: Active
- Bedrooms: 4
- Bathrooms: 3
- Area: 2458 sq ft
- Lot size: 6619, 6619 sq ft
- Year built: 1989
- View: None
- Zoning: LRR17500*
- County: Los Angeles
- MLS ID: 26875201
Description
-
Description:
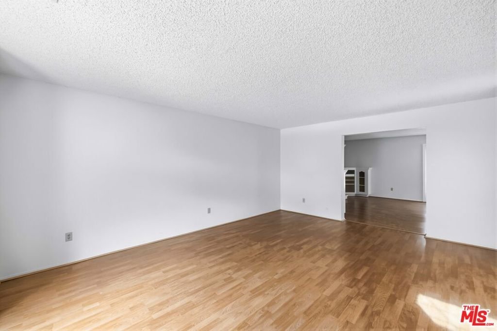
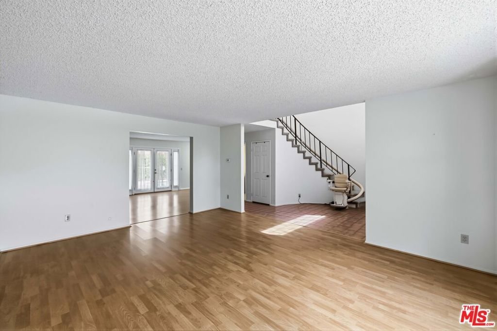
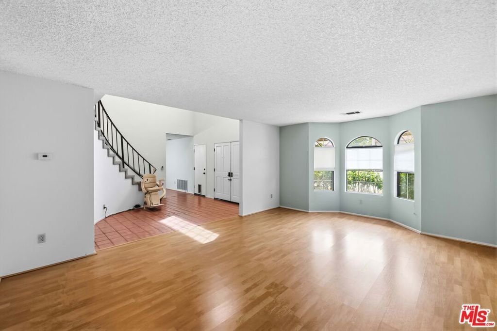
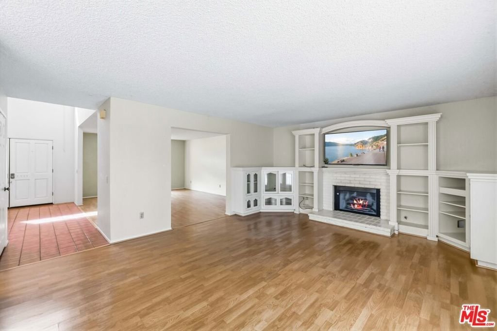
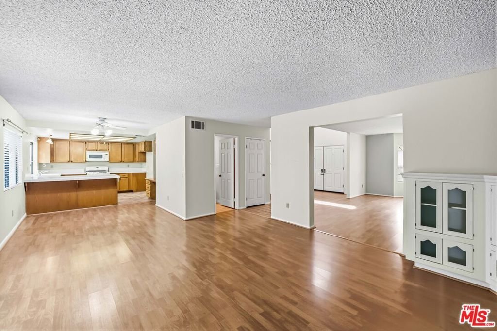
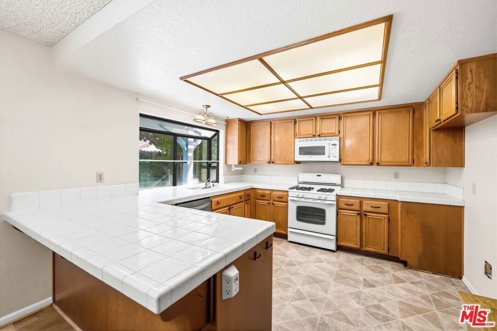
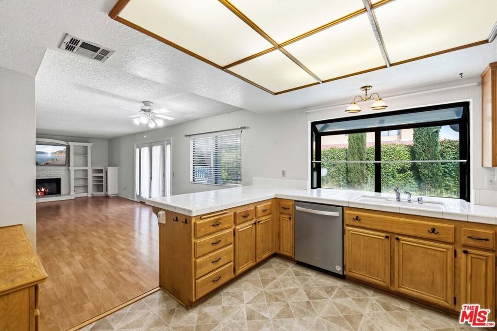
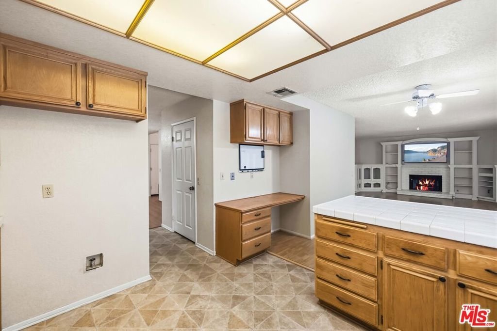
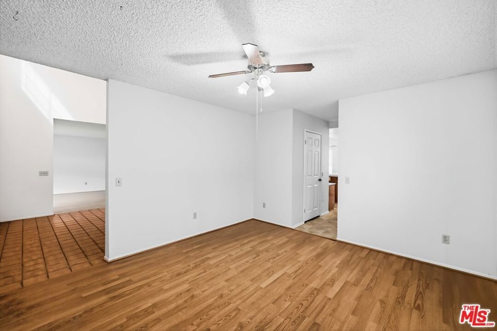
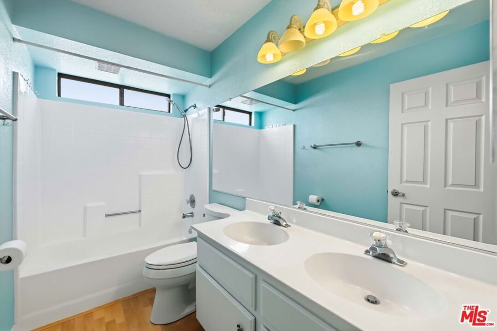
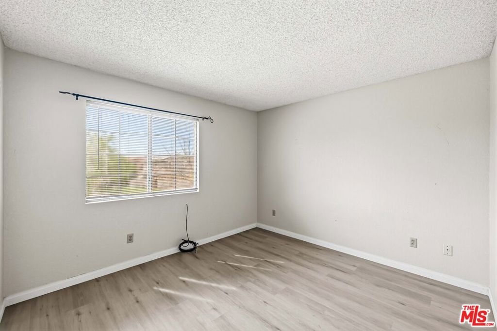
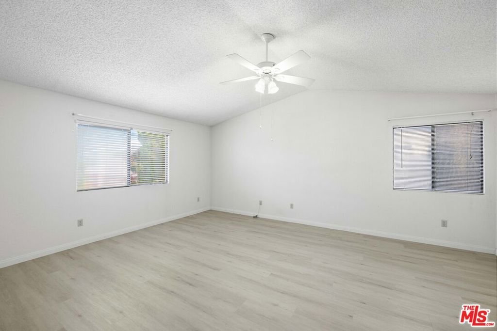
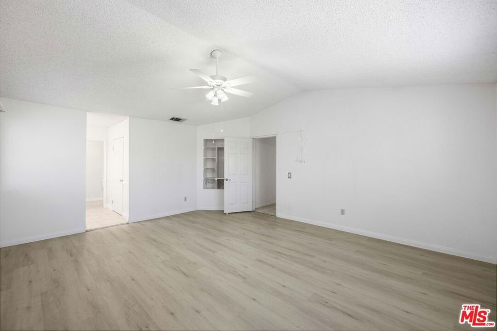
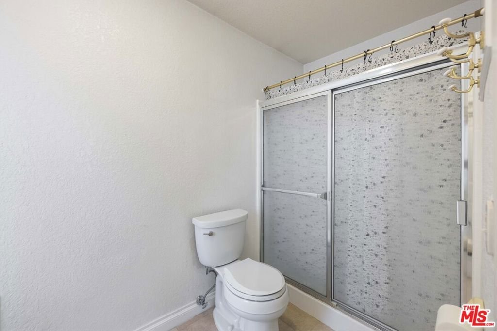
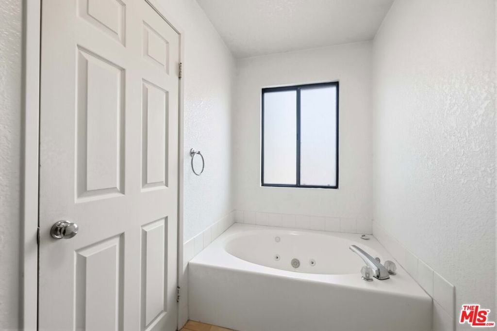
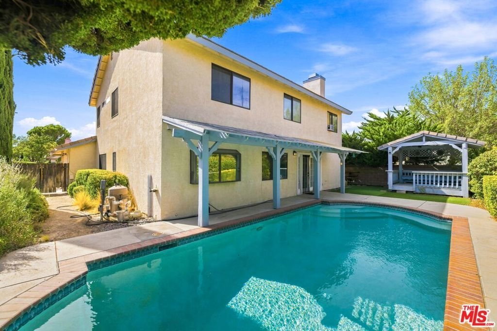
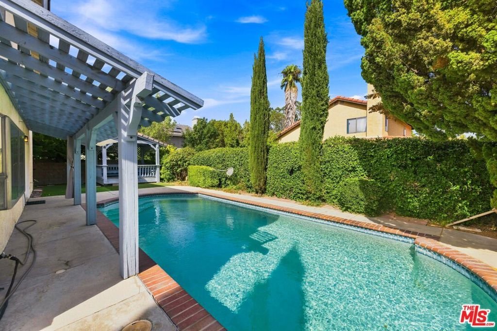
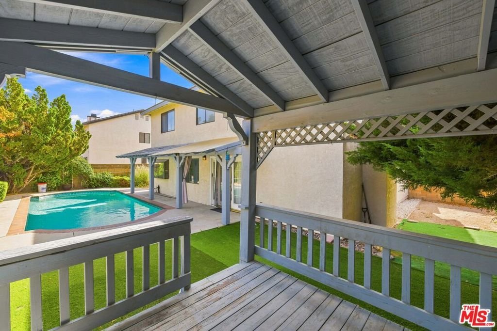
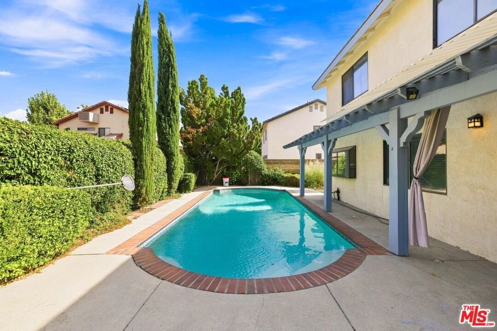
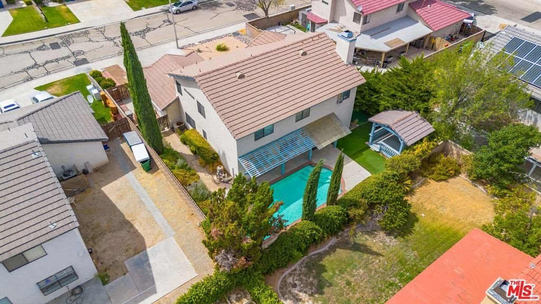
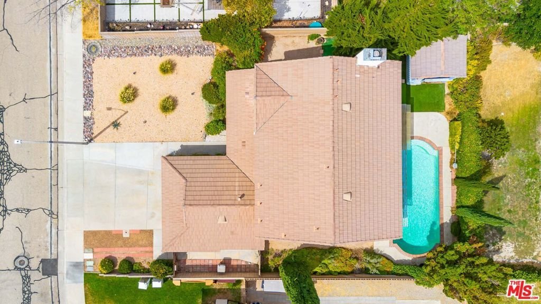
**Pool Home Perfect for Those Hot Summer Days** Welcome to your private desert oasis! Nestled in a quiet cul-de-sac, this lovely 4-bedroom, 2.5-bath home offers nearly 2,500 sq. ft. of comfortable living space. Step through the double-door entry to find high ceilings, tile, and wood-laminate flooring. The thoughtful layout features both a formal living room and dining room, alongside an open family room centered around a cozy gas fireplace, perfect for those cold winter nights. A lovely spiral staircase leads up to the bedrooms, including the spacious master bedroom, complete with a spacious bathroom featuring an oval jetted soaking tub and separate shower. Out back, beat the heat with the perfect entertainer's yard: take a dip in the sparkling pool, relax under the covered gazebo, or host weekend BBQs and unwind. Brimming with potential, bring your design ideas and make this home truly your own! This stunning pool home won't last long; schedule your private tour today!
Show all description
Location
- Directions: North on the 14 Fwy, exit Avenue J, West to 32nd Street West, South to J4, East to Ruthron, South to the property.
- Lot Size Acres: 0.152 acres
Building Details
Amenities & Features
- Pool Features: InGround
- Spa Features: None
- Parking Total: 2
- Door Features: DoubleDoorEntry
- Fireplace Features: FamilyRoom, Gas
- Furnished: Unfurnished
- Heating: Central
- Interior Features: SeparateFormalDiningRoom
- Laundry Features: LaundryRoom
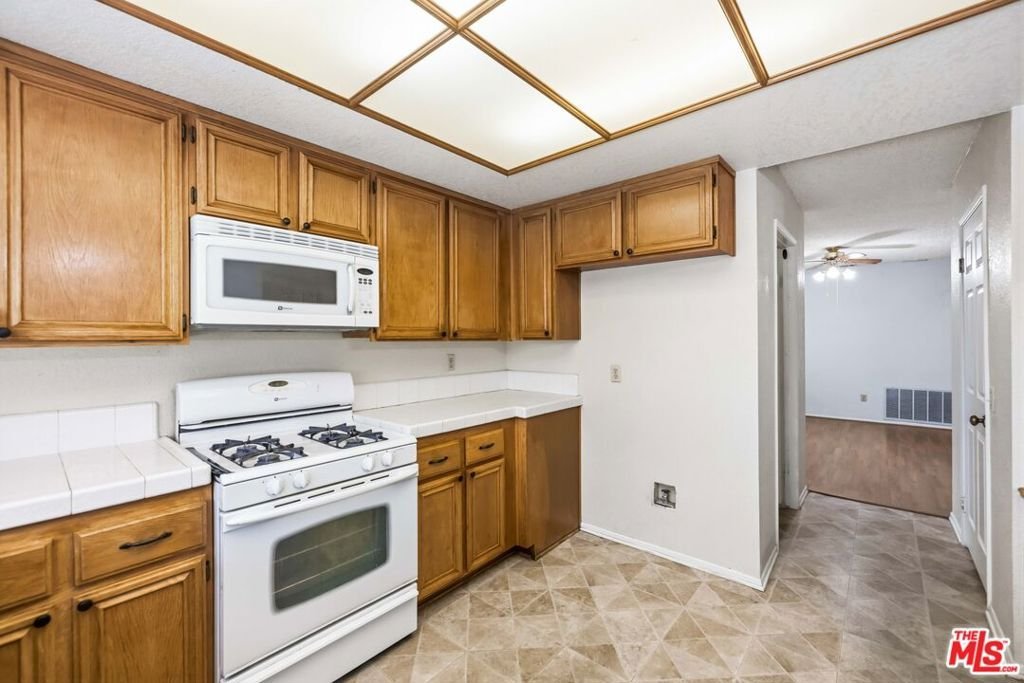
- Appliances: Dishwasher,Microwave
Agent info
- Agent name: Lisa Miller
- Agent MLS: CLW-C109975
- Agent email: lisamiller.century21@yahoo.com
- Agent officephone: 661-942-3703
- Agent direct phone: 661-674-6583
Miscellaneous
- List Office Name: Century 21 Masters
- Listing Terms: Cash,Conventional,FHA,VaLoan
- Direction Faces: West
