


1025 E San Jose Ave, Burbank, CA, US, 91501
1025 E San Jose Ave, Burbank, CA, US, 91501Basics
- Date added: Added 2 weeks ago
- Category: Residential
- Type: SingleFamilyResidence
- Status: Active
- Bedrooms: 6
- Bathrooms: 6
- Area: 4481 sq ft
- Lot size: 7469, 7469 sq ft
- Year built: 1938
- Property Condition: UpdatedRemodeled
- View: Mountains
- County: Los Angeles
- MLS ID: WS26179534
Description
-
Description:
https://m.youtube.com/shorts/NMZTDLQoiZc?ra=m
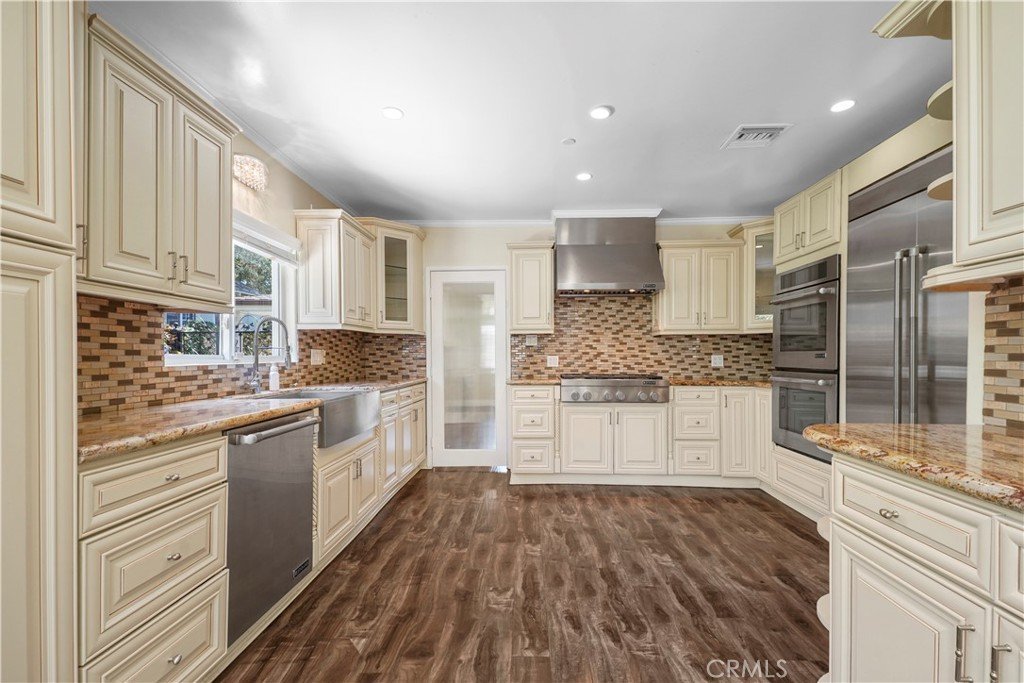
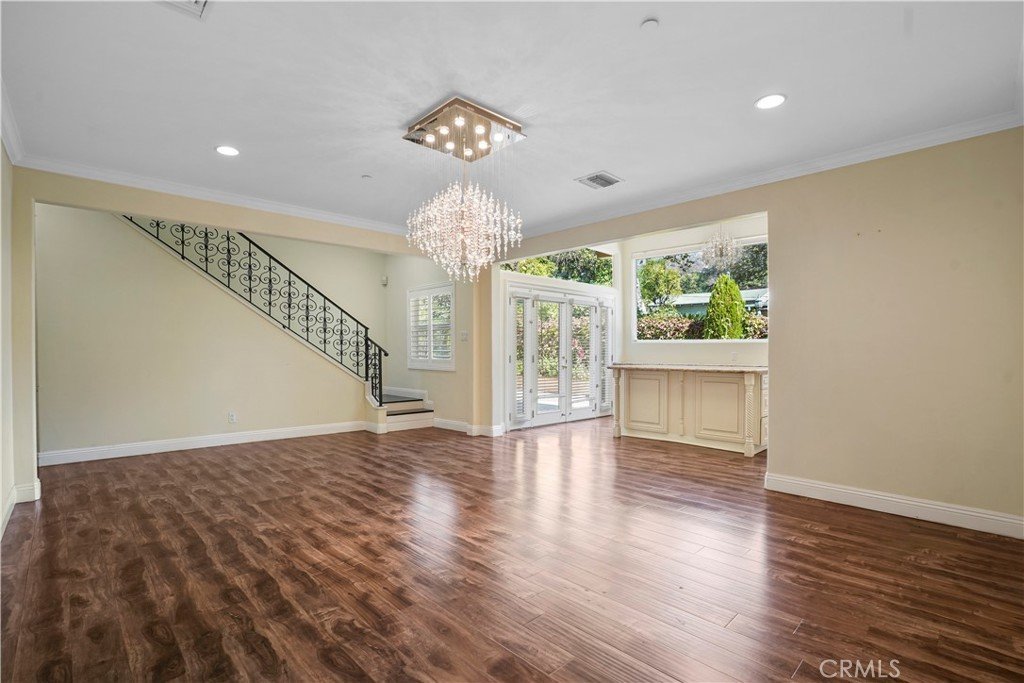
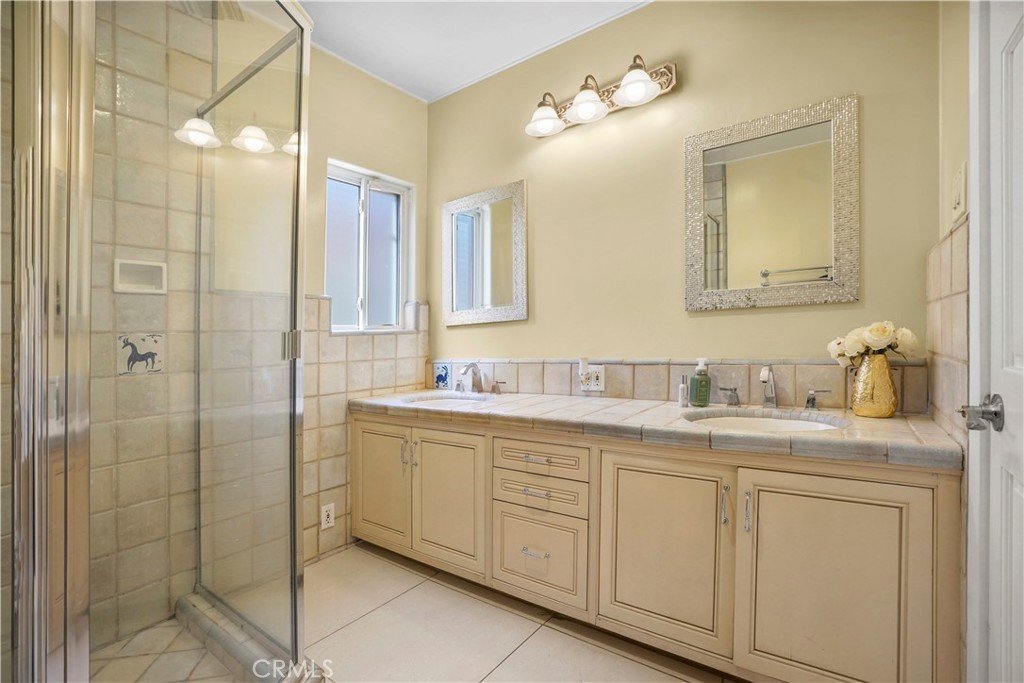
Stunning 6-Bed, 6-Bath Mediterranean Estate Located in Prime Burbank Hills.
This one-of-a-kind residence is situated above Bel Aire, offering exceptional privacy, generous space, and serene mountain views. Its elevated location provides a peaceful setting while remaining conveniently close to Burbank’s top-rated schools, studios, dining, and shopping.
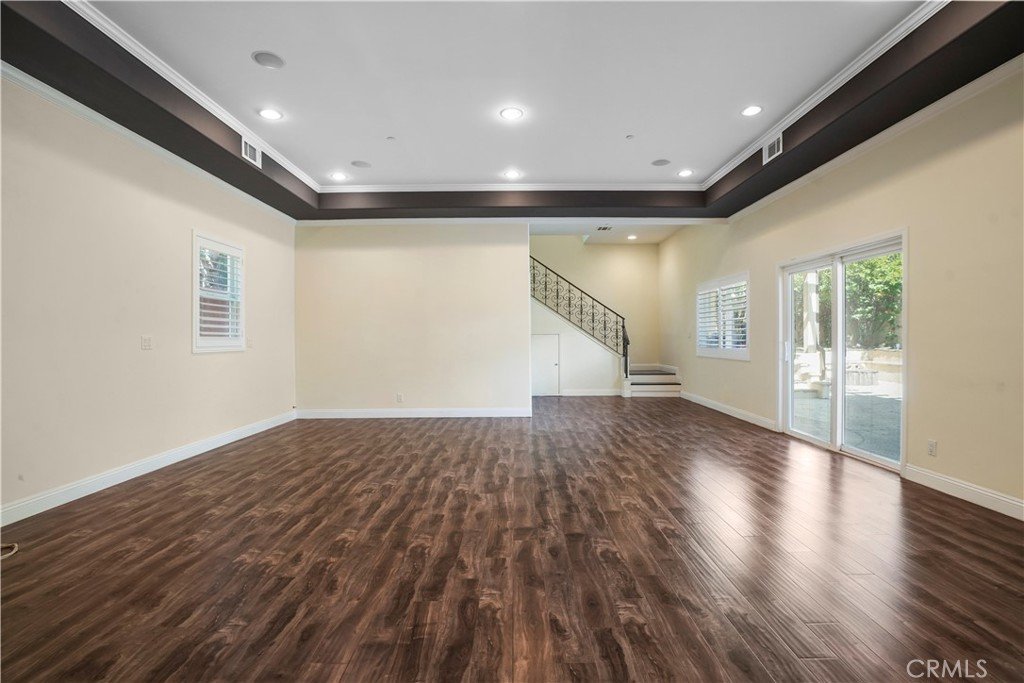
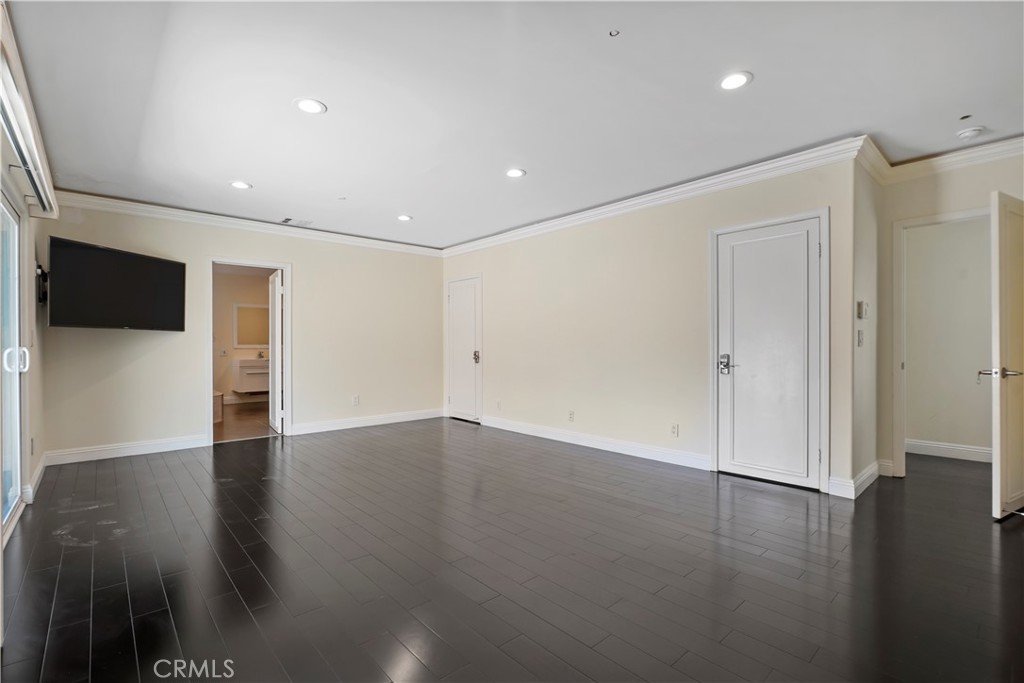
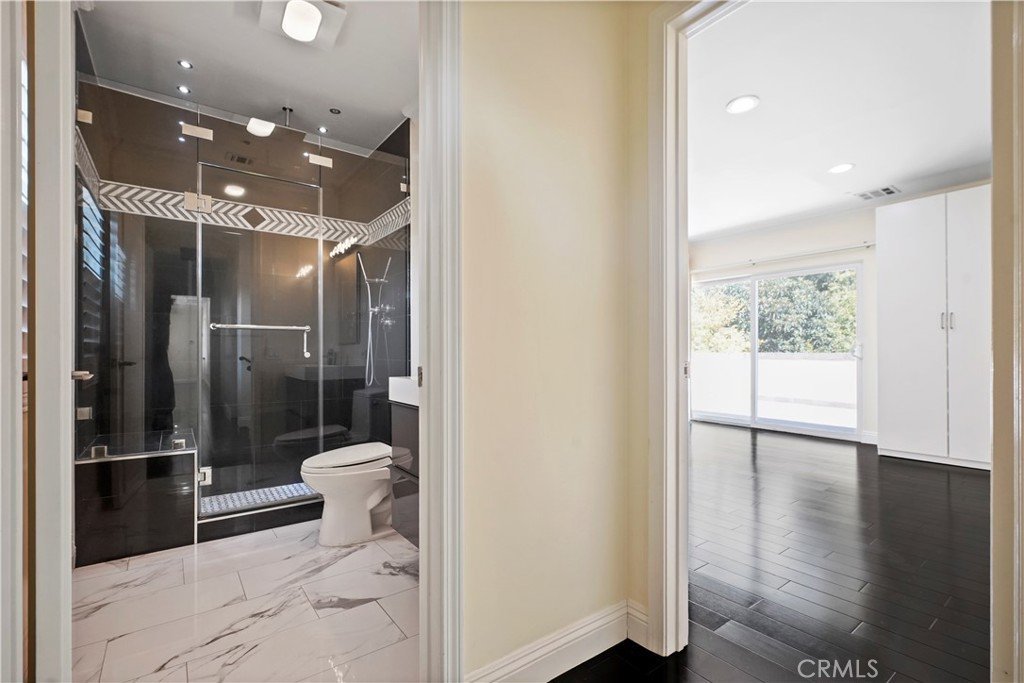
Thoughtful upgrades and features include tile and hardware flooring, recessed lighting, crown molding, double-pane windows, and ample storage throughout. The central cooling system ensures comfort year-round, while the home's insulation helps maintain efficiency.
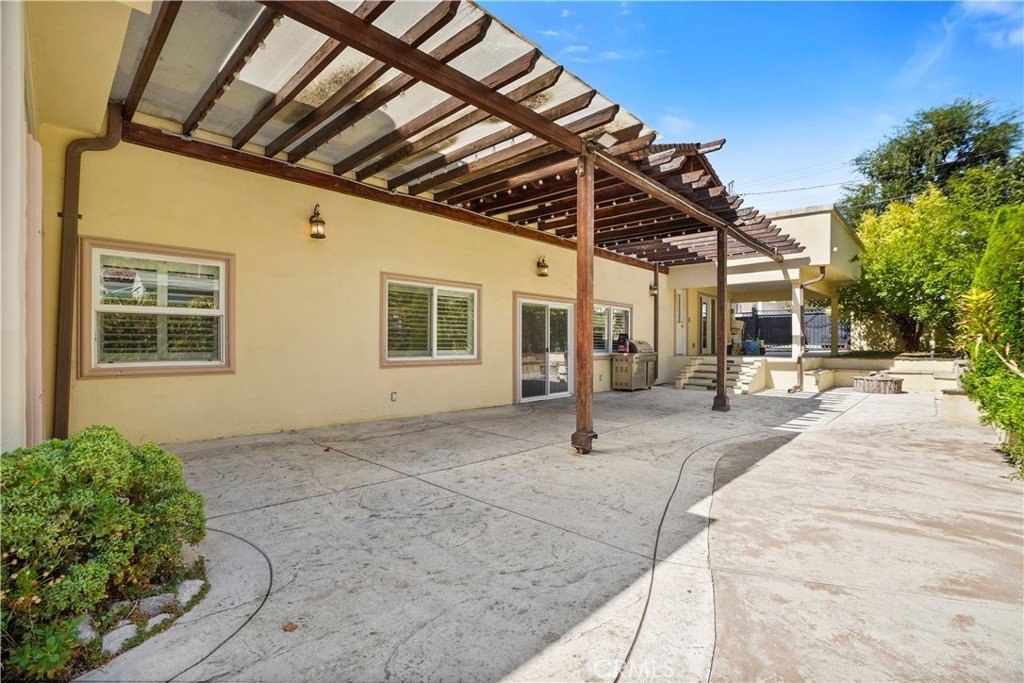
The inviting backyard is perfect for entertaining with a large covered patio and a fire pit seating area.
Whether you're looking for space, comfort or luxury, this home has it all.
Show all description
Location
- Directions: Located on E San Jose Ave between N Sunset Canyon Dr and N Bel Aire Dr
- Lot Size Acres: 0.1715 acres
Building Details
Amenities & Features
- Pool Features: None
- Security Features: Prewired, SmokeDetectors
- Parking Total: 2
- Cooling: CentralAir
- Fireplace Features: FamilyRoom
- Interior Features: Balcony, SeparateFormalDiningRoom, HighCeilings, MultipleStaircases, RecessedLighting, Storage, Bar, BedroomOnMainLevel
- Laundry Features: Inside,LaundryCloset
Nearby Schools
- High School District: Burbank Unified
Expenses, Fees & Taxes
- Association Fee: 0
Agent info
- Agent name: ASHIA SULEMAN
- Agent MLS: ws81161
- Agent email: ashiasuleman@gmail.com
- Agent officephone: 626-294-9900
- Agent direct phone: 626-294-9900
Miscellaneous
- List Office Name: VASTREE REAL ESTATE
- Listing Terms: Conventional
- Common Interest: None
- Community Features: Suburban
- Attribution Contact: 818-481-1555
