

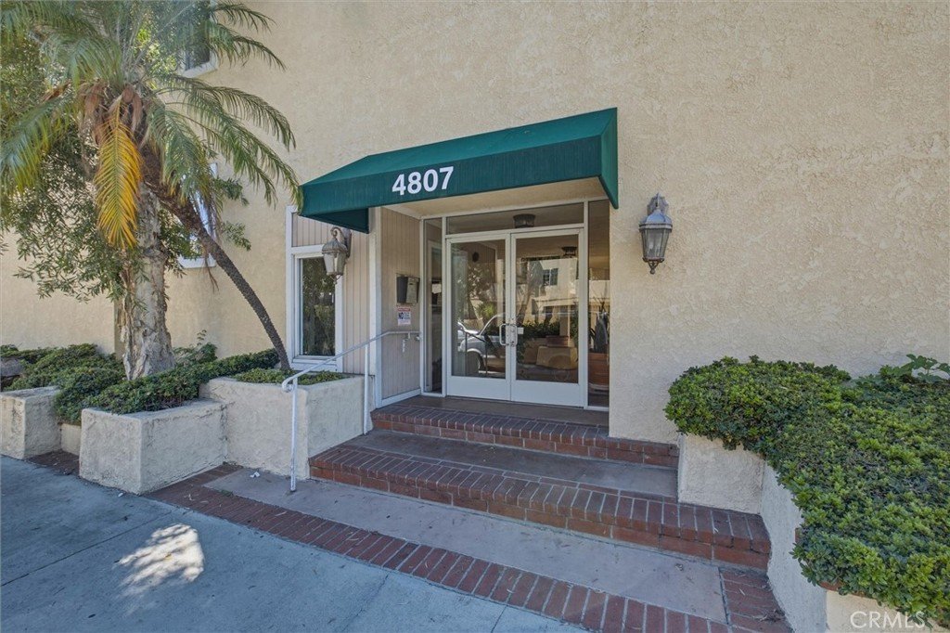
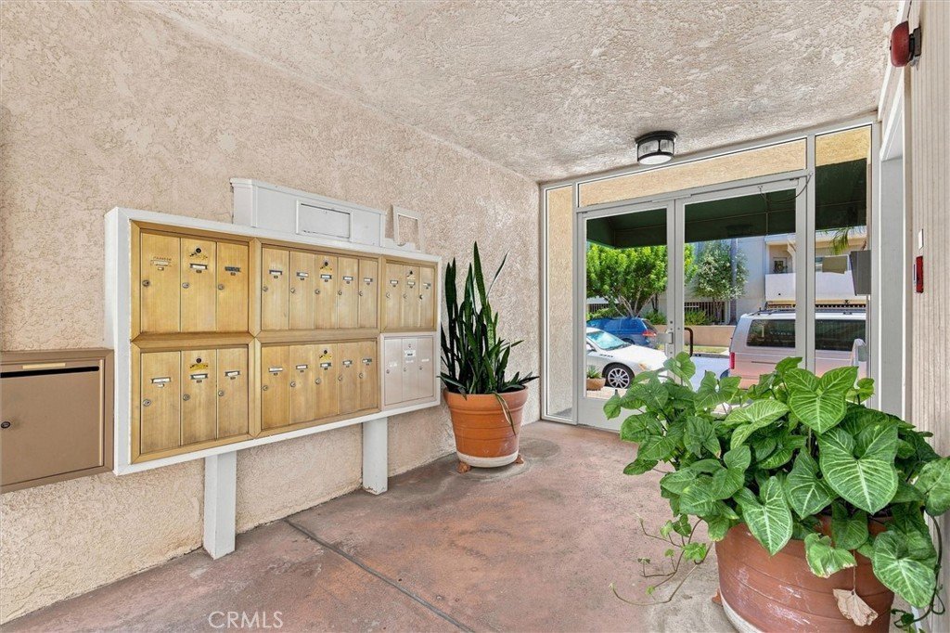
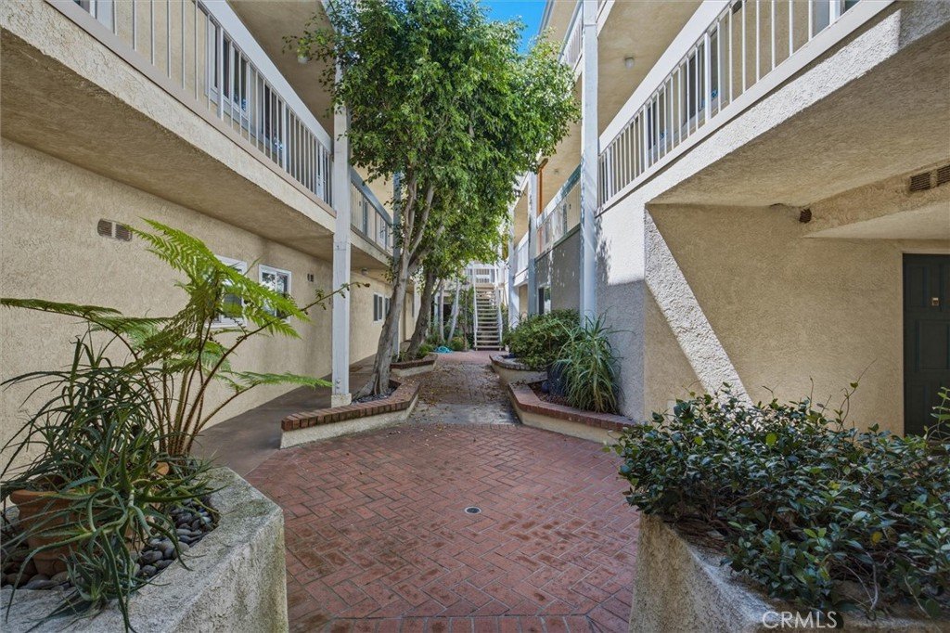

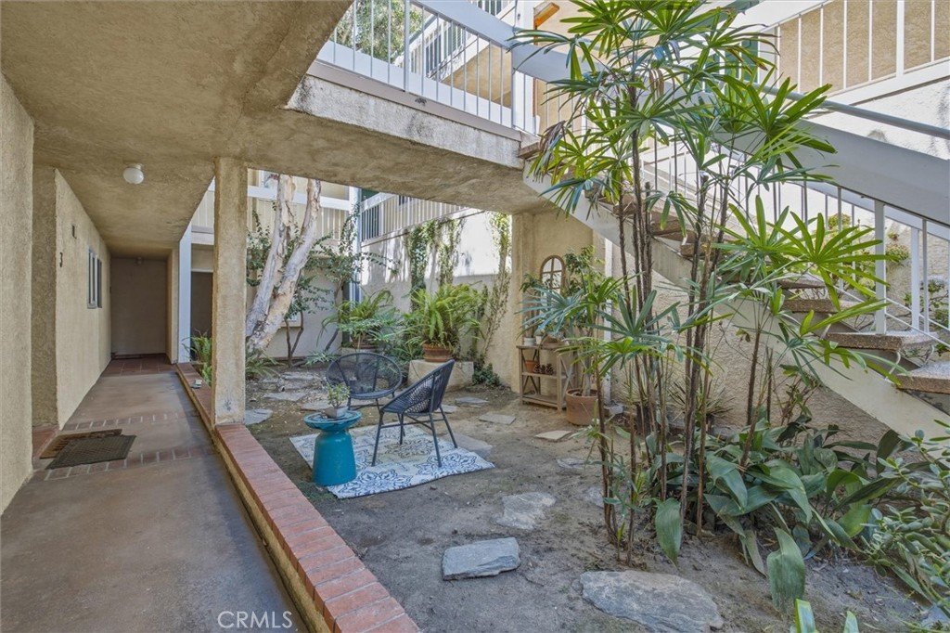
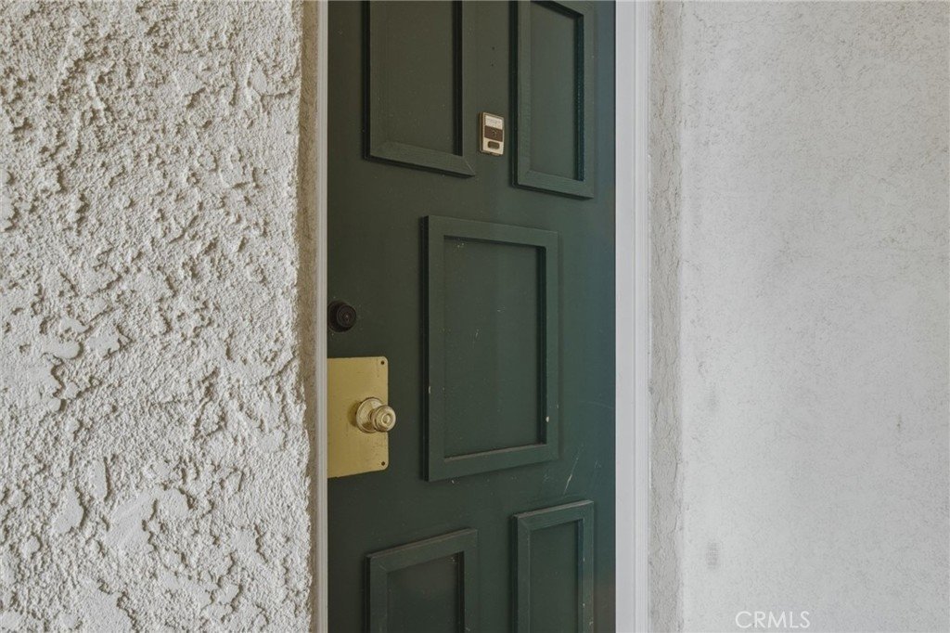




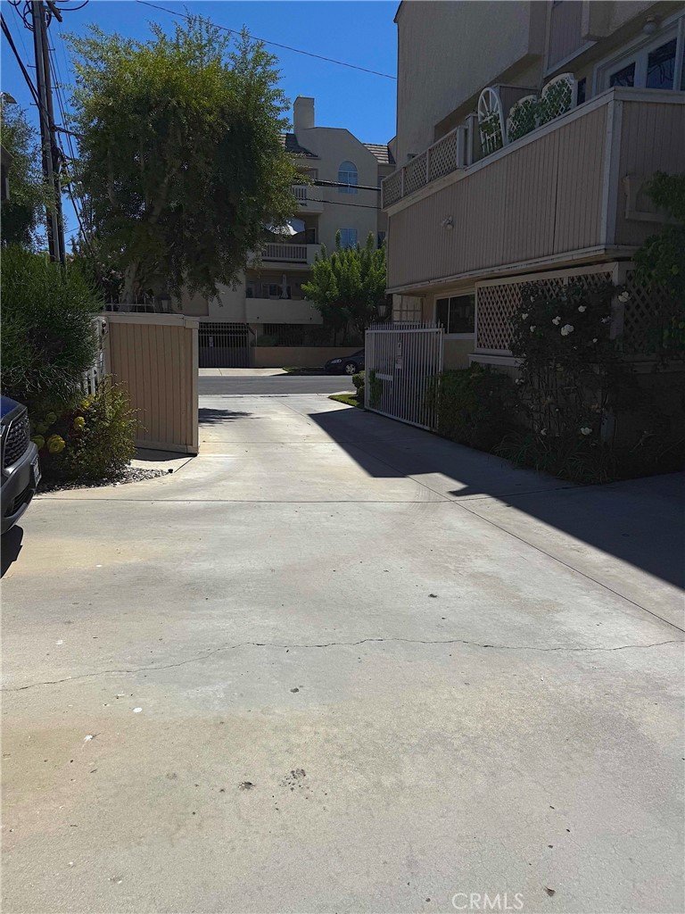

4807 Beck Avenue 4, Valley Village, CA, US, 91601
4807 Beck Avenue 4, Valley Village, CA, US, 91601Basics
- Date added: Added 3 weeks ago
- Category: Residential
- Type: Condominium
- Status: Active
- Bedrooms: 2
- Bathrooms: 2
- Area: 1097 sq ft
- Lot size: 24779, 24779 sq ft
- Year built: 1971
- Property Condition: Fixer,RepairsCosmetic
- View: None
- Zoning: LAR3
- County: Los Angeles
- MLS ID: CV26168759
Description
-
Description:
Welcome Home to Valley Village!!!
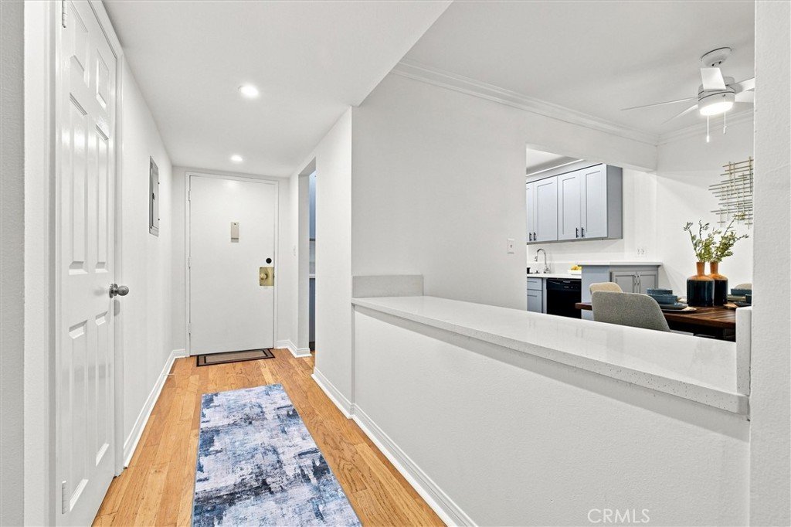
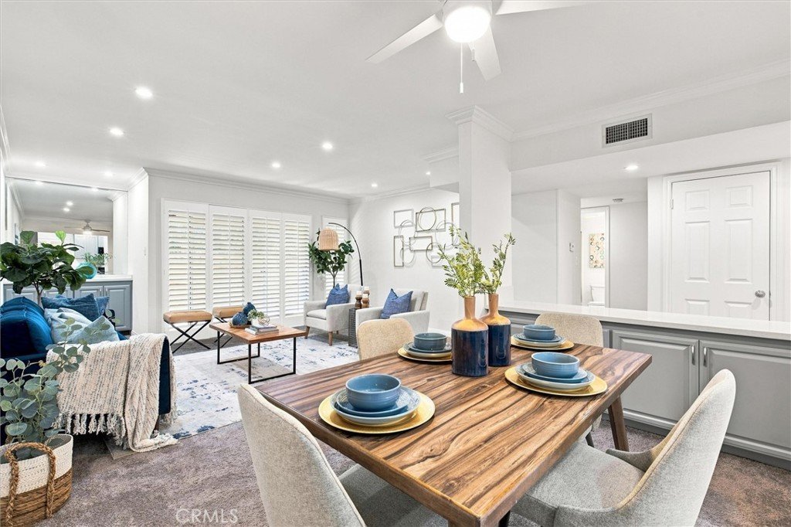
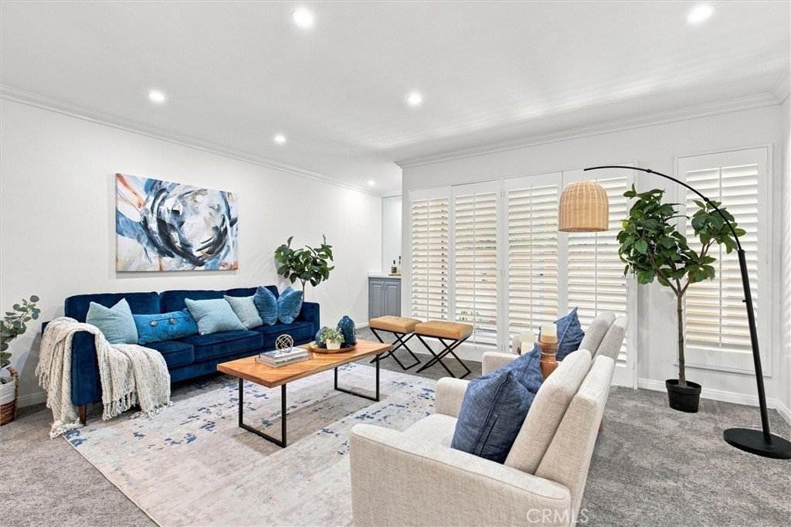
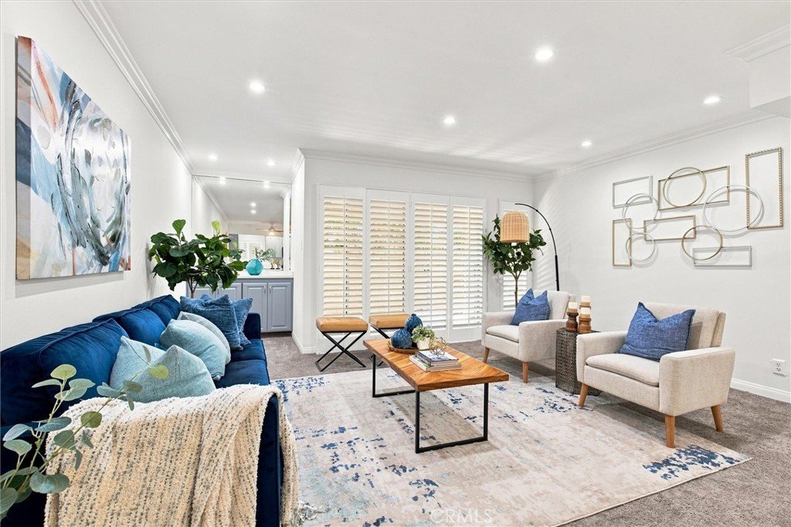
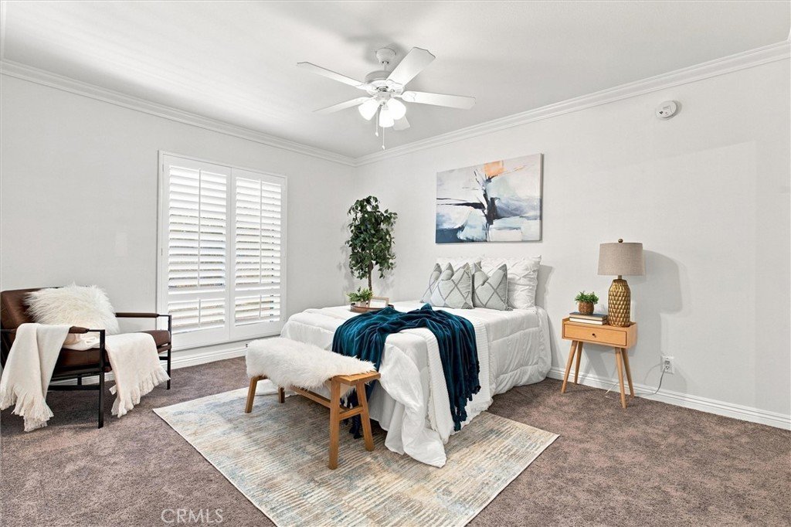
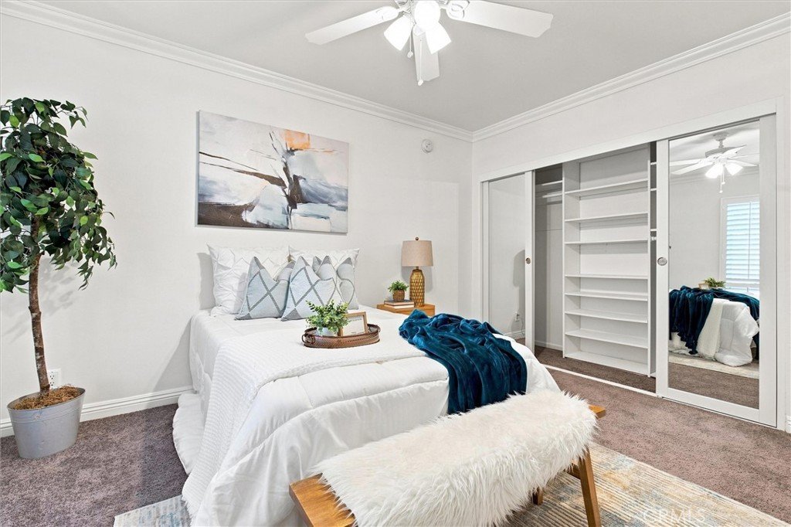
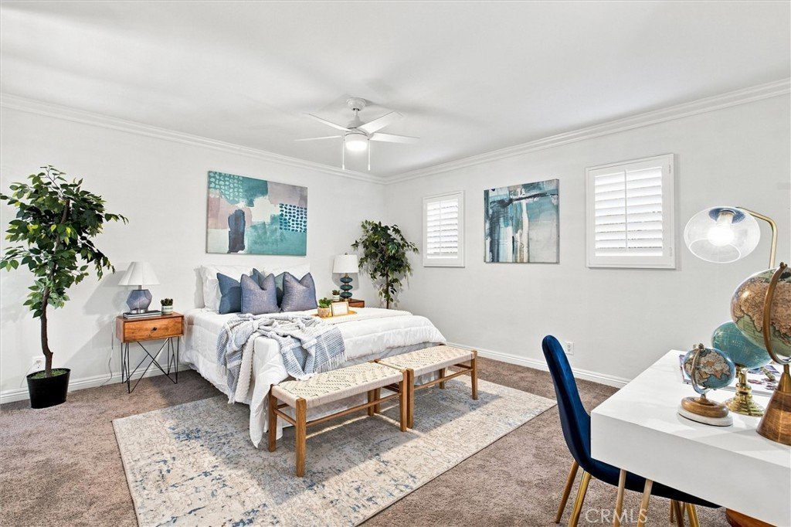
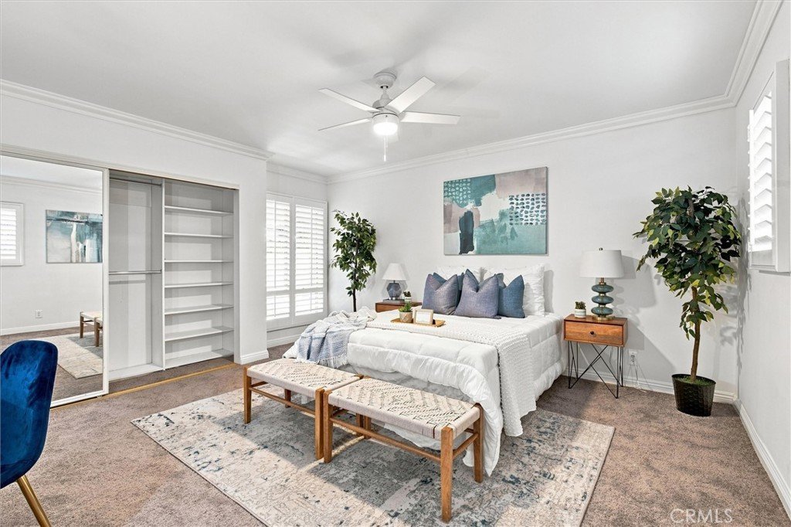
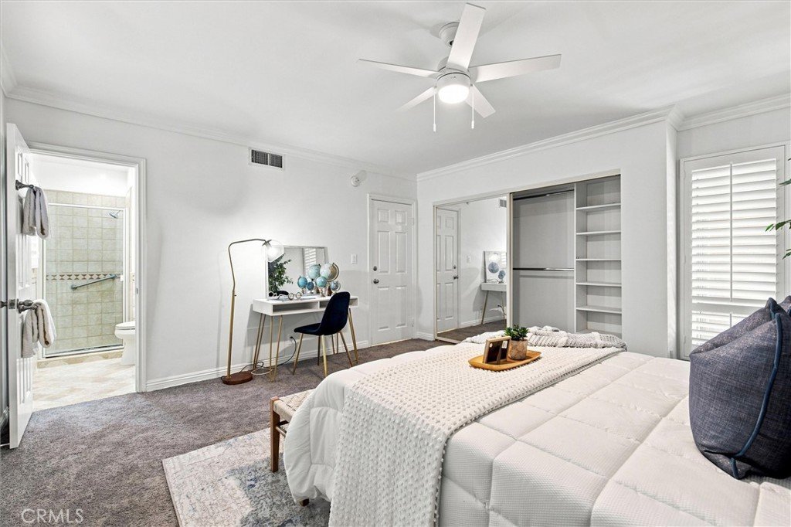
From the moment you step inside this beautifully updated 2-bedroom, 2-bath condominium, you'll feel right at home. Filled with natural light and thoughtfully refreshed throughout, this inviting residence offers a wonderful blend of warmth, comfort, and modern style in the heart of desirable Valley Village.
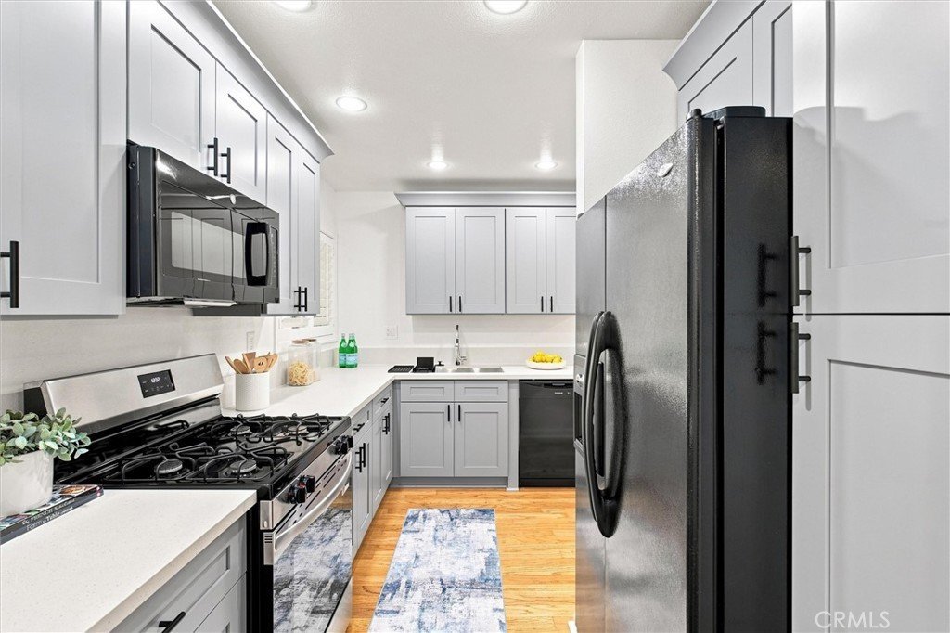
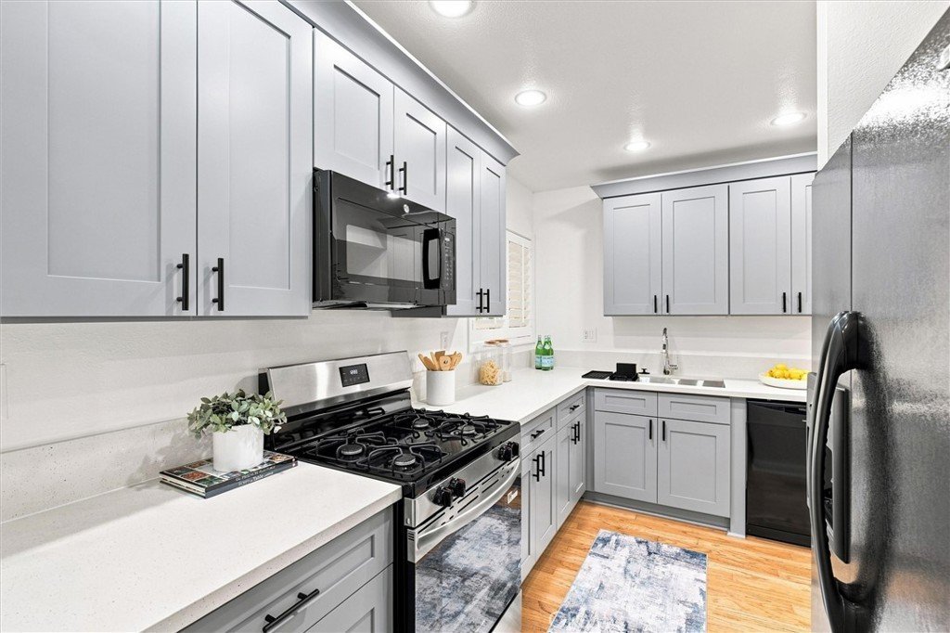
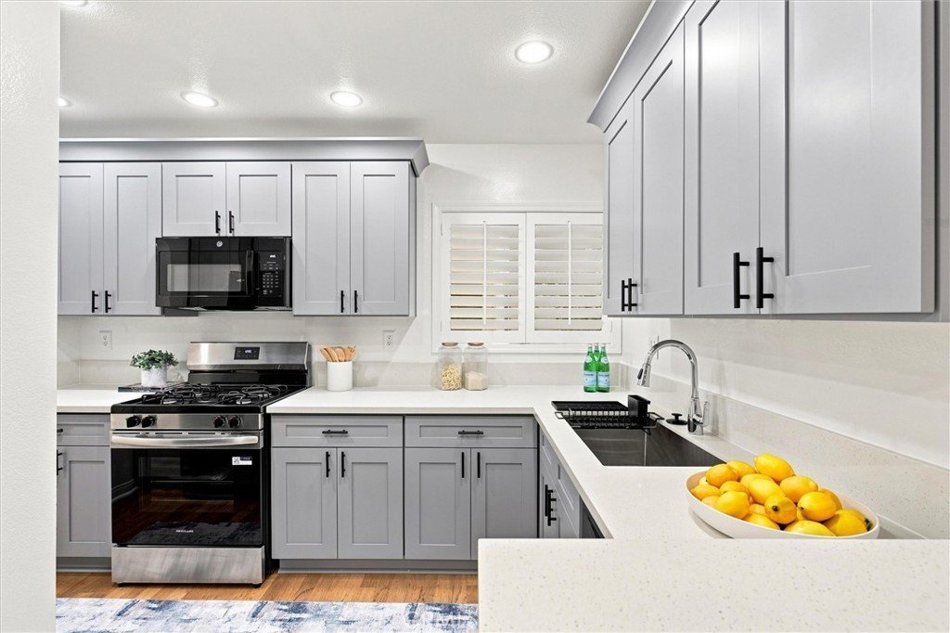
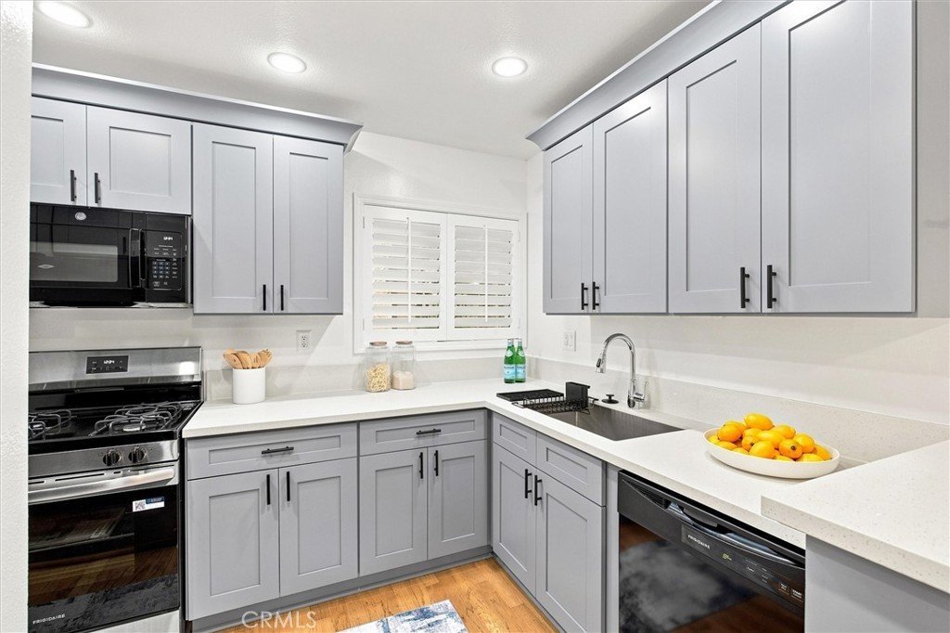
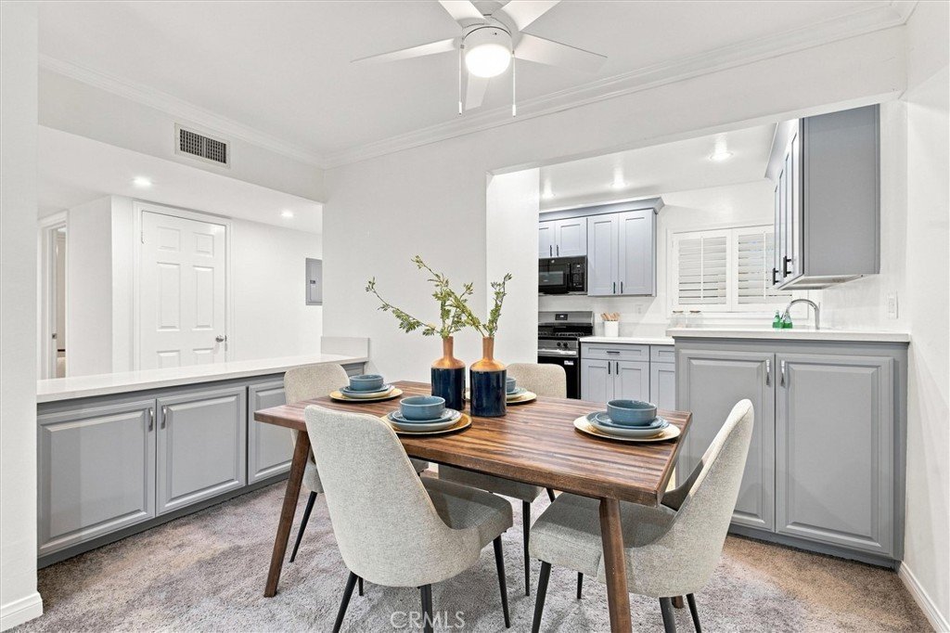
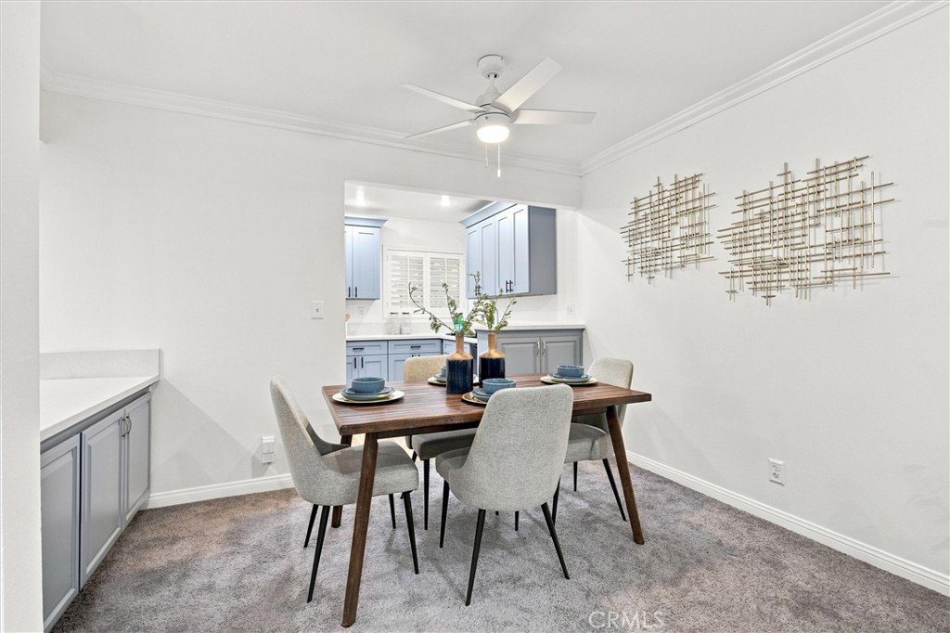
Imagine starting your mornings in the beautifully remodeled kitchen, featuring new cabinetry, elegant quartz countertops, a new stove and microwave, new sink and faucet, recessed lighting, and hardwood flooring that flows through the entry and hallway. Fresh interior paint, new carpet, and classic wood shutters create a bright, comfortable atmosphere that feels fresh and welcoming.
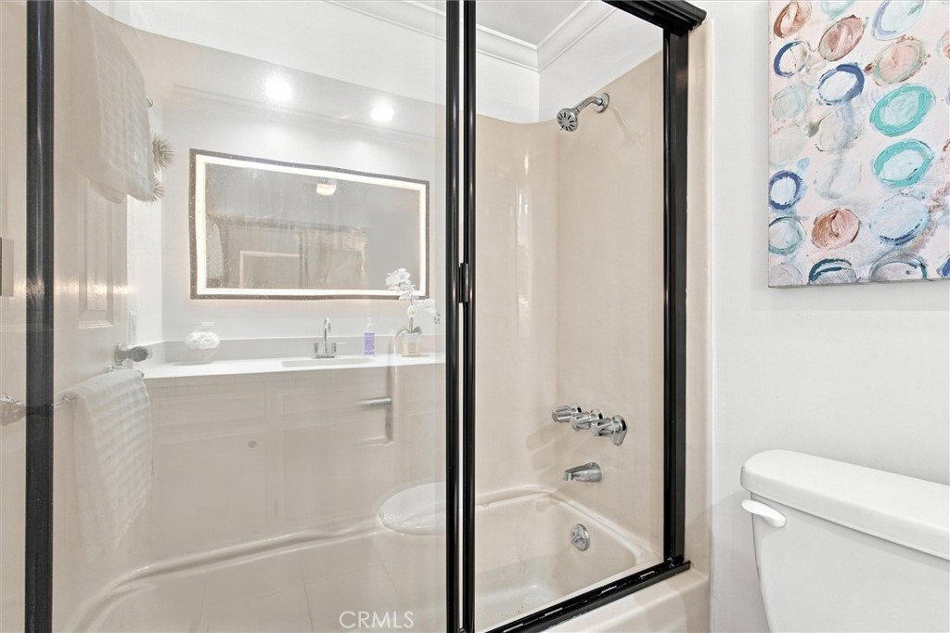
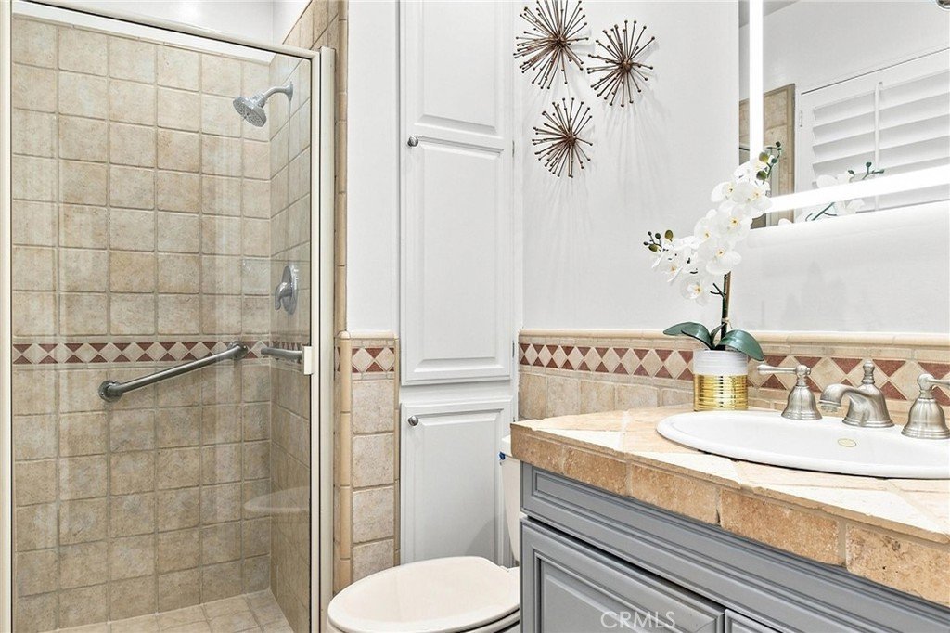
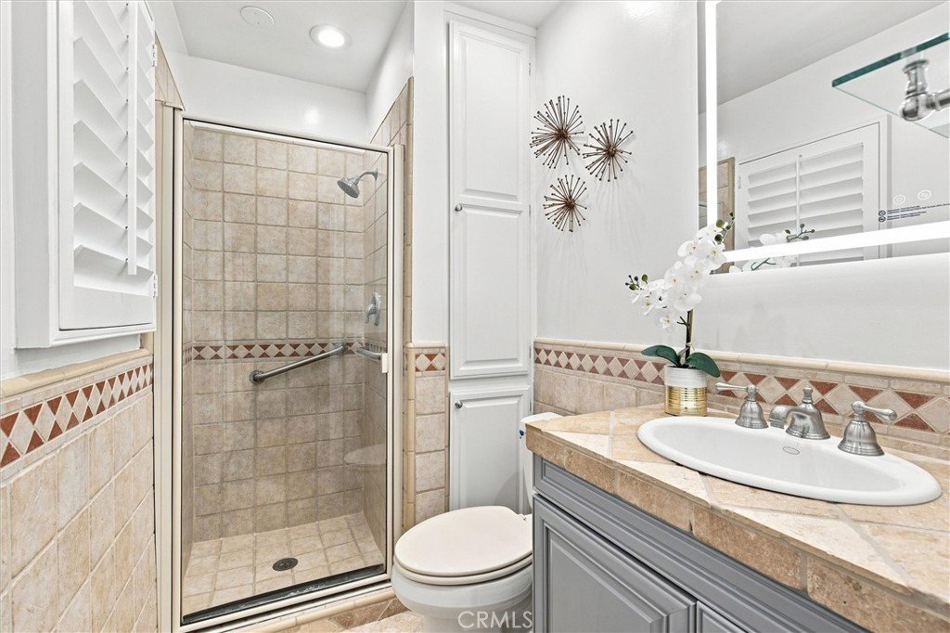
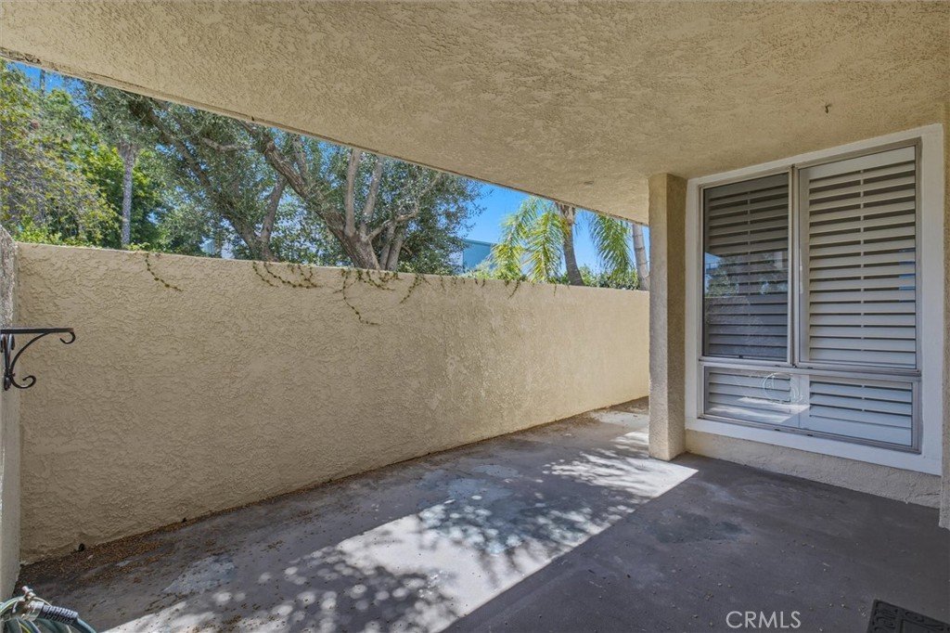
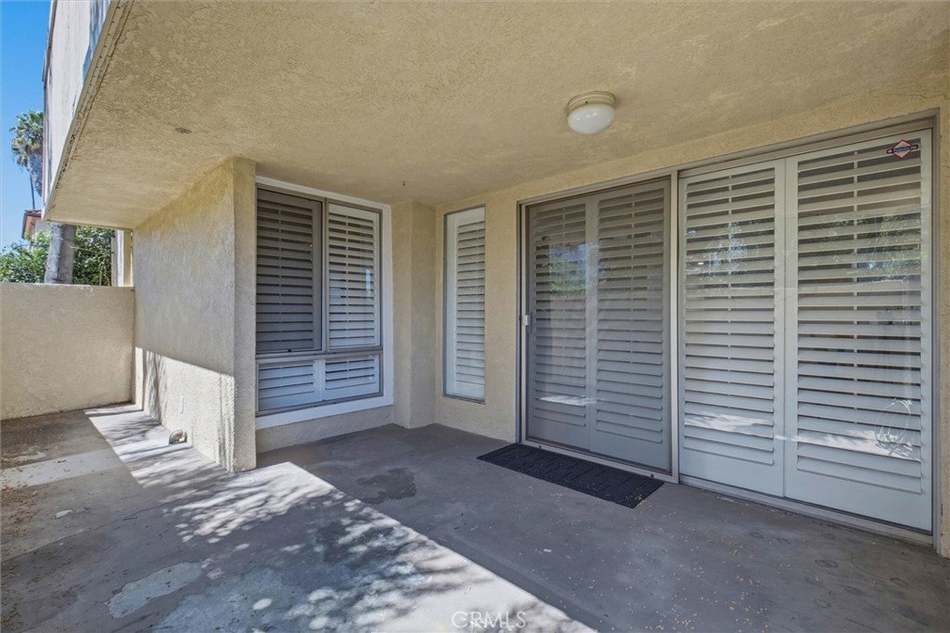
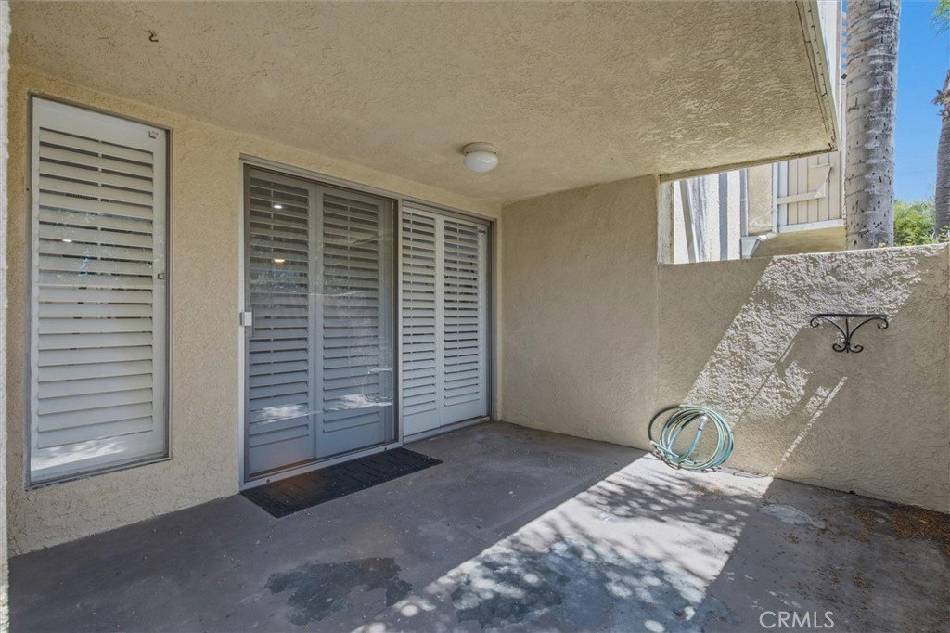
Both bathrooms have been tastefully refreshed... Hall bathroom with new countertop and mirror, and Primary Bathroom with spacious tiled walk-in shower and cabinet for linens. The open patio offers your own outdoor space to enjoy a quiet cup of coffee, unwind with a glass of wine, or simply relax and enjoy the Southern California weather.
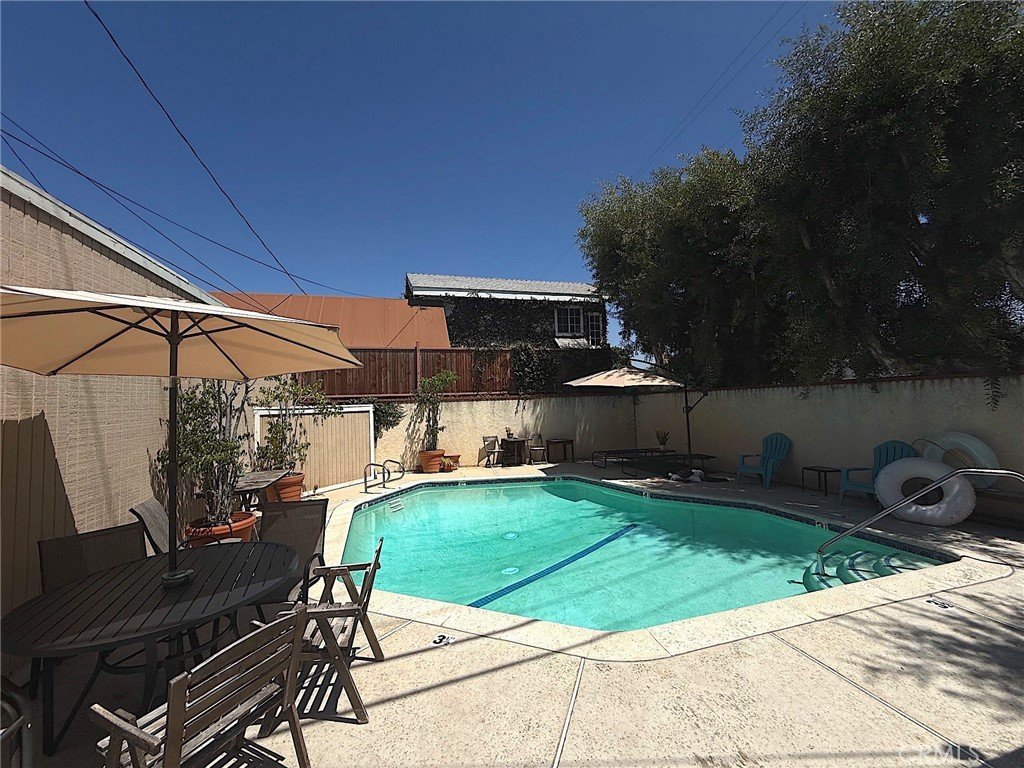
With two tandem parking spaces, additional storage, private gated pool for enjoying summer days lounging around the pool with friends and/or family! It is conveniently located near shopping, dining, entertainment, and commuter routes.....this home makes everyday living easy!! JUST SHOW & SELL!!!
Beautifully updated and ready for its next chapter, 4807 Beck Ave #4 is more than a condo—it’s a place to come home to.
Show all description
Location
- Directions: NW CORNER OF RIVERSIDE & BECK. (CROSS STREET RIVERSIDE)
- Lot Size Acres: 0.5688 acres
Building Details
Amenities & Features
- Pool Features: Gunite, Association
- Parking Features: Concrete, DetachedCarport
- Security Features: CarbonMonoxideDetectors, SmokeDetectors
- Patio & Porch Features: Concrete,Open,Patio
- Spa Features: None
- Parking Total: 2
- Roof: Composition
- Association Amenities: HotWater,Pool,Trash
- Window Features: PlantationShutters,Screens
- Cooling: CentralAir
- Door Features: SlidingDoors
- Fireplace Features: None
- Heating: Central
- Interior Features: CeilingFans, SeparateFormalDiningRoom, OpenFloorplan, RecessedLighting, AllBedroomsDown
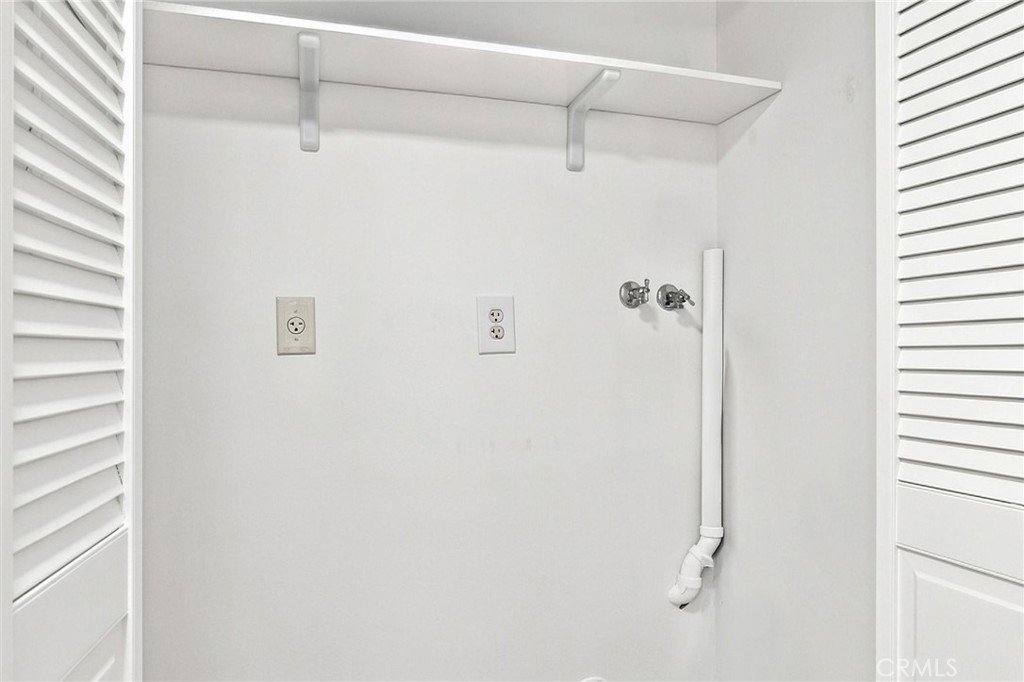
- Laundry Features: CommonArea,WasherHookup,GasDryerHookup,Inside,LaundryCloset
- Appliances: Dishwasher,ExhaustFan,Disposal,GasOven,GasRange,GasWaterHeater,Microwave,Refrigerator
Nearby Schools
- High School District: Los Angeles Unified
Expenses, Fees & Taxes
- Association Fee: $513.56
Agent info
- Agent name: Michelle Esparza
- Agent MLS: C17398
- Agent email: mishagirl67@gmail.com
- Agent officephone: 909-861-0011
Miscellaneous
- Association Fee Frequency: Monthly
- List Office Name: COLDWELL BANKER REALTY
- Listing Terms: Cash,CashToNewLoan,FHA,VaLoan
- Common Interest: Condominium
- Community Features: Curbs,StreetLights,Sidewalks
- Direction Faces: South
- Inclusions: STOVE, REFRIGERATOR
- Attribution Contact: 626-622-6299
