











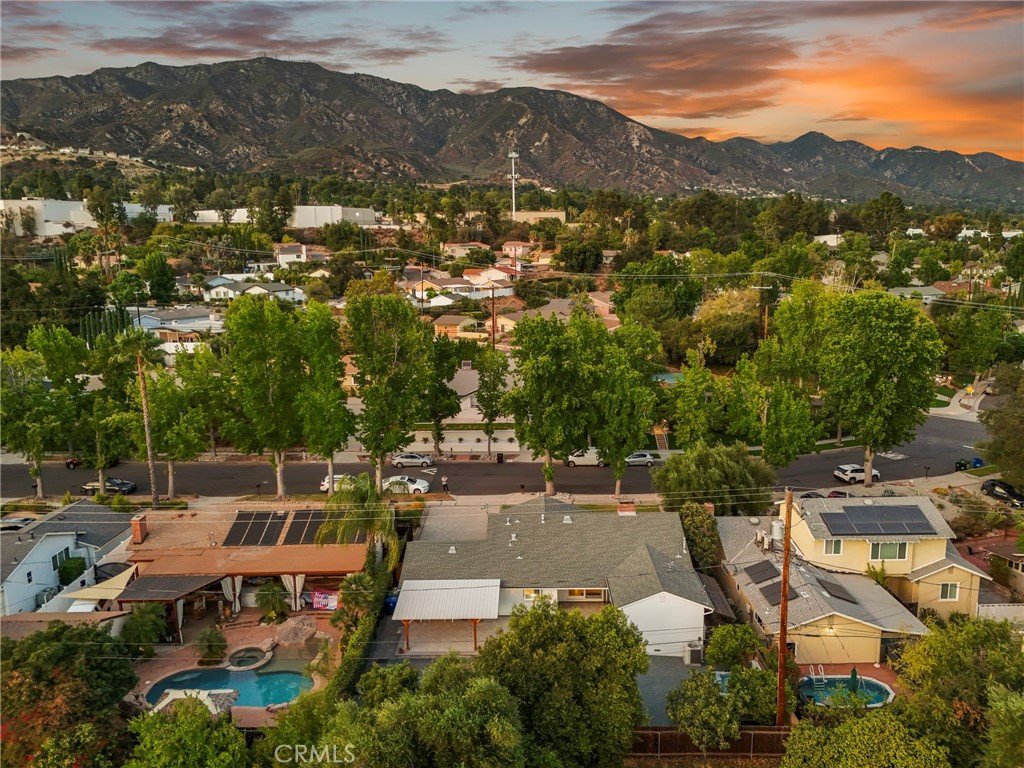


9419 Creemore Drive, Tujunga, CA, US, 91042
9419 Creemore Drive, Tujunga, CA, US, 91042Basics
- Date added: Added 3 weeks ago
- Category: Residential
- Type: SingleFamilyResidence
- Status: Active
- Bedrooms: 3
- Bathrooms: 2
- Area: 1643 sq ft
- Lot size: 7811, 7811 sq ft
- Year built: 1957
- View: Mountains,Neighborhood
- County: Los Angeles
- MLS ID: SR26176816
Description
-
Description:
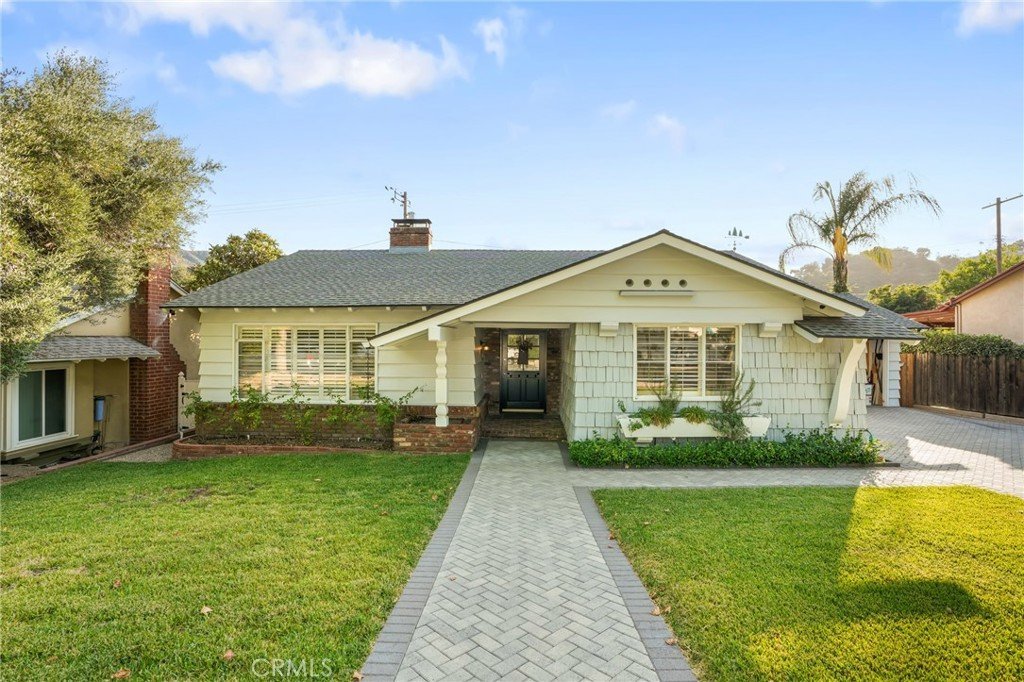
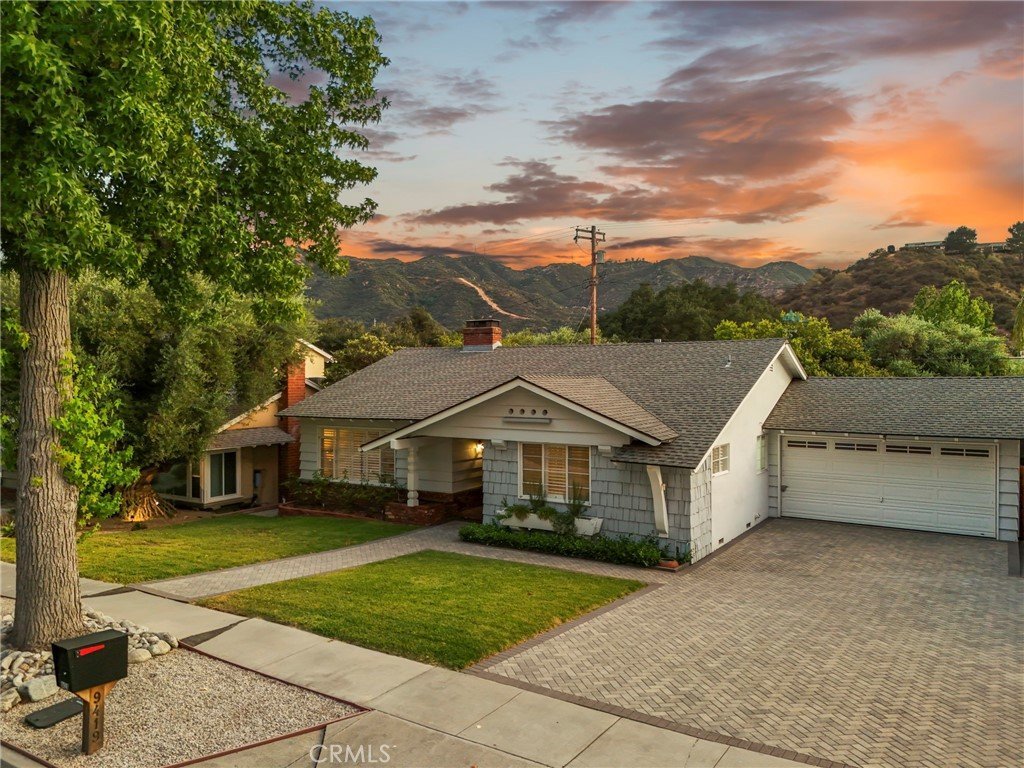
Welcome to 9419 Creemore Drive, a beautifully updated residence nestled within the coveted Creemore Drive/Creemore Place Residential Historic District—one of Tujunga's most cherished mid-century neighborhoods known for its timeless Ranch-style architecture and strong sense of community.
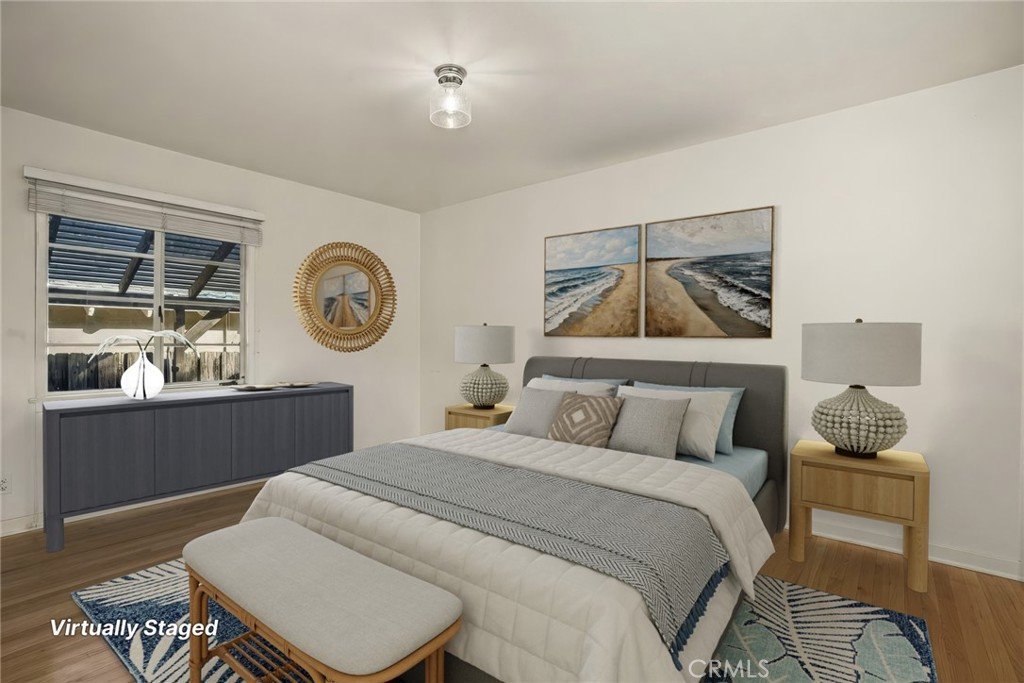
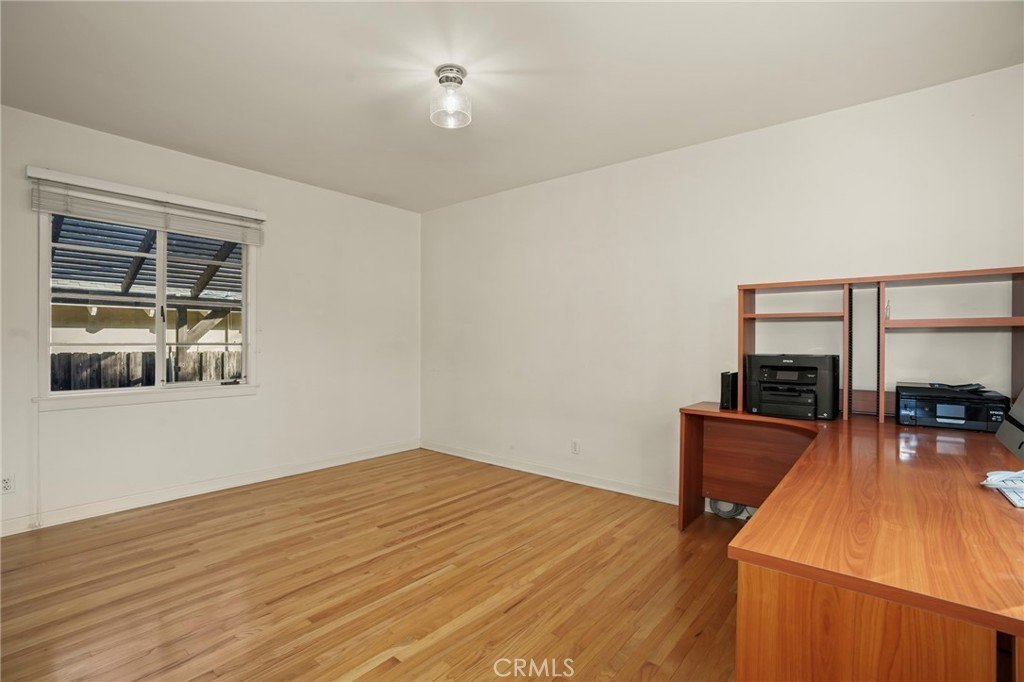
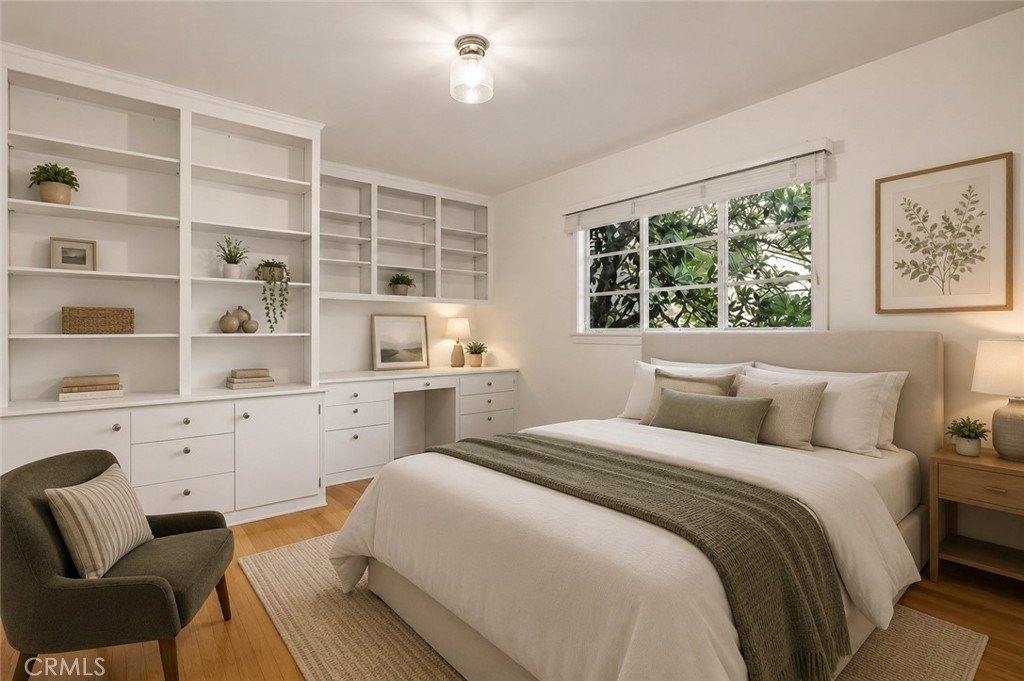
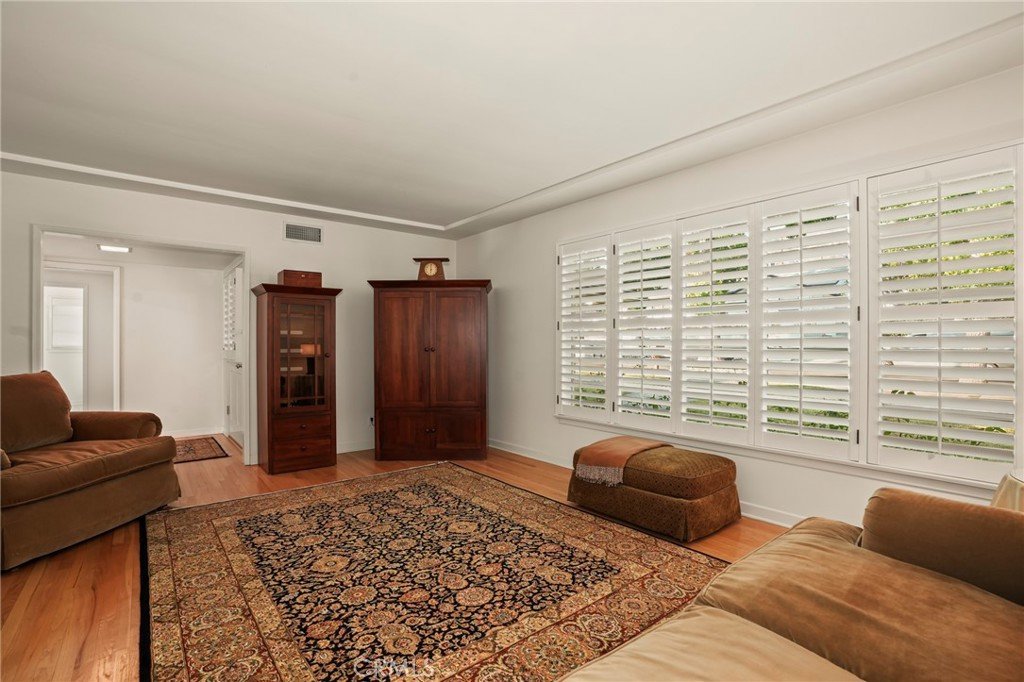
Situated on a generous 7,750 sq. ft. lot, this thoughtfully maintained 3-bedroom, 2-bathroom home offers 1,643 sq. ft. of inviting living space where classic character meets modern comfort.
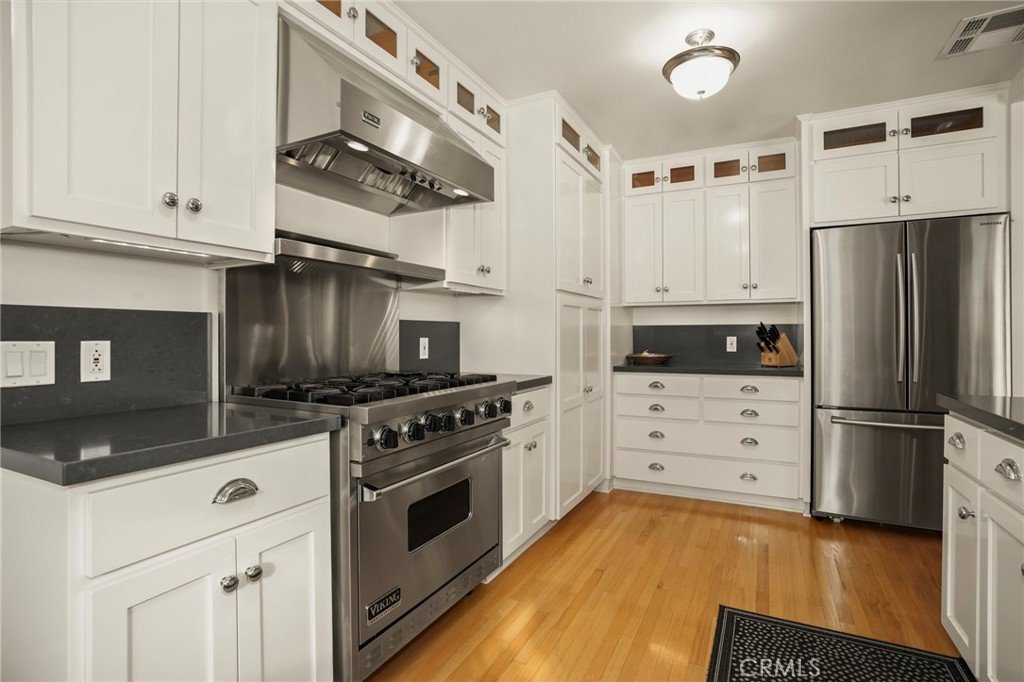
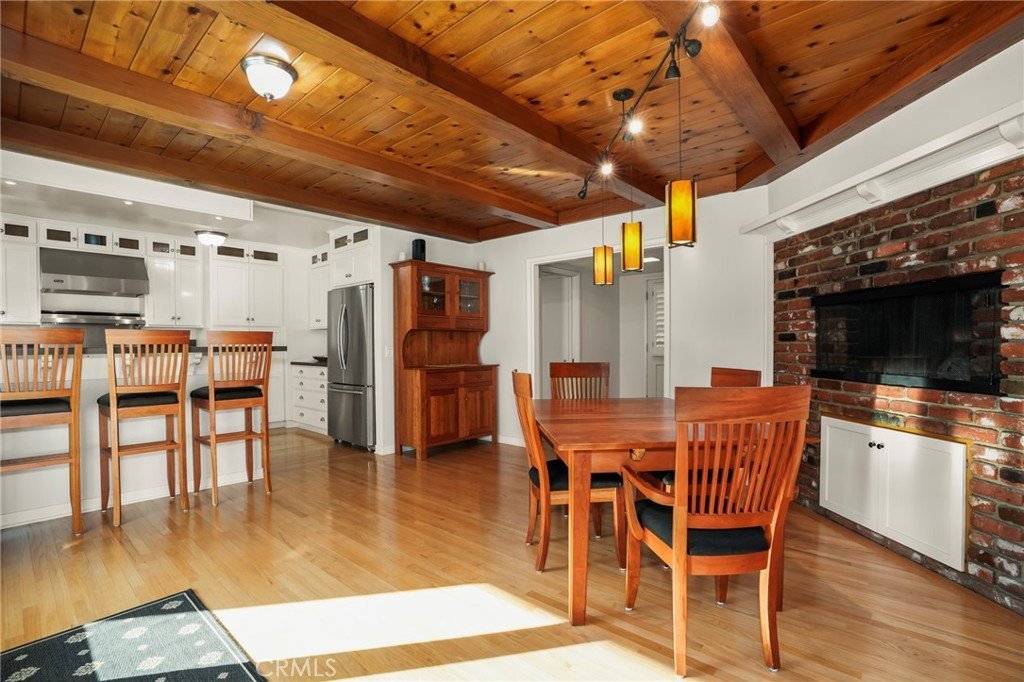
The heart of the home is the custom-designed kitchen (2008) featuring elegant quartz countertops, a premium 6-burner Viking range with matching hood, Shaw fireclay farmhouse sink, Bosch dishwasher, Samsung French-door refrigerator, wine refrigerator, and abundant workspace—perfect for everyday living and entertaining alike.
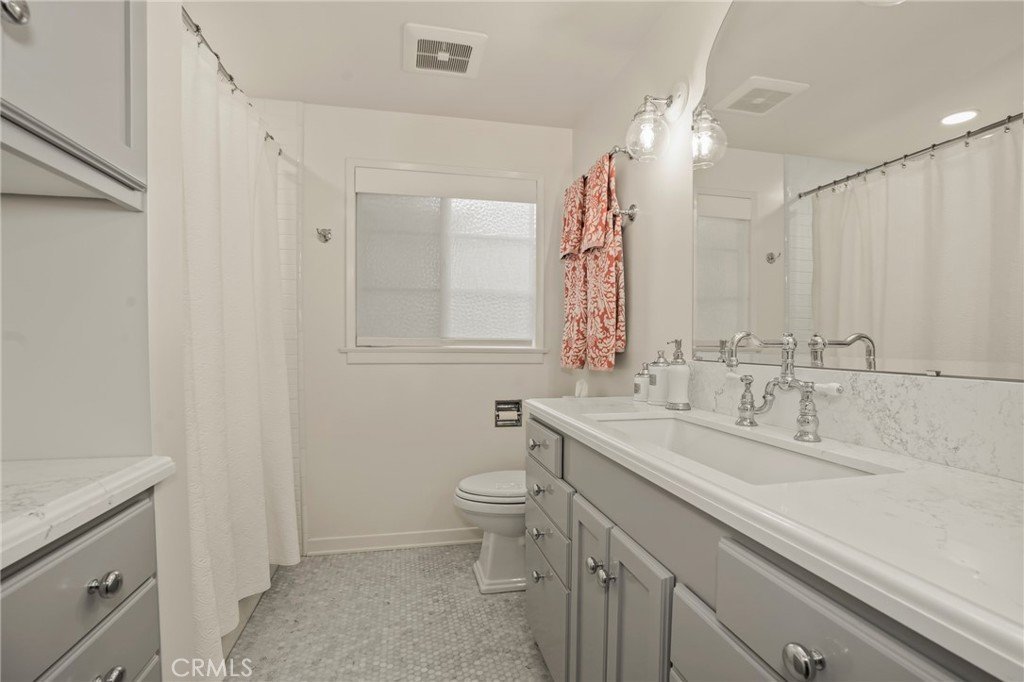
The spacious primary bath was tastefully remodeled in 2021 with quartz countertops and beautiful Carrara marble flooring, while quality Baldwin hardware throughout the home reflects the attention to detail found in every room.
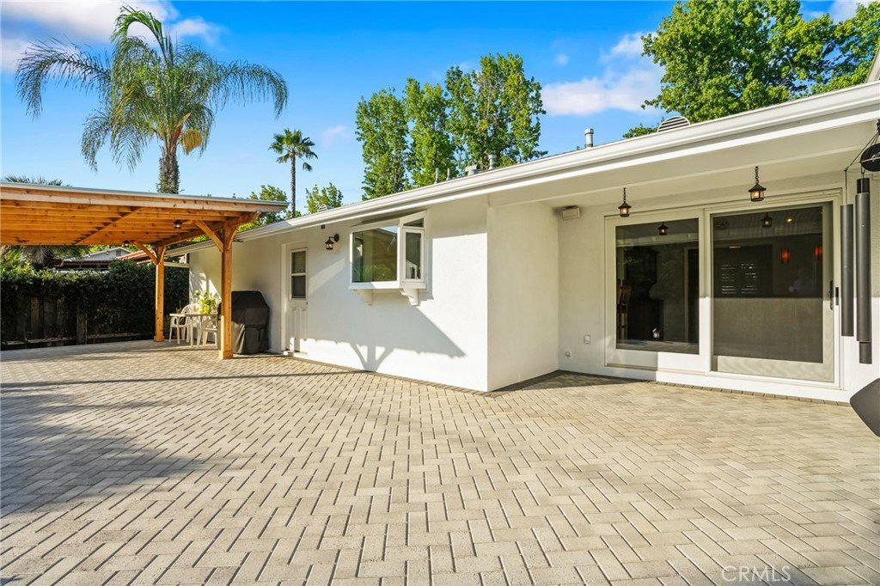
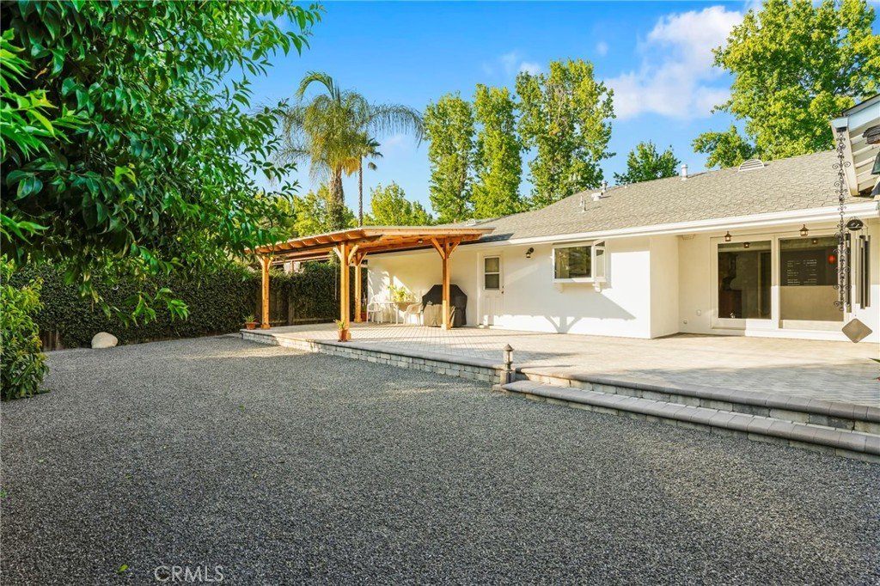
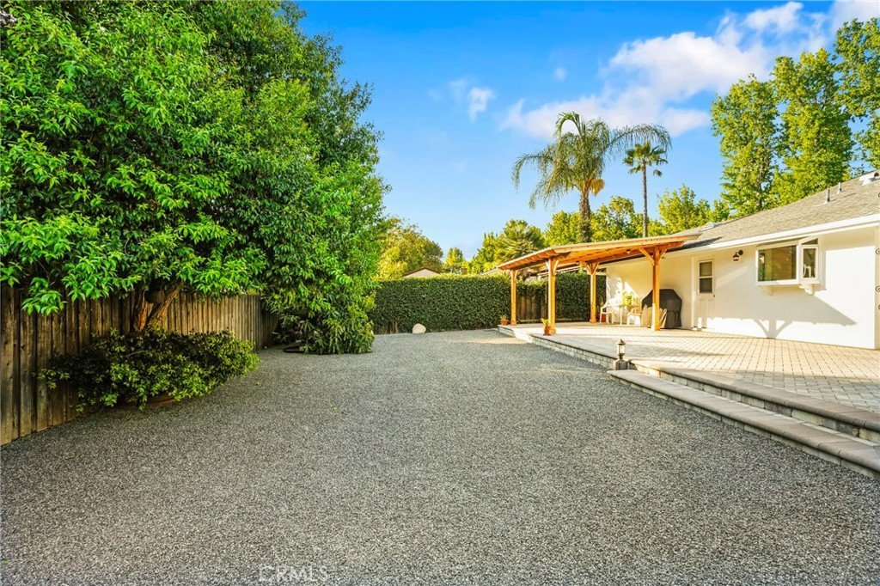
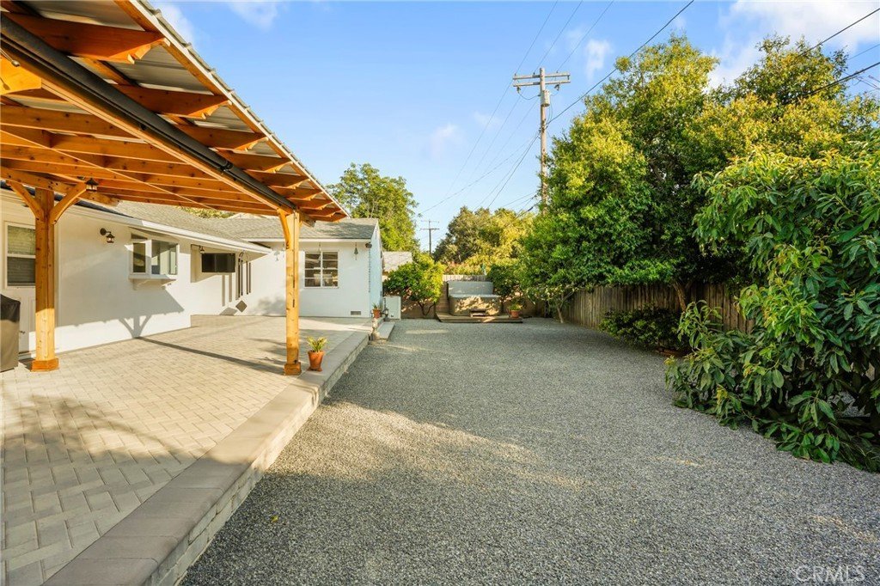
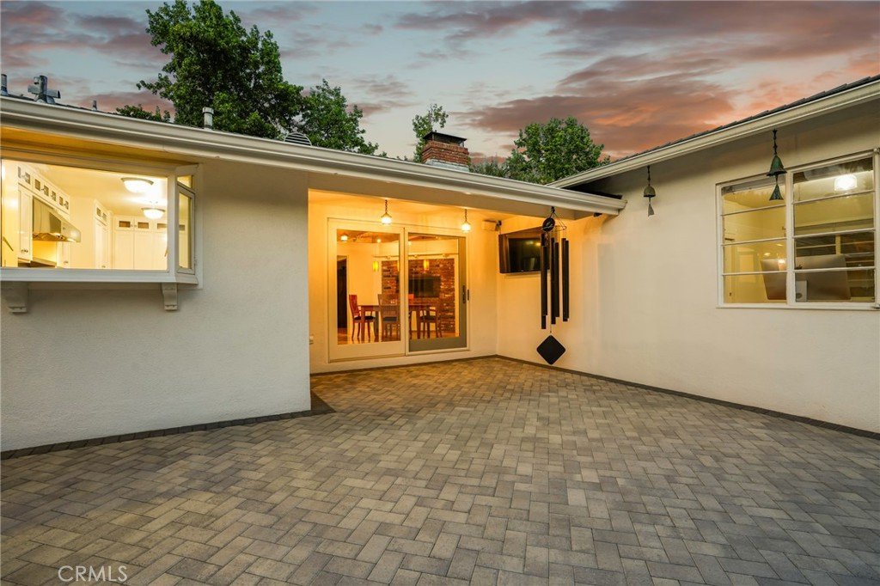
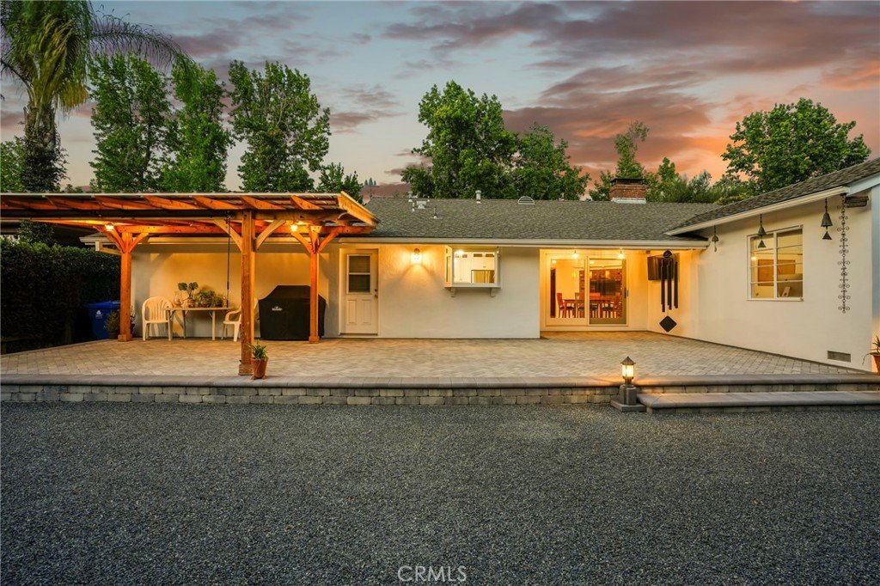
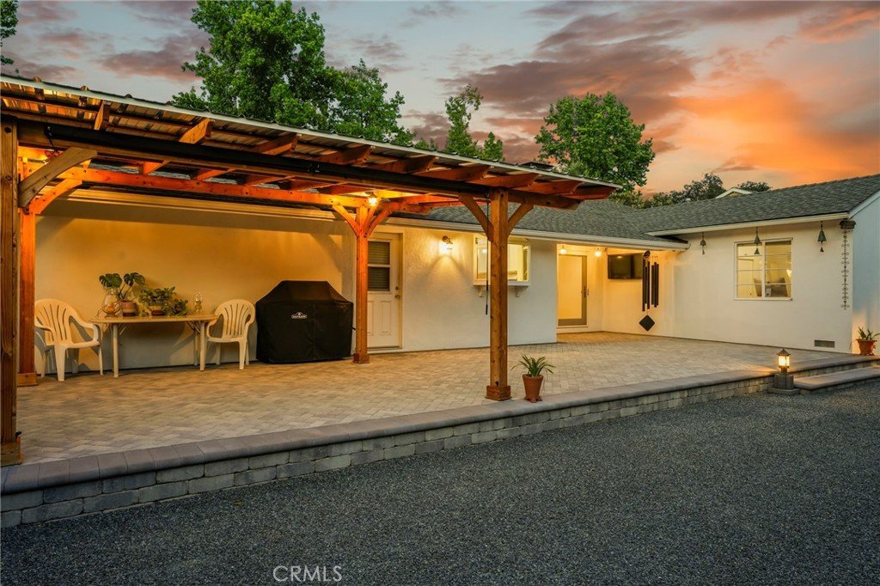
Outside, enjoy professionally designed landscaping and exceptional outdoor living. A herringbone paver driveway (2018) welcomes you home, while the newly completed paver patio (2025) with shade structure creates the perfect setting for entertaining. Relax in the private hot tub surrounded by mature fruit trees, including navel orange, satsuma tangerine, two avocado trees, and a fig tree, creating your own backyard retreat.
Additional highlights include:
50-year composition roof (2017)
Arroyo Craftsman exterior lighting in the front and back
Extra-large capacity washer and dryer
Historic neighborhood charm with tasteful modern upgrades
Offering a rare opportunity to own a home in one of Tujunga's most desirable residential historic districts, 9419 Creemore Drive combines architectural heritage, quality improvements, and exceptional outdoor living into a property that is truly special.
Show all description
Location
- Directions: Crossroads are Creemore Dr and Pali Ave
- Lot Size Acres: 0.1793 acres
Building Details
Amenities & Features
- Pool Features: None
- Parking Features: Driveway, GarageFacesFront, Garage, Oversized
- Spa Features: AboveGround,Fiberglass,Heated,Private
- Parking Total: 6
- Roof: Composition,Shingle
- Cooling: CentralAir,Electric,EnergyStarQualifiedEquipment,AtticFan
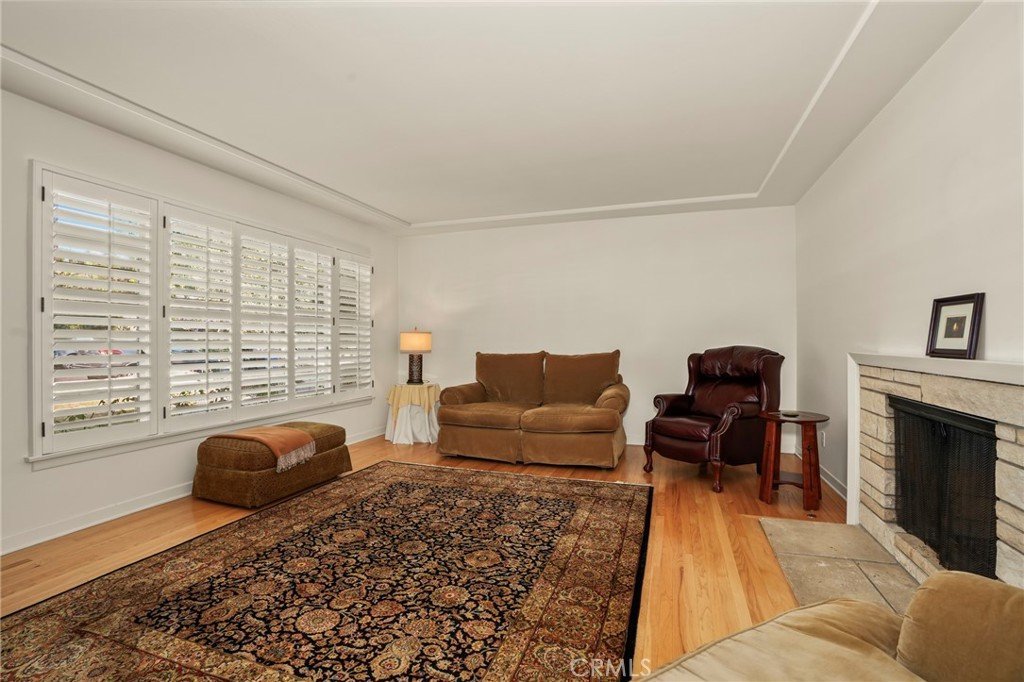
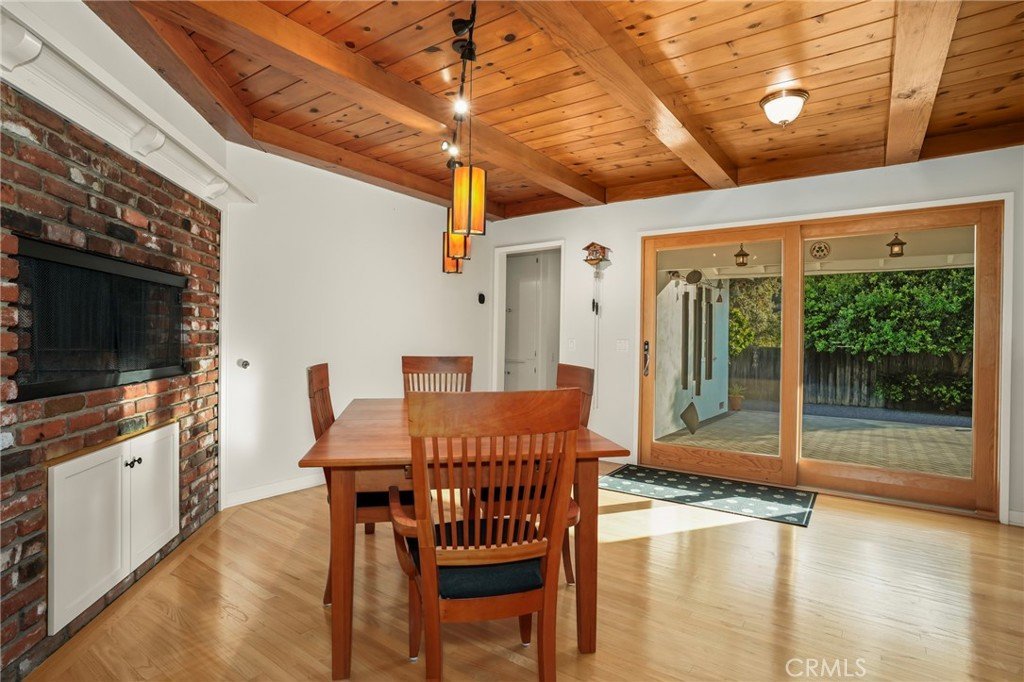
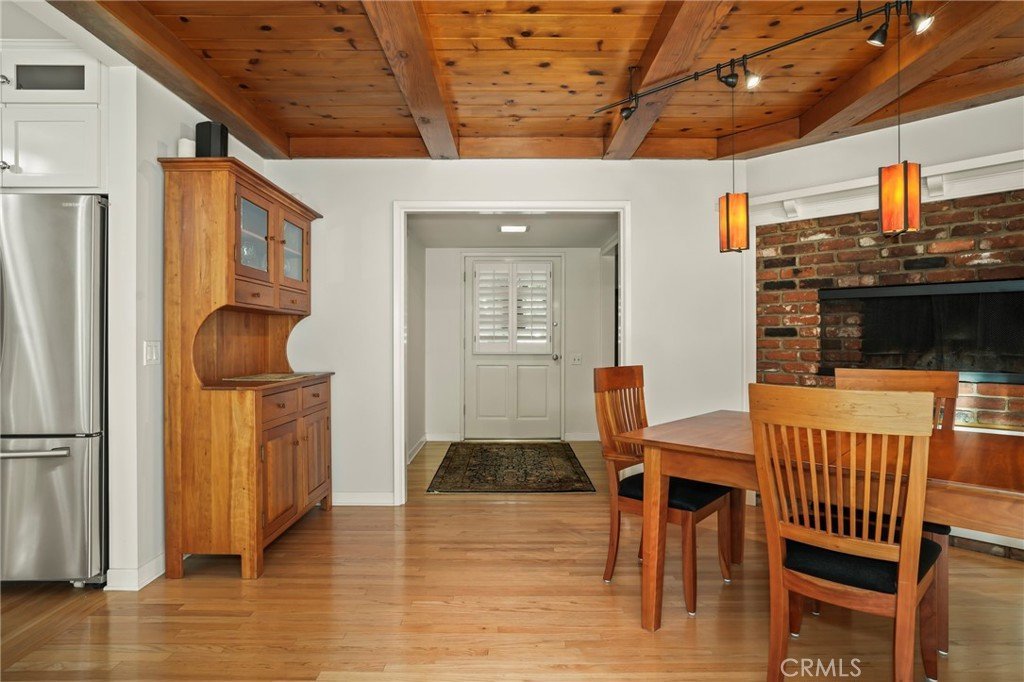
- Fireplace Features: DiningRoom, LivingRoom, Masonry, RaisedHearth, WoodBurning
- Heating: Central,ForcedAir,Fireplaces,NaturalGas
- Interior Features: BeamedCeilings, BuiltInFeatures, TrayCeilings, CeilingFans, Pantry, QuartzCounters, RecessedLighting, Storage, TileCounters, TrackLighting, Unfurnished, WiredForSound, AllBedroomsDown, Attic, BedroomOnMainLevel, DressingArea, EntranceFoyer, GalleyKitchen
- Laundry Features: WasherHookup,ElectricDryerHookup,GasDryerHookup,InGarage
- Appliances: SixBurnerStove,ConvectionOven,Dishwasher,EnergyStarQualifiedAppliances,EnergyStarQualifiedWaterHeater,FreeStandingRange,Disposal,GasRange,GasWaterHeater,Microwave,RangeHood,VentedExhaustFan,WaterHeater
Nearby Schools
- High School District: Los Angeles Unified
Expenses, Fees & Taxes
- Association Fee: 0
Agent info
- Agent name: Michael Henderson
- Agent MLS: F207054016
- Agent email: michael@myagentmichael.com
- Agent officephone: 877-973-3346
Miscellaneous
- List Office Name: Redfin Corporation
- Listing Terms: Cash,CashToNewLoan,Conventional
- Common Interest: None
- Community Features: Curbs,StormDrains,Sidewalks
- Exclusions: Outdoor BBQ, Mounted TV(s) & Bracket(s)
- Inclusions: Refrigerator, Washer, Dryer, Stove,Wine Cooler, Cabinets, Storage Shelves, Hot Tub, Lighting Fixtures, Ceiling Fans, Built in Appliance, Window and Door Screens, Shutters, Window Covering, Air Conditioner
- Attribution Contact: 818-307-5017
