
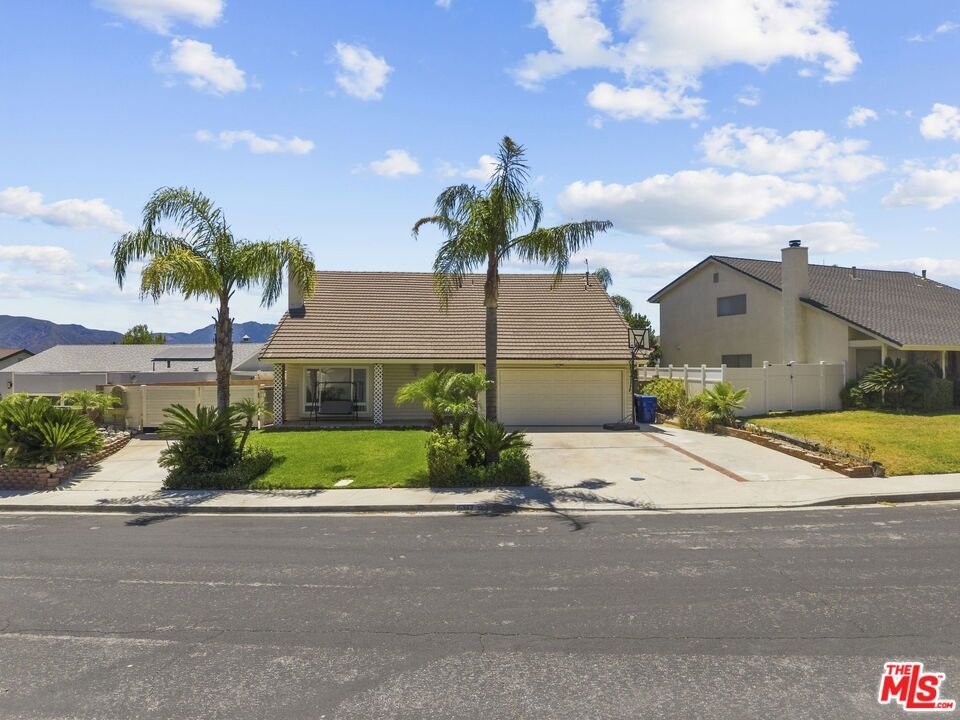


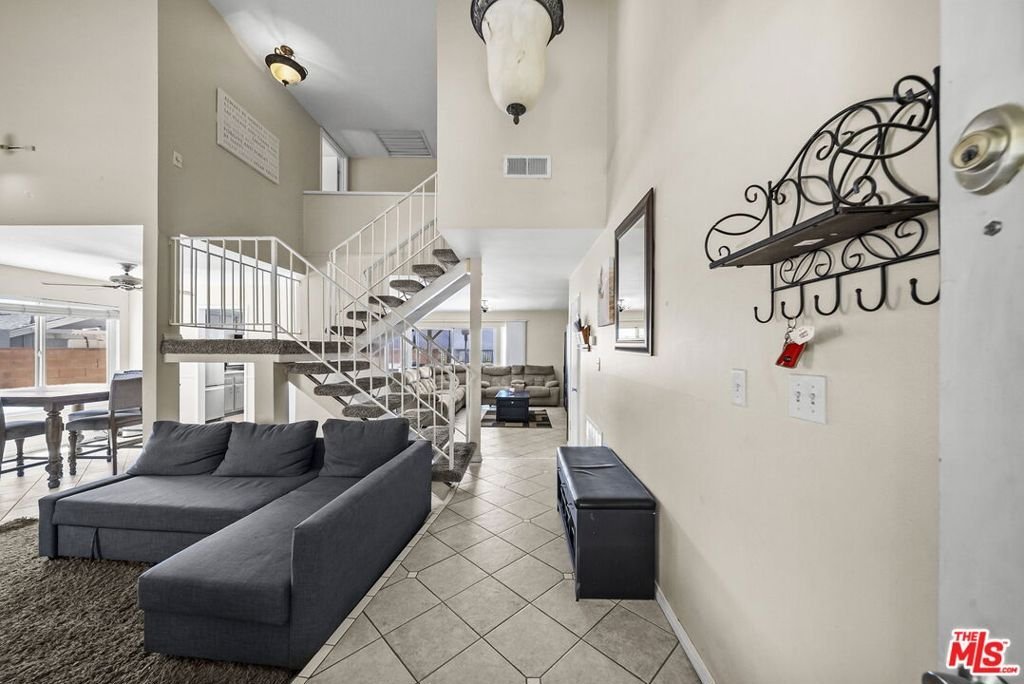

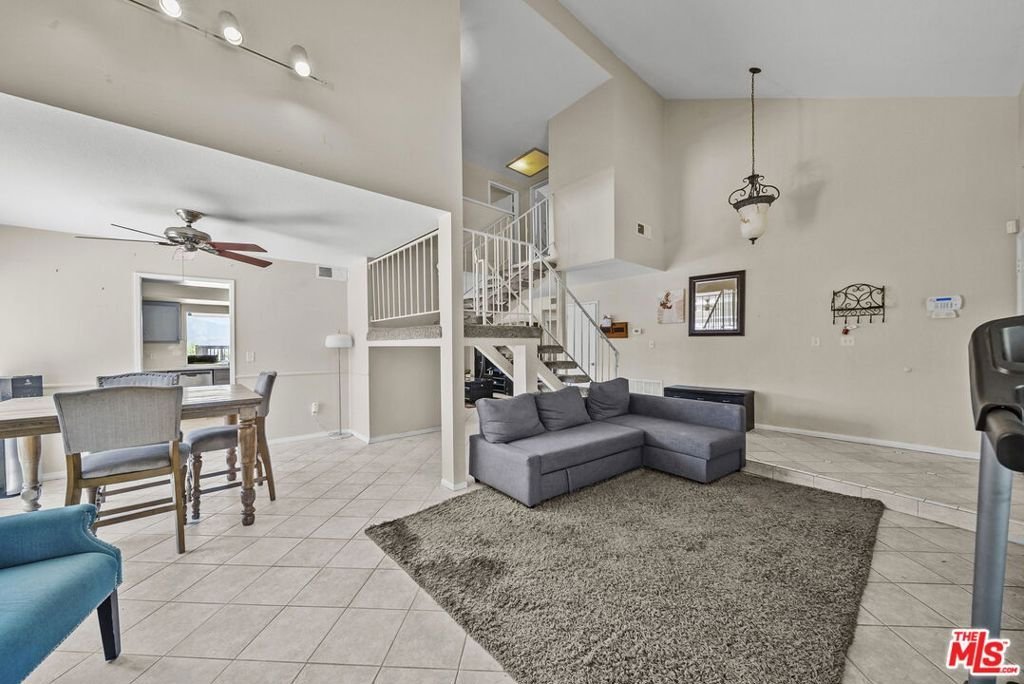
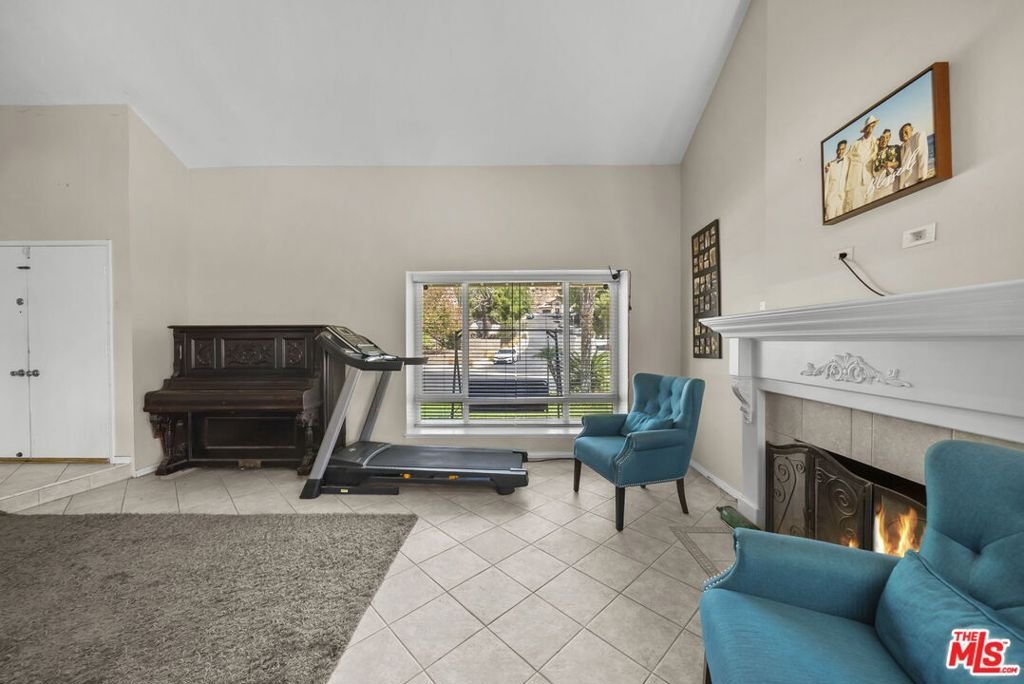














15362 Rhododendron Drive, Santa Clarita, CA, US, 91387
15362 Rhododendron Drive, Santa Clarita, CA, US, 91387Basics
- Date added: Added 3 days ago
- Category: Residential
- Type: SingleFamilyResidence
- Status: Active
- Bedrooms: 4
- Bathrooms: 3
- Area: 2230 sq ft
- Lot size: 7249, 7249 sq ft
- Year built: 1969
- Property Condition: UpdatedRemodeled
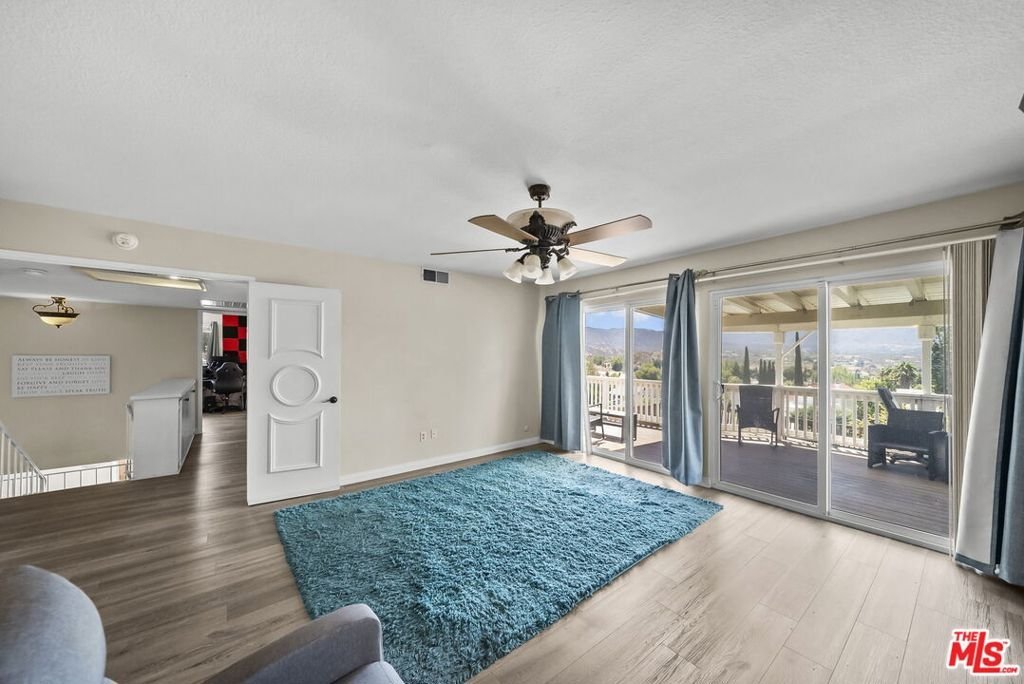
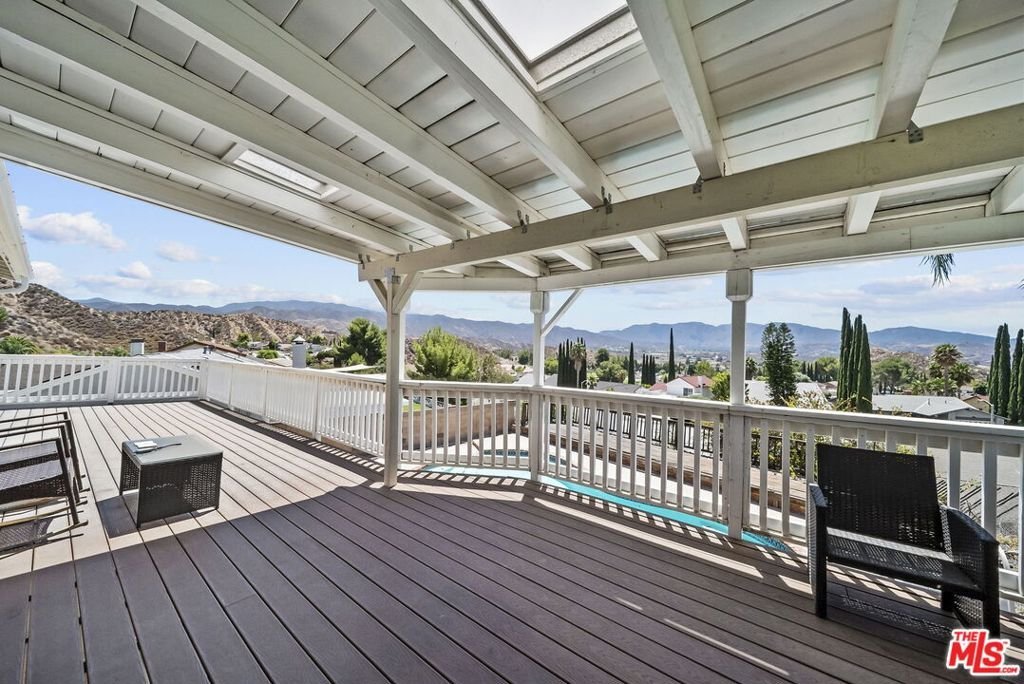
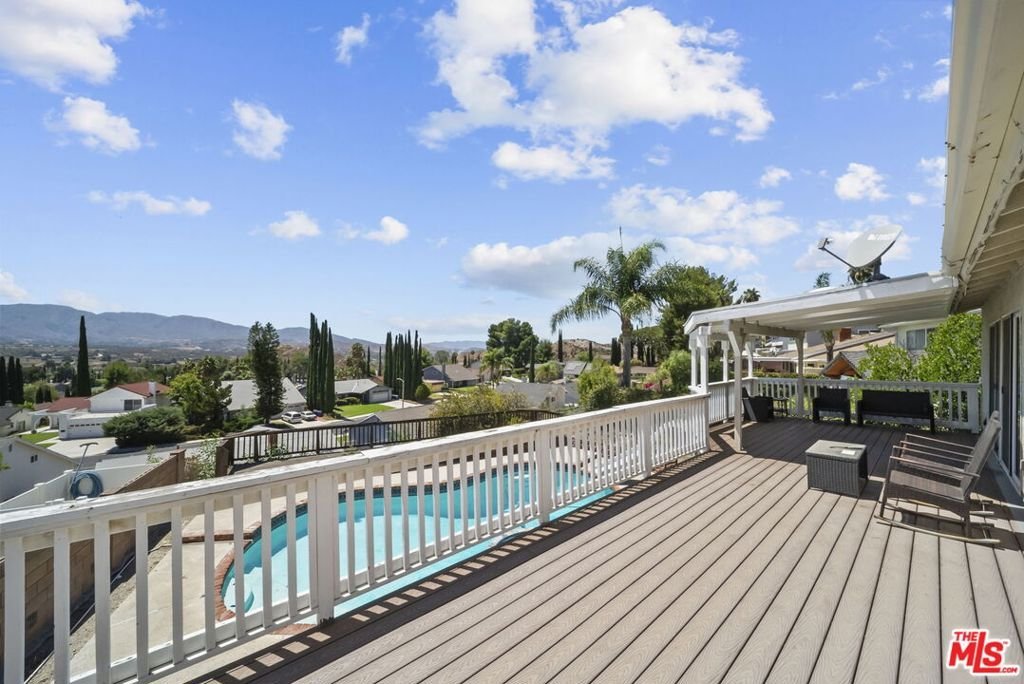
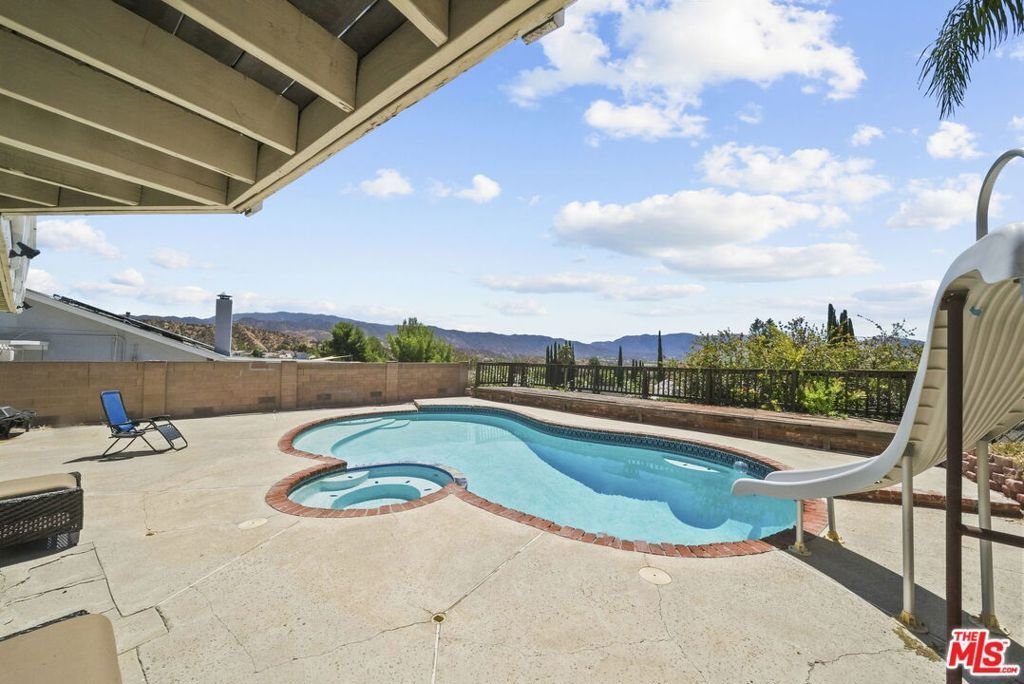
- View: CityLights,Hills,Mountains,Panoramic,Pool,Valley,TreesWoods
- Subdivision Name: Pinetree
- Zoning: SCUR2
- County: Los Angeles
- MLS ID: 26870435
Description
-
Description:
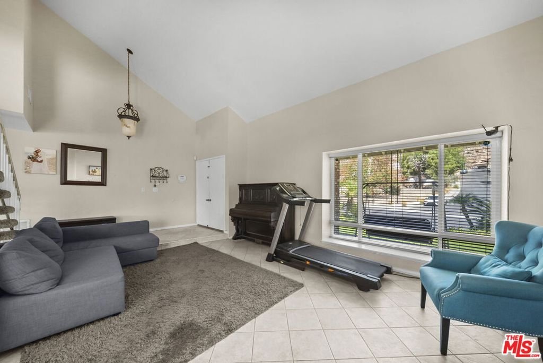
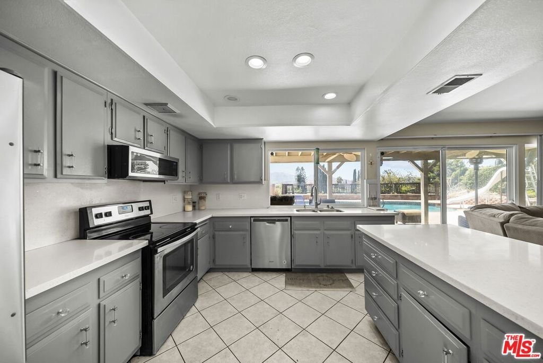
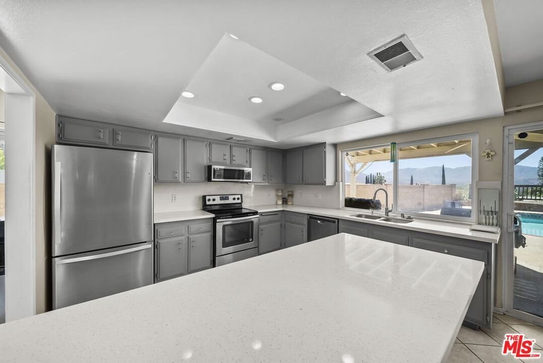
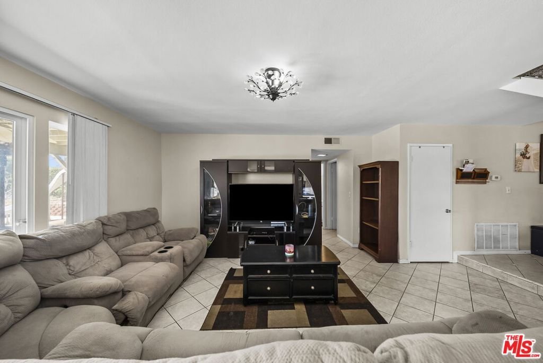
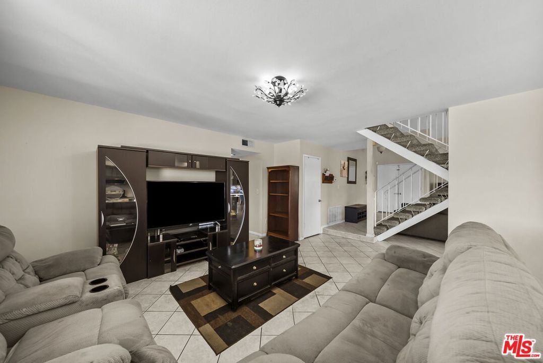
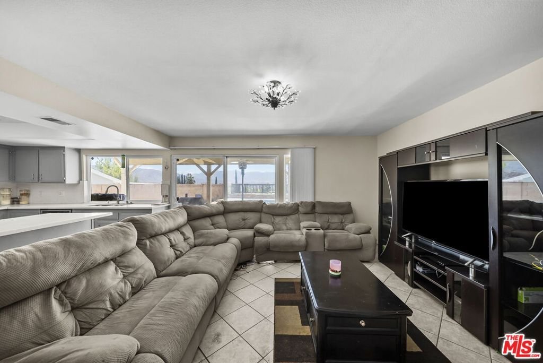
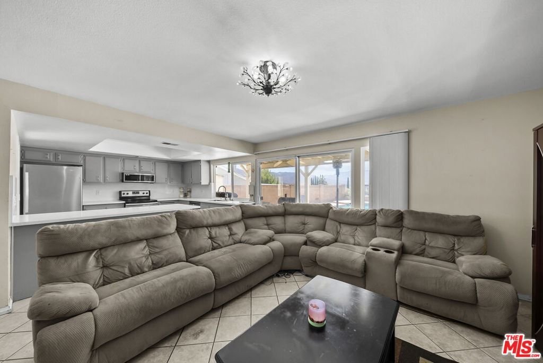
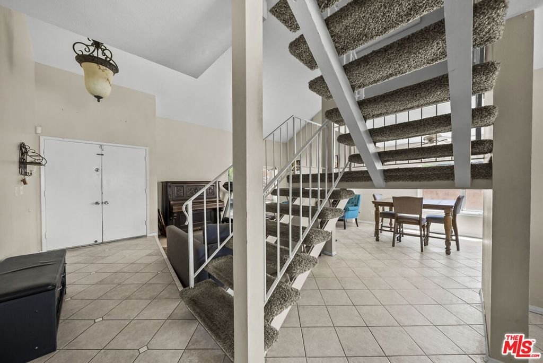
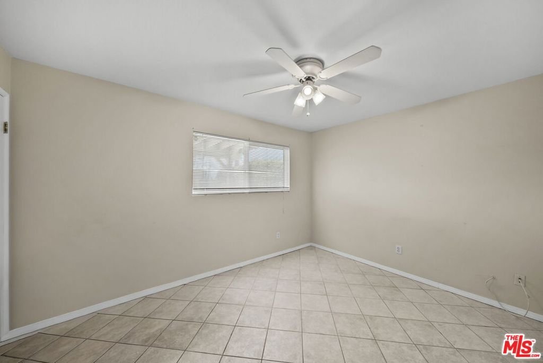
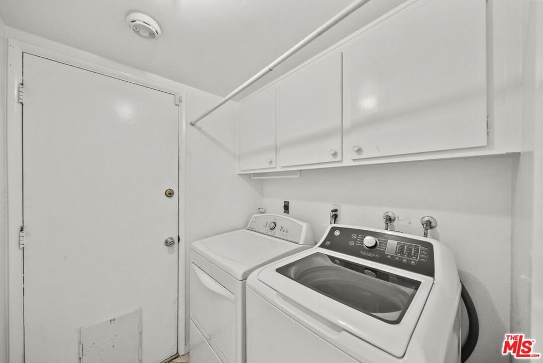
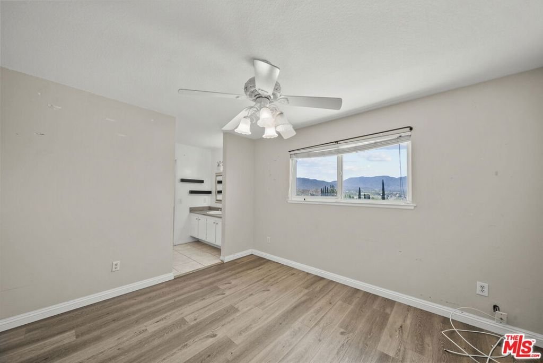
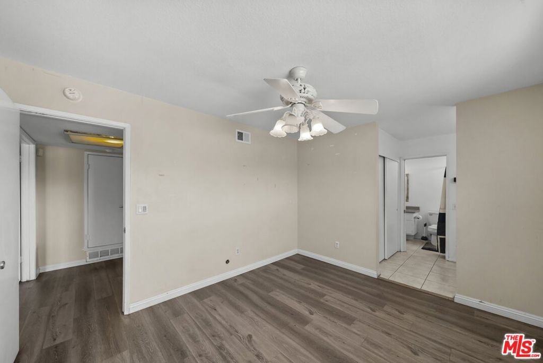
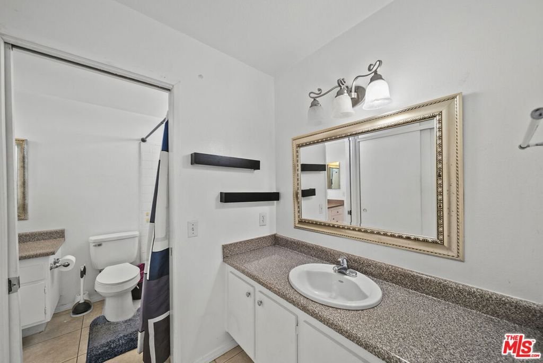
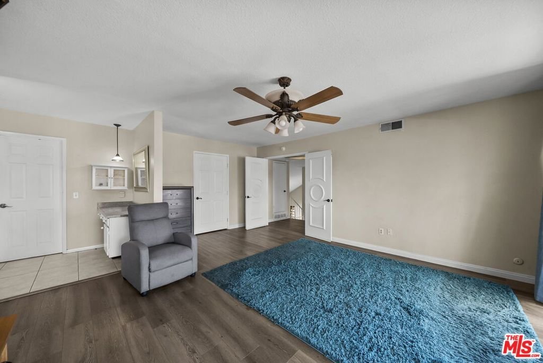
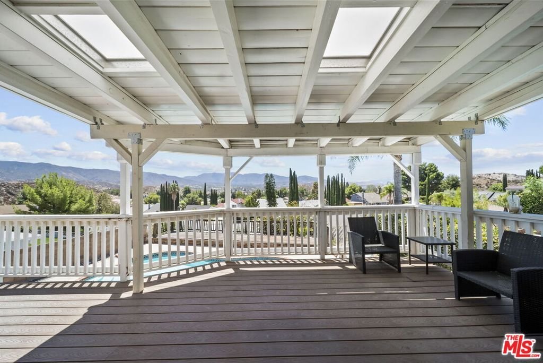
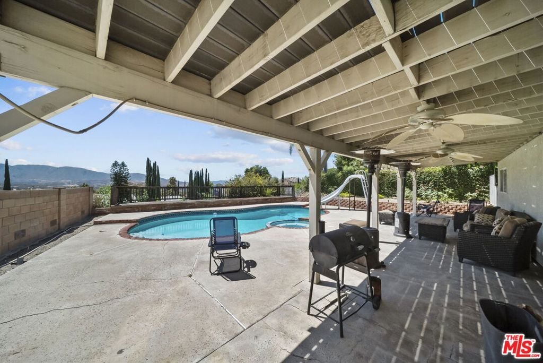
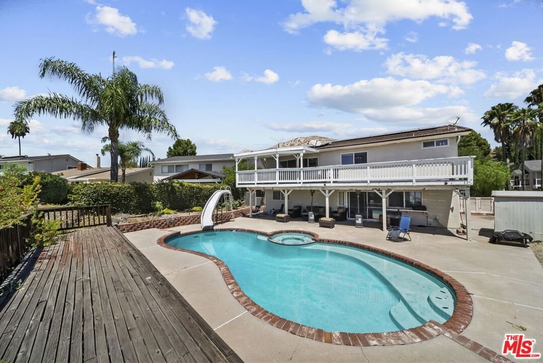
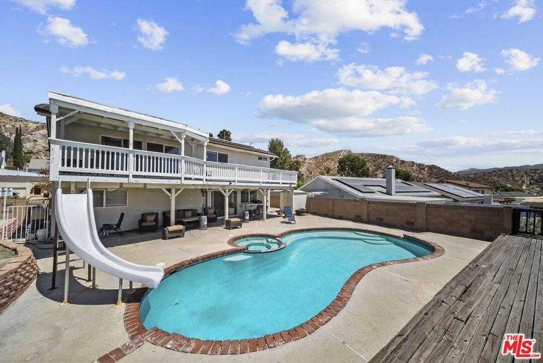
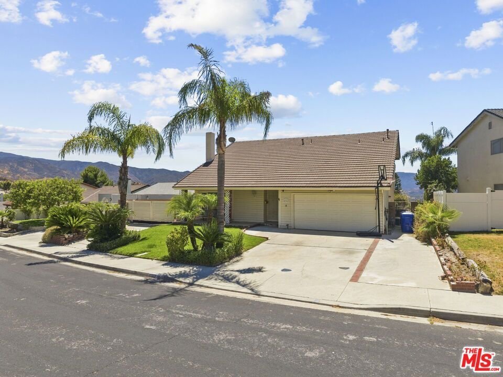
Welcome to this spacious four bedroom, three bathroom home offering approximately 2,230 square feet of comfortable living space in a desirable Canyon Country setting. The thoughtfully designed layout offers plenty of room for everyday living and entertaining, with a full bedroom and bathroom conveniently located downstairs, perfect for guests, extended family, a home office, or additional living space. Upstairs, the primary suite feels like a private retreat, featuring an ensuite bathroom, private balcony with incredible views, and an oversized walk-in closet with additional bonus space that offers even more flexibility. Step outside and enjoy a backyard designed for relaxing and entertaining, complete with an in-ground pool and spa surrounded by beautiful views. Additional highlights include leased solar panels installed in 2019, a newer HVAC and heating system, and copper plumbing. The refrigerator, dishwasher, oven and stove are included with the sale for the buyer's convenience, while the washer and dryer are excluded. With NO HOA and NO Mello Roos, this home offers the added benefit of fewer ongoing community costs while providing space, comfort, views, and a backyard ready to enjoy, all in a convenient Santa Clarita Valley location.
Show all description
Location
- Directions: From I-14, exit Sand Canyon Ave. Head north to Soledad Canyon Rd, then continue to Rhododendron Dr.
- Lot Size Acres: 0.1664 acres
Building Details
- Architectural Style: Traditional
- Lot Features: BackYard,FrontYard,Lawn,Landscaped,Yard
- Open Parking Spaces: 4
- Sewer: Other
- Common Walls: NoCommonWalls
- Construction Materials: Frame,Glass,Other,Concrete,Plaster,SteelSiding,Stucco,WoodSiding
- Fencing: Block,Wood,WroughtIron
- Foundation Details: Raised
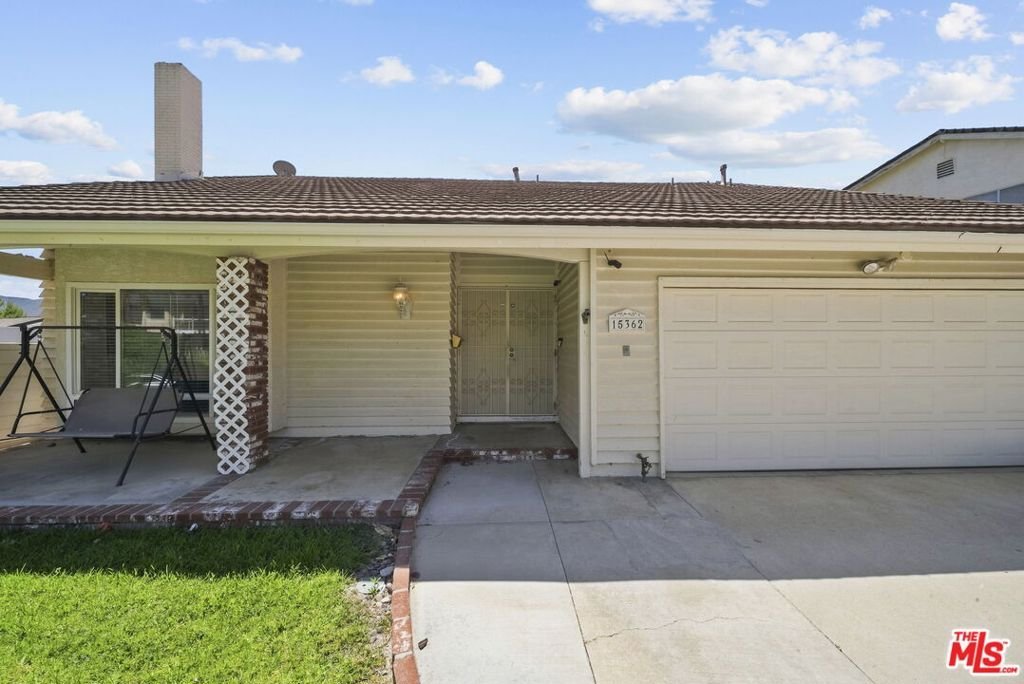
- Garage Spaces: 2
- Levels: Two
- Other Structures: Gazebo
- Floor covering: Carpet, Tile
Amenities & Features
- Pool Features: Gunite, Heated, InGround, Private, SolarHeat
- Parking Features: DoorMulti, Driveway, Garage, Deck, Private, RvAccessParking, OnStreet
- Security Features: CarbonMonoxideDetectors, SmokeDetectors
- Patio & Porch Features: RearPorch,Covered,Deck,FrontPorch,Open,Patio,Porch,WrapAround
- Spa Features: None
- Accessibility Features: SafeEmergencyEgressFromHome
- Parking Total: 2
- Roof: Composition,Shingle
- Window Features: DoublePaneWindows,Screens
- Cooling: CentralAir
- Fireplace Features: LivingRoom
- Furnished: Unfurnished
- Heating: Central
- Interior Features: BreakfastBar, EatInKitchen, RecessedLighting, TrackLighting, Loft
- Laundry Features: Inside,LaundryRoom
- Appliances: Dishwasher,Disposal,Microwave,Oven,Range,Refrigerator
Nearby Schools
- High School District: William S. Hart Union
Agent info
- Agent name: Erica Lynn Nazzaro
- Agent MLS: CLW-C136541
- Agent email: erican@therise.group
- Agent officephone: 619-663-8680
- Agent direct phone: 908-415-7388
Miscellaneous
- List Office Name: Real Broker
- Listing Terms: Cash,Conventional,FHA,VaLoan
- Exclusions: Washer & Dryer
