









25225 Eldorado Meadow Road, Hidden Hills, CA, US, 91302
25225 Eldorado Meadow Road, Hidden Hills, CA, US, 91302Basics
- Date added: Added 4 weeks ago
- Category: Residential
- Type: SingleFamilyResidence
- Status: Active
- Bedrooms: 6
- Bathrooms: 7
- Area: 8621 sq ft
- Lot size: 52004, 52004 sq ft
- Year built: 1990
- Property Condition: Turnkey
- View: None
- County: Los Angeles
- MLS ID: SR26170025
Description
-
Description:
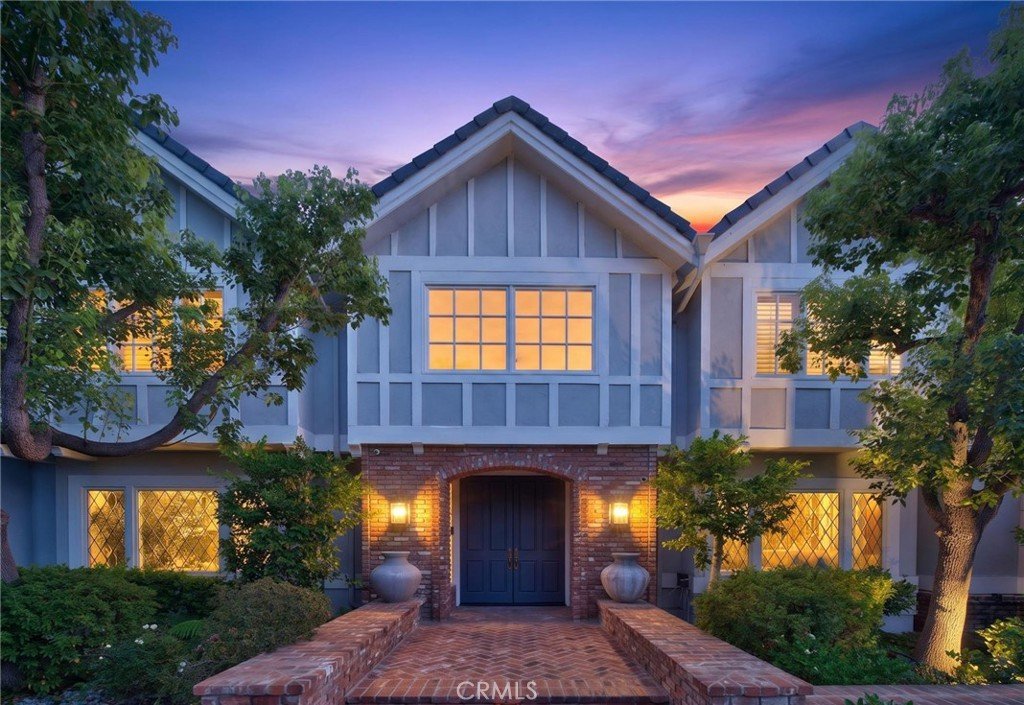
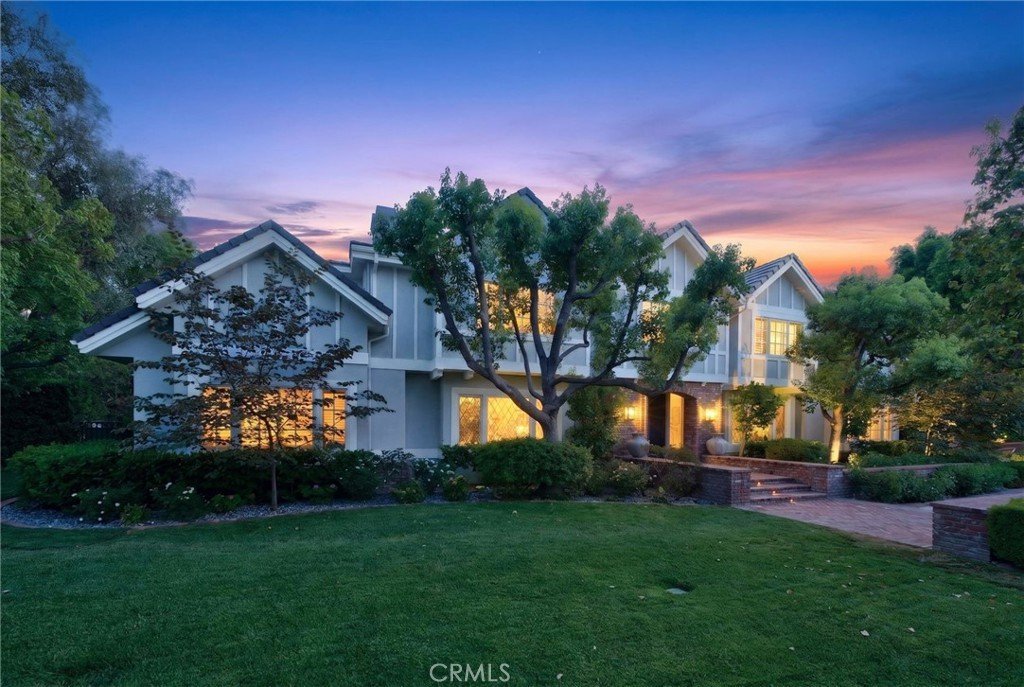
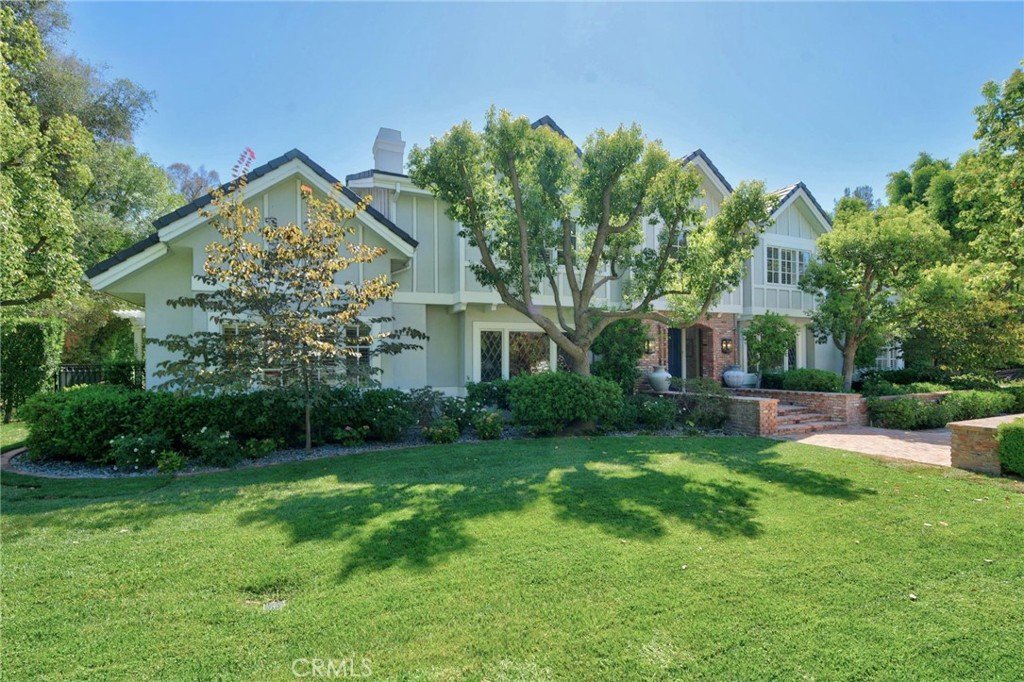
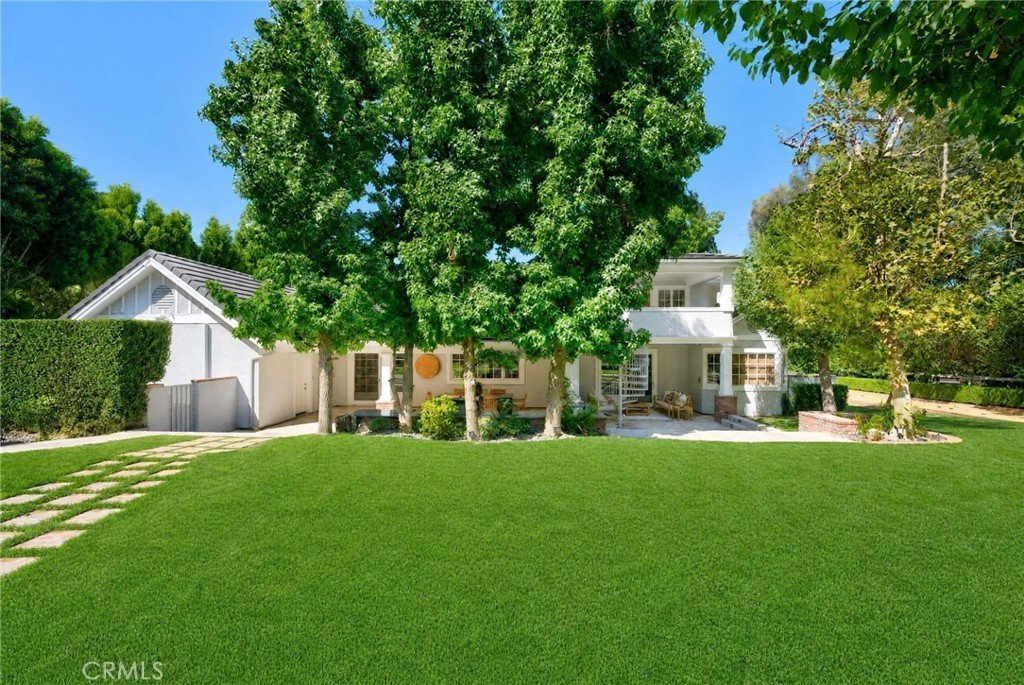
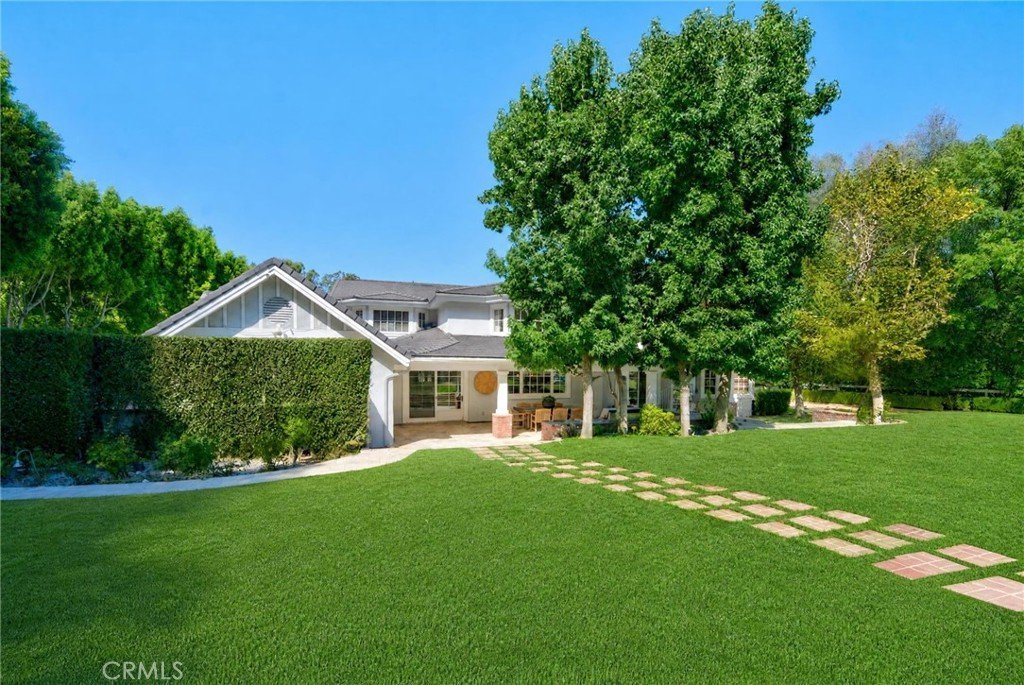
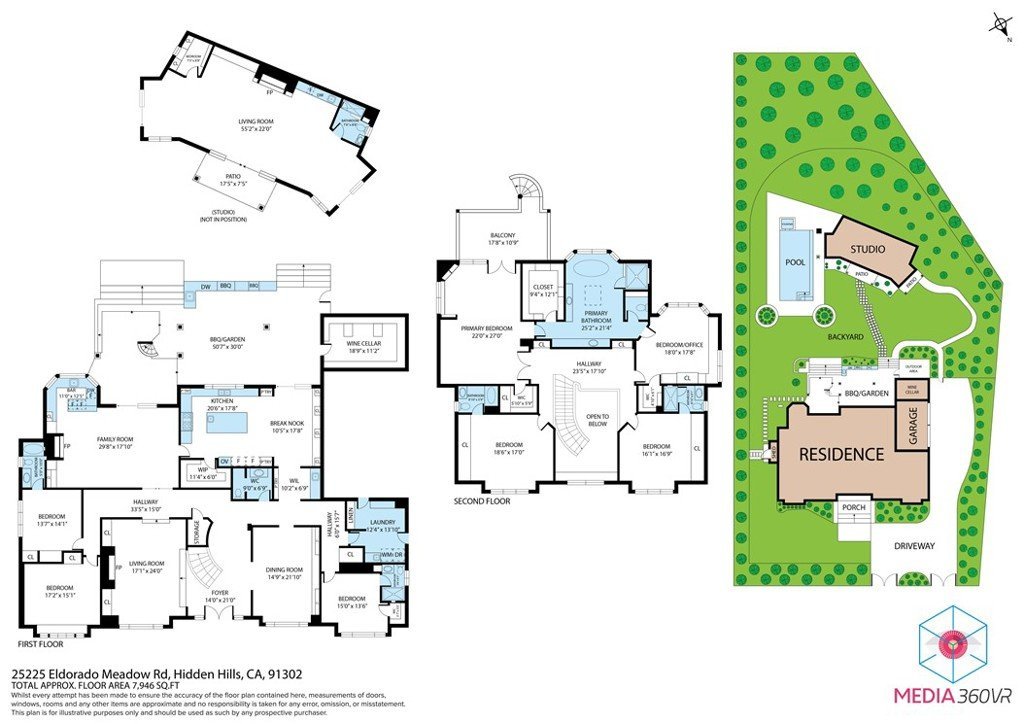
Nestled behind the gates of prestigious Hidden Hills, this timeless, turnkey English Country Tudor estate offers an exceptional blend of privacy, elegance, and resort-style living. Set on more than one flat acre, the property features an impressive 7,131-square-foot main residence, complemented by a detached pool house spanning more than 1,000 square feet.
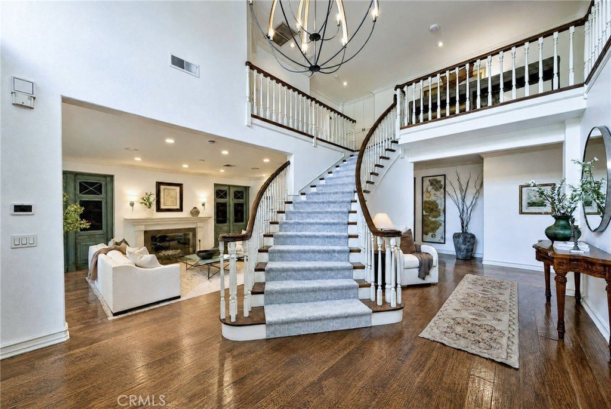
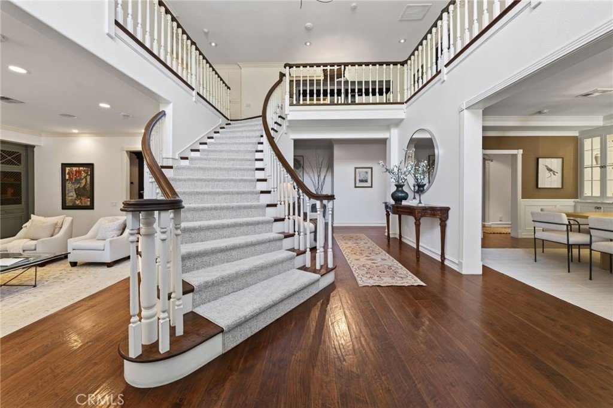
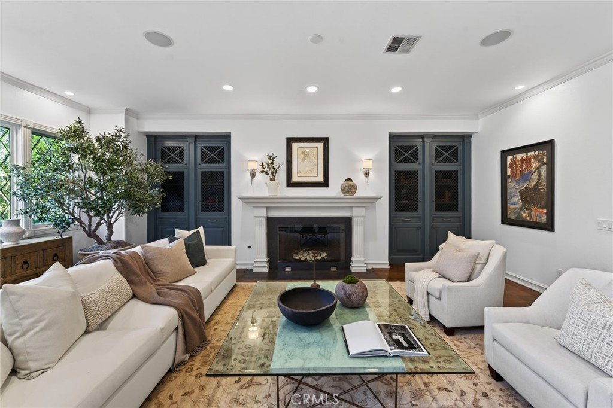
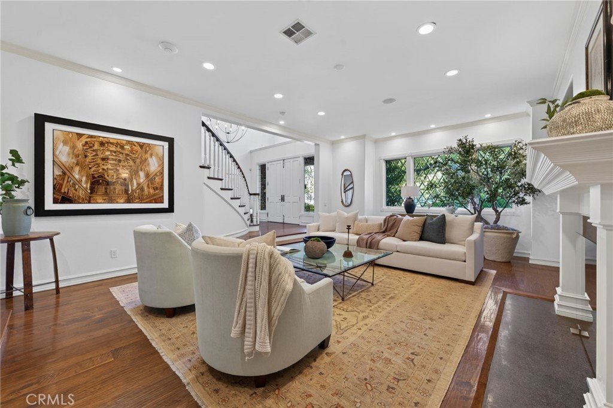
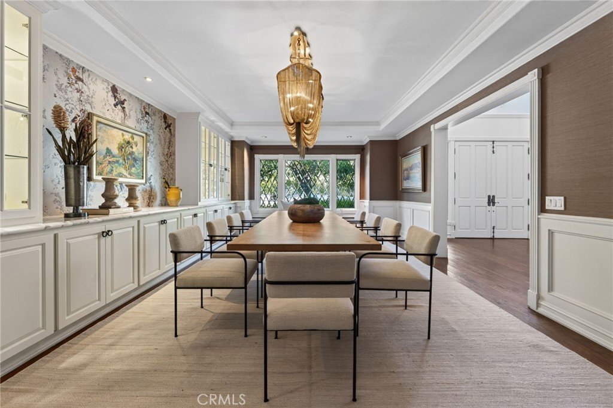
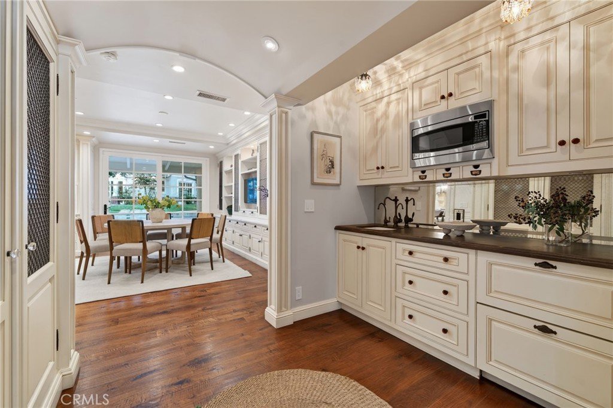
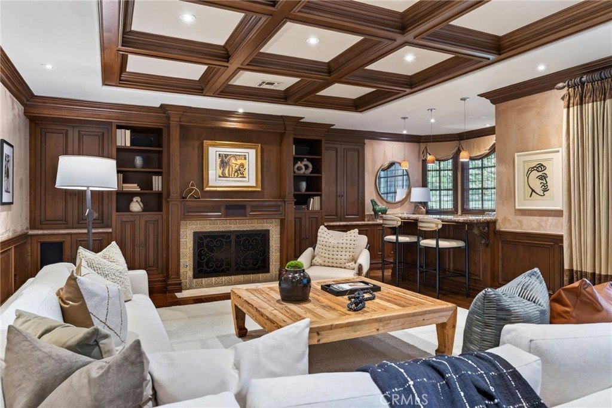
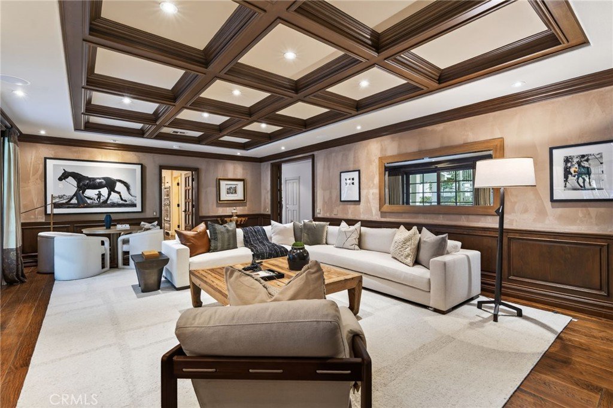
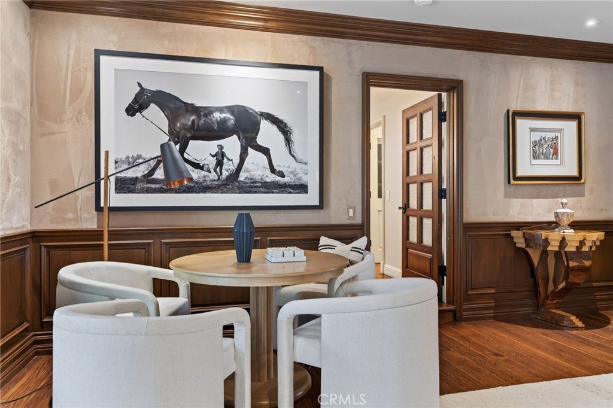
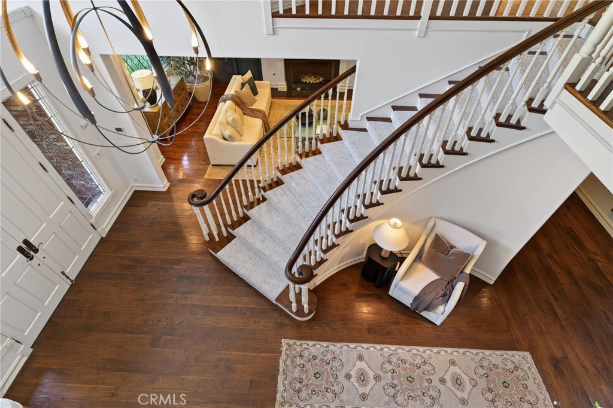
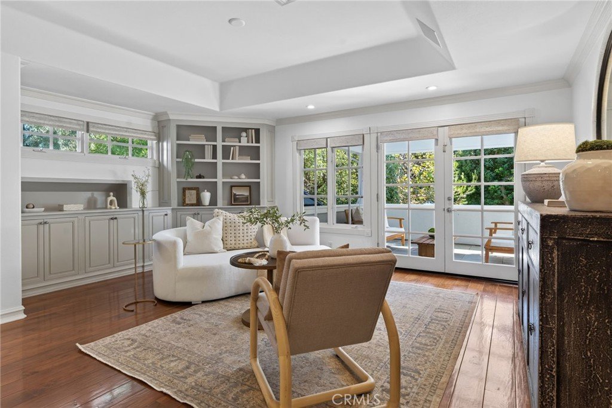
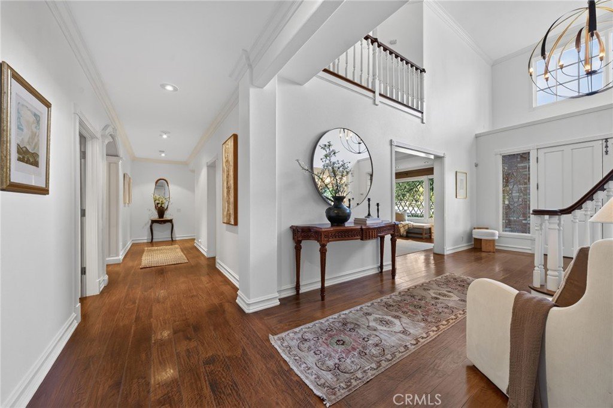
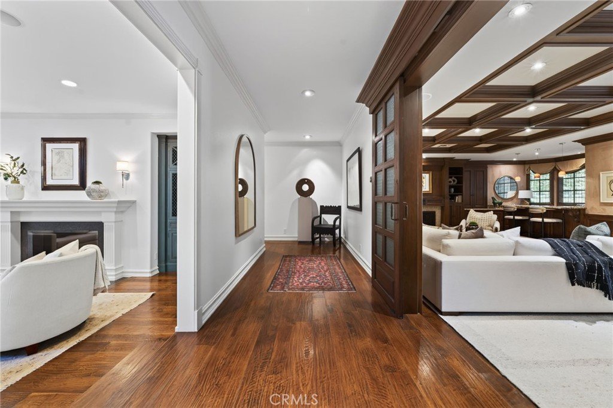
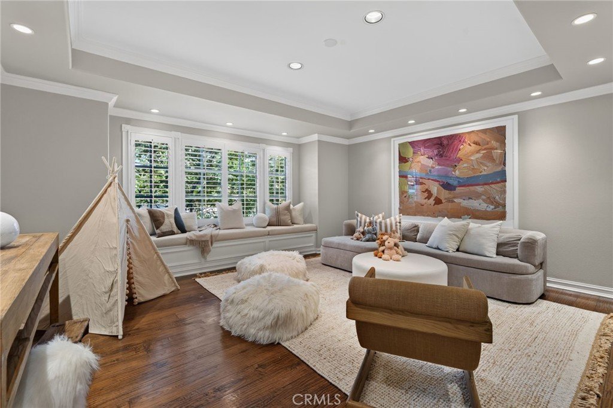
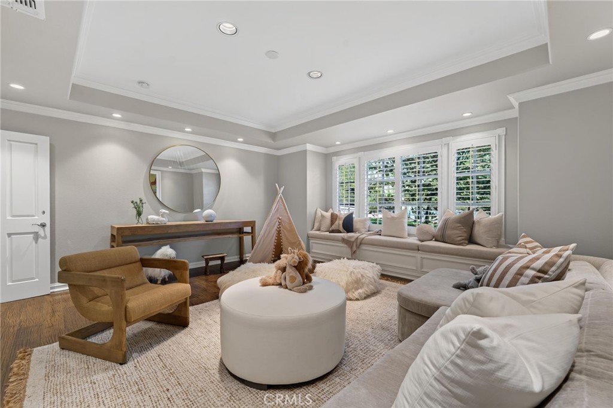
A dramatic foyer with soaring ceilings introduces the grand yet inviting main residence. Beautifully appointed living spaces include an elegant formal living room, a grand dining room highlighted by a striking chandelier, and an expansive family room featuring custom-designed ceilings and a full wet bar—ideal for both sophisticated entertaining and comfortable everyday living.
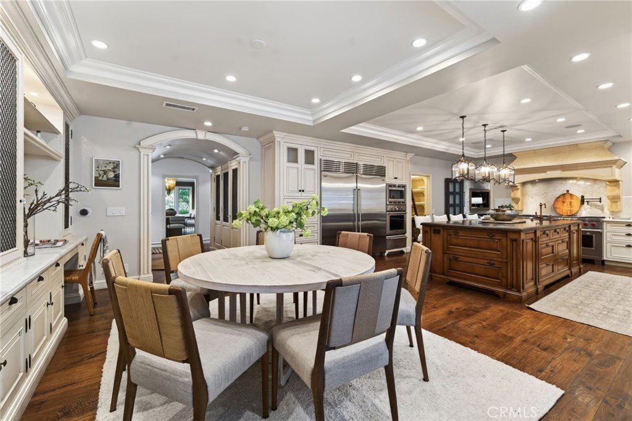
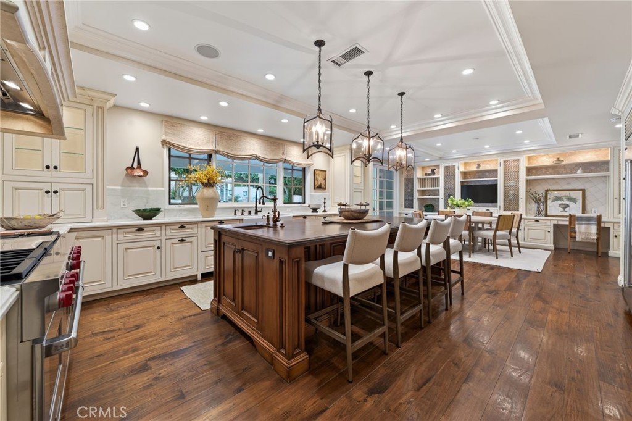
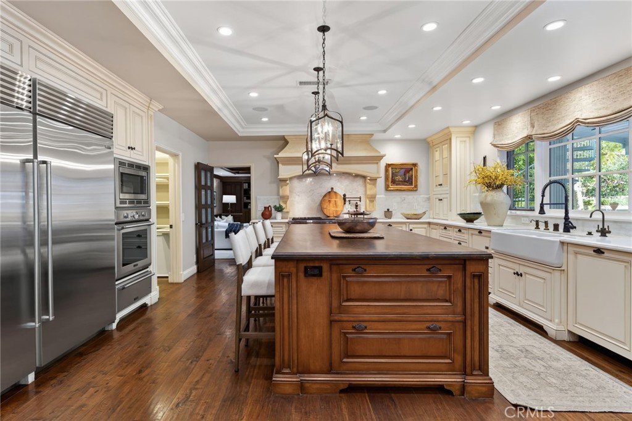
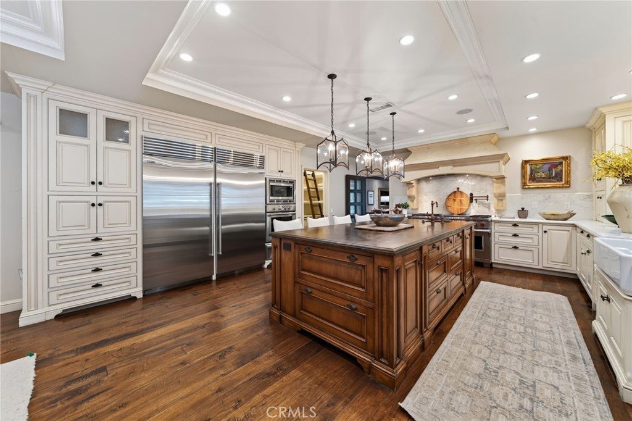
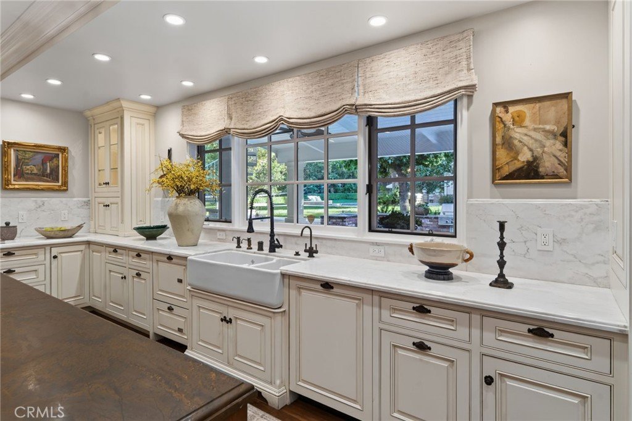
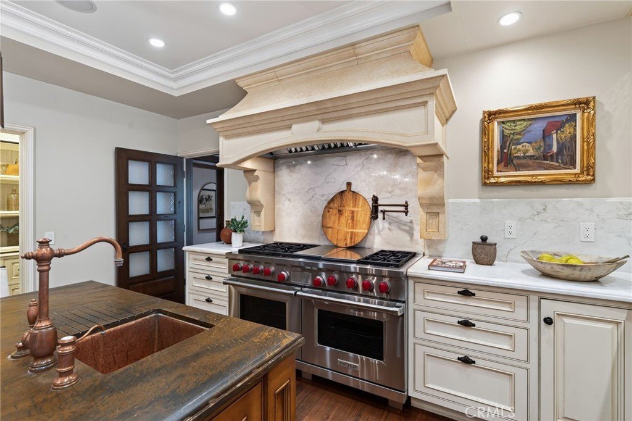
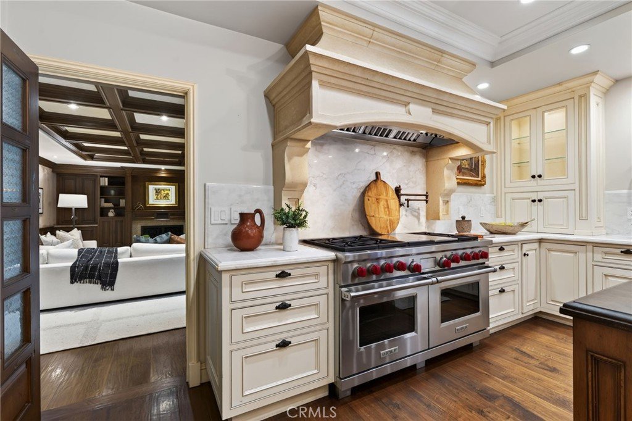
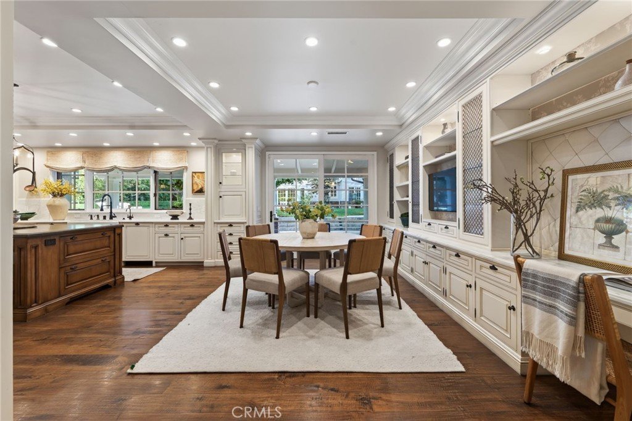
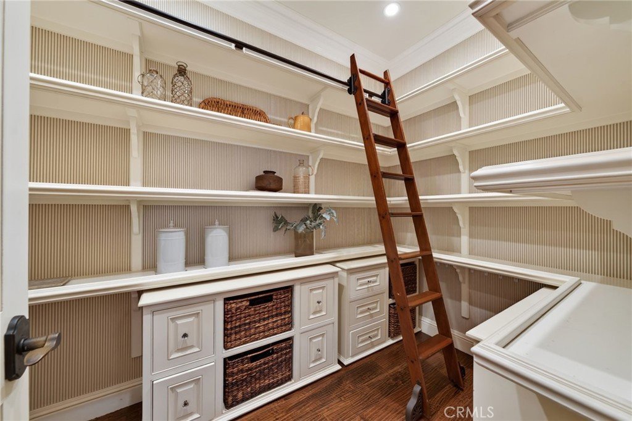
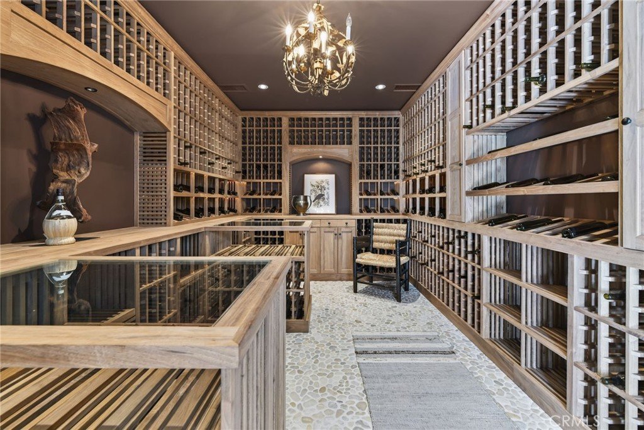
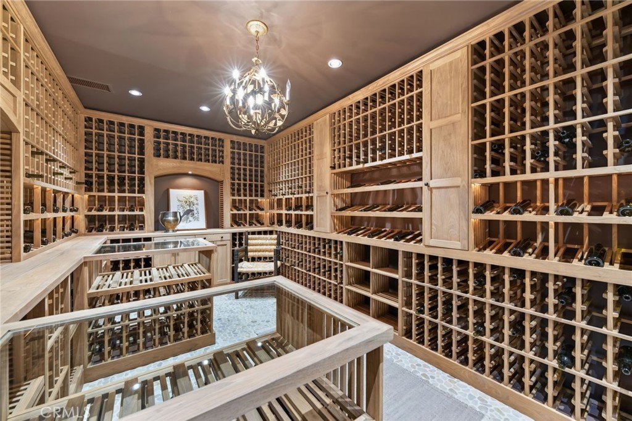
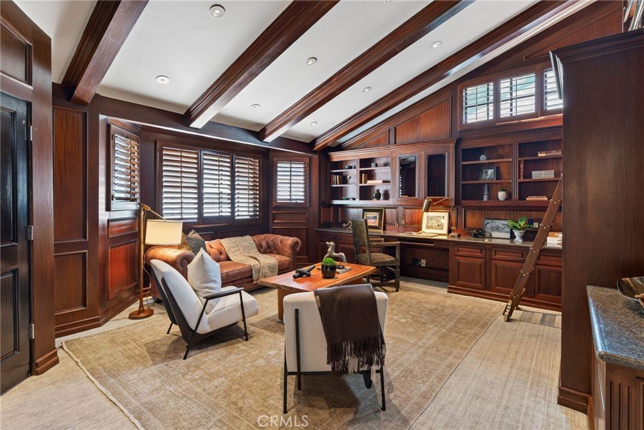
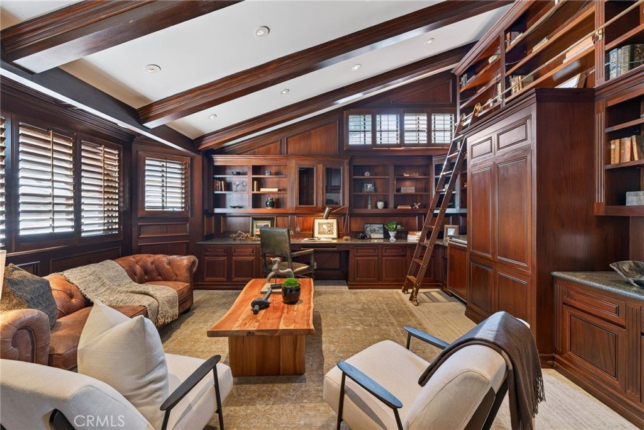
At the heart of the home is an impeccably crafted center-island kitchen equipped with top-of-the-line Wolf appliances and generous space for cooking, dining, and gathering. Additional highlights include a formal office and library, along with an impressive temperature-controlled wine cellar designed to accommodate more than 1,500 bottles.
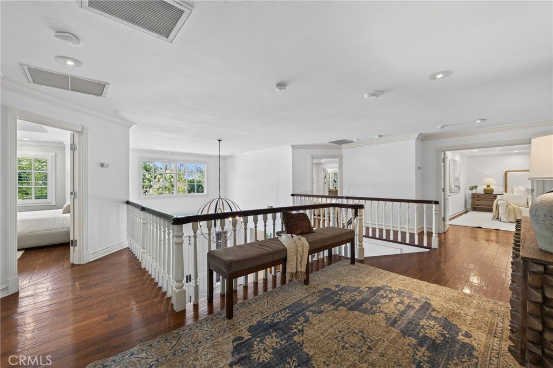
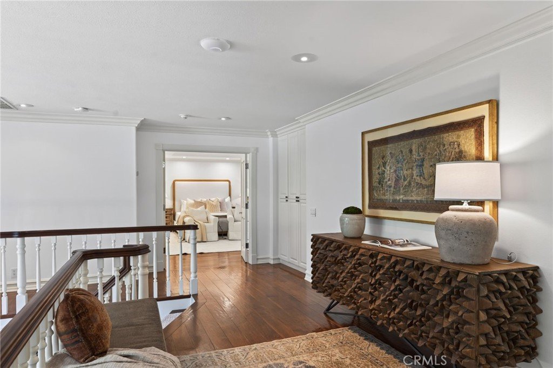
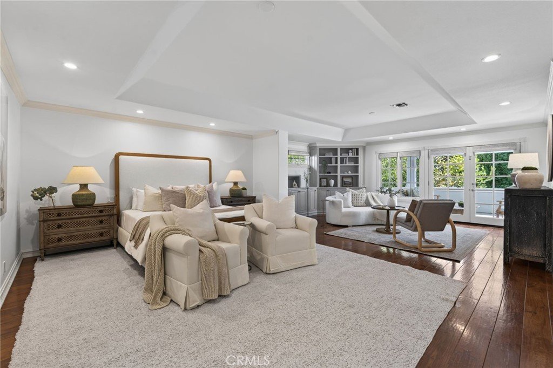
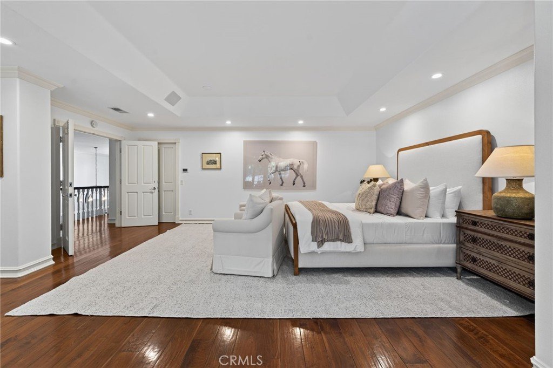
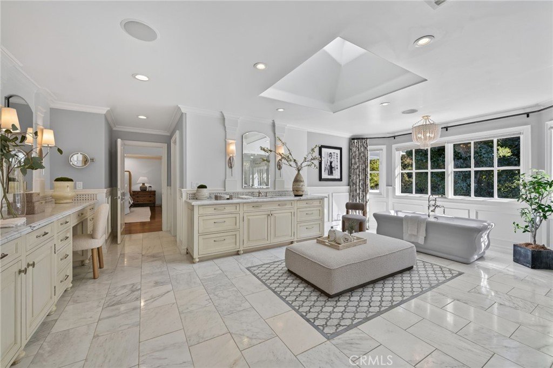
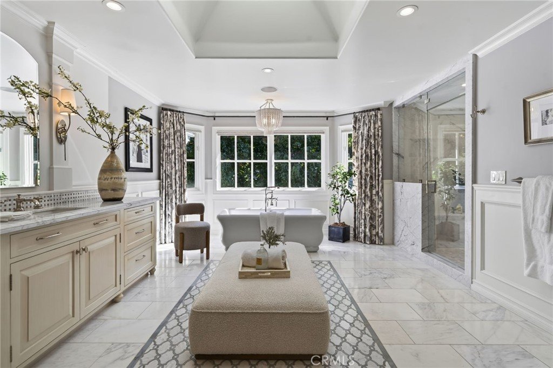
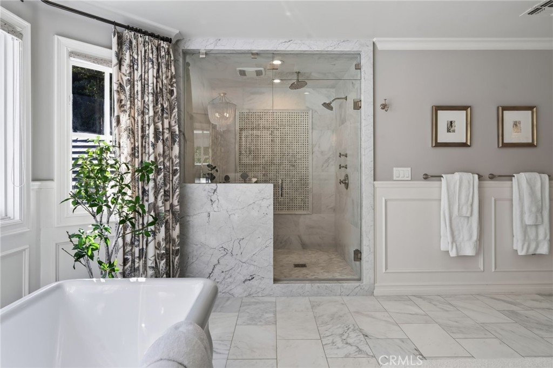
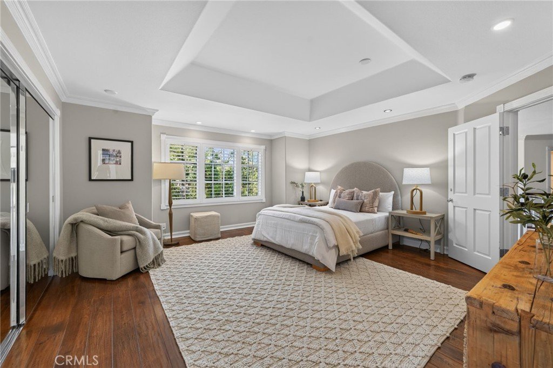
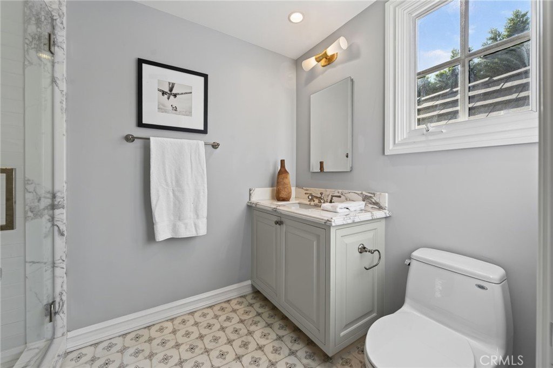
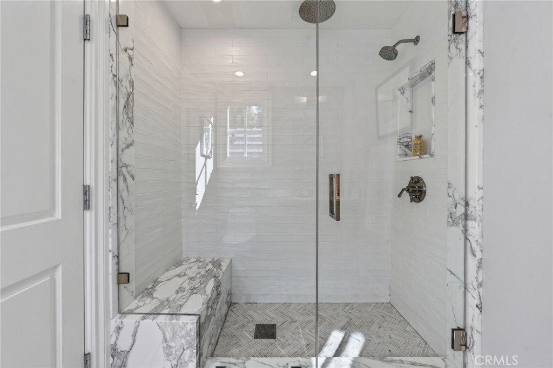
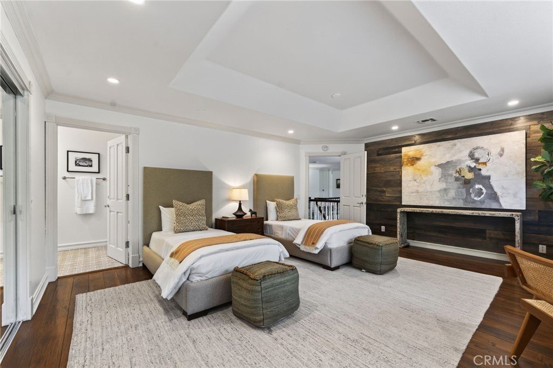
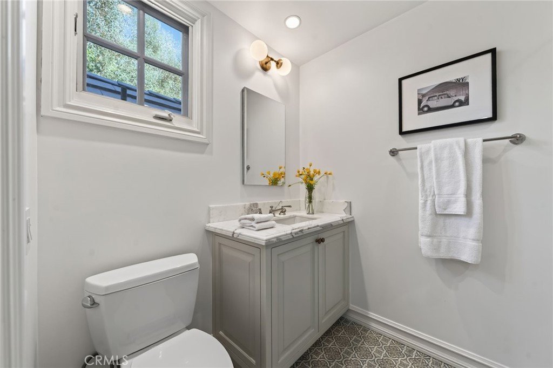
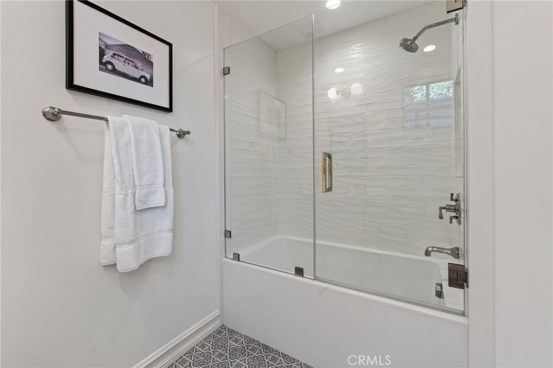
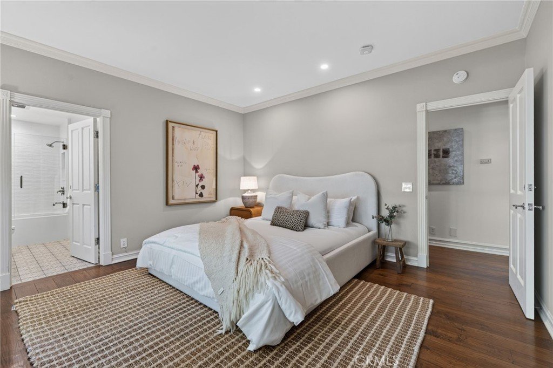
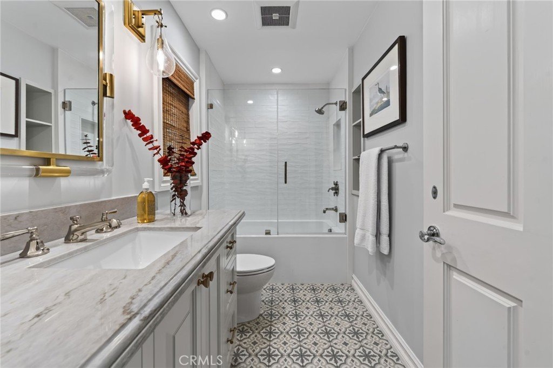
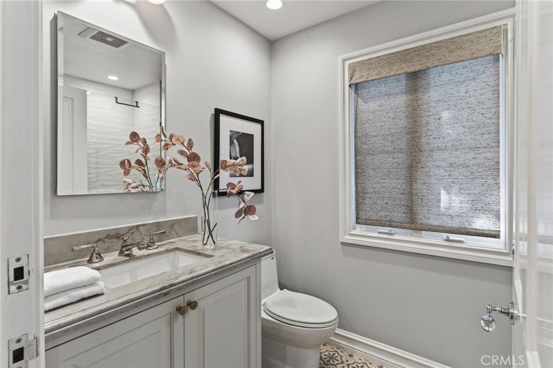
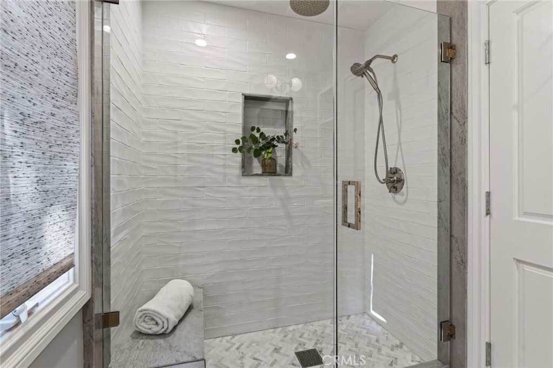
The main residence offers six generously sized bedroom suites, each providing exceptional privacy and a beautifully appointed full bathroom. The spacious accommodations create comfortable personal retreats for family members and guests alike.
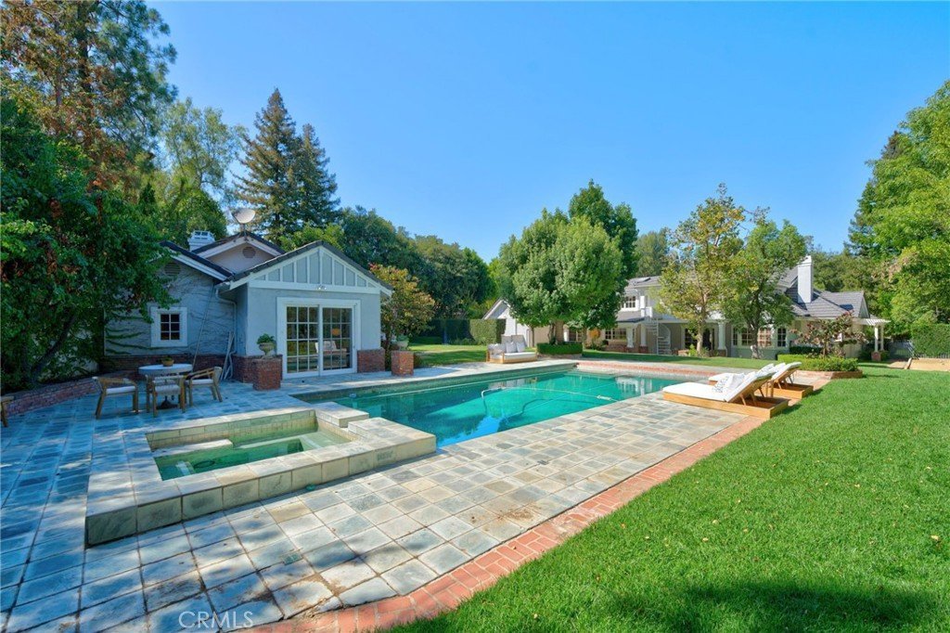
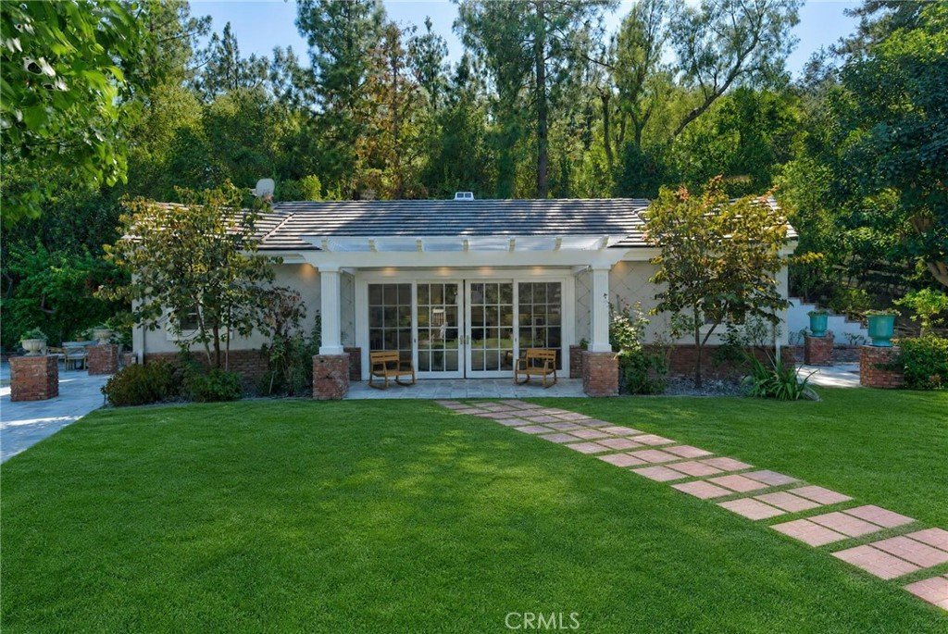
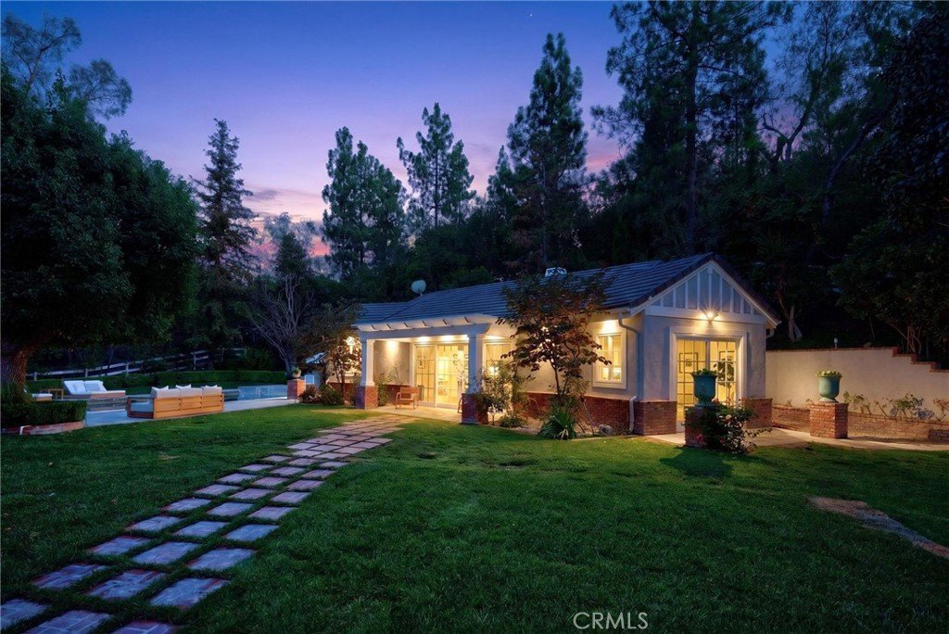
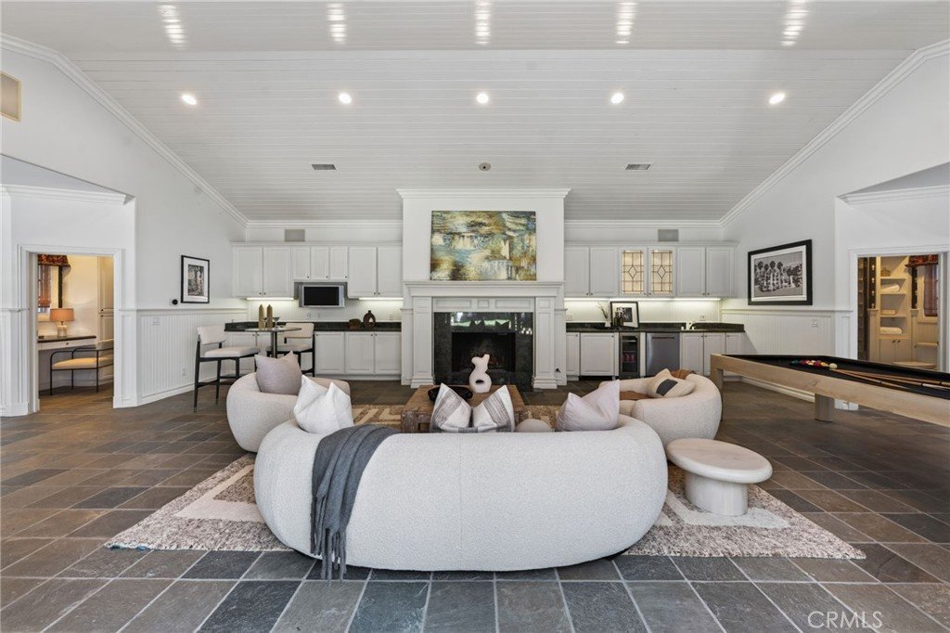
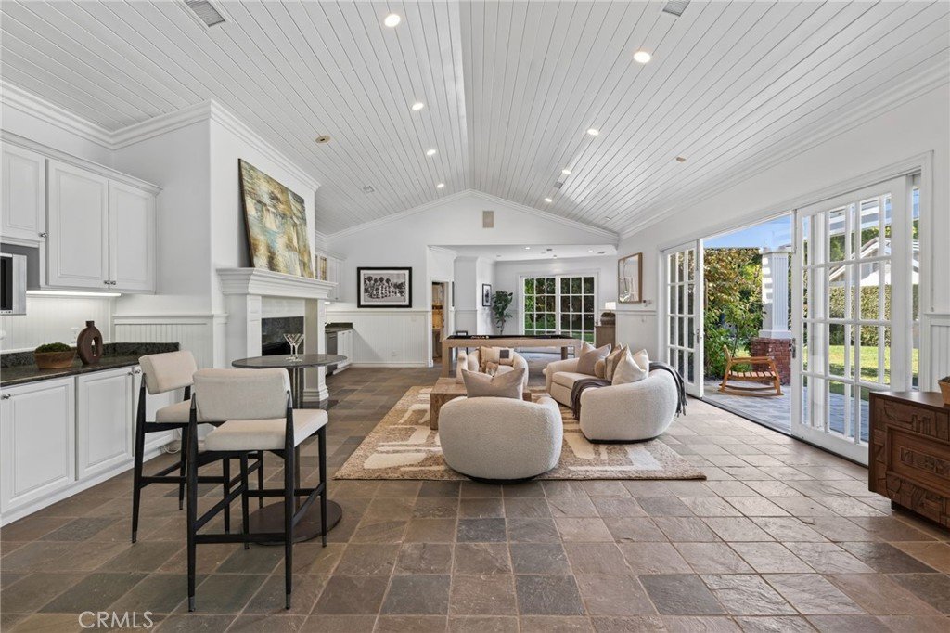
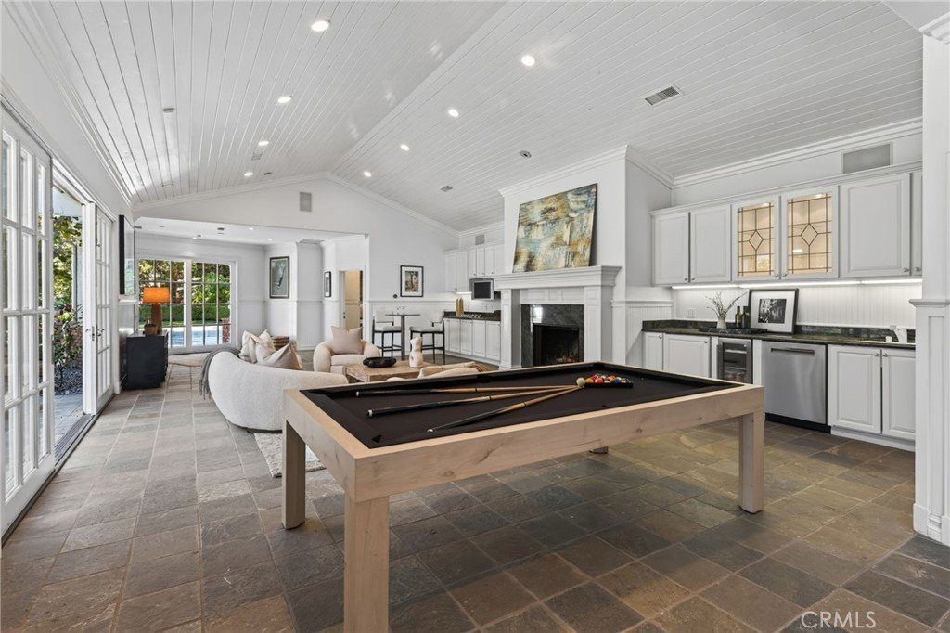
Separate from the main residence, the detached pool house encompasses more than 1,000 square feet and features a full bathroom, closet, and generous living space. This private and versatile retreat is ideal for extended-stay guests, recreation, a home office, fitness studio, or additional living accommodations.
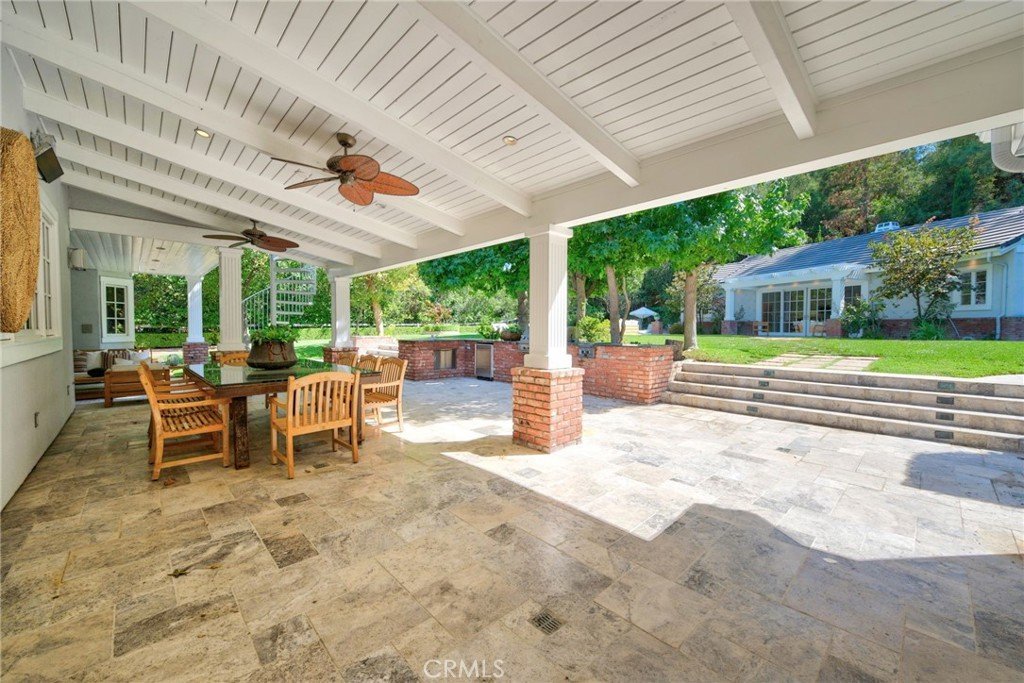
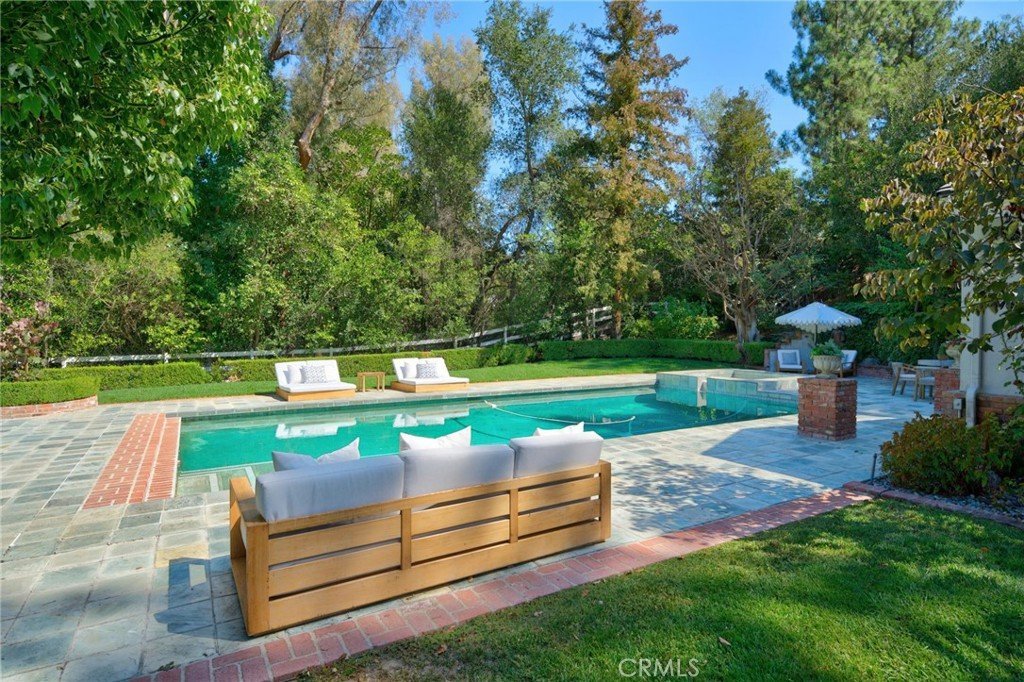
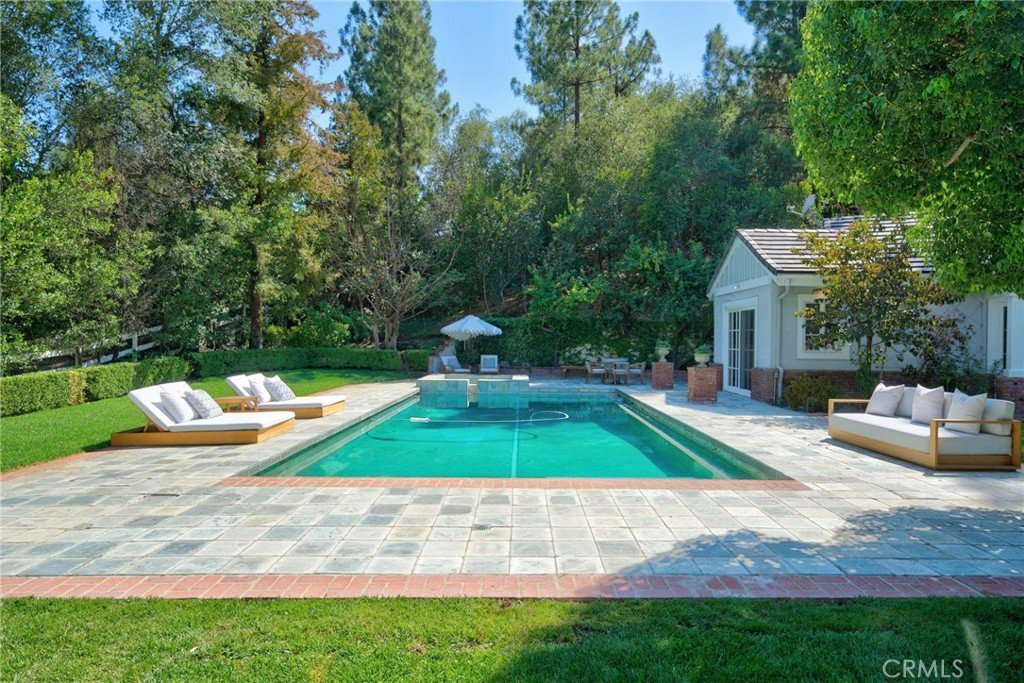
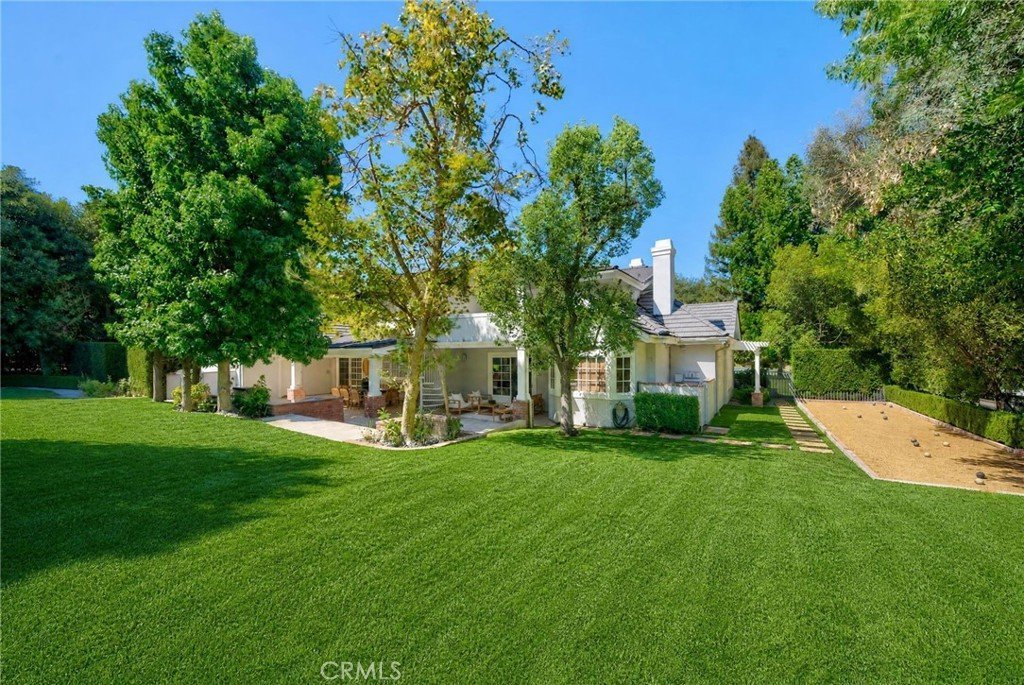
Designed for the ultimate Southern California lifestyle, the resort-inspired grounds feature a custom pool and spa, bocce ball court, outdoor kitchen, covered entertainer’s patio, sprawling manicured lawns, lush landscaping, and majestic mature trees. The expansive, level grounds provide a serene setting for intimate relaxation and large-scale entertaining.
With its classic architecture, exceptional construction, quality finishes, and remarkable indoor-outdoor amenities, this distinguished estate presents a rare opportunity within one of Southern California’s most coveted gated equestrian communities.
Show all description
Location
- Directions: Please use GPS
- Lot Size Acres: 1.1938 acres
Building Details
- Structure Type: House
- Water Source: Public
- Architectural Style: English,Tudor
- Lot Features: TwoToFiveUnitsAcre,BackYard,FrontYard,Garden,HorseProperty,Lawn,LotOver40000Sqft,Level,SprinklerSystem,Walkstreet,Yard
- Sewer: PublicSewer
- Common Walls: NoCommonWalls
- Garage Spaces: 3
- Levels: Two
- Other Structures: GuestHouseDetached,GuestHouse
- Floor covering: Wood
Amenities & Features
- Pool Features: GasHeat, InGround, Private, Association
- Parking Features: Boat, Concrete, DoorMulti, DirectAccess, DrivewayLevel, Driveway, ElectricGate, Garage, GarageDoorOpener, Gated, Private, RvAccessParking, GarageFacesSide
- Security Features: CarbonMonoxideDetectors, FireDetectionSystem, GatedWithGuard, GatedCommunity, GatedWithAttendant, TwentyFourHourSecurity, SmokeDetectors, SecurityGuard
- Parking Total: 3
- Association Amenities: BocceCourt,Clubhouse,ControlledAccess,DogPark,HorseTrails,MeetingRoom,Management,OutdoorCookingArea,Barbecue,PicnicArea,Playground,Pickleball,Pool,PetsAllowed,RecreationRoom,Guard,Security,TennisCourts,Trails
- Utilities: CableAvailable,CableConnected,ElectricityAvailable,ElectricityConnected,PhoneAvailable,PhoneConnected,SewerAvailable,SewerConnected,WaterAvailable,WaterConnected
- Cooling: CentralAir
- Exterior Features: Barbecue
- Fireplace Features: LivingRoom
- Heating: Central
- Horse Amenities: RidingTrail
- Interior Features: WetBar, BreakfastBar, BuiltInFeatures, Balcony, SeparateFormalDiningRoom, EatInKitchen, HighCeilings, InLawFloorplan, Pantry, RecessedLighting, Storage, Bar, BedroomOnMainLevel, DressingArea, EntranceFoyer, Loft, MainLevelPrimary, PrimarySuite, WalkInPantry, WineCellar, WalkInClosets
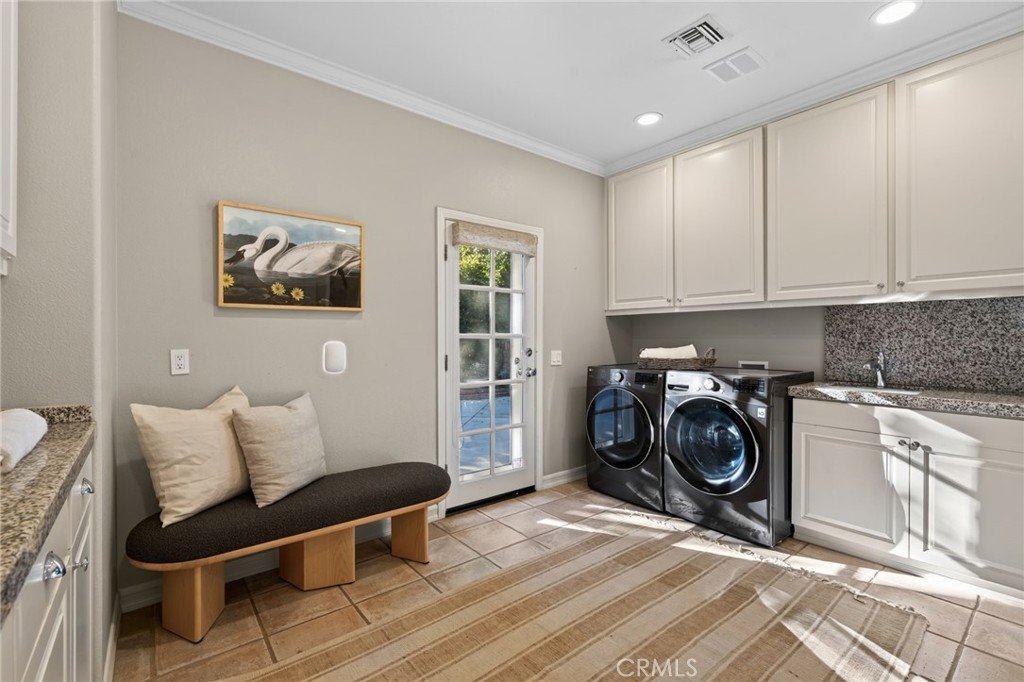
- Laundry Features: WasherHookup,GasDryerHookup,Inside,LaundryRoom
- Appliances: SixBurnerStove,BuiltInRange,Barbecue,Dishwasher,Disposal,GasOven,GasRange,GasWaterHeater,Microwave,Refrigerator,Washer
Nearby Schools
- High School District: Las Virgenes
Expenses, Fees & Taxes
- Association Fee: $0.25
Agent info
- Agent name: Sana Saleh
- Agent MLS: SR207062319
- Agent email: sana@sanasellshomes.com
- Agent officephone: 818-349-9997
Miscellaneous
- Association Fee Frequency: Annually
- List Office Name: Rodeo Realty
- Listing Terms: Cash,Conventional
- Common Interest: PlannedDevelopment
- Community Features: Biking,DogPark,Hiking,HorseTrails,Park,Gated
- Virtual Tour URL Branded: https://my.matterport.com/show/?m=QrtbHX7buRq&
- Attribution Contact: 818-324-8062
