

















39141 Calmview, Palmdale, CA, US, 93551
39141 Calmview, Palmdale, CA, US, 93551Basics
- Date added: Added 1 week ago
- Category: Residential
- Type: SingleFamilyResidence
- Status: Active
- Bedrooms: 5
- Bathrooms: 3
- Area: 3126 sq ft
- Lot size: 12374, 12374 sq ft
- Year built: 2004
- View: Mountains
- County: Los Angeles
- MLS ID: SR26169442
Description
-
Description:
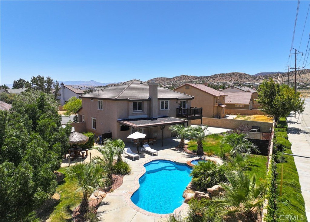
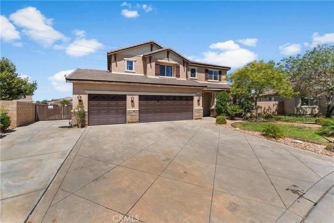
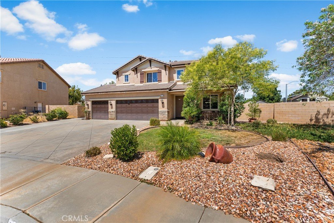
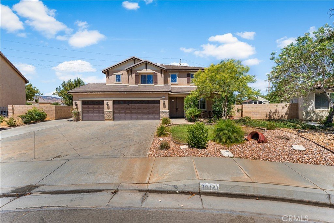
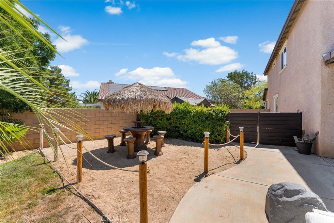
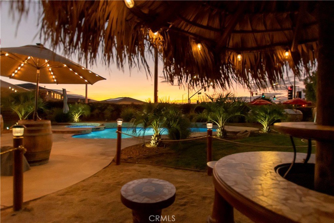
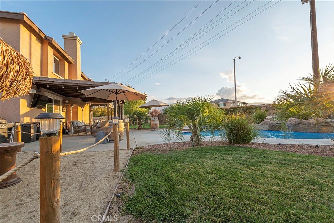
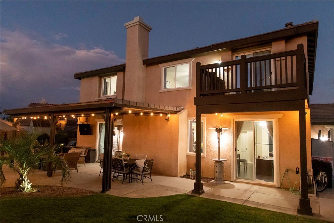
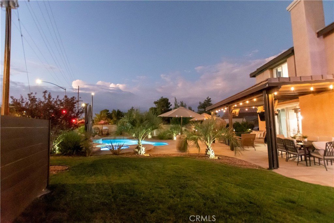
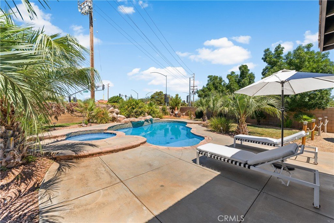
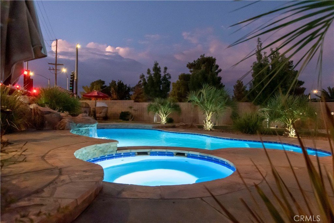
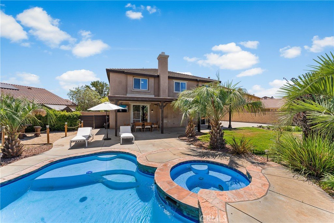
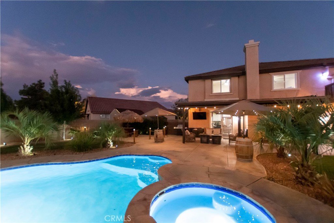
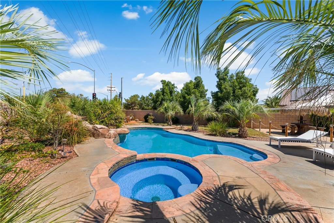
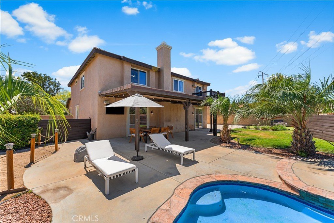
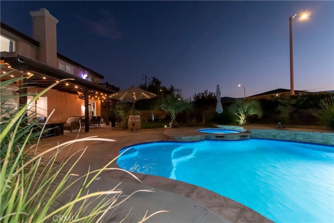
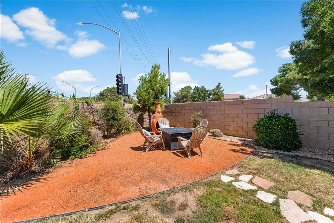
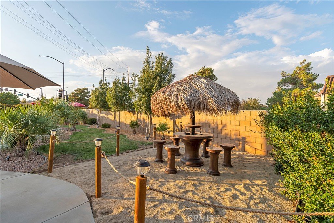
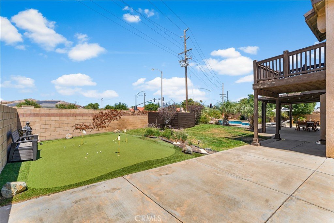
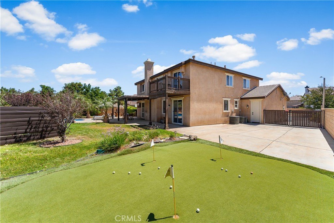
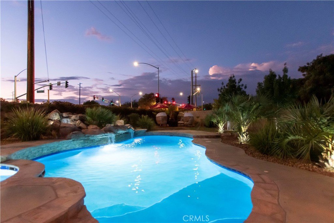
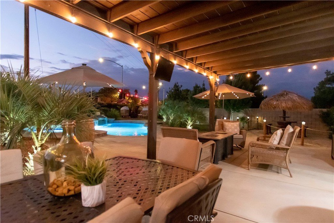
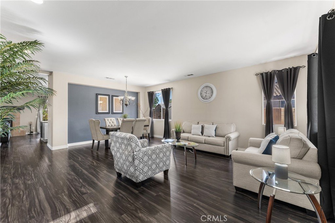
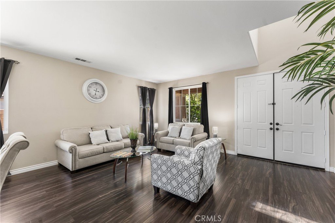
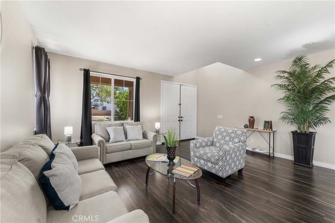
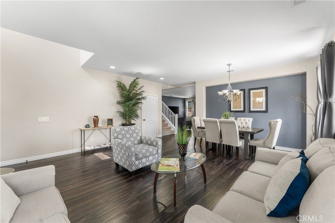
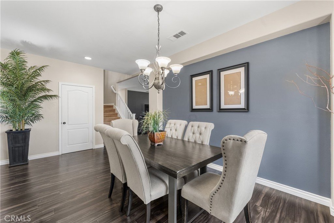
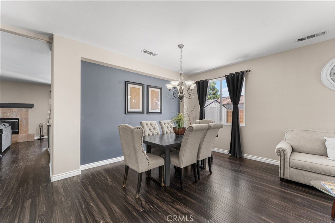
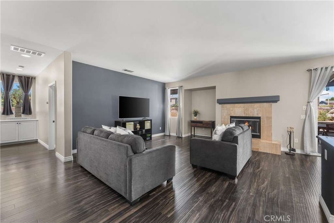
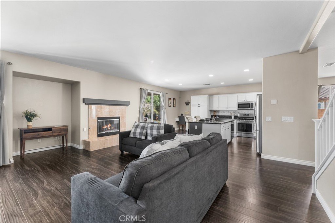
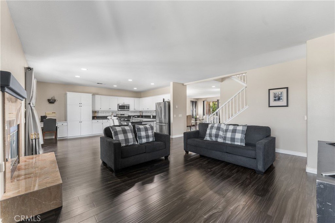
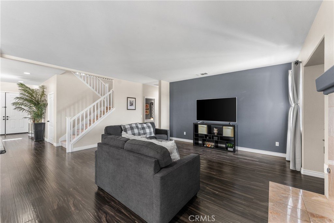
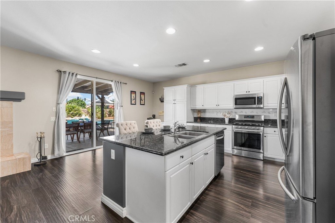
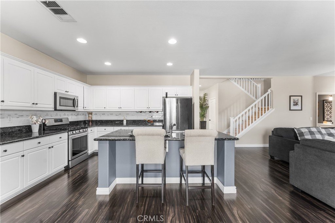
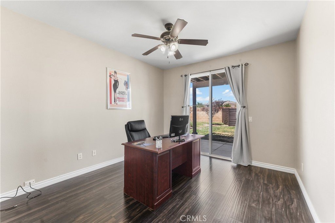
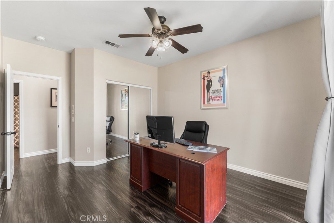
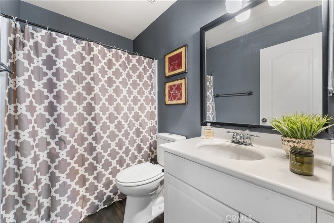
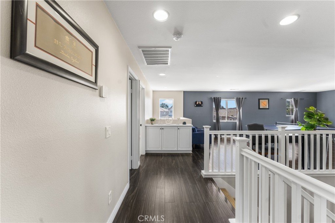
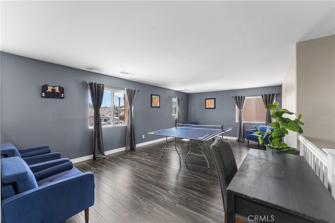
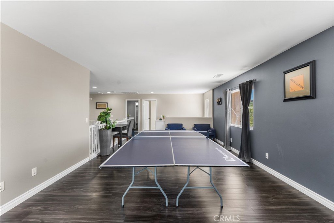
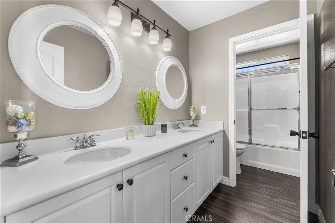
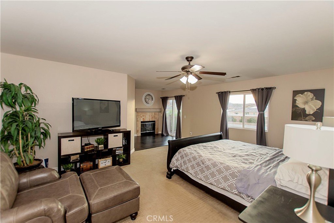
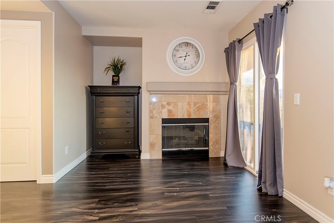
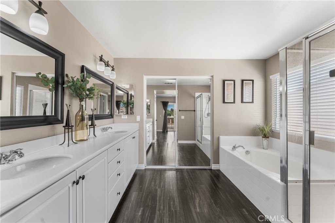
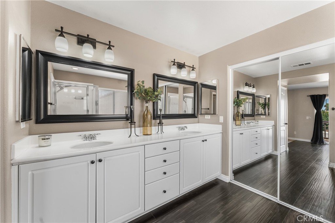
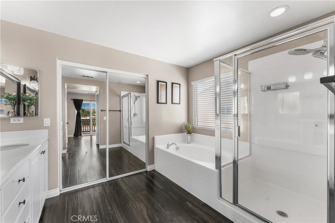
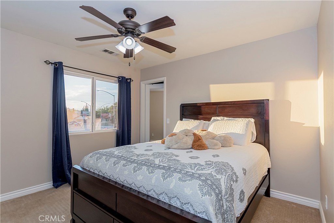
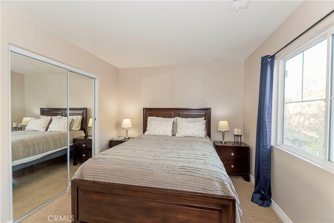
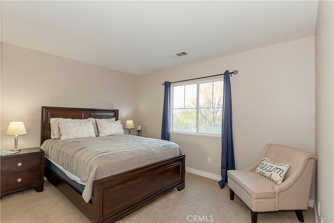
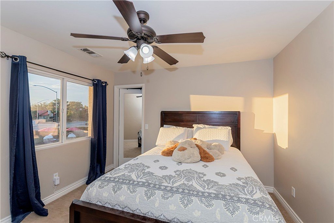
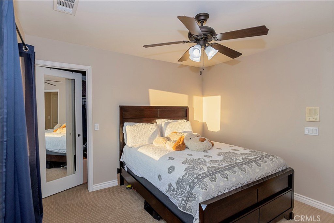
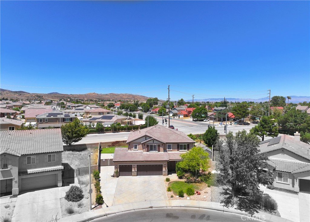
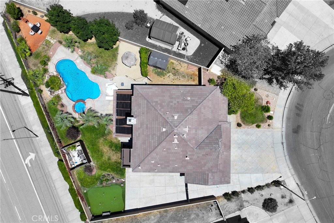
Entertainers Dream! Stunning Pool and Spa Home! Gated RV access, 3 car garage includes a 220-volt outlet for EV charging.! The main level features a Bedroom and full Bathroom. Located in the desirable West Palmdale area, this spacious 5-bedroom, 3-bathroom home offers a functional floor plan designed for comfortable living. Beautiful open kitchen concept (All Appliances Included) that opens to the family room with fireplace, formal dining and a secondary living room. Upstairs, you'll find a spacious loft that can be a game room or movie room. The spacious primary suite has a private balcony, large master bathroom with tub-shower and a large walk-in closet. The additional generously sized bedrooms also have walk-in closets. Situated on an approximately 12,000 sq. ft. lot, the backyard is designed for outdoor enjoyment with a pool, spa, waterfall features, an owned solar pool heating system, a putting green, sandbox and multiple seating areas that create a private resort-style setting for relaxing or entertaining. Walking distance to the AV mall, schools, parks, shopping, dining, and freeway access.
Show all description
Location
- Directions: 20th St West and Ave P8
- Lot Size Acres: 0.2841 acres
Building Details
- Structure Type: House
- Water Source: Public
- Architectural Style: Traditional
- Lot Features: FrontYard,SprinklersInRear,SprinklersInFront,SprinklersTimer,SprinklerSystem
- Sewer: PublicSewer
- Common Walls: NoCommonWalls
- Garage Spaces: 3
- Levels: Two
- Other Structures: Cabana
- Floor covering: Carpet, Laminate
Amenities & Features
- Pool Features: Private
- Patio & Porch Features: Covered
- Spa Features: Private
- Parking Total: 3
- Cooling: CentralAir
- Electric: Volts220InGarage
- Fireplace Features: FamilyRoom
- Heating: Central
- Interior Features: SeparateFormalDiningRoom, EatInKitchen, SeeRemarks, BedroomOnMainLevel, WalkInClosets
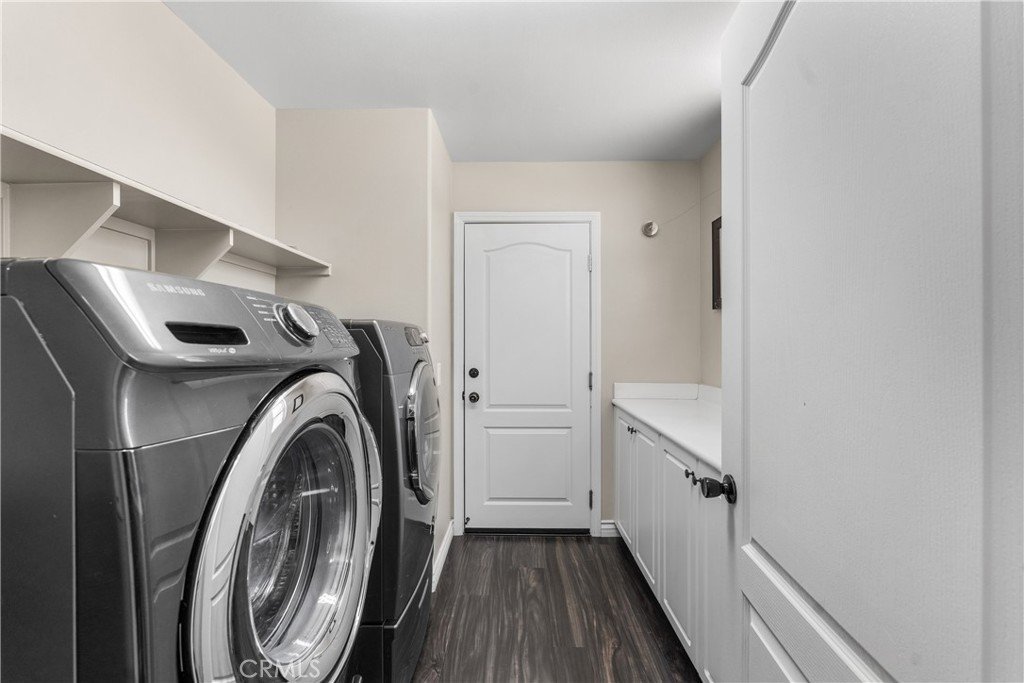
- Laundry Features: LaundryRoom
- Appliances: Dishwasher,GasRange,Microwave,Refrigerator
Nearby Schools
- High School District: See Remarks
Expenses, Fees & Taxes
- Association Fee: 0
Agent info
- Agent name: Jaime Meza
- Agent MLS: F150572944
- Agent email: mezaregroup@gmail.com
- Agent officephone: 818-382-4160
Miscellaneous
- List Office Name: Beverly and Company, Inc.
- Listing Terms: Cash,Conventional,FHA,VaLoan
- Common Interest: None
- Community Features: StreetLights,Sidewalks
- Attribution Contact: mezaregroup@gmail.com
