
17815 Margate, Encino, CA, US, 91316
17815 Margate, Encino, CA, US, 91316Basics
- Date added: Added 3 weeks ago
- Category: Residential
- Type: Townhouse
- Status: Active
- Bedrooms: 2
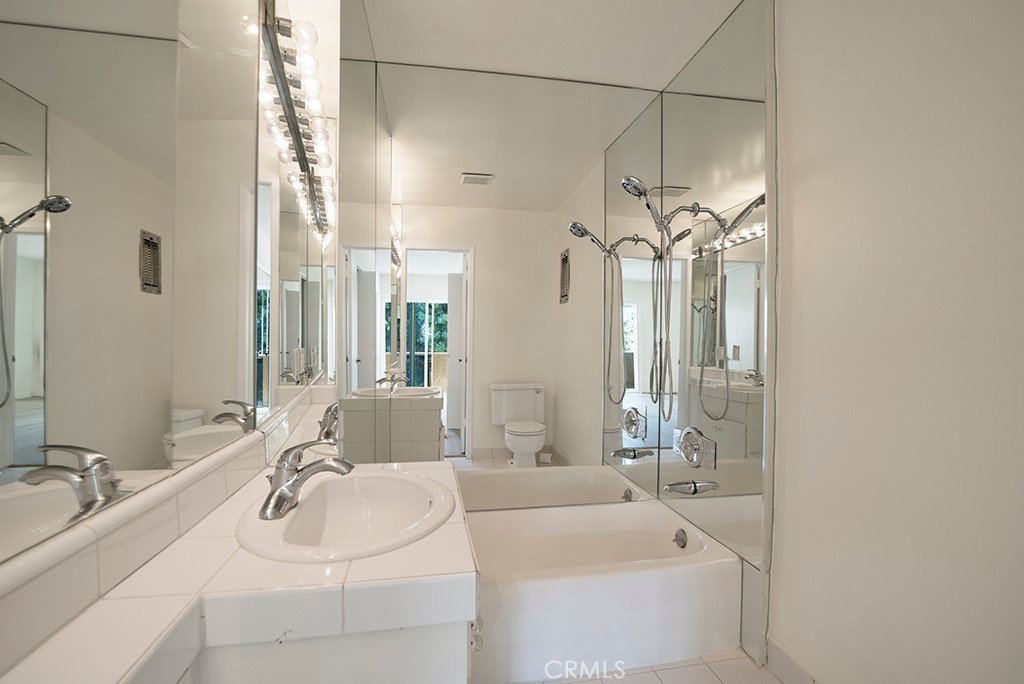
- Bathrooms: 3
- Area: 1439 sq ft
- Lot size: 85152, 85152 sq ft
- Year built: 1964
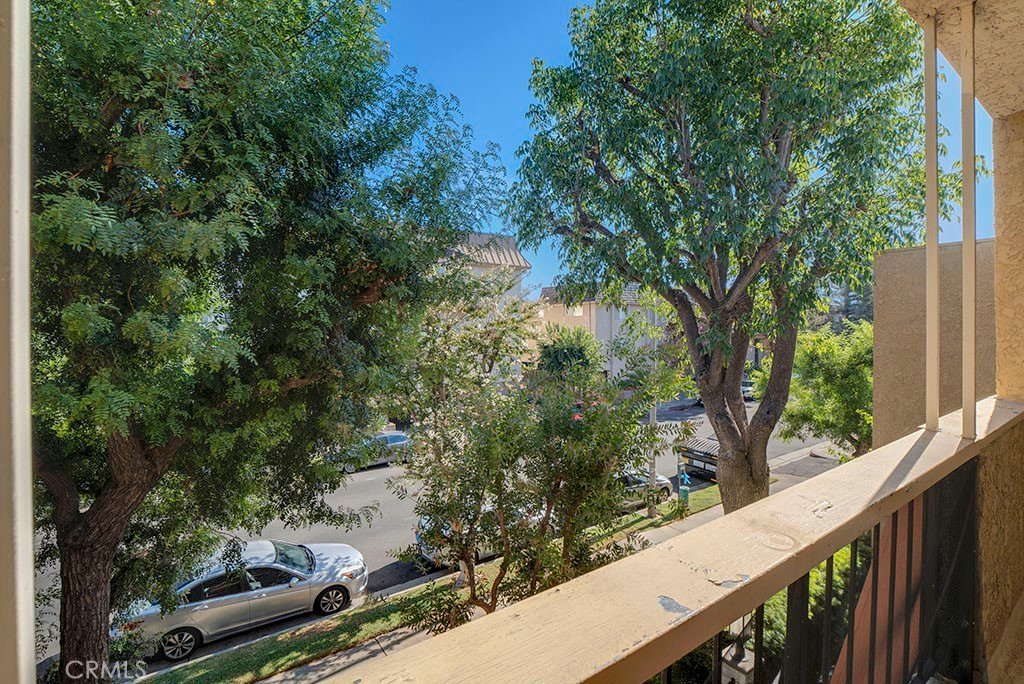
- View: None
- County: Los Angeles
- MLS ID: BB26182367
Description
-
Description:
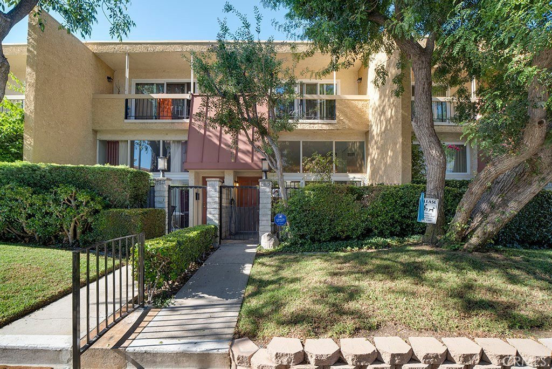
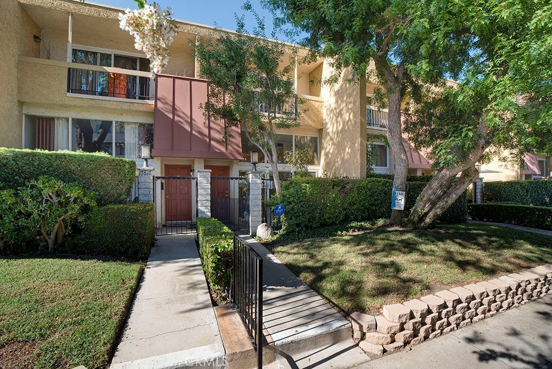
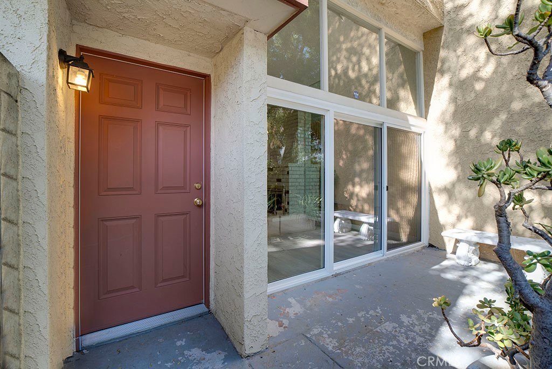
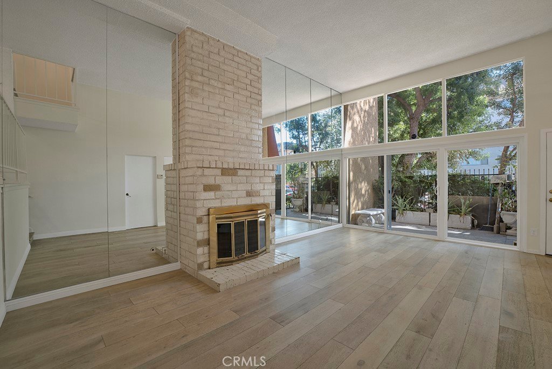
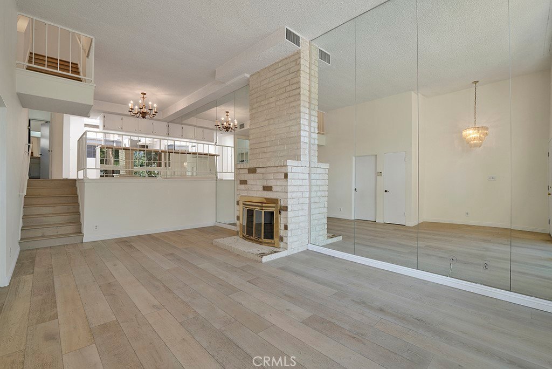
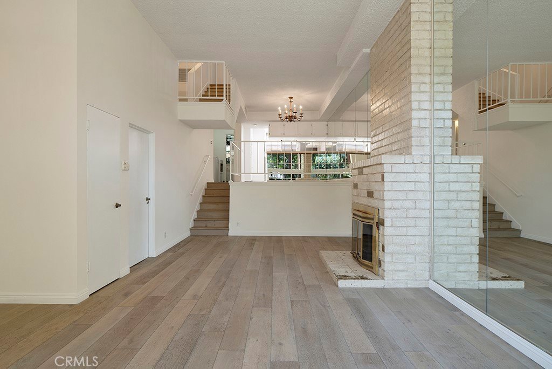
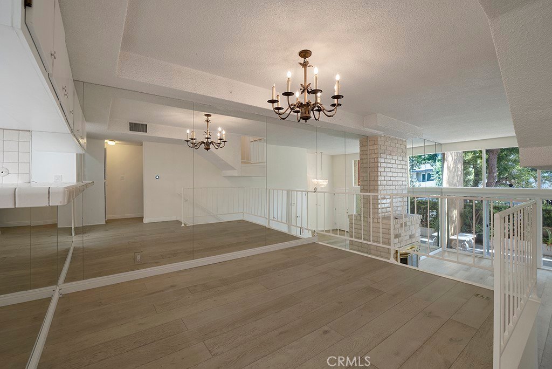
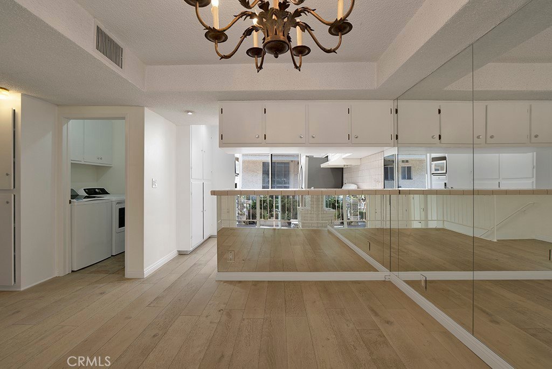
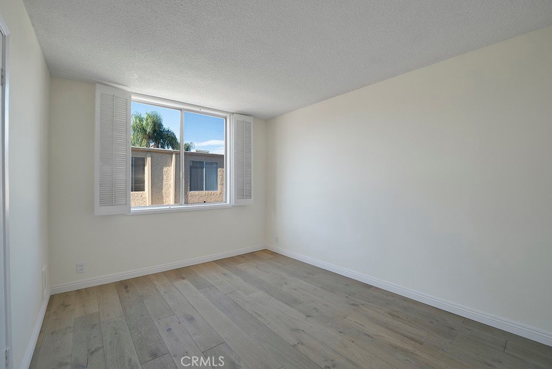
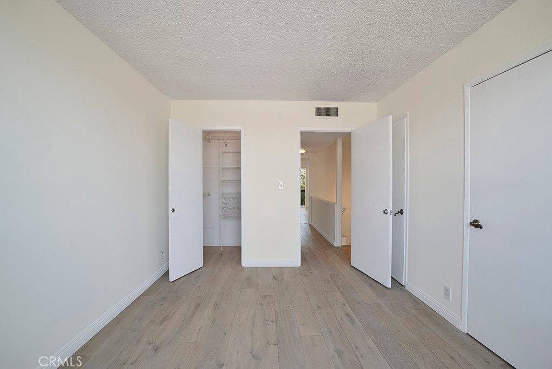
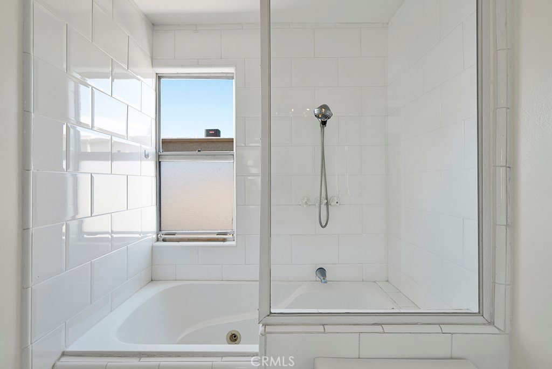
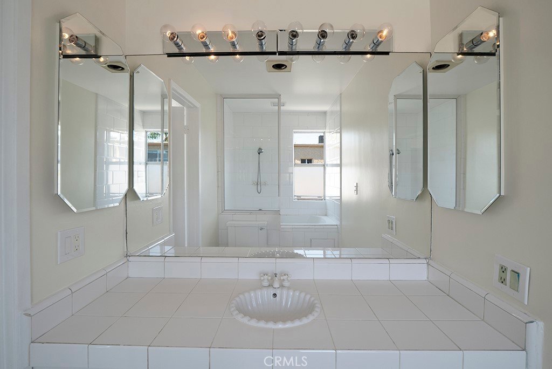
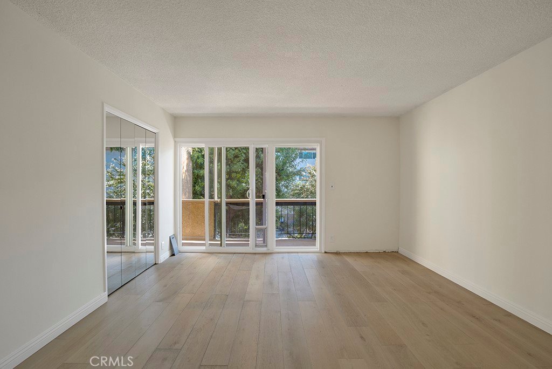
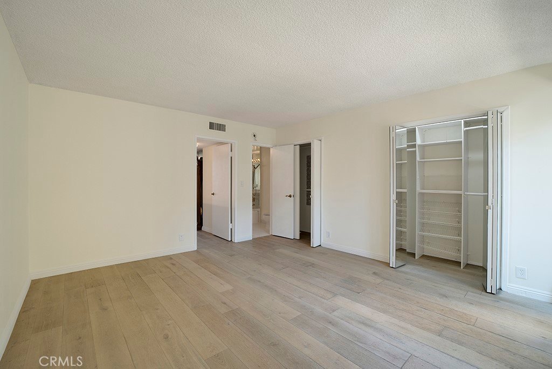
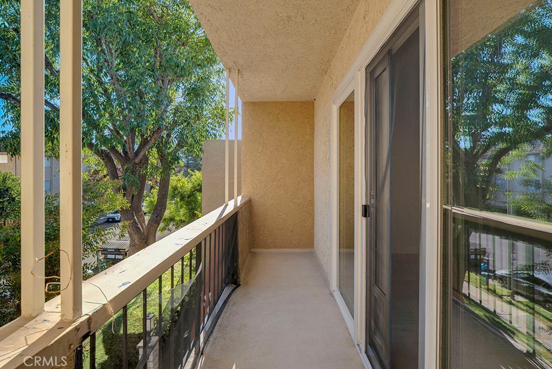
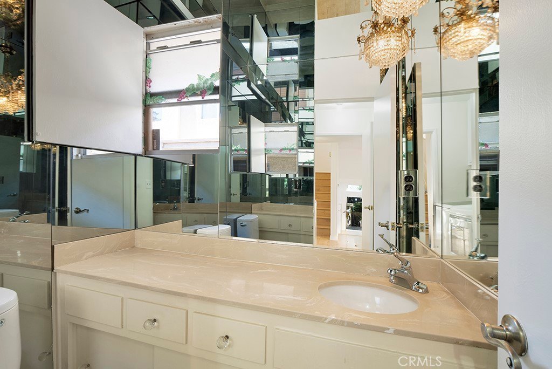
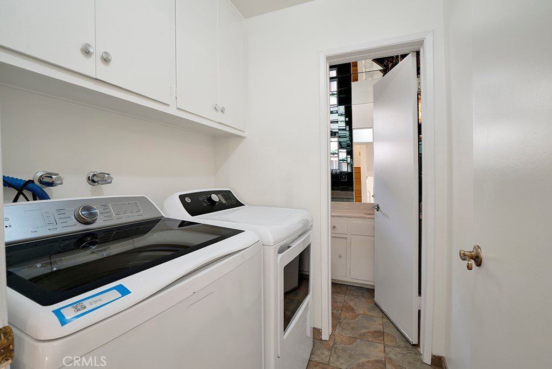
Located in an exclusive Encino neighborhood south of the 101 and just off White Oak, this tri-level townhouse has 2 Bedrooms, 2.5 Baths, and a great open floor plan. You enter the front door directly from Margate, making it feel like your own private home. Stepping into the living room, you are greeted with beautiful high ceilings, and large windows give a very open, airy, and bright atmosphere to this home, a decorative fireplace. The primary suite has an abundance of closets and a private balcony that is a perfect oasis for a quiet moment of outdoor peace. The second bedroom is also spacious with a large ensuite bath. Another bonus is this home features a direct access garage and convenient full-size in-unit laundry. The building also has a pool for you to enjoy. This is Valley living at its finest!
Show all description
Location
- Directions: White Oak West on Margate
- Lot Size Acres: 1.9548 acres
Building Details
- Structure Type: House
- Water Source: Public
- Architectural Style: Traditional
- Sewer: PublicSewer
- Common Walls: TwoCommonWallsOrMore
- Garage Spaces: 2
- Levels: Two
- Floor covering: Wood
Amenities & Features
- Pool Features: Association
- Parking Features: DirectAccess, Garage
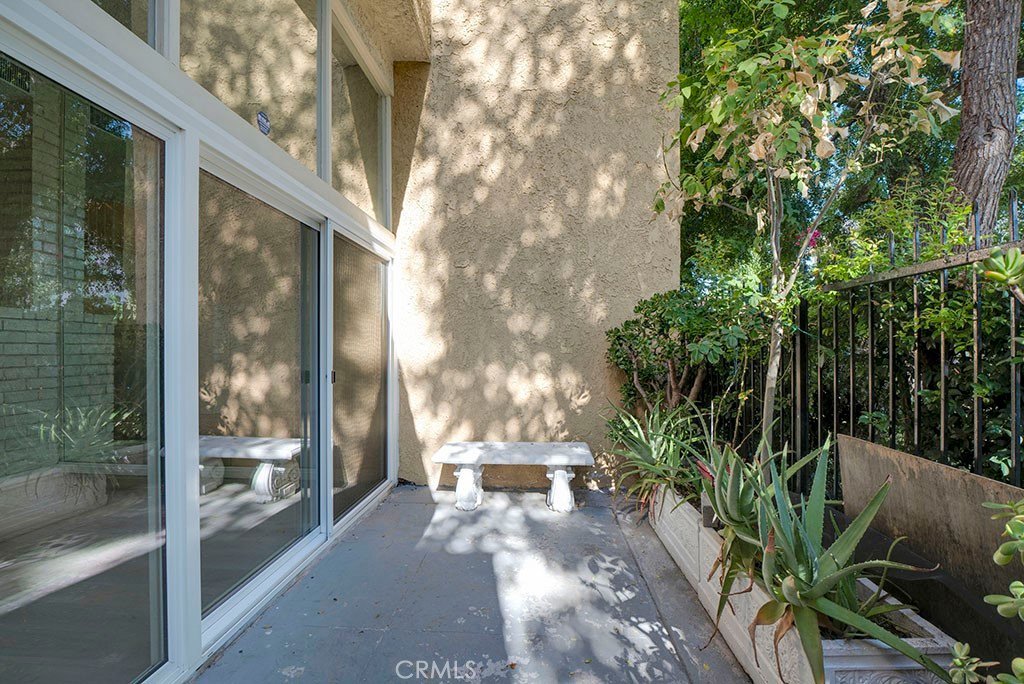
- Patio & Porch Features: Patio
- Spa Features: None
- Parking Total: 2
- Association Amenities: Pool
- Utilities: ElectricityConnected,NaturalGasConnected,SewerConnected
- Cooling: CentralAir
- Fireplace Features: LivingRoom
- Heating: Central
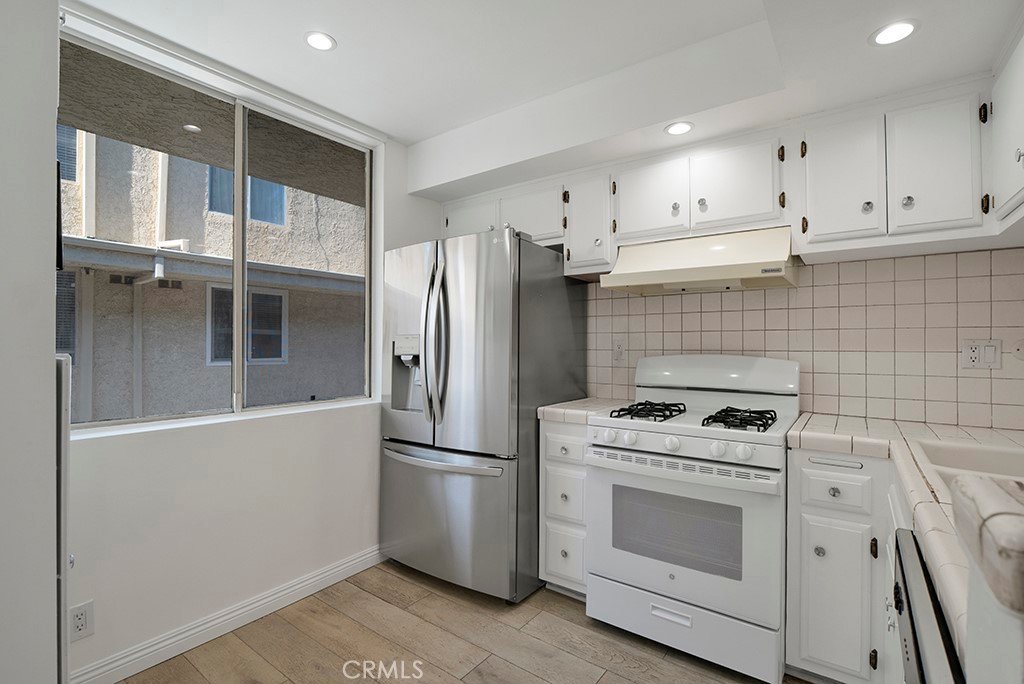
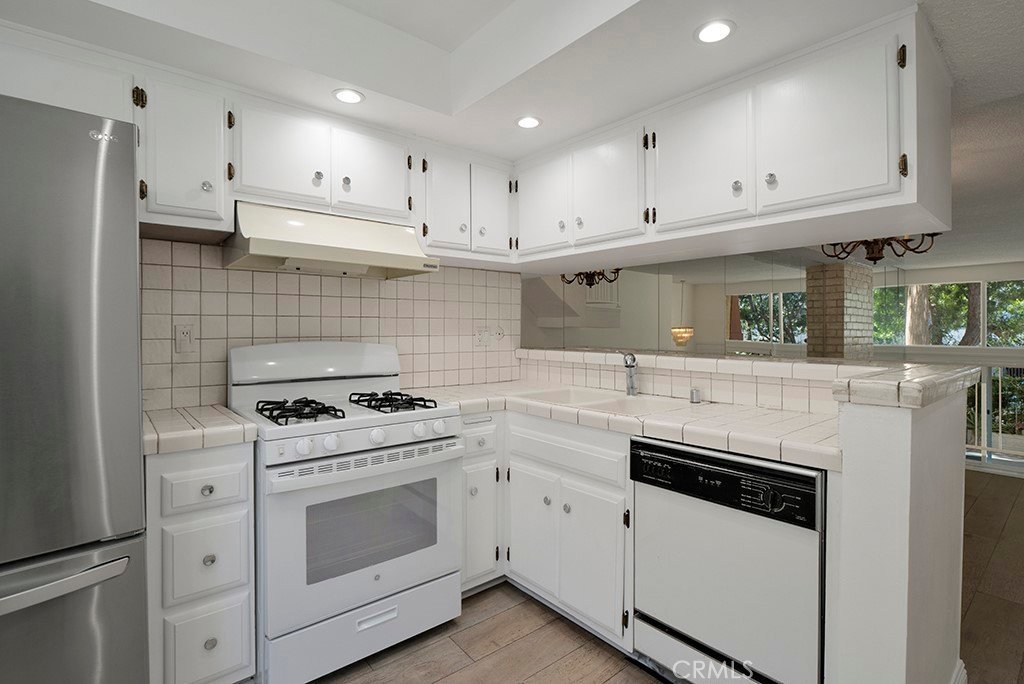
- Interior Features: SeparateFormalDiningRoom, TileCounters, AllBedroomsUp
- Laundry Features: WasherHookup,GasDryerHookup,LaundryRoom
- Appliances: Dishwasher,GasOven,GasRange,GasWaterHeater
Nearby Schools
- High School District: Los Angeles Unified
Expenses, Fees & Taxes
- Association Fee: $473
Agent info
- Agent name: Karen Volpei
- Agent MLS: B36493
- Agent email: kvolpei@gmail.com
- Agent officephone: 818-989-2000
- Agent direct phone: 818-266-9123
Miscellaneous
- Association Fee Frequency: Monthly
- List Office Name: Equity Union
- Listing Terms: CashToNewLoan,Conventional
- Common Interest: Condominium
- Community Features: StormDrains,StreetLights,Sidewalks
- Virtual Tour URL Branded: https://www.dropbox.com/scl/fo/789epcdyzgqyqiuaeq2r1/ANSAw2ssjYDQvf8FBg5Mh90?rlkey=470n6uirplycubs3wpg3rdl90&st=scpeh1tt&dl=0
- Attribution Contact: 818-266-9123
