






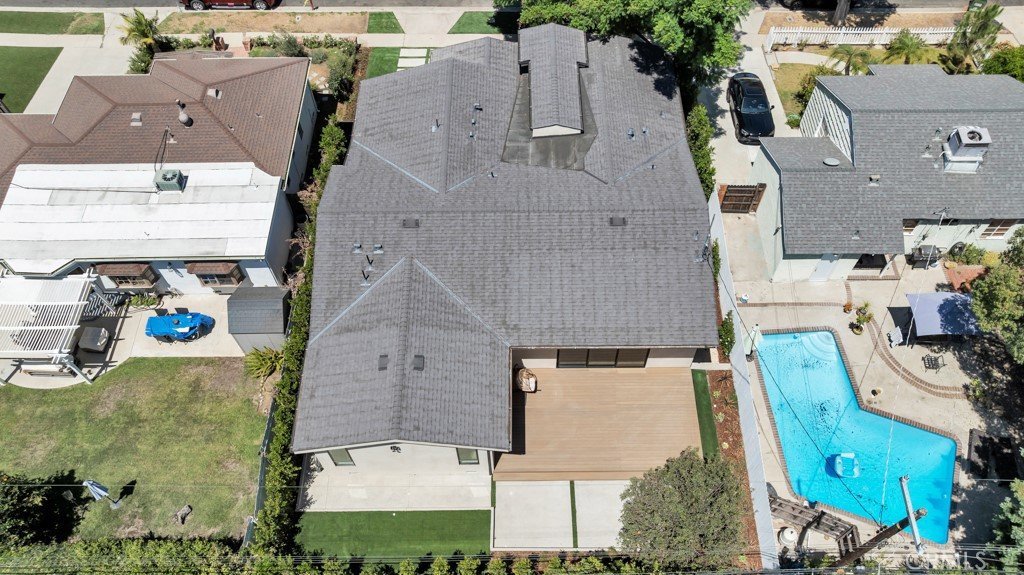


17534 Collins, Encino, CA, US, 91316
17534 Collins, Encino, CA, US, 91316Basics
- Date added: Added 2 days ago
- Category: Residential
- Type: SingleFamilyResidence
- Status: Active
- Bedrooms: 4
- Bathrooms: 4
- Area: 2300 sq ft
- Lot size: 5702, 5702 sq ft
- Year built: 1949
- Property Condition: AdditionsAlterations,UpdatedRemodeled
- View: None
- County: Los Angeles
- MLS ID: SR26180526
Description
-
Description:
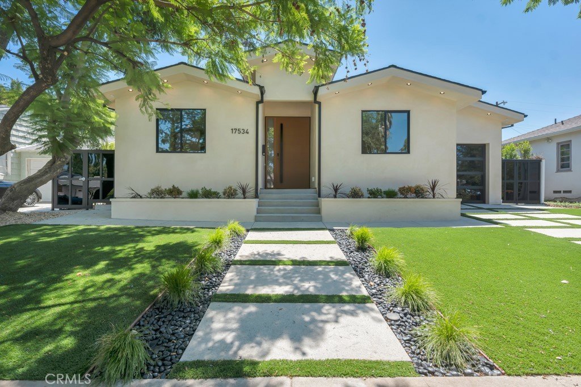
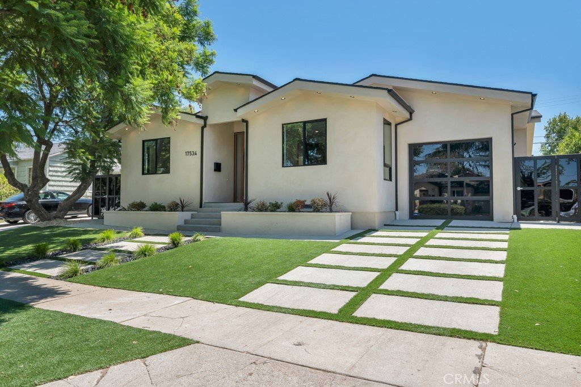
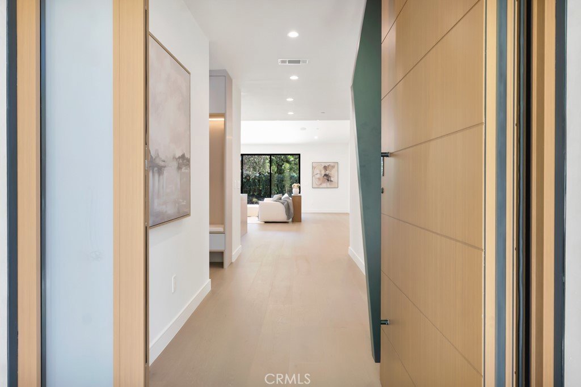
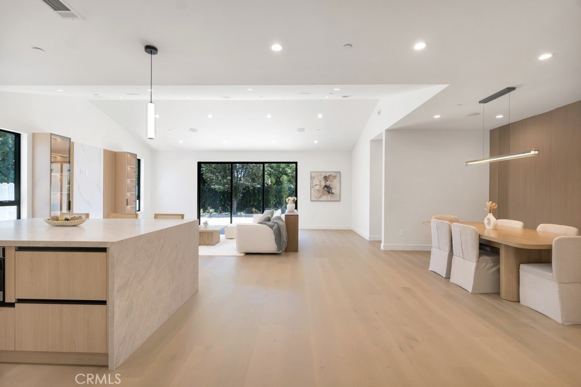
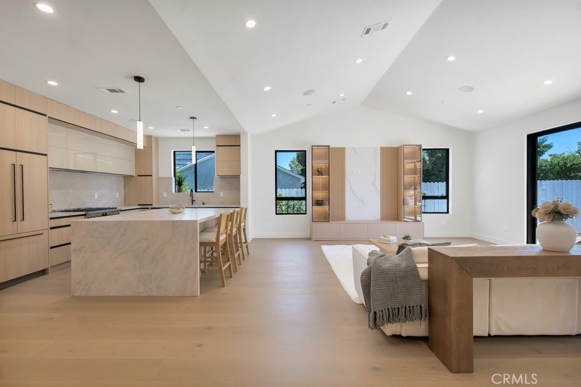
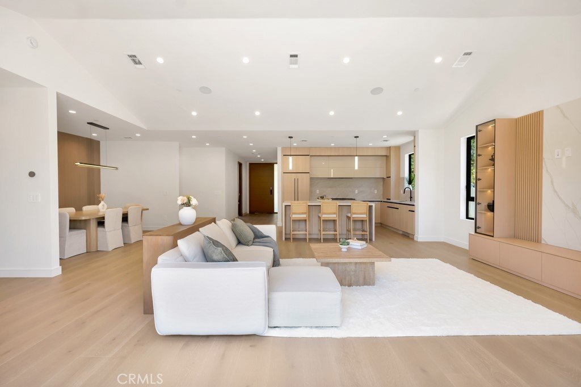
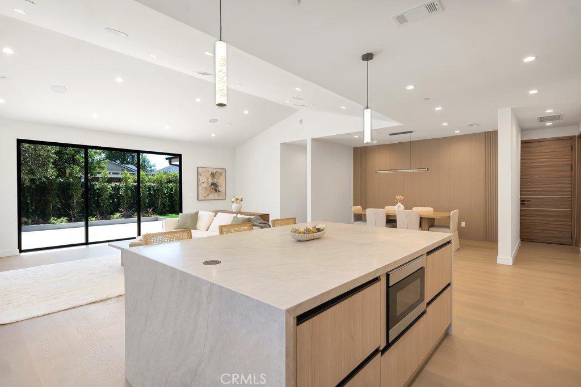
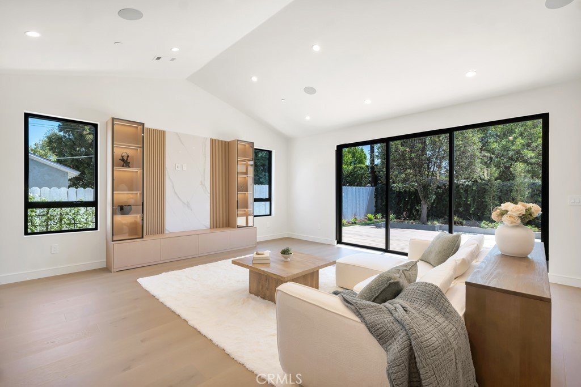
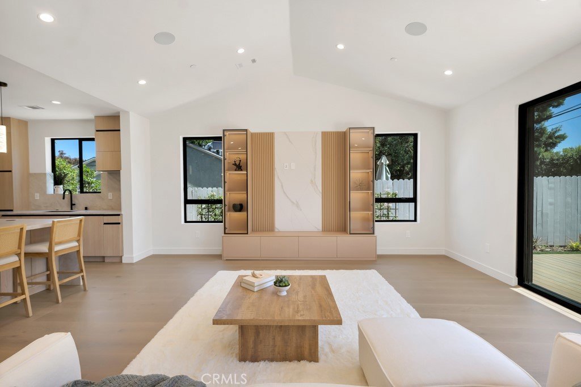
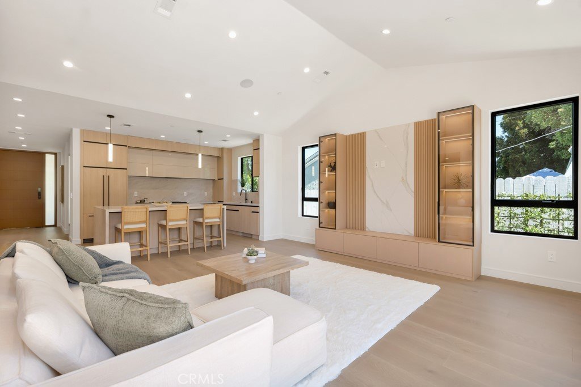
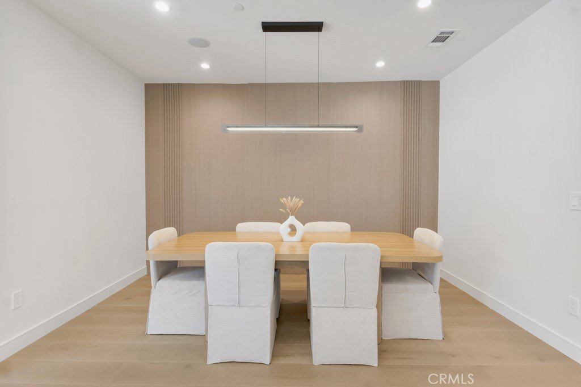
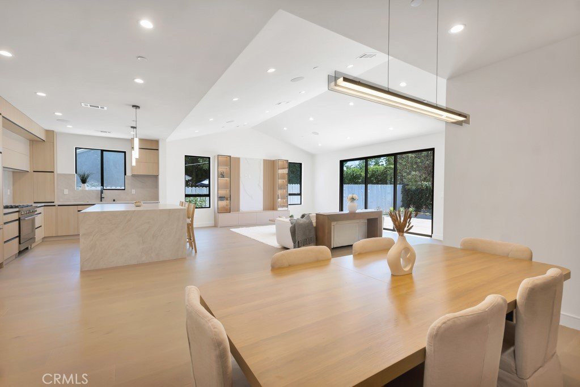
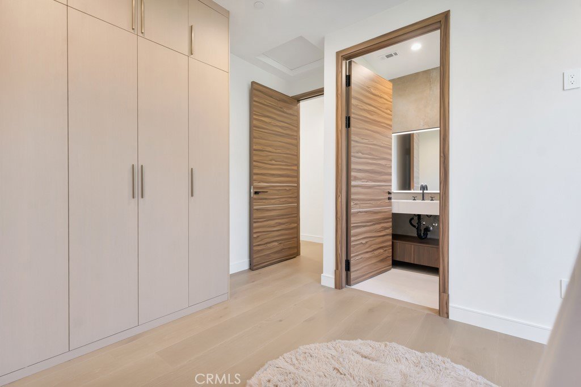
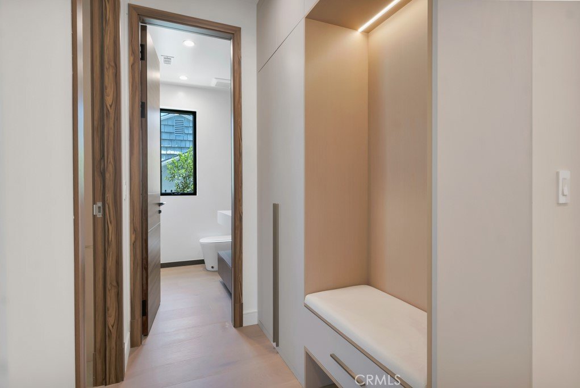
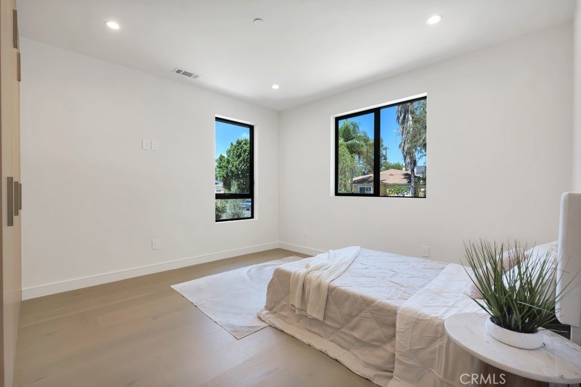
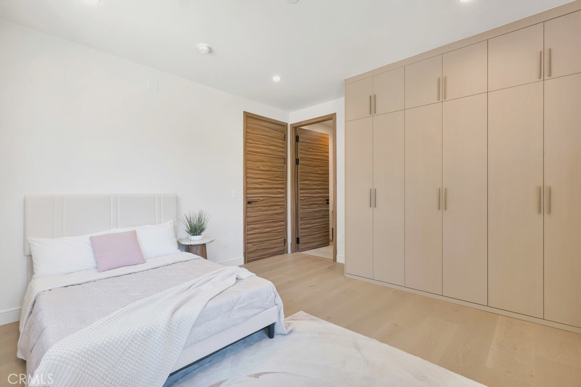
Thoughtfully reimagined with a refined California-modern aesthetic, this exceptional single-story residence offers four bedrooms, three-and-a-half bathrooms, and a seamless blend of sophisticated design and everyday comfort. Soaring vaulted ceilings, engineered wood flooring, abundant natural light, and thoughtfully curated finishes create a bright and inviting atmosphere throughout.
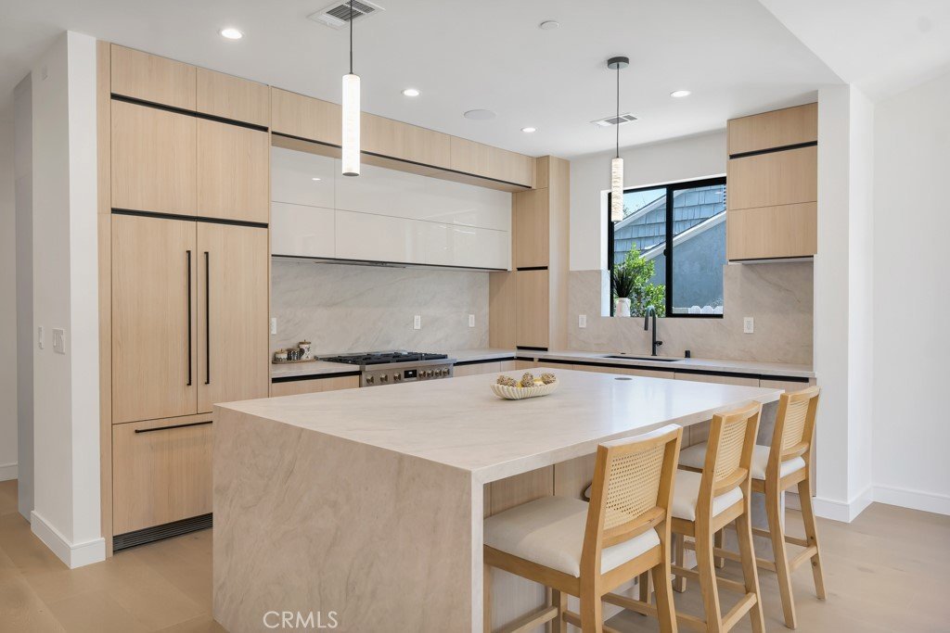
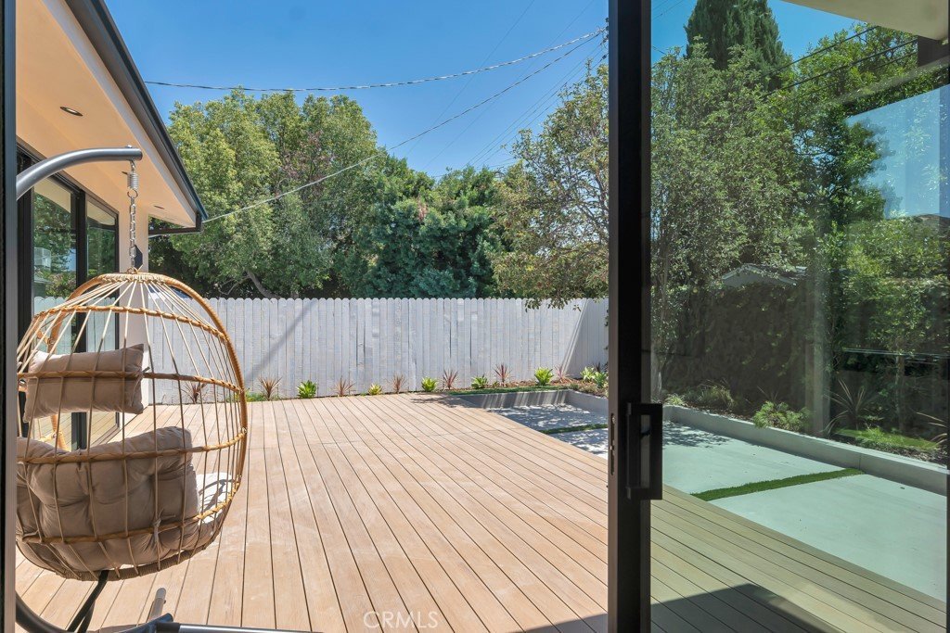
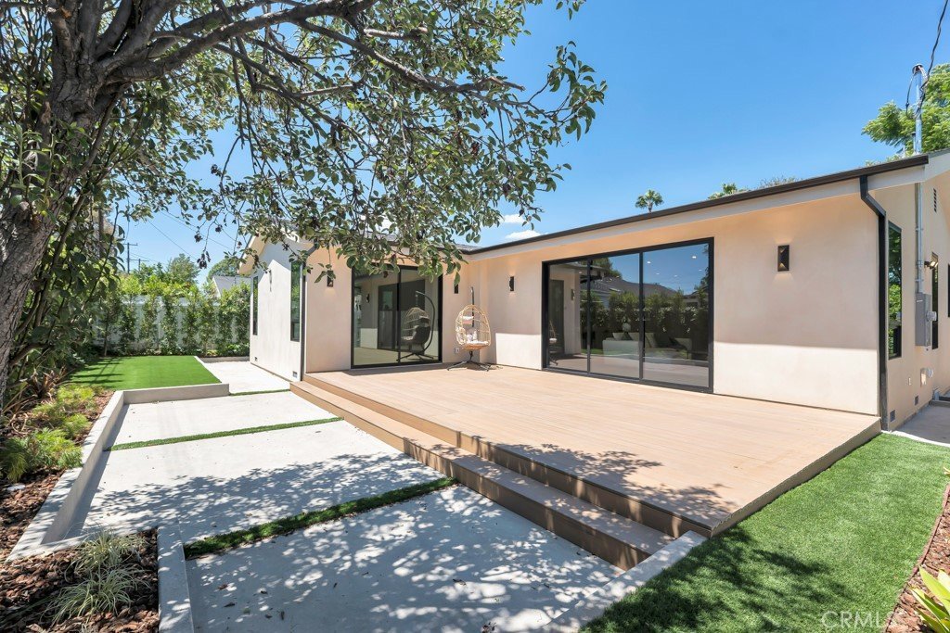
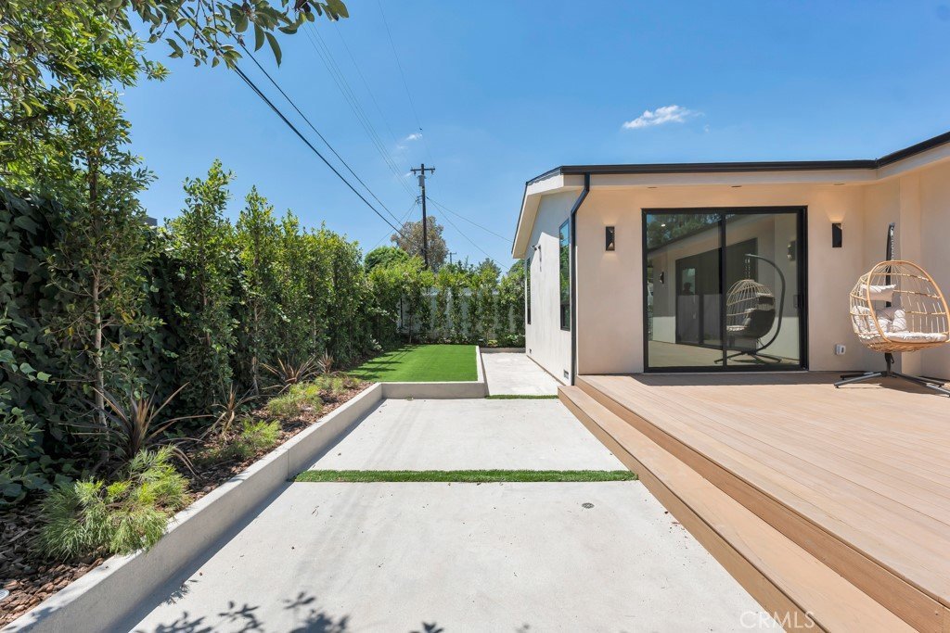
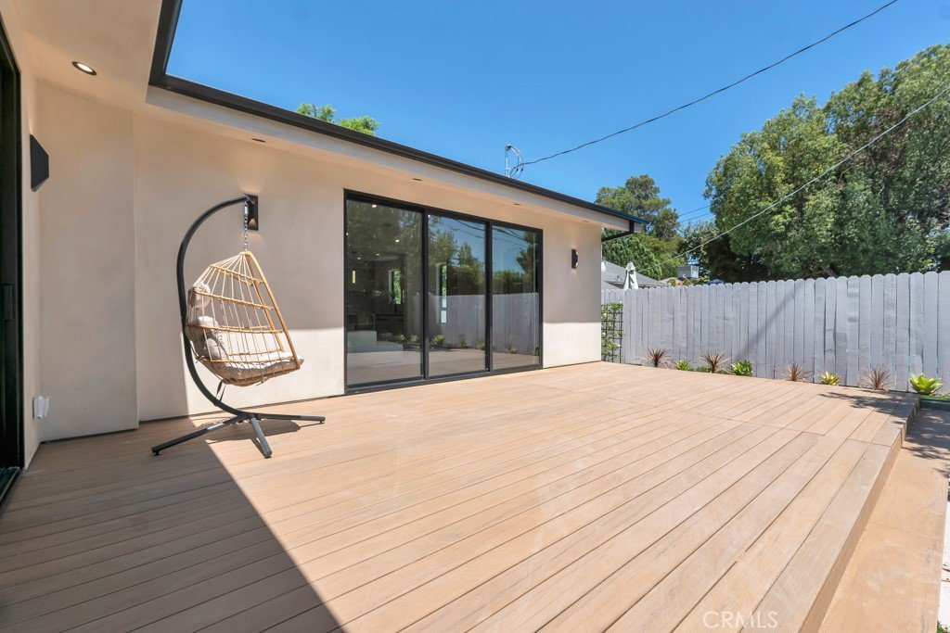
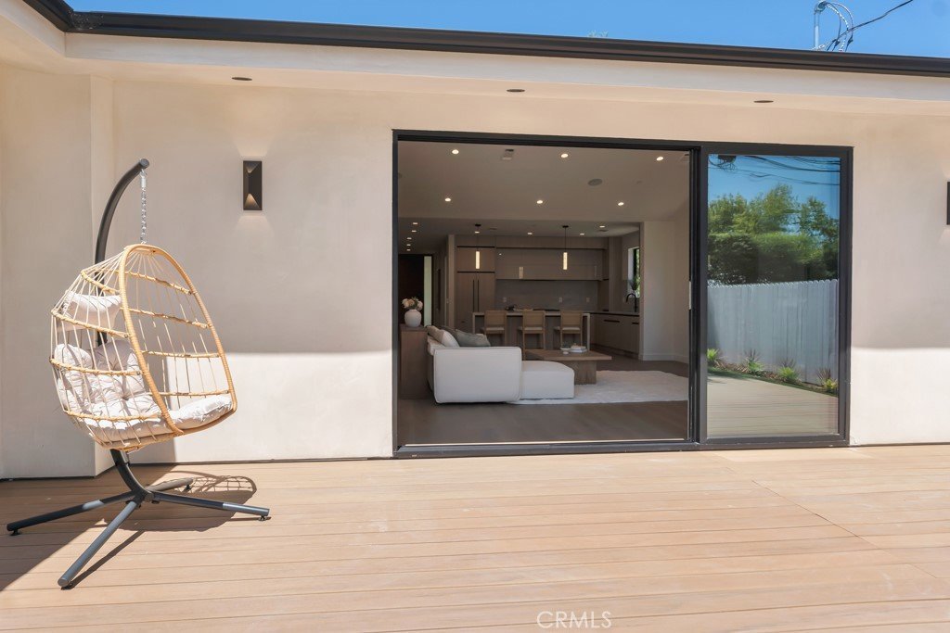
At the heart of the home is a stunning designer kitchen featuring sleek floor-to-ceiling cabinetry, premium built-in appliances, a full-height slab backsplash, and a waterfall island with seating for three. The open-concept layout flows effortlessly into the dining and living areas, highlighted by a custom media wall and expansive glass doors connecting to the private landscaped backyard and spacious deck.
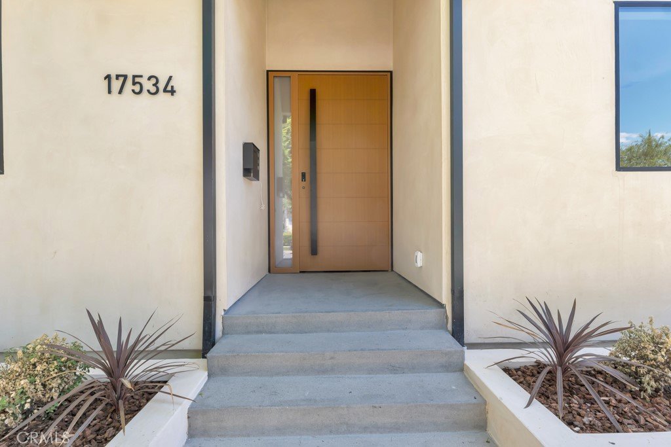
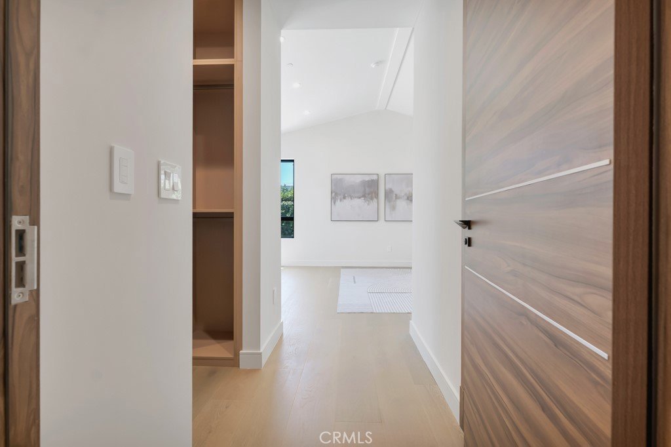
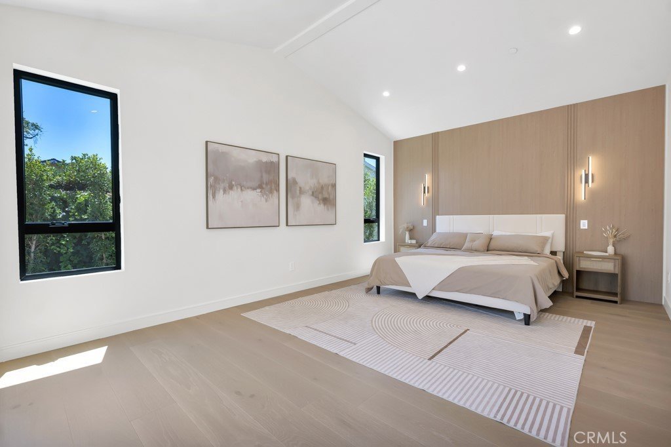
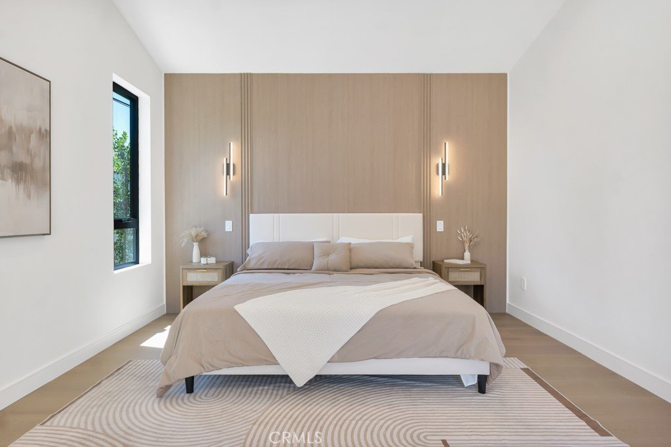
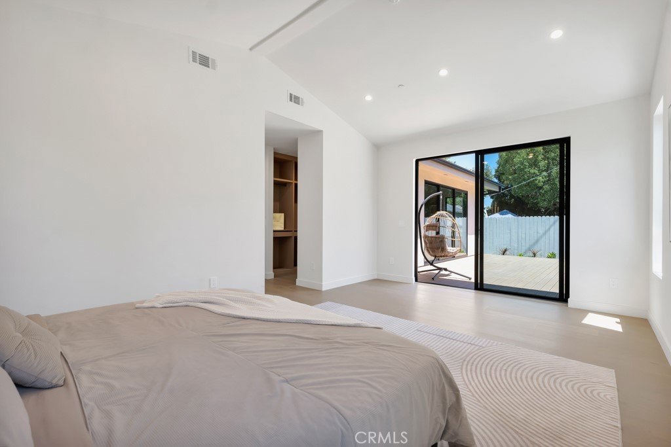
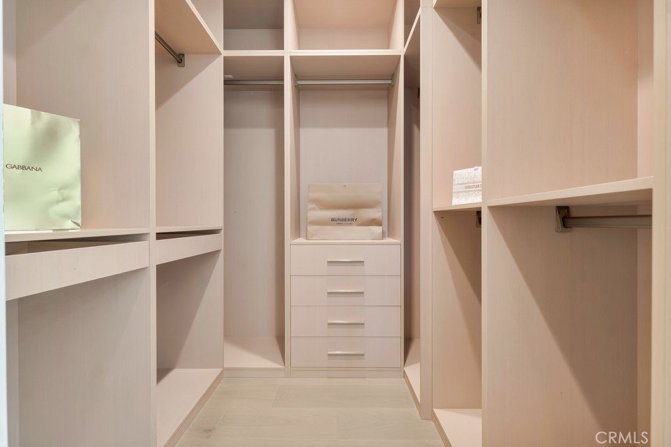
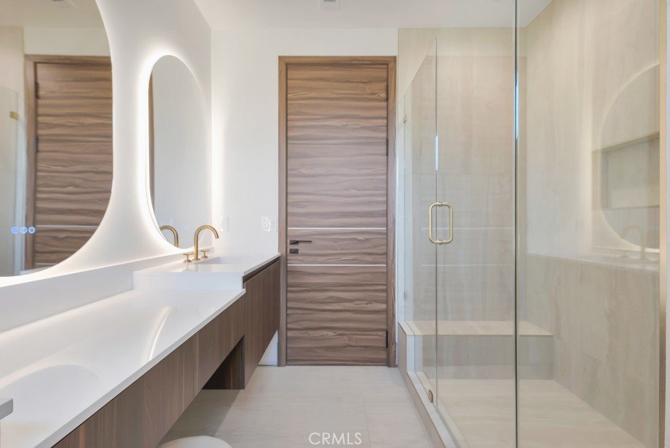
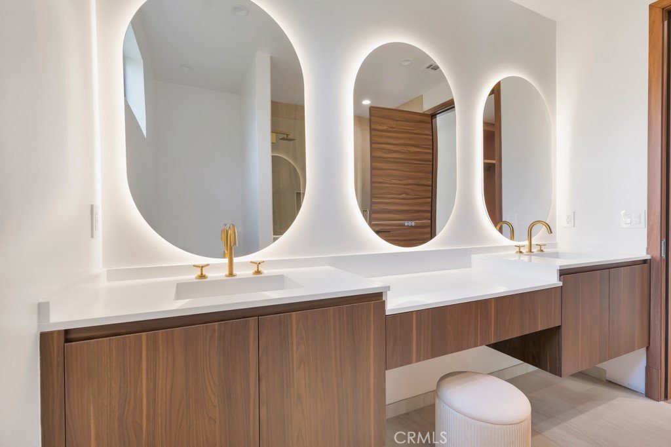
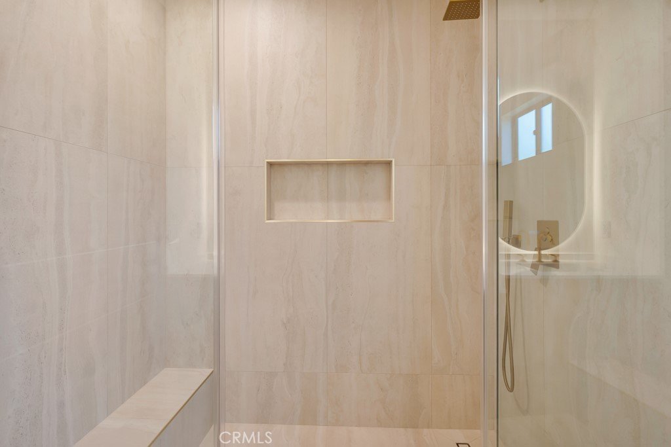
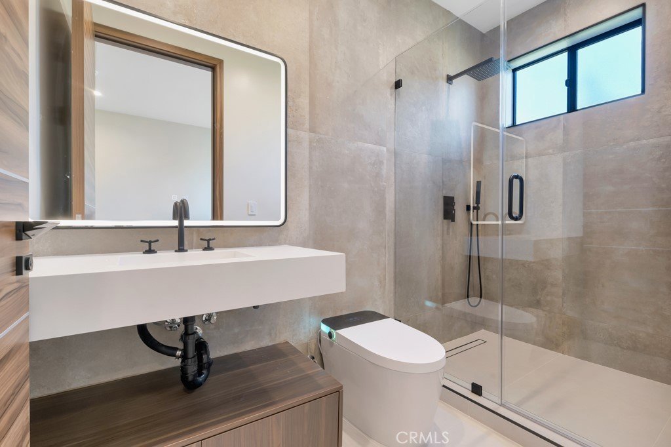
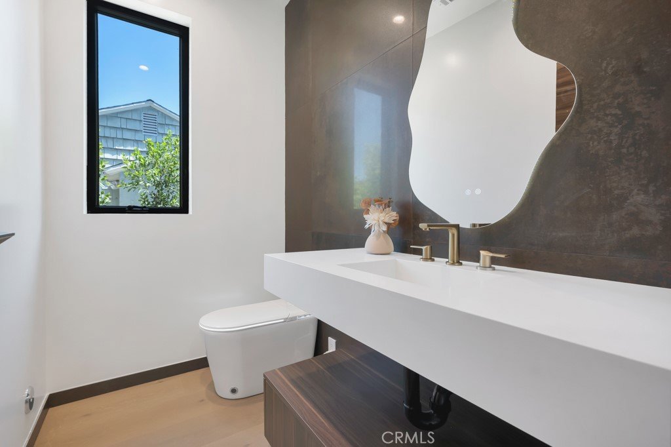
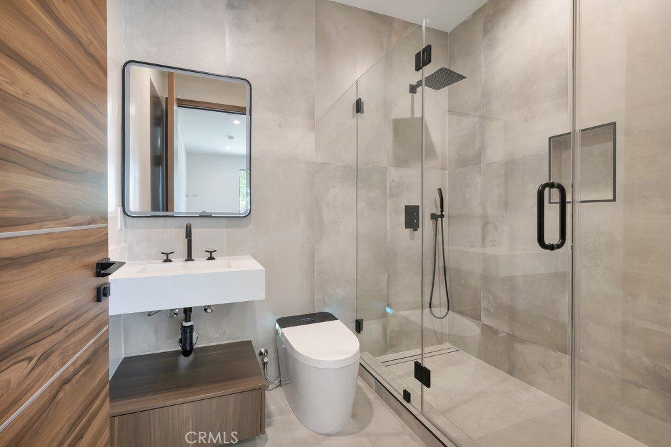
The impressive primary suite features vaulted ceilings, a custom wood accent wall, walk-in closet, direct backyard access, and a spa-inspired bath with contemporary finishes and a spacious glass-enclosed shower. A custom-built home office, striking pivot entry, integrated smart access with video functionality, switchable privacy glass, and smart toilets throughout add modern convenience, privacy, and thoughtful functionality.
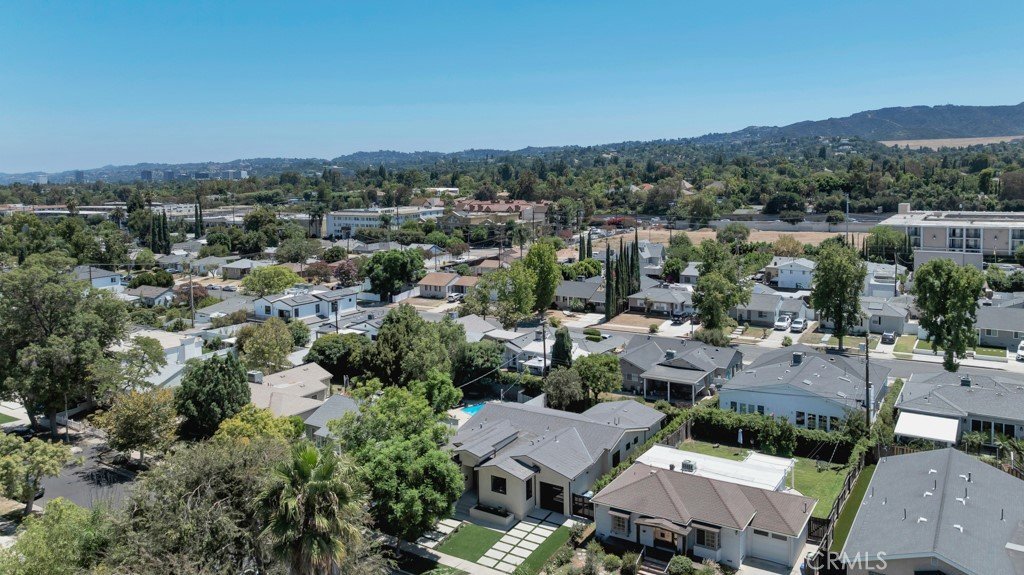
Meticulously redesigned from top to bottom, this move-in-ready home delivers the look and feel of new construction while offering the comfort and character of an established neighborhood.
Show all description
Location
- Directions: north of Burbank Blvd, East of White Oak Ave. west of Louise Ave, South of Hatteras St.
- Lot Size Acres: 0.1309 acres
Building Details
- Structure Type: House
- Water Source: Public
- Architectural Style: Contemporary
- Lot Features: BackYard,FrontYard,SprinklersInRear,SprinklersInFront,Landscaped,RectangularLot,SprinklersTimer,SprinklersOnSide
- Sewer: PublicSewer
- Common Walls: NoCommonWalls
- Construction Materials: Frame,Stucco,CopperPlumbing
- Foundation Details: ConcretePerimeter
- Garage Spaces: 1
- Levels: One
- Floor covering: Wood
Amenities & Features
- Pool Features: None
- Parking Features: DoorSingle, Garage, GarageDoorOpener
- Security Features: FireSprinklerSystem, SmokeDetectors
- Patio & Porch Features: Deck
- Spa Features: None
- Parking Total: 1
- Roof: Shingle
- Utilities: CableAvailable,ElectricityConnected,NaturalGasConnected,PhoneAvailable,SewerConnected,WaterConnected
- Window Features: CasementWindows,DoublePaneWindows,Screens
- Cooling: CentralAir,Electric,EnergyStarQualifiedEquipment,HighEfficiency,HeatPump
- Electric: Volts220InGarage,Standard
- Fireplace Features: None
- Heating: Central,Electric,EnergyStarQualifiedEquipment,HighEfficiency,HeatPump
- Interior Features: BuiltInFeatures, SeparateFormalDiningRoom, HighCeilings, LivingRoomDeckAttached, OpenFloorplan, QuartzCounters, RecessedLighting, WiredForData, WiredForSound, AllBedroomsDown, EntranceFoyer, WalkInClosets
- Laundry Features: Inside,LaundryRoom
- Appliances: SixBurnerStove,Dishwasher,FreeStandingRange,Disposal,GasRange,Microwave,Refrigerator,TanklessWaterHeater
Nearby Schools
- High School District: Los Angeles Unified
Expenses, Fees & Taxes
- Association Fee: 0
Agent info
- Agent name: Somayyeh Kamali
- Agent MLS: SR207069631
- Agent email: somikamali1981@gmail.com
- Agent officephone: 818-757-4567
Miscellaneous
- List Office Name: Gold Star Realty
- Listing Terms: Cash,CashToNewLoan,Conventional
- Common Interest: None
- Community Features: Sidewalks
- Virtual Tour URL Branded: https://youtu.be/LI29UqkX2xE?si=sQitcM0xqFNuE8xn
- Attribution Contact: 818-585-3685
