



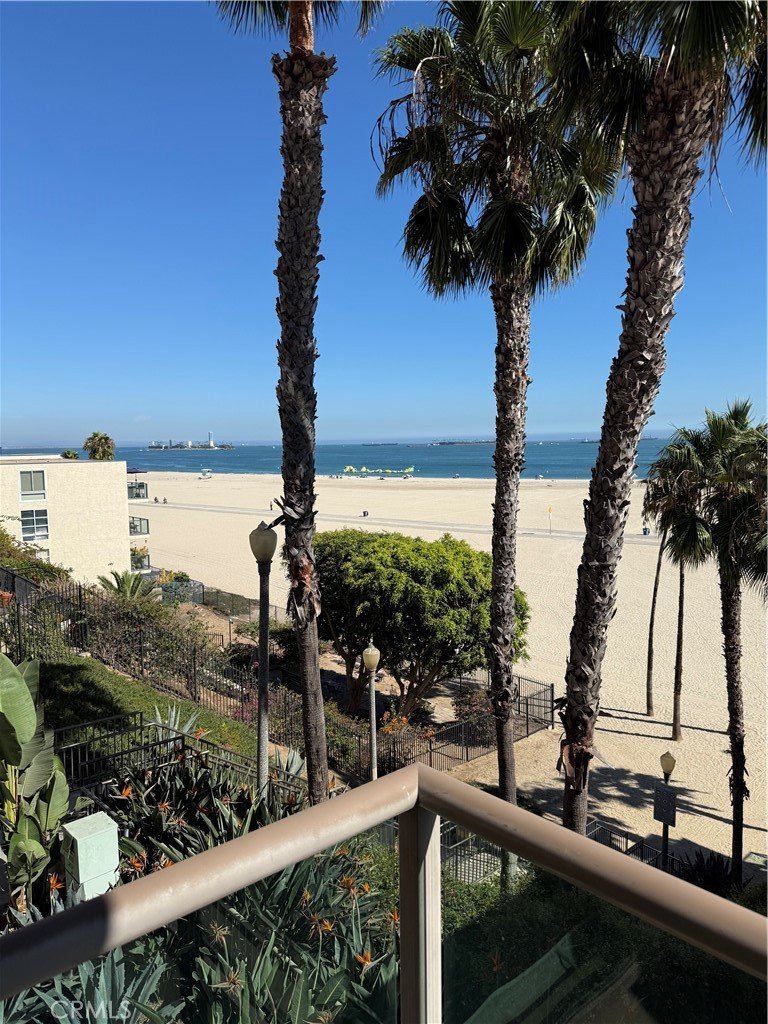
1000 E Ocean Boulevard 416, Long Beach, CA, US, 90802
1000 E Ocean Boulevard 416, Long Beach, CA, US, 90802Basics
- Date added: Added 3 weeks ago
- Category: Residential
- Type: Condominium
- Status: Active
- Bedrooms: 3
- Bathrooms: 2
- Area: 1970 sq ft
- Lot size: 37404, 37404 sq ft
- Year built: 2003
- Property Condition: UpdatedRemodeled,Turnkey
- View: CityLights,Neighborhood,Ocean,Water
- Subdivision Name: Alamitos Beach (AB)
- County: Los Angeles
- MLS ID: PW26180594
Description
-
Description:
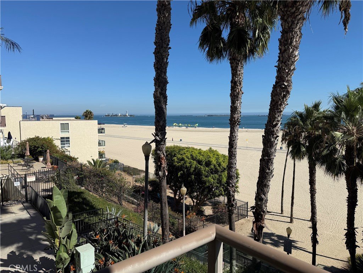
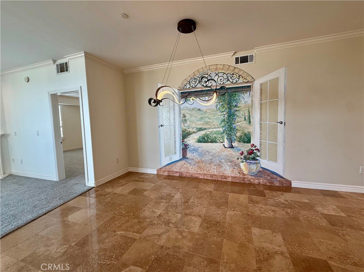
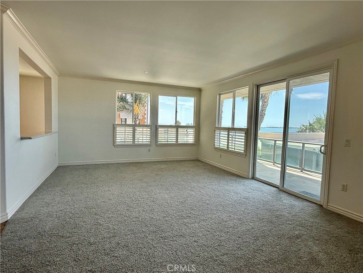
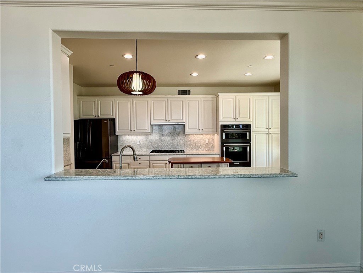
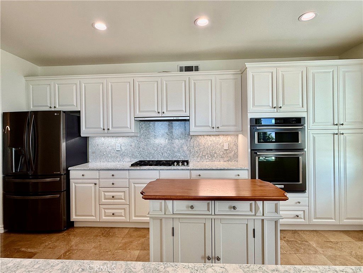
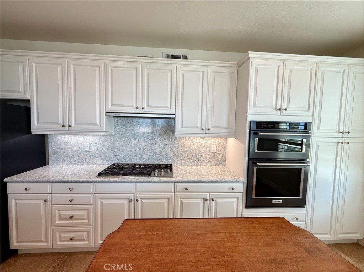
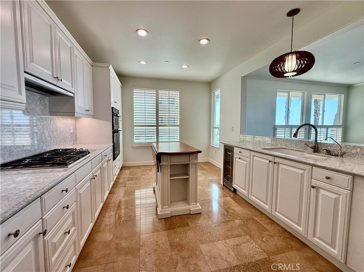
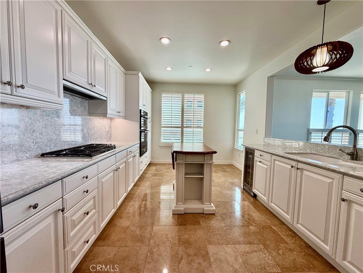
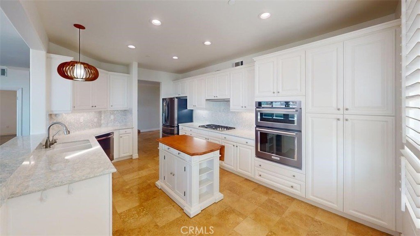
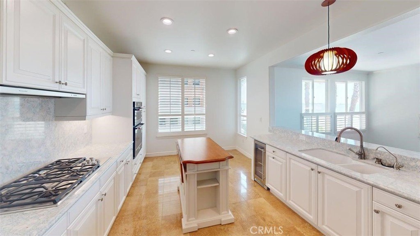
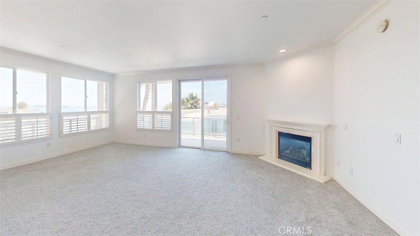
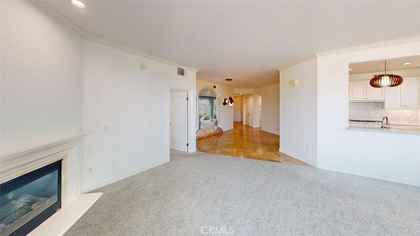
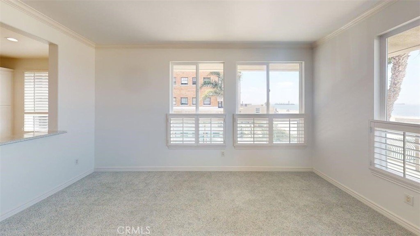
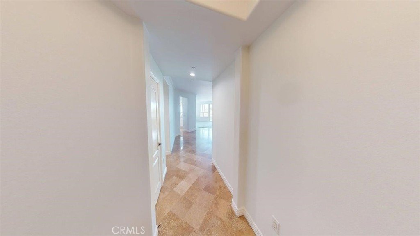
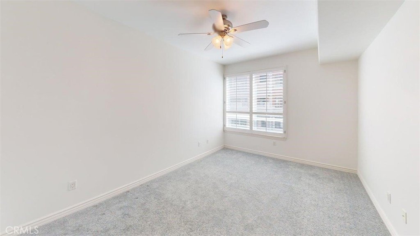
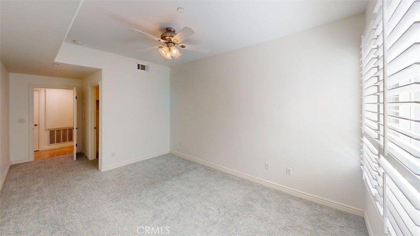
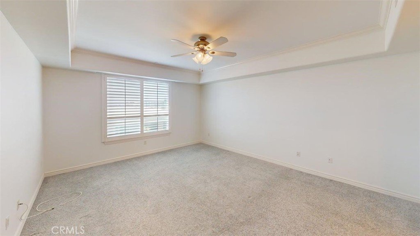
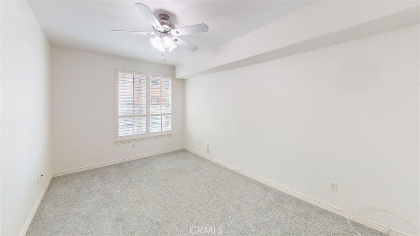
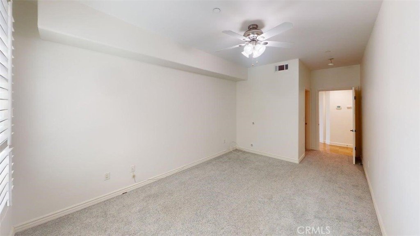
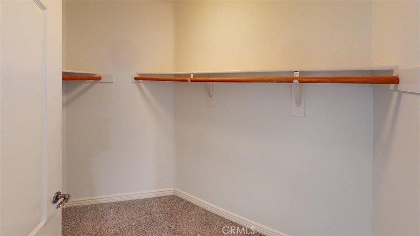
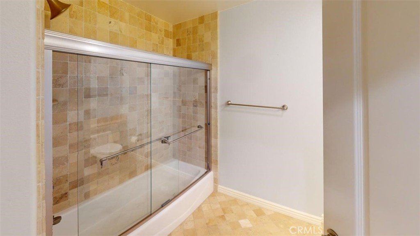
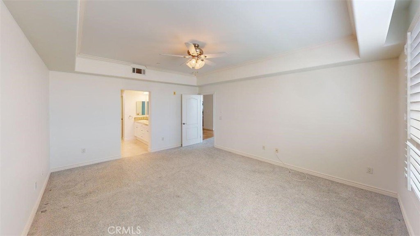
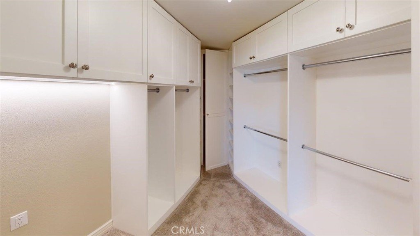
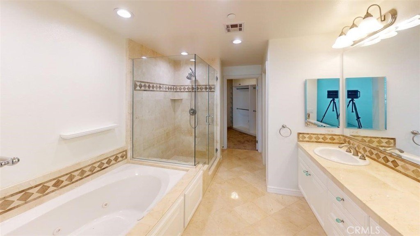
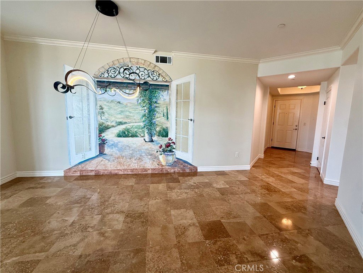
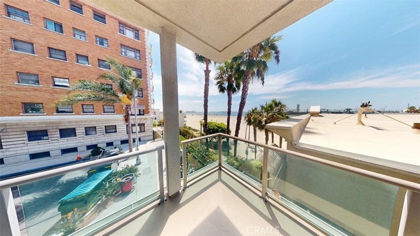
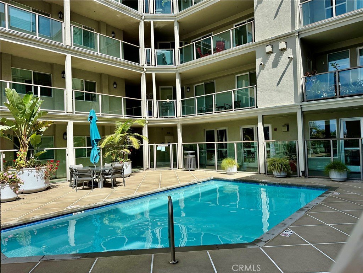
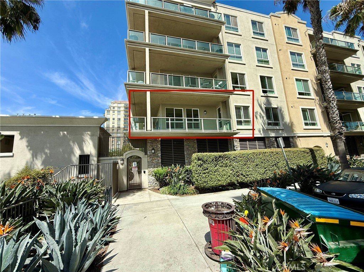
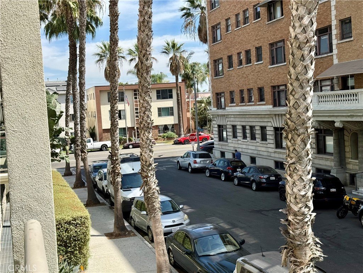
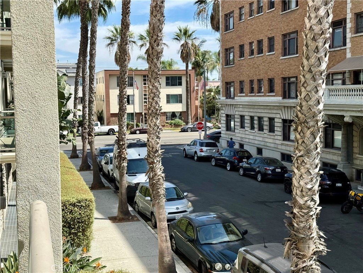
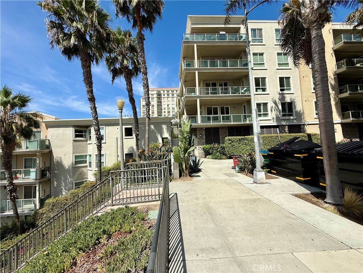
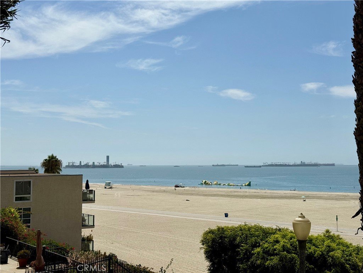
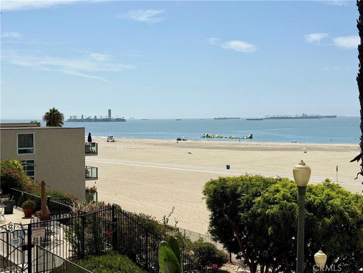
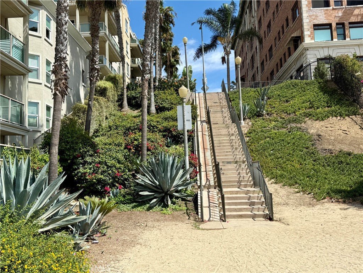
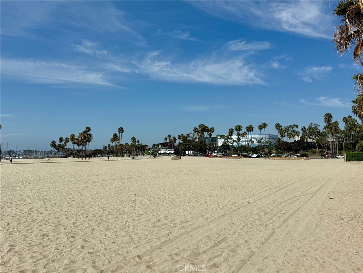
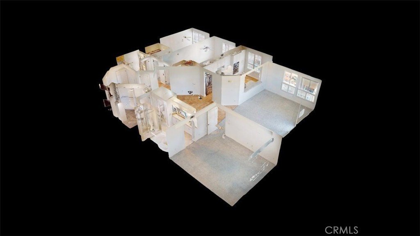
Experience refined oceanfront living at this rare corner-unit residence at 1000 E Ocean Blvd, where panoramic Pacific views, refreshing sea breezes, and the soothing sound of the waves create an extraordinary everyday setting. This turnkey, 3-bedroom, 2-bath condo offers an open-concept design with captivating ocean views from the living room, kitchen, and bedrooms, complemented by an expansive wraparound balcony ideal for morning coffee, sunset dining, or entertaining. The gourmet kitchen features a generous center island, new appliances, abundant cabinetry, and breakfast-bar seating, while the sun filled living room showcases oversized south-facing windows, a cozy fireplace, and direct balcony access. The spacious primary suite provides a peaceful retreat with large windows, a designer walk-in closet, and a luxurious en-suite bath with a soaking tub and separate shower. Two additional bedrooms and a full bath are privately positioned on the opposite side of the residence, along with a dedicated laundry room offering additional storage. Situated on the amenity rich pool level, the home includes two secure first-level parking spaces, private storage, convenient elevator access, a rooftop lounge and pool with sweeping ocean views, a fully equipped fitness center, community pool, game room, and newly renovated recreation room with kitchen and office space. Step directly from this impeccably maintained building then onto the sand and enjoy the very best of the Southern California beachfront lifestyle.
Show all description
Location
- Directions: Ocean blvd and 1st Place
- Lot Size Acres: 0.8587 acres
Building Details
Amenities & Features
- Pool Features: Community, Association
- Parking Features: Assigned, Garage, Guest, Guarded, OneSpace
- Security Features: ClosedCircuitCameras, CarbonMonoxideDetectors, FireDetectionSystem, FireSprinklerSystem, SecurityGate, GatedCommunity, TwentyFourHourSecurity, KeyCardEntry, ResidentManager, SmokeDetectors, SecurityGuard
- Patio & Porch Features: None
- Spa Features: Association,Community,Private
- Parking Total: 0
- Association Amenities: BilliardRoom,ControlledAccess,FitnessCenter,MaintenanceGrounds,GameRoom,MeetingRoom,Management,Pool,PetRestrictions,PetsAllowed,RecreationRoom,SpaHotTub,Security,Storage,Trash,CableTv,Water
- Waterfront Features: BeachAccess,BeachFront
- Utilities: CableAvailable,ElectricityAvailable,NaturalGasAvailable,PhoneAvailable,SewerAvailable,WaterAvailable
- Cooling: CentralAir
- Fireplace Features: Gas, LivingRoom
- Heating: Central
- Interior Features: BreakfastBar, Balcony, CeilingFans, GraniteCounters, HighCeilings, OpenFloorplan, Pantry, StoneCounters, RecessedLighting, Storage, AllBedroomsDown, BedroomOnMainLevel, EntranceFoyer, GalleyKitchen, MainLevelPrimary, PrimarySuite, WineCellar, WalkInClosets
- Laundry Features: WasherHookup,ElectricDryerHookup,GasDryerHookup,Inside,LaundryRoom
- Appliances: Dishwasher,Disposal,GasRange,GasWaterHeater,IceMaker,Microwave,Refrigerator
Nearby Schools
- Middle Or Junior School: Franklin
- Elementary School: Stevenson
- High School: Polytechnic
- High School District: Long Beach Unified
Expenses, Fees & Taxes
- Association Fee: $990
Agent info
- Agent name: Delight Sittman
- Agent MLS: BSITTDEL
- Agent email: delightandnicole@gmail.com
- Agent officephone: 714-763-2100
Miscellaneous
- Association Fee Frequency: Monthly
- List Office Name: ReMax Tiffany Real Estate
- Listing Terms: Cash,CashToNewLoan,Conventional,Contract,Exchange1031
- Common Interest: Condominium
- Community Features: Curbs,Park,StreetLights,Gated,Pool
- Attribution Contact: 714-335-4950
