







135 Club Road, Pasadena, CA, US, 91105
135 Club Road, Pasadena, CA, US, 91105Basics
- Date added: Added 3 weeks ago
- Category: Residential
- Type: SingleFamilyResidence
- Status: Active
- Bedrooms: 3
- Bathrooms: 3
- Area: 1852 sq ft
- Lot size: 9789, 9789 sq ft
- Year built: 1950
- View: None
- Zoning: PSR4
- County: Los Angeles
- MLS ID: 26876589
Description
-
Description:
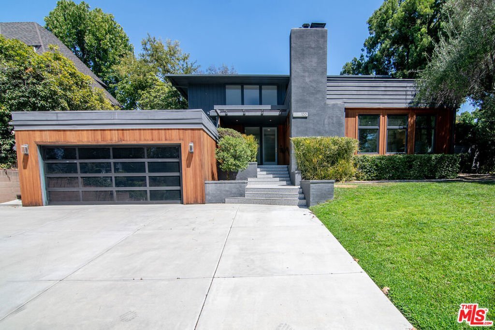
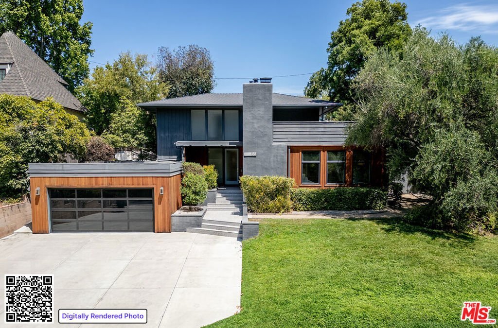
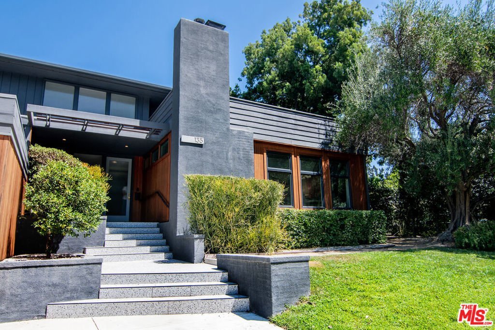
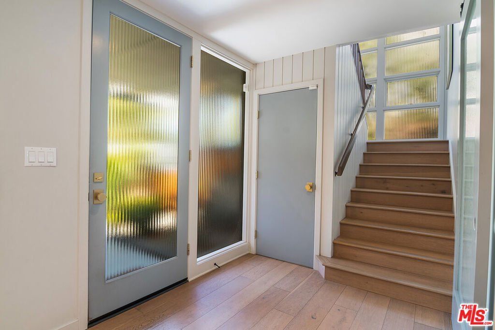
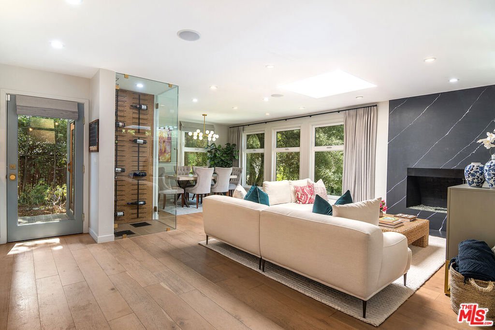
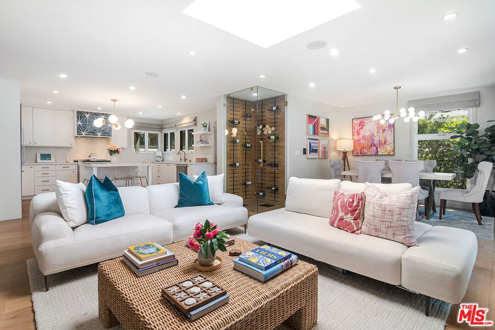
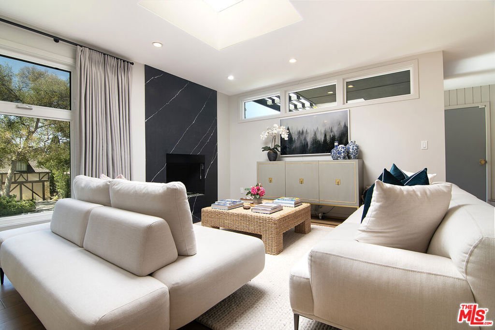
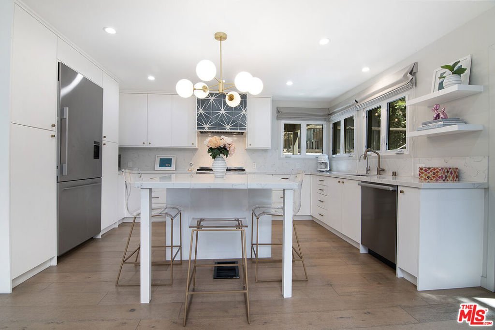
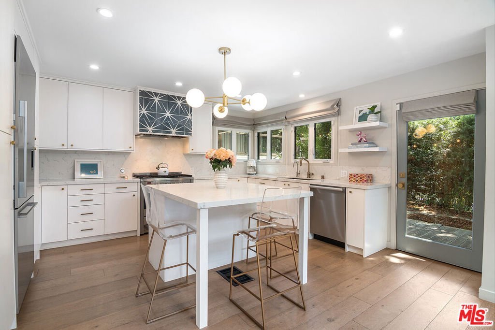
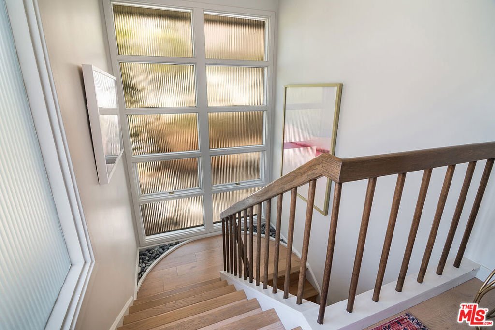
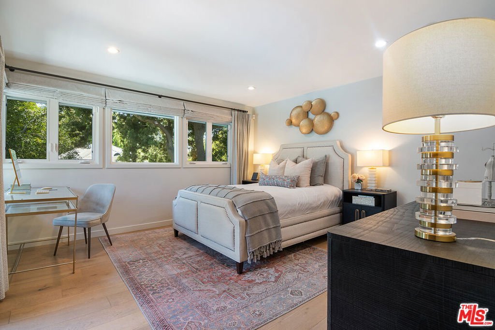
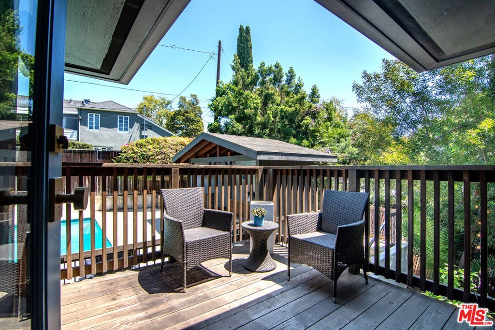
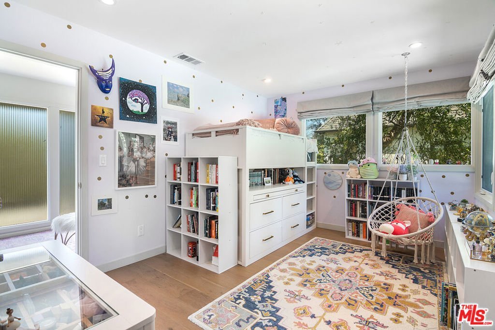
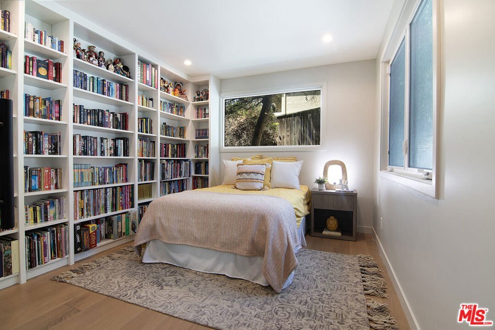
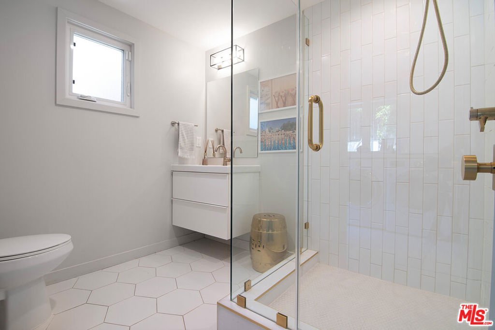
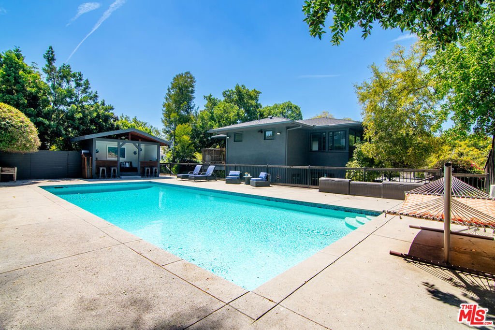
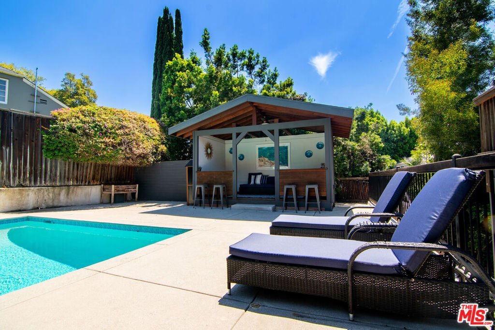
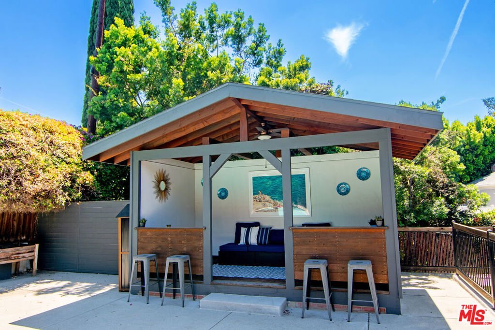
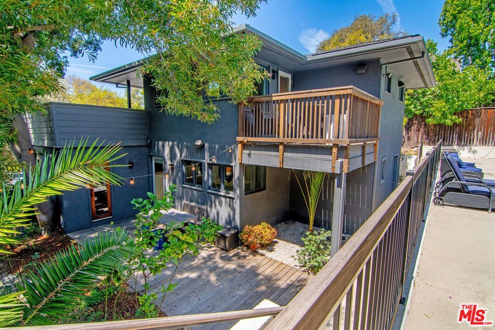
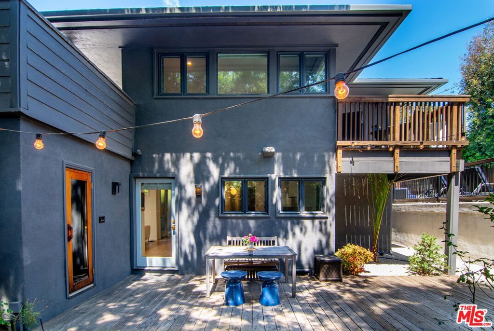
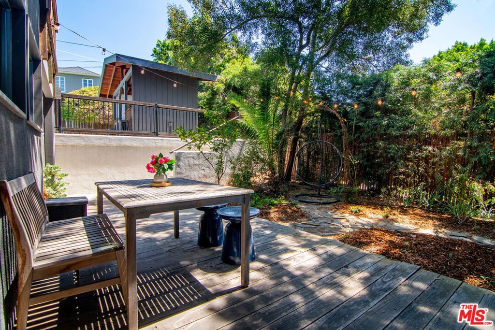
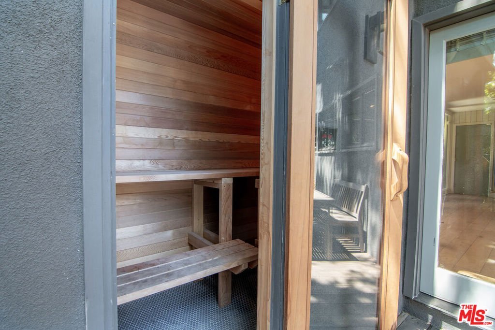
Known as the Messler House, this distinctive 1950s Mid-Century Modern residence was designed by architect Paul Haynes, whose Pasadena work included Huntington Memorial Hospital and whose career began working with renowned architects Myron Hunt and H.C. Chambers. Thoughtfully remodeled while respecting its architectural roots, this 3bd/3ba turnkey home showcases classic Mid-Century elements including clean horizontal lines, expansive windows, abundant natural light, and a wonderfully open connection between indoors and out. Inside, stylish living and dining spaces surround a dramatic fireplace, with easy flow to outside dining and garden. Upstairs, the serene primary suite features a spa-like bathroom with terrazzo tile, walk-in California Closet, and a private balcony. Two additional bedrooms, one up and one down, suit the needs of many potential buyers. Outside, an exceptionally large swimming pool creates a spectacular private retreat, complemented by generous entertaining areas, a poolside cabana, two additional garden and patio retreats and a sauna. Numerous recent upgrades include a brand-new HVAC system, pool filtration, water heater, state-of-the-art whole-house water filtration system, roofing, and more. Private, distinguished, and beautifully updated, the Messler House is a rare combination of architectural history, thoughtful modernization, and quintessential Southern California Pasadena living.
Show all description
Location
- Directions: Club Rd south of Colorado
- Lot Size Acres: 0.2247 acres
Building Details
Amenities & Features
- Pool Features: InGround, Private
- Parking Features: DoorMulti, Driveway, Garage
- Spa Features: None
- Parking Total: 0
- Cooling: CentralAir
- Fireplace Features: LivingRoom
- Furnished: Unfurnished
- Heating: Central
- Interior Features: WalkInClosets
- Appliances: Dishwasher,Refrigerator,Dryer,Washer
Agent info
- Agent name: Jonathan Butler
- Agent MLS: CLW-C101471
- Agent email: jon.butler@elliman.com
- Agent officephone: 310-595-3888
- Agent direct phone: 310-310-9280
Miscellaneous
- List Office Name: Douglas Elliman
