








1742 Hill Drive, South Pasadena, CA, US, 91030
1742 Hill Drive, South Pasadena, CA, US, 91030Basics
- Date added: Added 5 days ago
- Category: Residential
- Type: SingleFamilyResidence
- Status: Active
- Bedrooms: 4
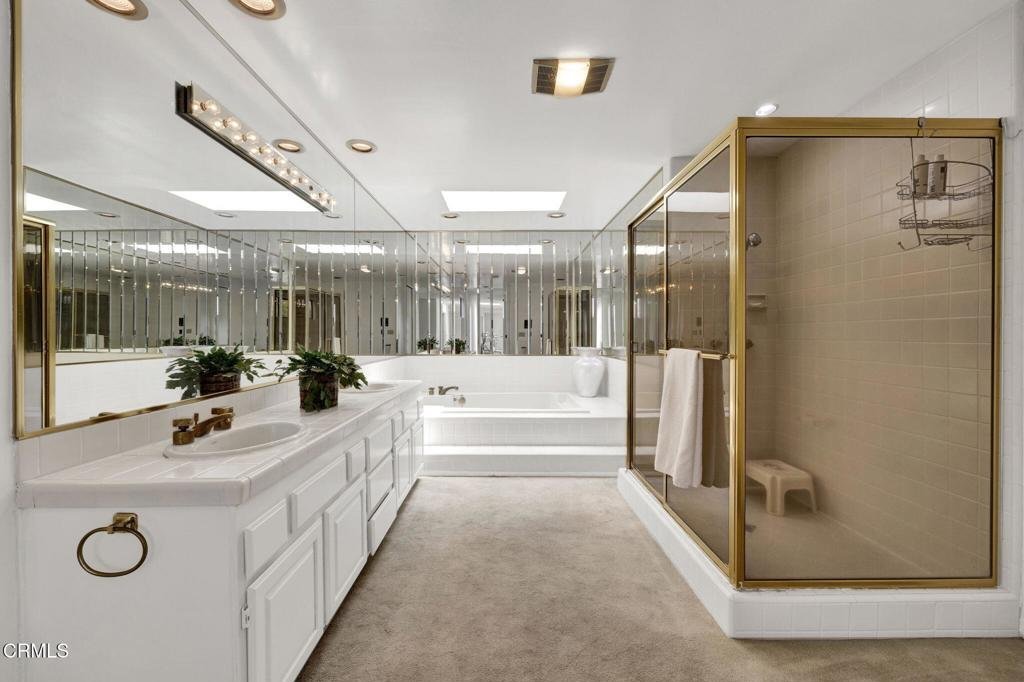
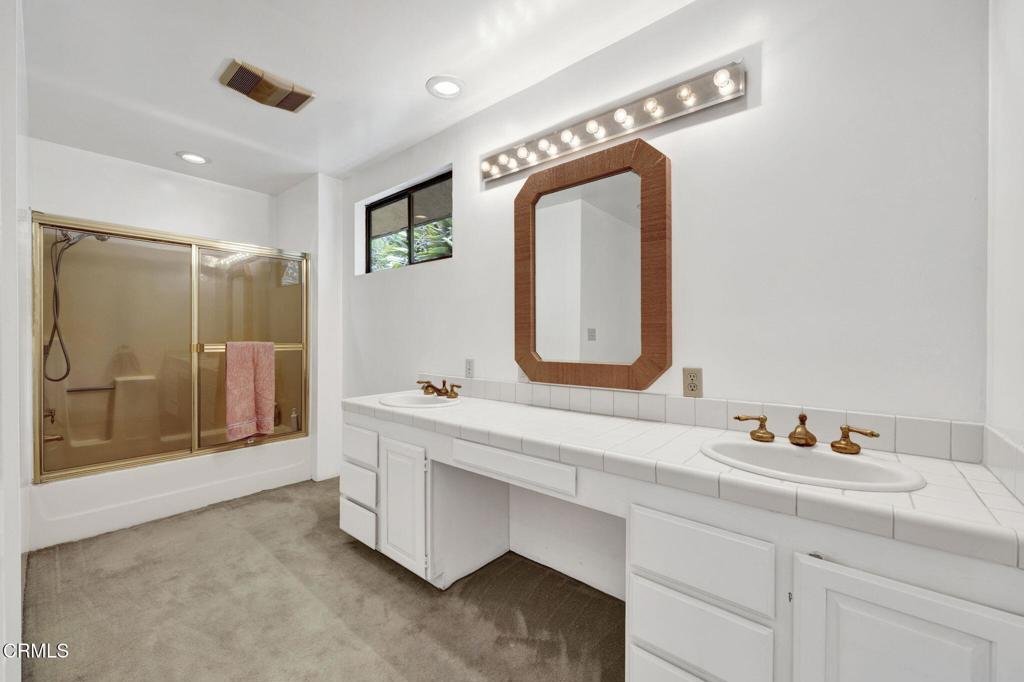
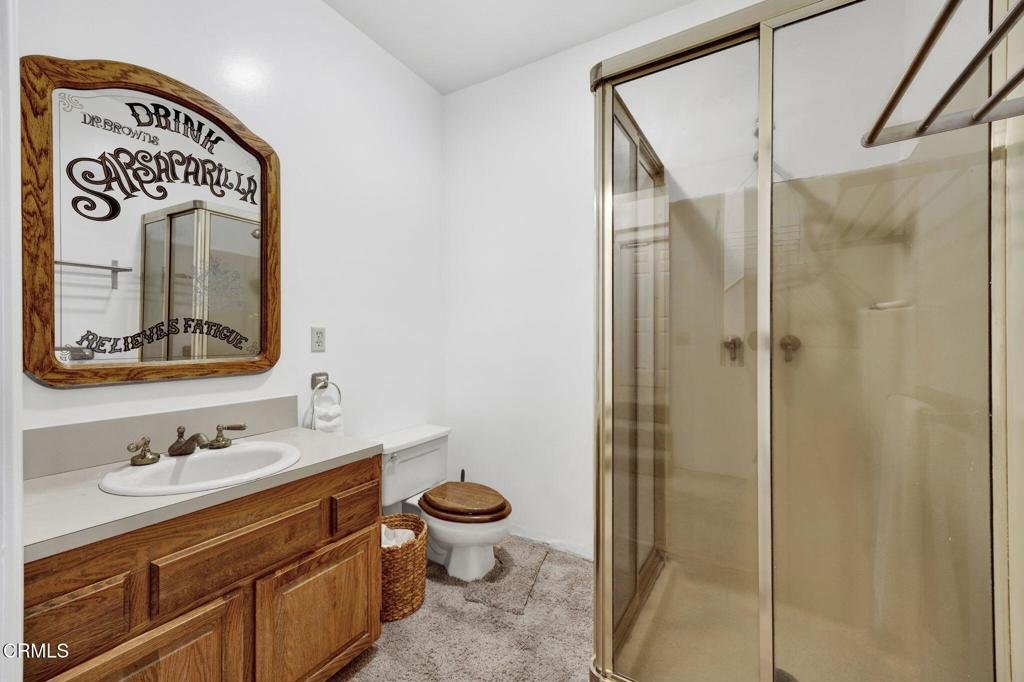
- Bathrooms: 4
- Area: 5452 sq ft
- Lot size: 11101, 11101 sq ft
- Year built: 1986
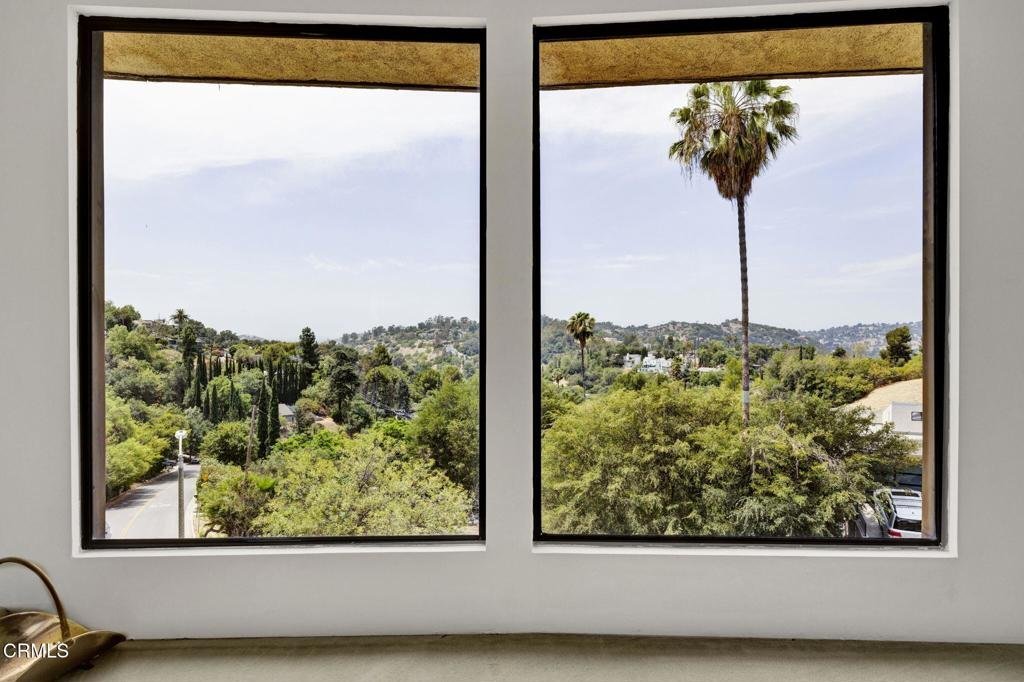
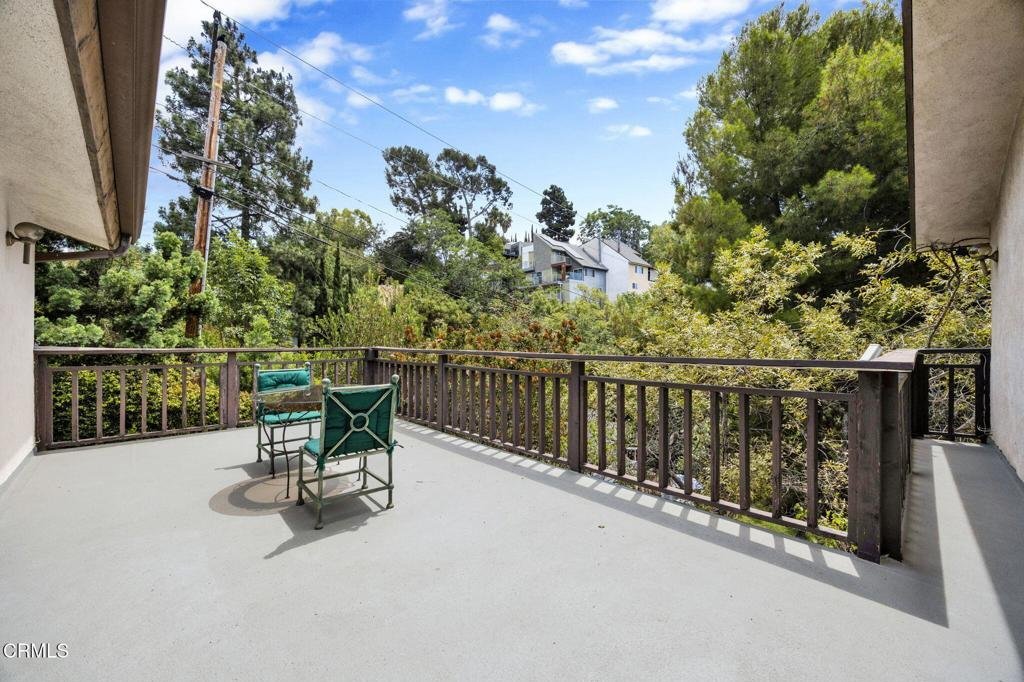
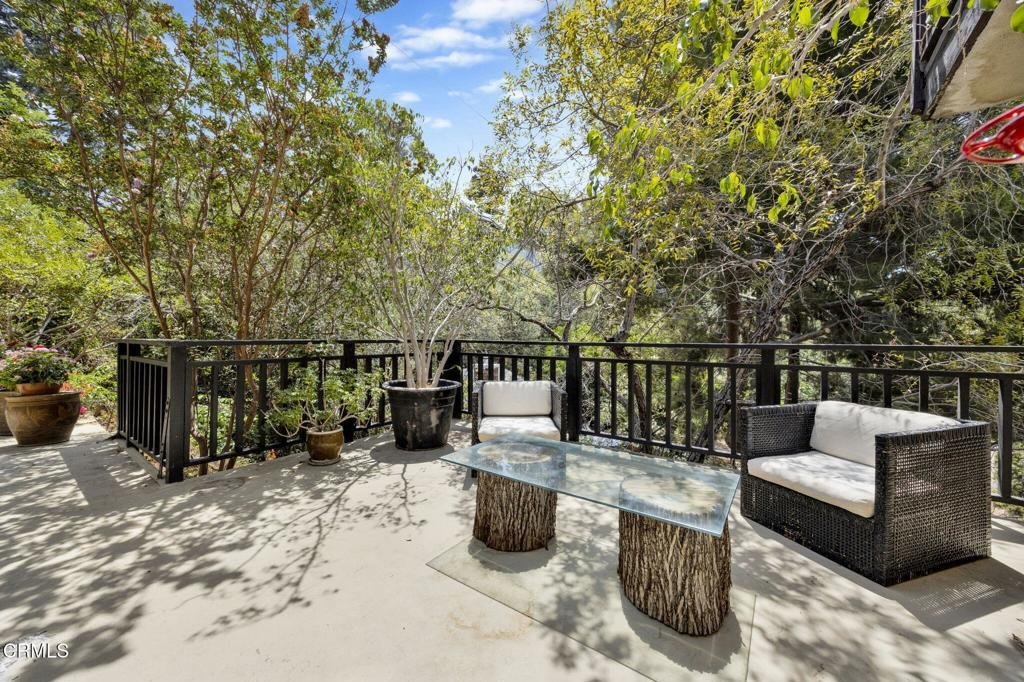
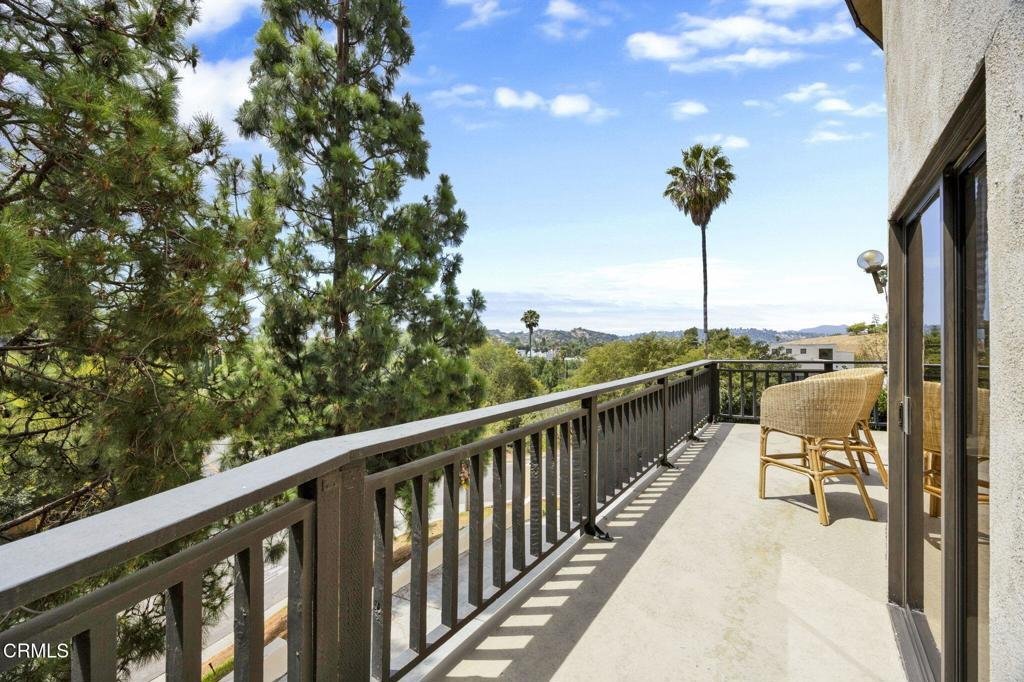
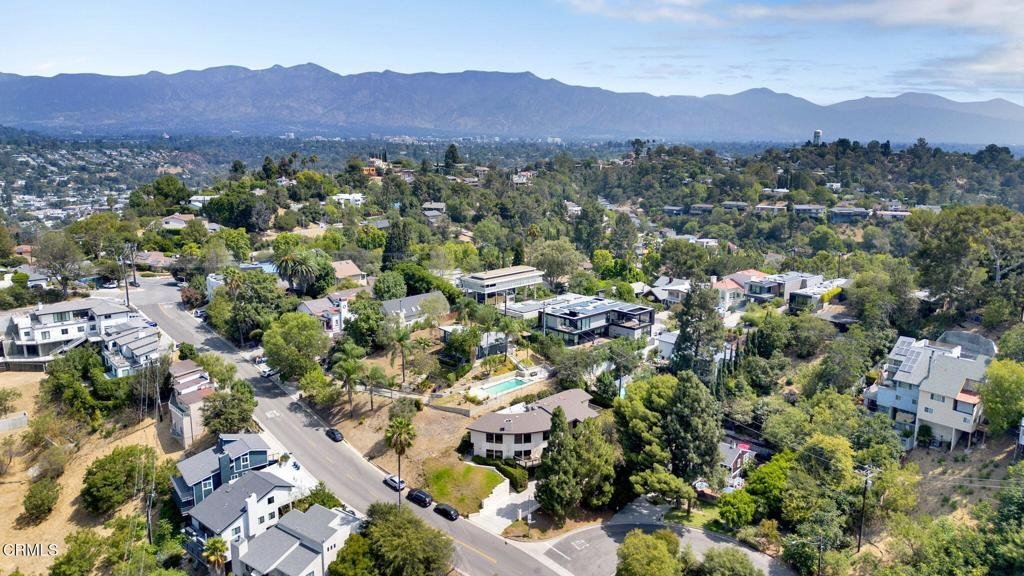
- View: CityLights,Canyon
- County: Los Angeles
- MLS ID: P1-28515
Description
-
Description:
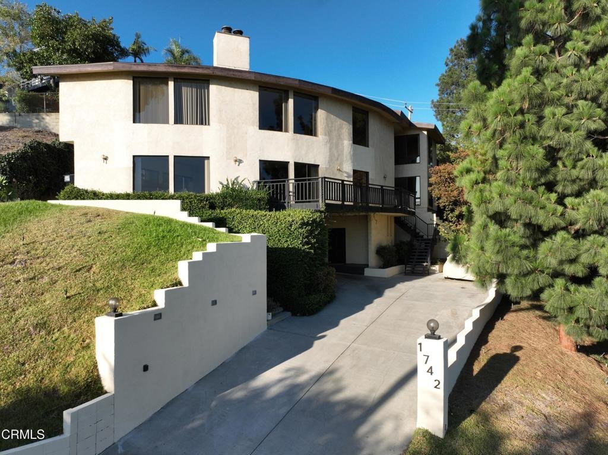
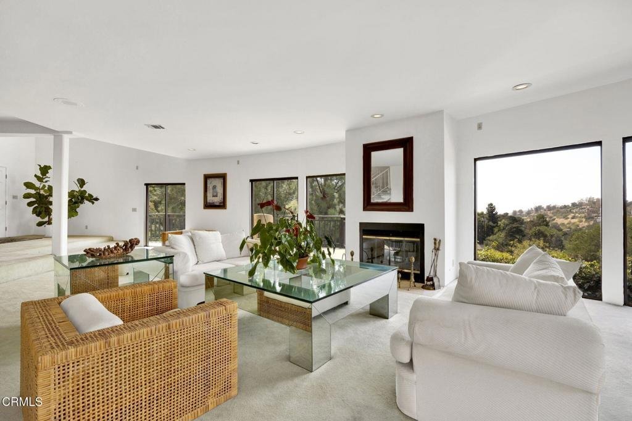
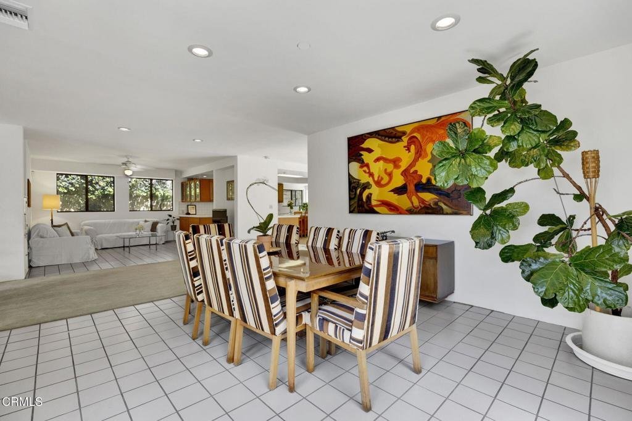
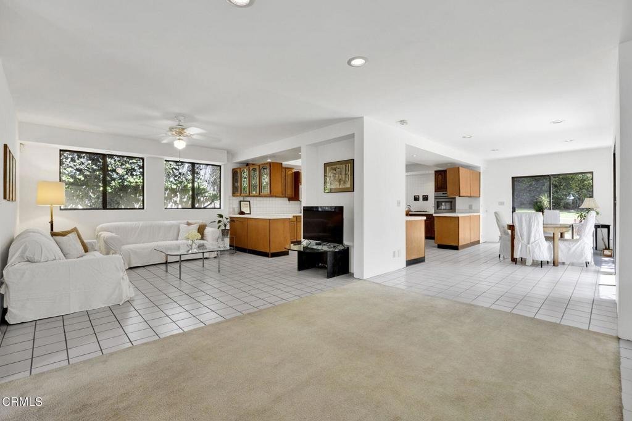
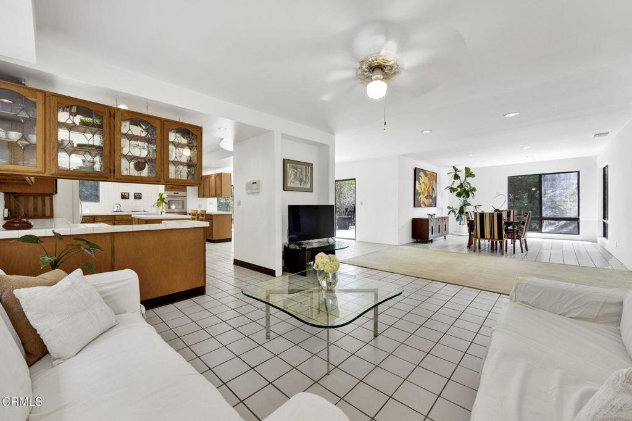
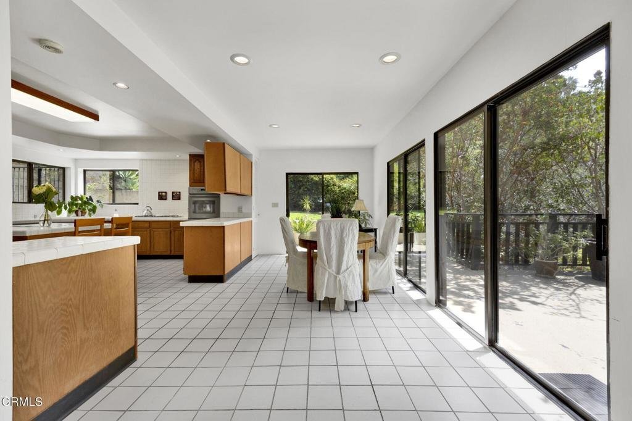
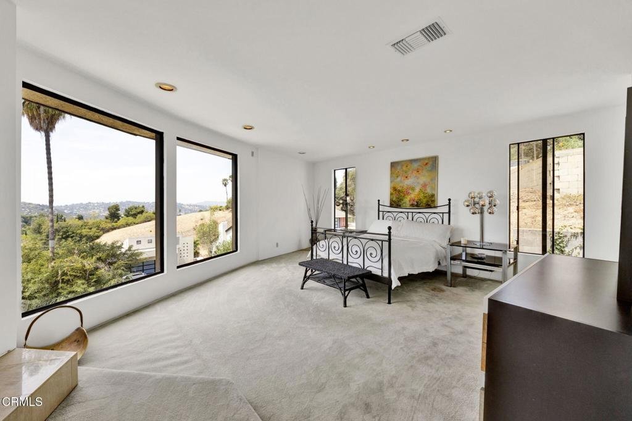
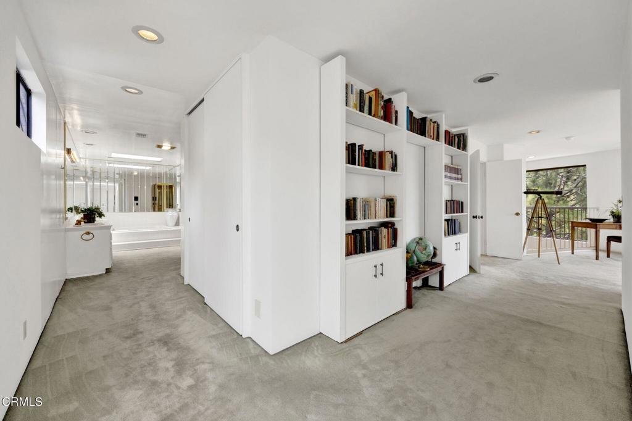
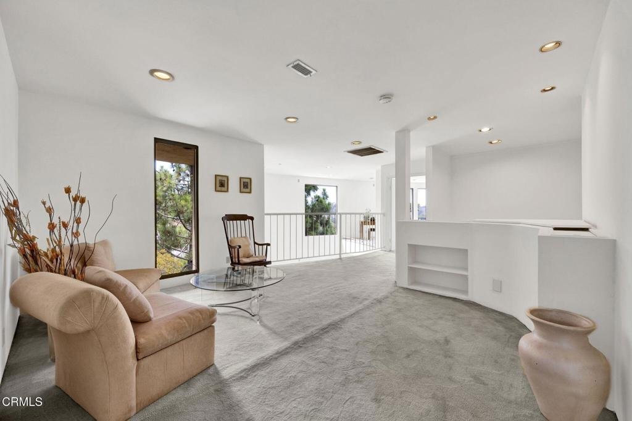
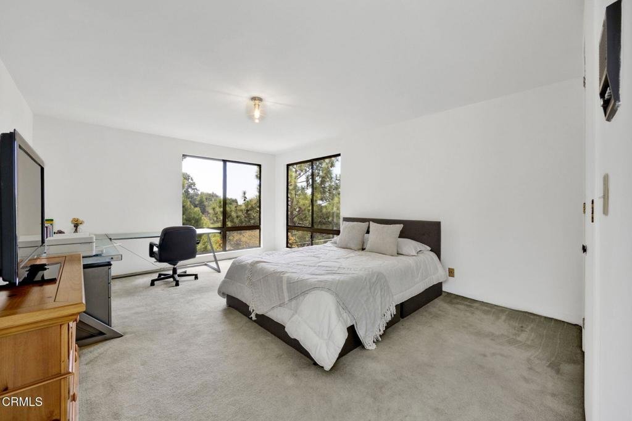
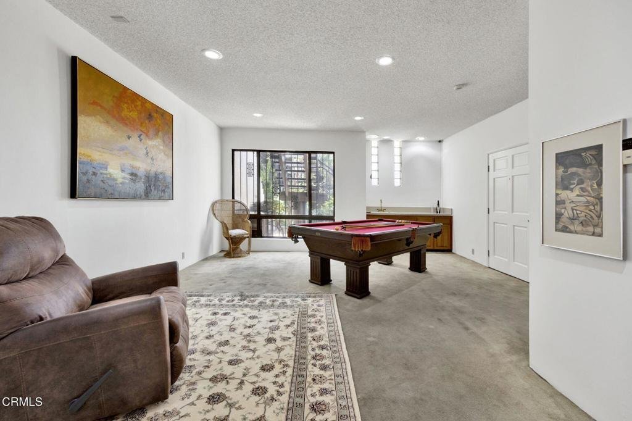
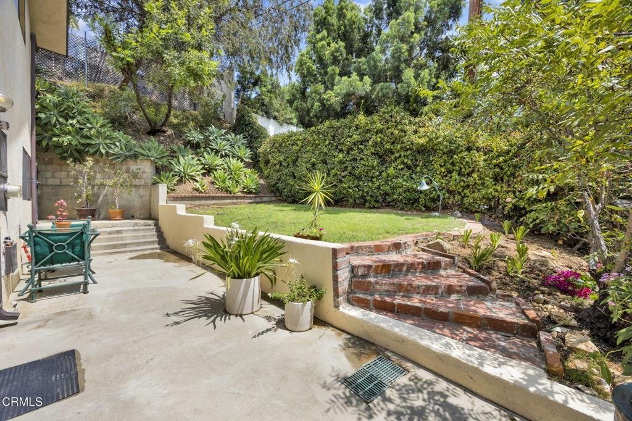
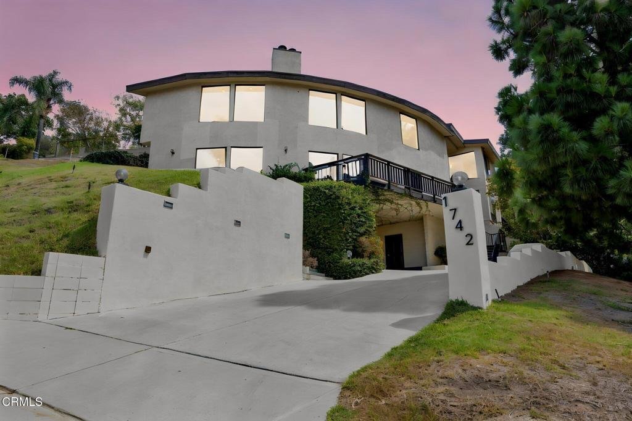
Set against sweeping hillside vistas in the heart of sought-after South Pasadena, this distinctive residence offers an exceptional blend of space, versatility, and indoor-outdoor living. With four bedrooms, including a flexible bedroom suite ideal for extended family, guests, or an in-law setup, the home is designed to adapt to a variety of lifestyles. Multiple decks provide an inviting backdrop for morning coffee, sunset entertaining, or simply taking in the surrounding landscape. Thoughtfully arranged across three levels with three bedrooms located on the third level, the home offers excellent separation between living, entertaining, and private spaces. The generous living room features a fireplace and an open, airy feel, complemented by a sophisticated dining area and seamless connection to the outdoor spaces. The peaceful setting, mature landscaping, abundant windows, and spectacular views create a rare sense of privacy and tranquility, while the home's flexible floor plan offers endless possibilities.
Show all description
Location
- Directions: Please use your favorite direction application.
- Lot Size Acres: 0.2548 acres
Building Details
- Structure Type: House
- Water Source: Public
- Sewer: PublicSewer
- Common Walls: NoCommonWalls
- Garage Spaces: 2
- Levels: MultiSplit
Amenities & Features
- Pool Features: None
- Parking Features: DrivewayUpSlopeFromStreet
- Patio & Porch Features: Deck
- Spa Features: None
- Parking Total: 2
- Cooling: CentralAir
- Fireplace Features: GasStarter
- Heating: Central
- Laundry Features: LaundryRoom
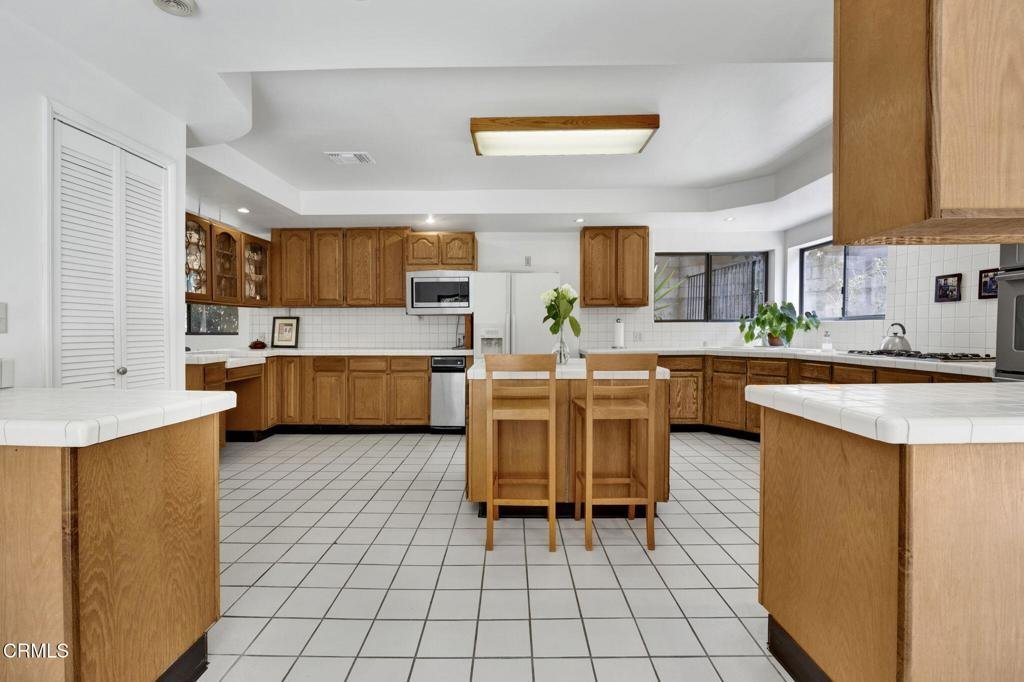
- Appliances: BuiltInRange,ElectricOven,Microwave,Refrigerator
Agent info
- Agent name: Lana Toliver
- Agent MLS: P25758
- Agent email: lana.toliver@gmail.com
- Agent officephone: (626) 205-4040
- Agent direct phone: (323) 810-0677
Miscellaneous
- List Office Name: COMPASS
- Listing Terms: Contract
- Common Interest: None
- Community Features: Curbs,Foothills,StreetLights
- Attribution Contact: (323) 810-0677
