








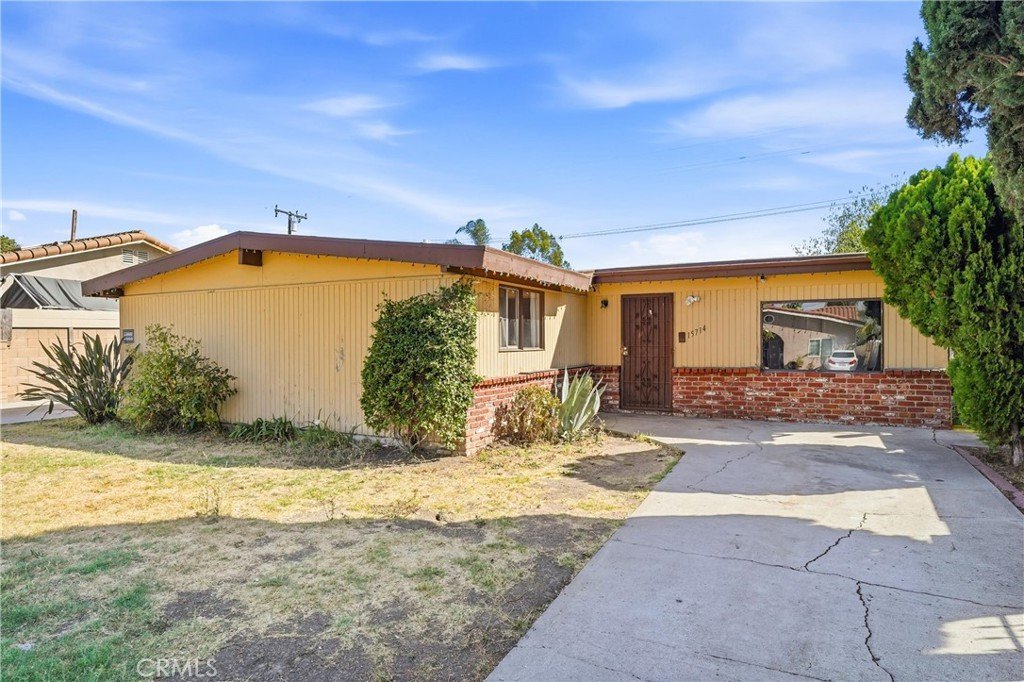
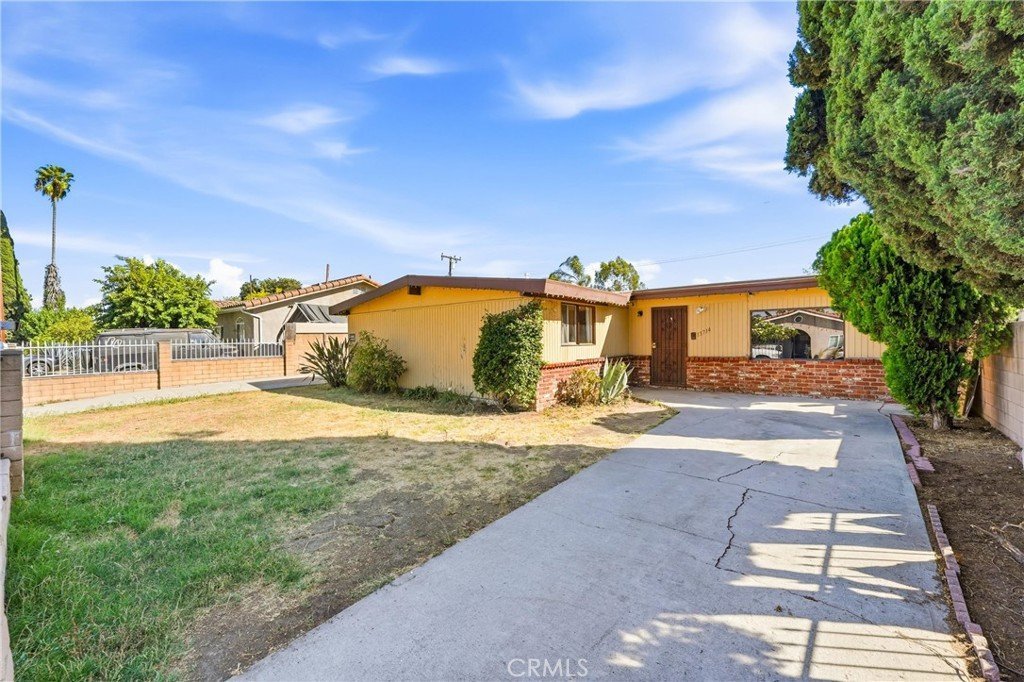

15714 Marwood Street, Hacienda Heights, CA, US, 91745
15714 Marwood Street, Hacienda Heights, CA, US, 91745Basics
- Date added: Added 3 weeks ago
- Category: Residential
- Type: SingleFamilyResidence
- Status: Active
- Bedrooms: 4
- Bathrooms: 2
- Area: 1220 sq ft
- Lot size: 5900, 5900 sq ft
- Year built: 1955
- Property Condition: Fixer,RepairsCosmetic
- View: Neighborhood
- County: Los Angeles
- MLS ID: CV26182558
Description
-
Description:
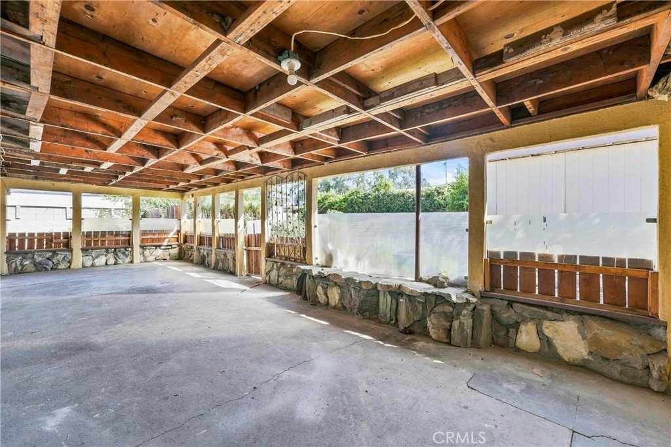
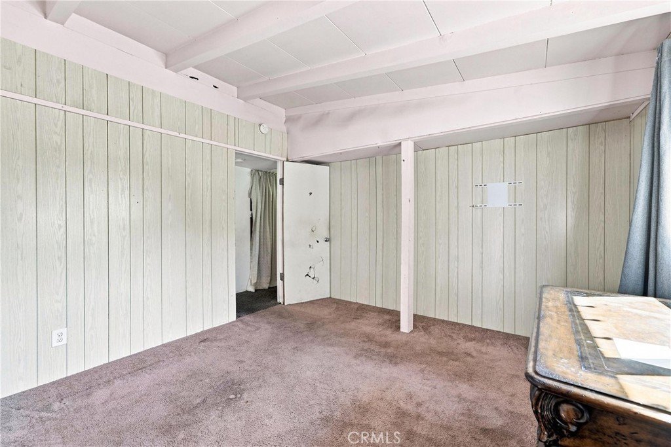
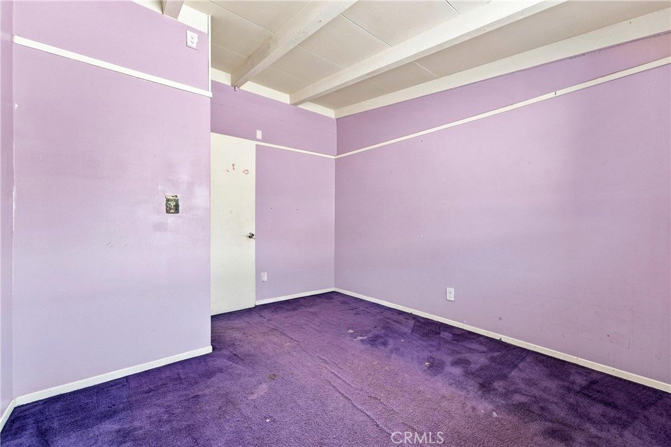
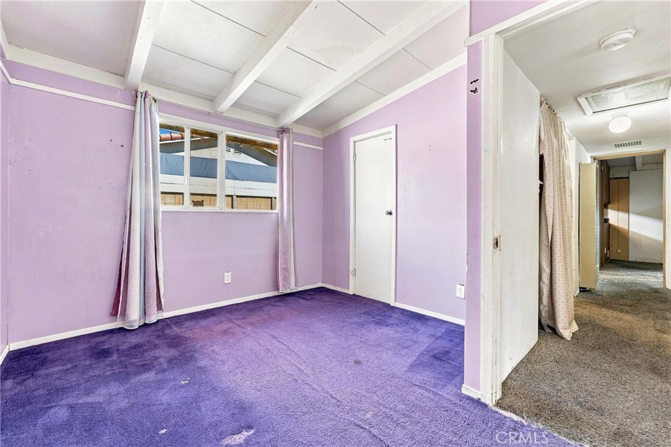
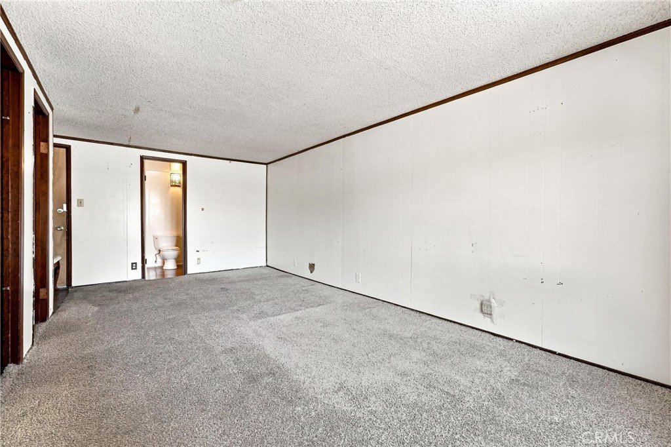
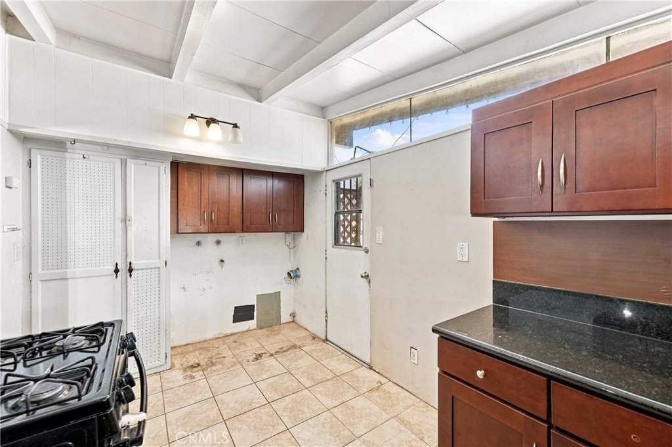
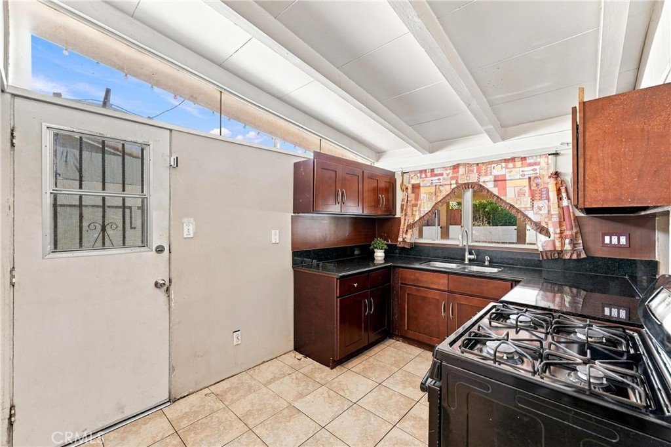
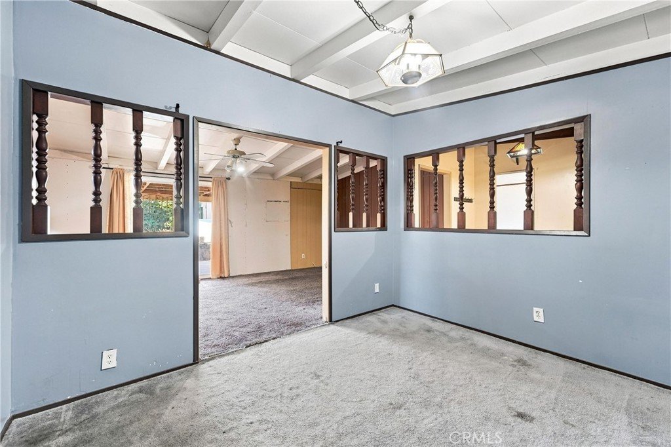
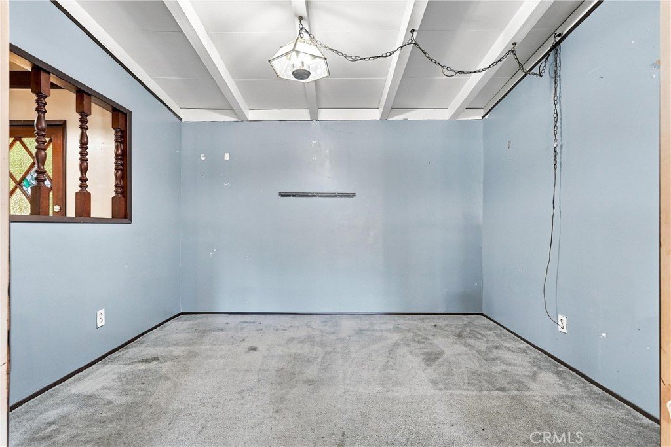
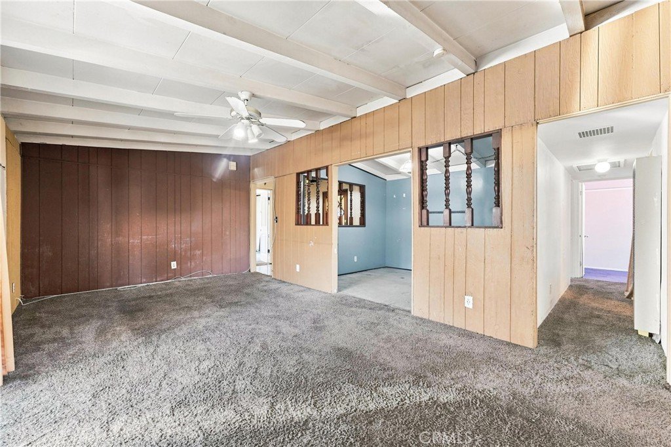
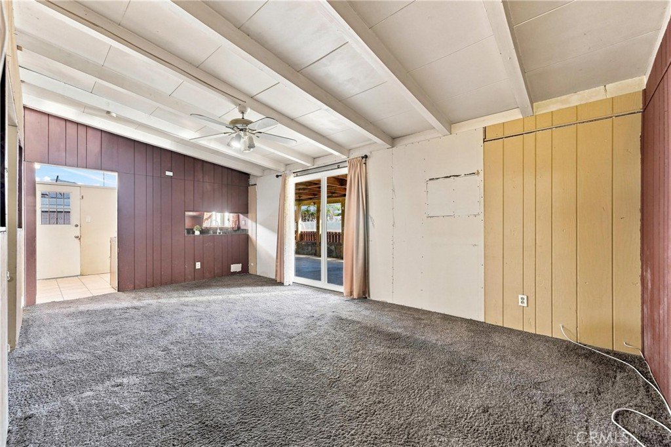
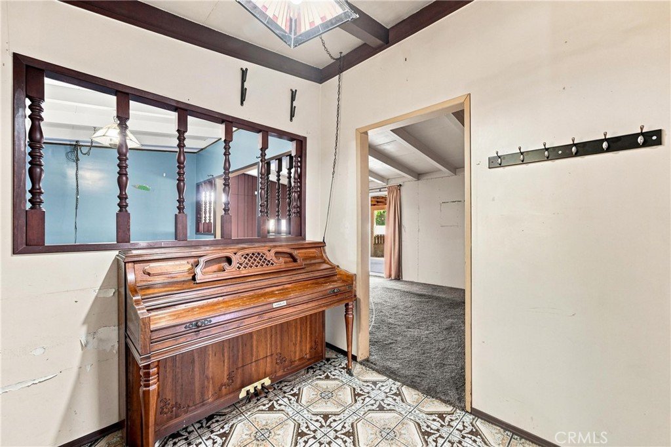
Fantastic opportunity to create your own vision in the beautiful community of Hacienda Heights. Offering space, versatility, and exciting future potential, this home is ready for its next chapter. As you approach the property, dual driveways on either side provide generous parking, while the front yard creates a welcoming arrival. Inside, the primary suite is conveniently positioned just off the entry and features a large window, abundant natural light, and an en-suite bath. Beyond the entry, a spacious living room opens through sliding glass doors to a covered, enclosed patio—an ideal extension of the living space for entertaining, hobbies, or everyday enjoyment. Adjacent to the living room, one bedroom is currently being used as a den, offering flexibility for a home office, media room, or additional sleeping space. The nearby kitchen includes the home's laundry area for added convenience. Down the opposite hall are two additional spacious bedrooms and a full hall bath. Outside, the generous backyard offers even more possibilities and features an oversized workshop/garage structure with space for vehicles, storage, projects, or a variety of future uses. Conveniently located within the greater Los Angeles area, this is currently the lowest-priced home available in Hacienda Heights and presents a compelling opportunity for a buyer ready to bring their ideas and make it their own!
Show all description
Location
- Directions: Off of Gale and Galemont
- Lot Size Acres: 0.1354 acres
Building Details
- Structure Type: House
- Water Source: Public
- Architectural Style: Traditional
- Lot Features: ZeroToOneUnitAcre,BackYard,FrontYard
- Open Parking Spaces: 0
- Sewer: PublicSewer
- Common Walls: NoCommonWalls
- Construction Materials: Drywall,Glass,Concrete,WoodSiding
- Fencing: Wood,WroughtIron
- Foundation Details: Slab
- Garage Spaces: 0
- Levels: One
- Other Structures: Sheds,Workshop
- Floor covering: Carpet
Amenities & Features
- Pool Features: None
- Parking Features: DrivewayUpSlopeFromStreet
- Patio & Porch Features: Concrete,Covered,Porch,Screened
- Spa Features: None
- Accessibility Features: SafeEmergencyEgressFromHome
- Parking Total: 0
- Roof: Composition
- Utilities: CableAvailable,ElectricityConnected,NaturalGasConnected,PhoneAvailable,SewerConnected,WaterConnected
- Window Features: Drapes
- Cooling: None
- Door Features: SlidingDoors
- Electric: Standard
- Fireplace Features: None
- Interior Features: OpenFloorplan, PrimarySuite, Workshop
- Laundry Features: WasherHookup,GasDryerHookup,InKitchen
- Appliances: GasWaterHeater
Nearby Schools
- Middle Or Junior School: Newton
- High School: Los Altos
- High School District: Hacienda La Puente Unified
Expenses, Fees & Taxes
- Association Fee: 0
Agent info
- Agent name: Jeffrey Egure
- Agent MLS: CV37847
- Agent email: jeffreyegure@kw.com
- Agent officephone: 909-760-2488
Miscellaneous
- List Office Name: KELLER WILLIAMS PREMIER PROPER
- Listing Terms: Cash
- Common Interest: None
- Community Features: Suburban
- Direction Faces: South
- Inclusions: Stove
- Attribution Contact: 909-727-7664
