








13607 Benfield, Norwalk, CA, US, 90650
13607 Benfield, Norwalk, CA, US, 90650
$829,900
Request infoBasics
- Date added: Added 5 days ago
- Category: Residential
- Type: SingleFamilyResidence
- Status: Active
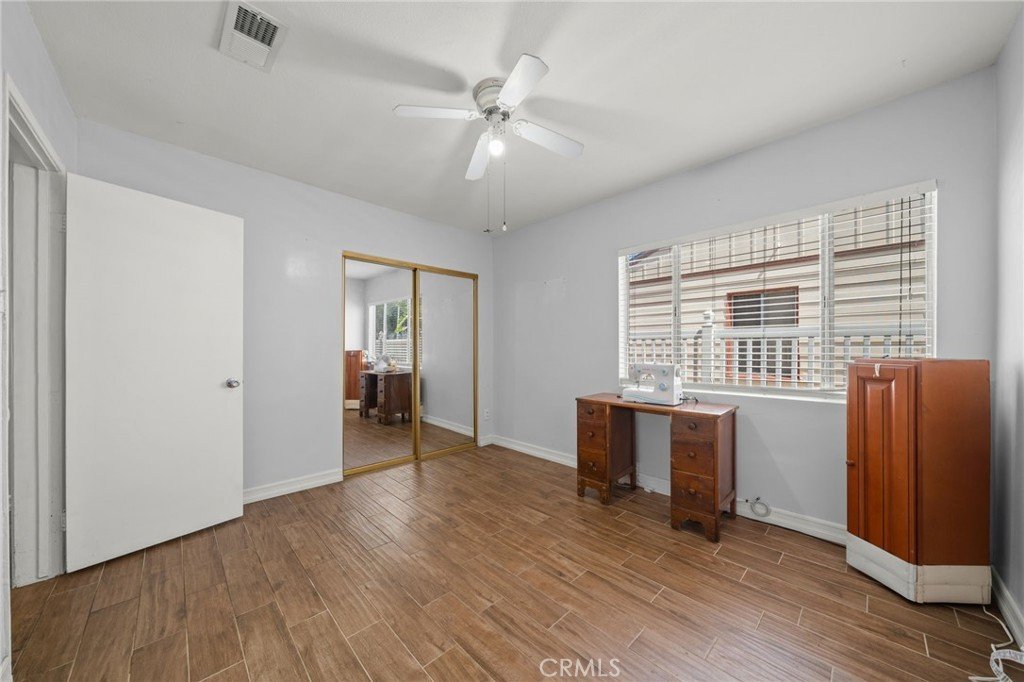
- Bedrooms: 3
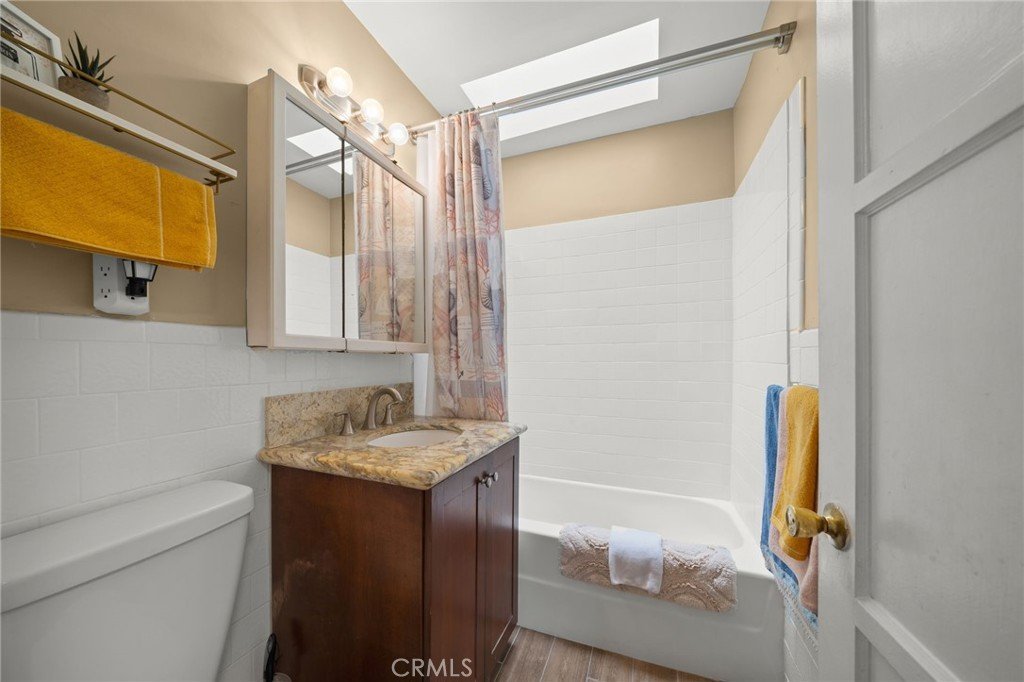
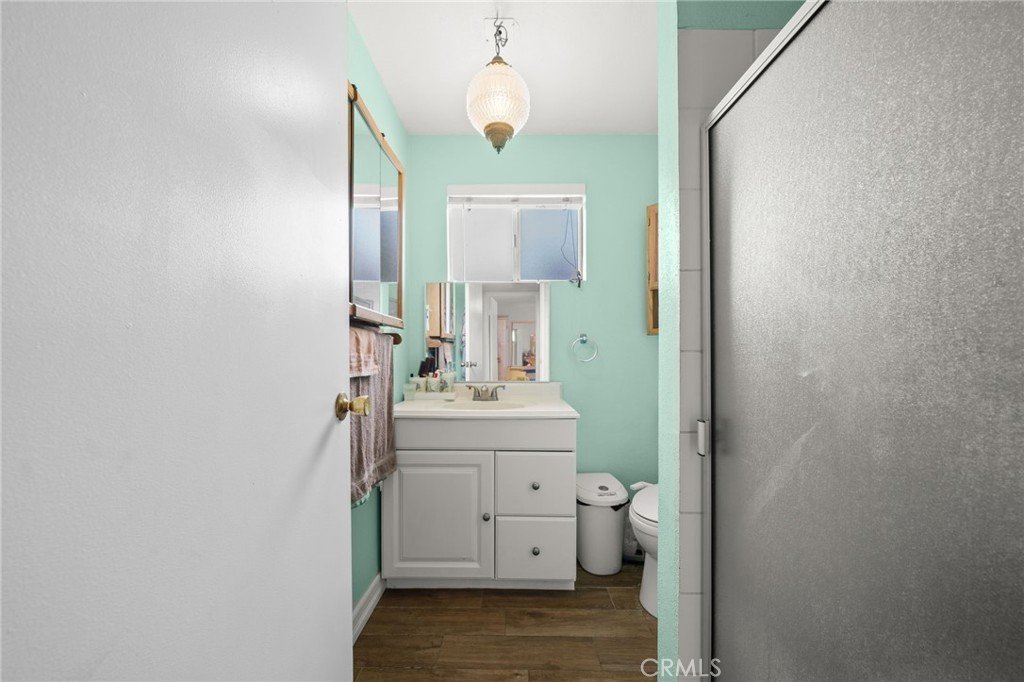
- Bathrooms: 2
- Area: 1458 sq ft
- Lot size: 5056, 5056 sq ft
- Year built: 1950
- Property Condition: UpdatedRemodeled
- View: Neighborhood
- County: Los Angeles
- MLS ID: IG26105226
Description
-
Description:
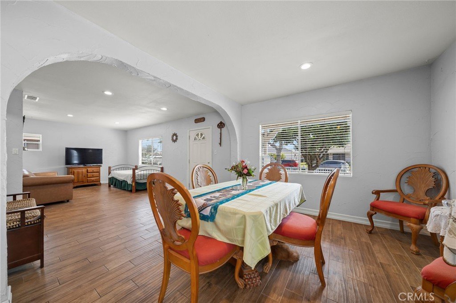
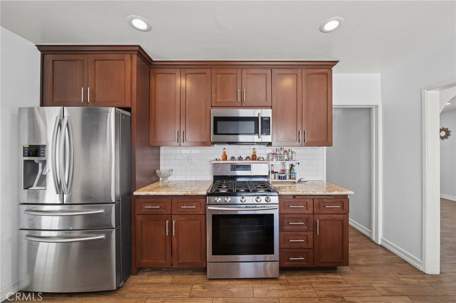
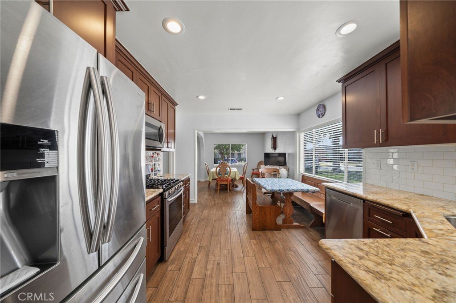
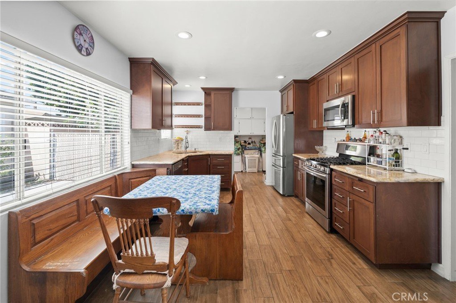
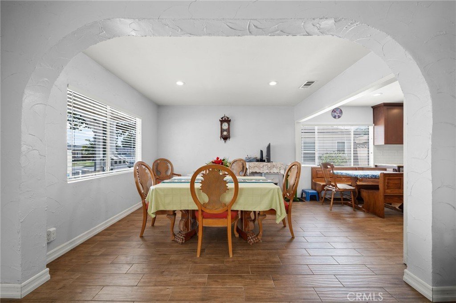
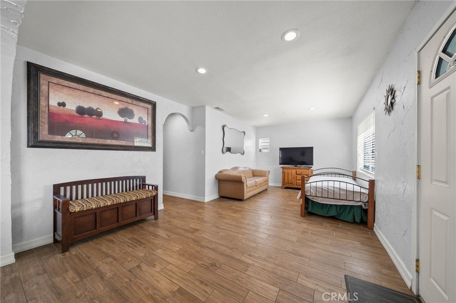
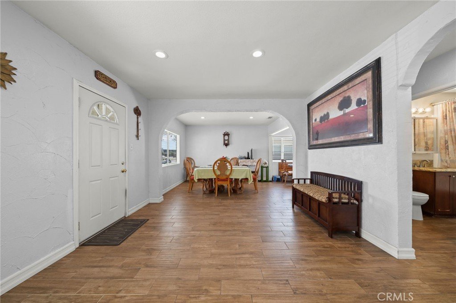
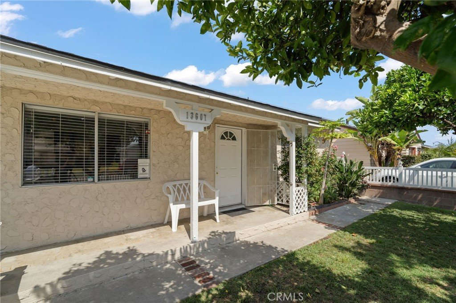
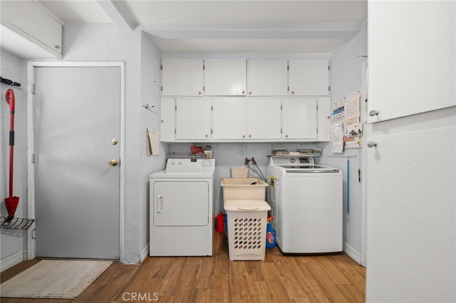
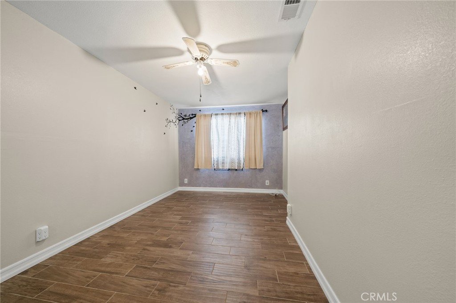
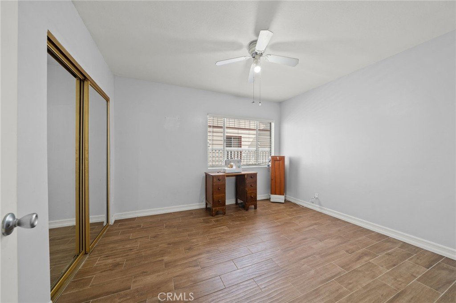
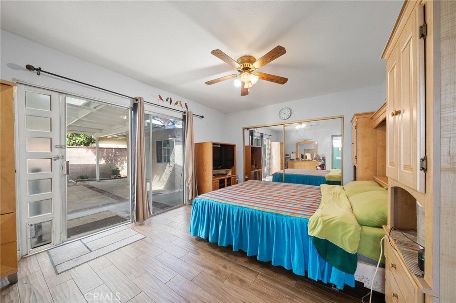
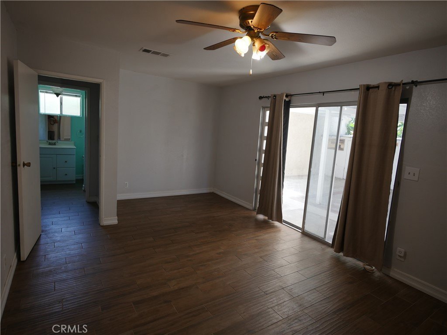
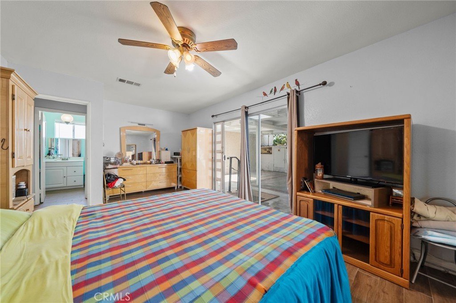
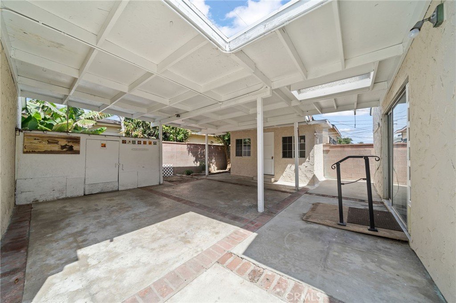
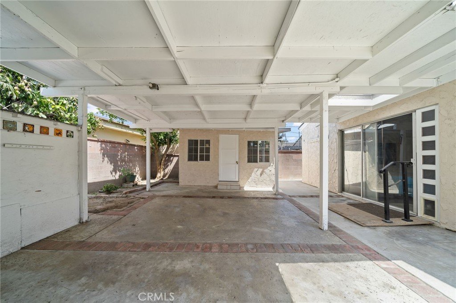
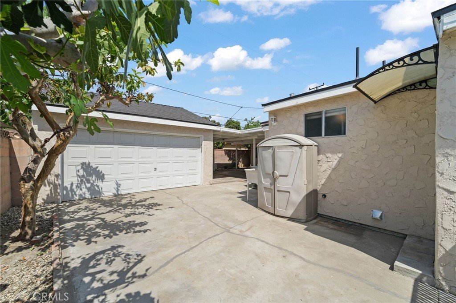
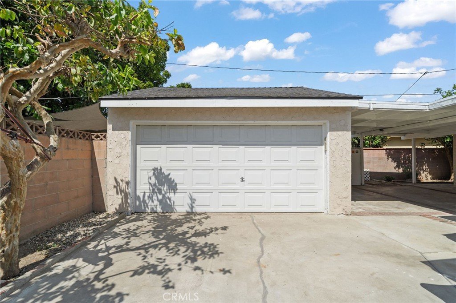
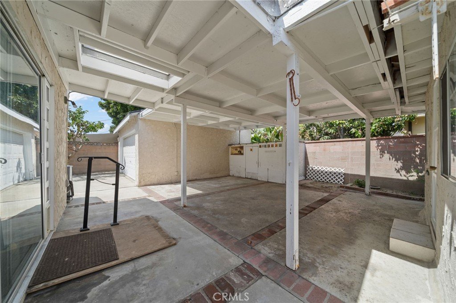
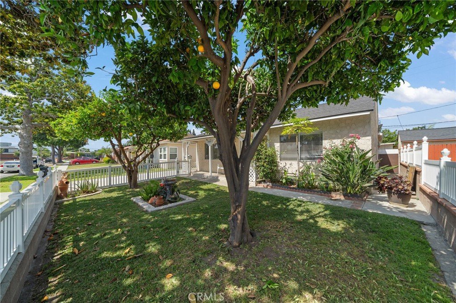
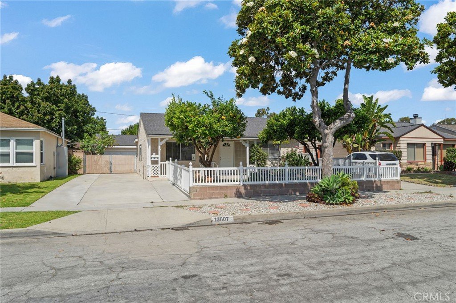
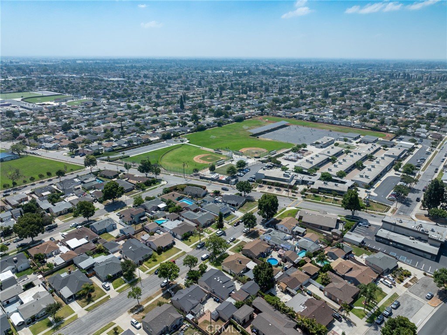
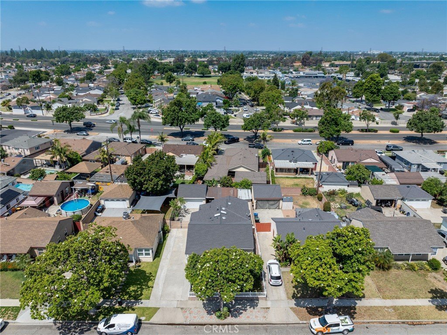
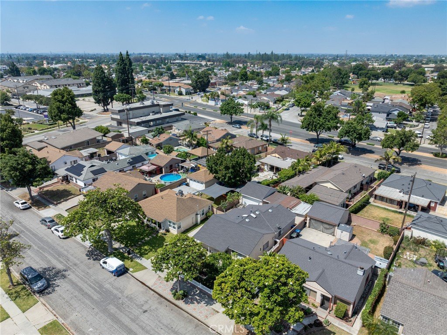
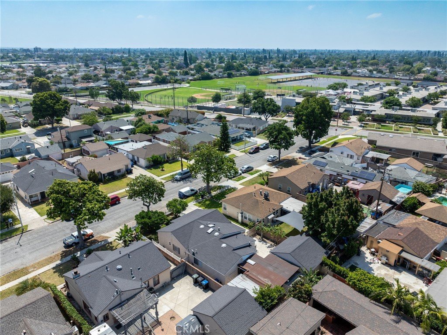
Charming single-story home in a desirable Norwalk neighborhood offering 3 bedrooms, 2 bathrooms, spacious living areas, and a versatile den/flex room with potential for a 4th bedroom, home office, or guest space. Seller is willing to consider assistance toward buyer closing costs with an acceptable offer. Recent improvements include updated interior and exterior paint, newer tile flooring, updated countertops, a recently replaced roof, newer furnace, and newer water heater. Enjoy mature citrus trees, a long driveway with ample parking, detached 2-car garage, and covered patio. Conveniently located near shopping, dining, parks, Costco, Cerritos College, and easy access to the 105, 605, and 91 freeways.
Show all description
Location
- Directions: 105 Fwy east to Studebaker Rd, South Studebaker Rd, East Foster Rd, South Benfield Ave.
- Lot Size Acres: 0.1161 acres
Building Details
- Structure Type: House
- Water Source: Public
- Architectural Style: Ranch
- Lot Features: ZeroToOneUnitAcre,BackYard,FrontYard,Lawn,NearPark,NearPublicTransit,RectangularLot,StreetLevel,Yard
- Open Parking Spaces: 5
- Sewer: PublicSewer
- Common Walls: NoCommonWalls
- Construction Materials: Stucco
- Garage Spaces: 2
- Levels: One
- Other Structures: Sheds
- Floor covering: Tile
Amenities & Features
- Pool Features: None
- Parking Features: DoorMulti, Driveway, Garage, GarageDoorOpener, Gated
- Security Features: CarbonMonoxideDetectors, SmokeDetectors
- Patio & Porch Features: Covered,FrontPorch
- Parking Total: 7
- Roof: Asphalt
- Utilities: CableConnected,ElectricityConnected,NaturalGasConnected,SewerConnected,WaterConnected
- Cooling: CentralAir
- Electric: Standard
- Fireplace Features: None
- Heating: ForcedAir
- Interior Features: SeparateFormalDiningRoom, EatInKitchen, Pantry, StoneCounters, Storage, BedroomOnMainLevel
- Laundry Features: WasherHookup,GasDryerHookup,Inside,LaundryRoom
- Appliances: GasRange,Microwave
Nearby Schools
- High School District: Norwalk - La Mirada
Expenses, Fees & Taxes
- Association Fee: 0
Agent info
- Agent name: Aaron Heger
- Agent MLS: IGHEGEAAR
- Agent email: adheger@gmail.com
- Agent officephone: 951-280-9832
Miscellaneous
- List Office Name: Elevate Real Estate Agency
- Listing Terms: Cash,Conventional,FHA,VaLoan
- Common Interest: None
- Community Features: StreetLights,Suburban,Sidewalks,Park
- Inclusions: All attached fixtures and appliances currently installed on the property
- Attribution Contact: 562-982-3015
Ask an Agent About This Home
Powered by Estatik
