















7508 Claire Avenue, Reseda, CA, US, 91335
7508 Claire Avenue, Reseda, CA, US, 91335Basics
- Date added: Added 6 days ago
- Category: Residential
- Type: SingleFamilyResidence
- Status: Active
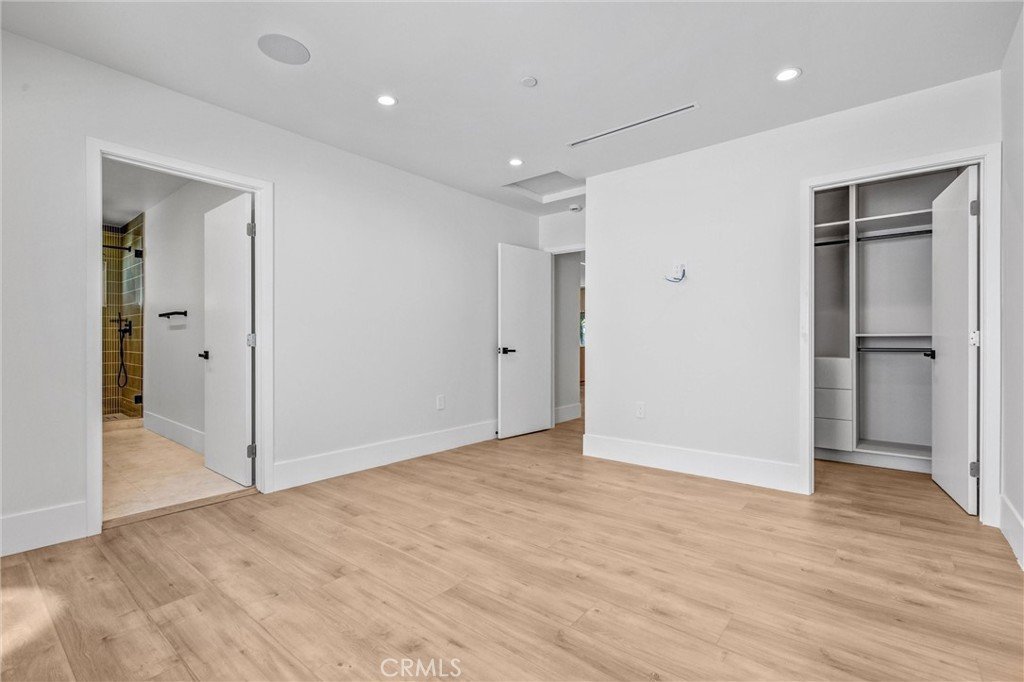
- Bedrooms: 4
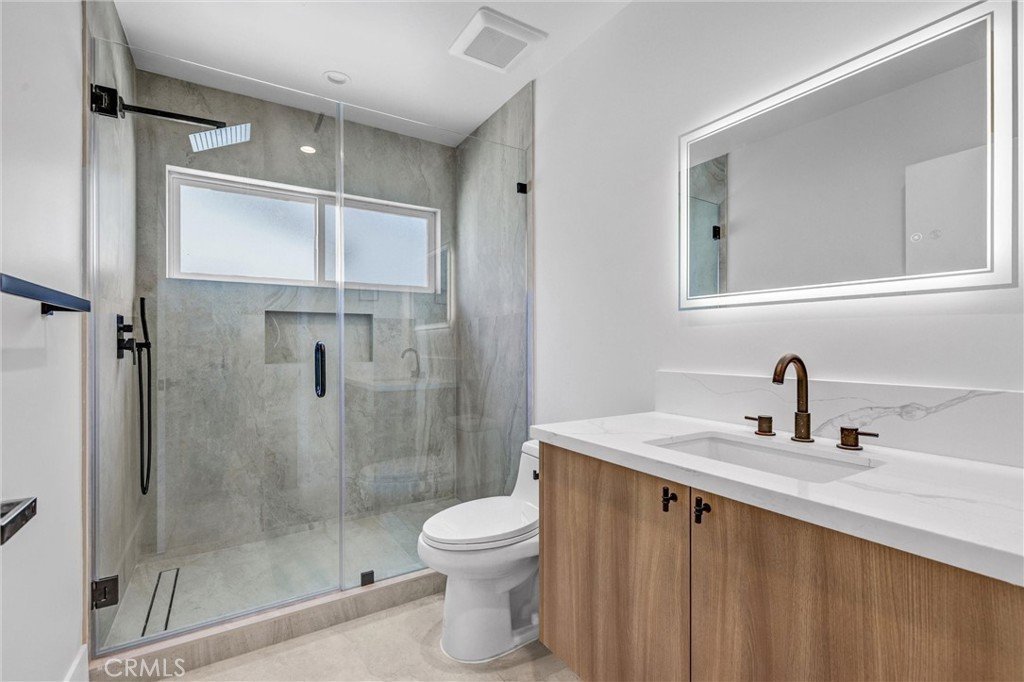
- Bathrooms: 3
- Area: 2200 sq ft
- Lot size: 6354, 6354 sq ft
- Year built: 1947
- Property Condition: UpdatedRemodeled,Turnkey
- View: Neighborhood
- Zoning: LAR1
- County: Los Angeles
- MLS ID: SR26136250
Description
-
Description:
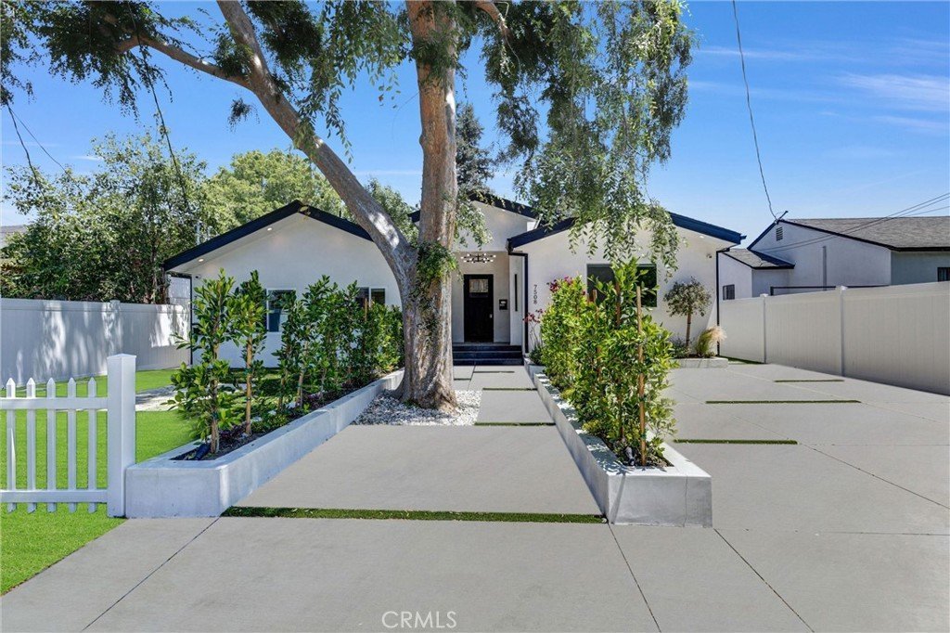
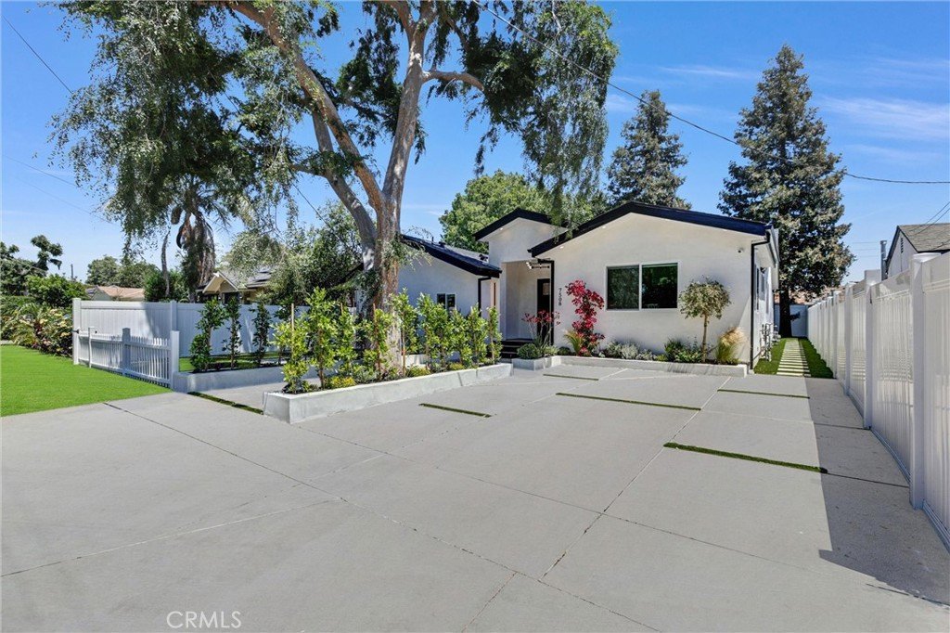
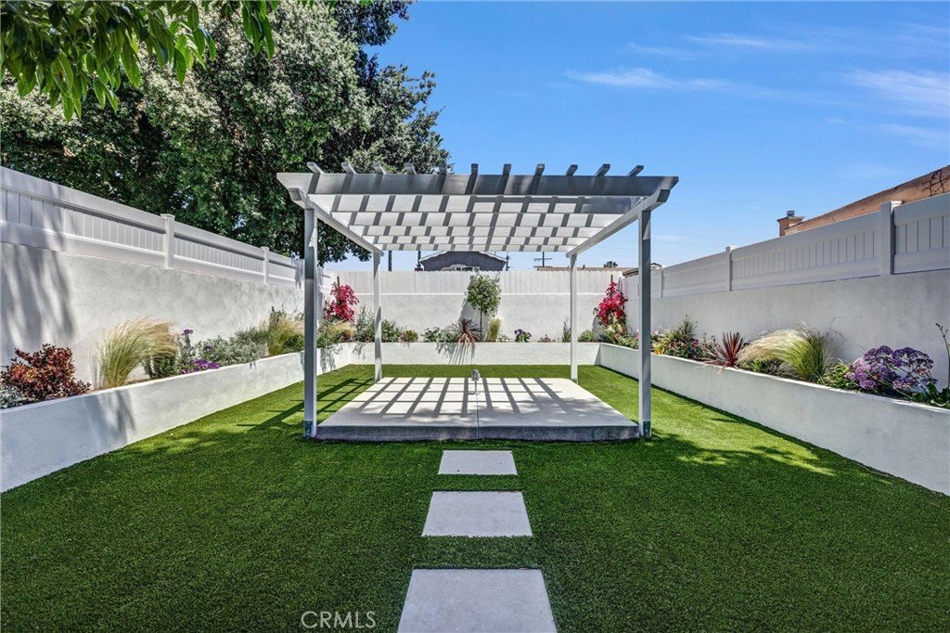
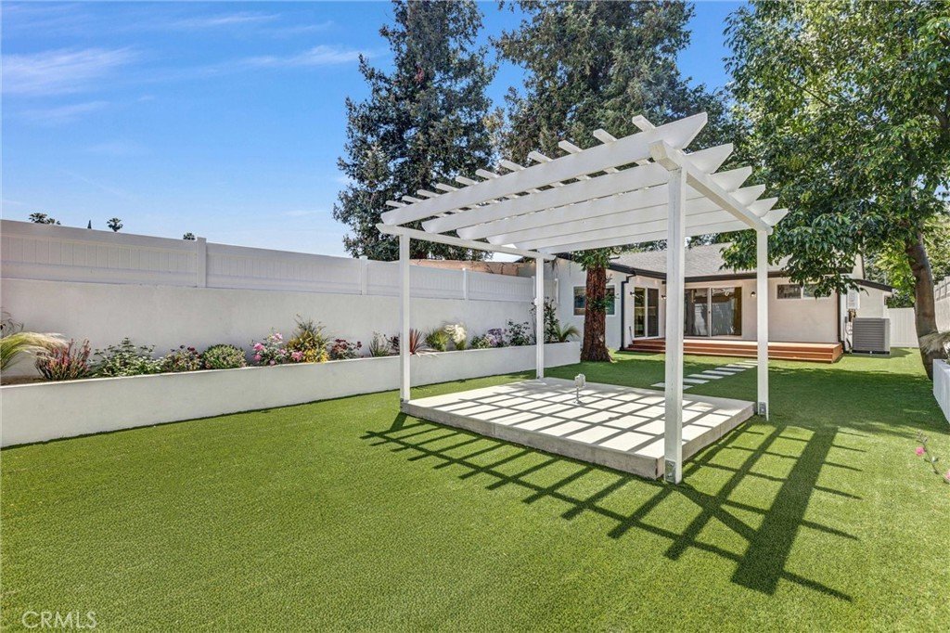
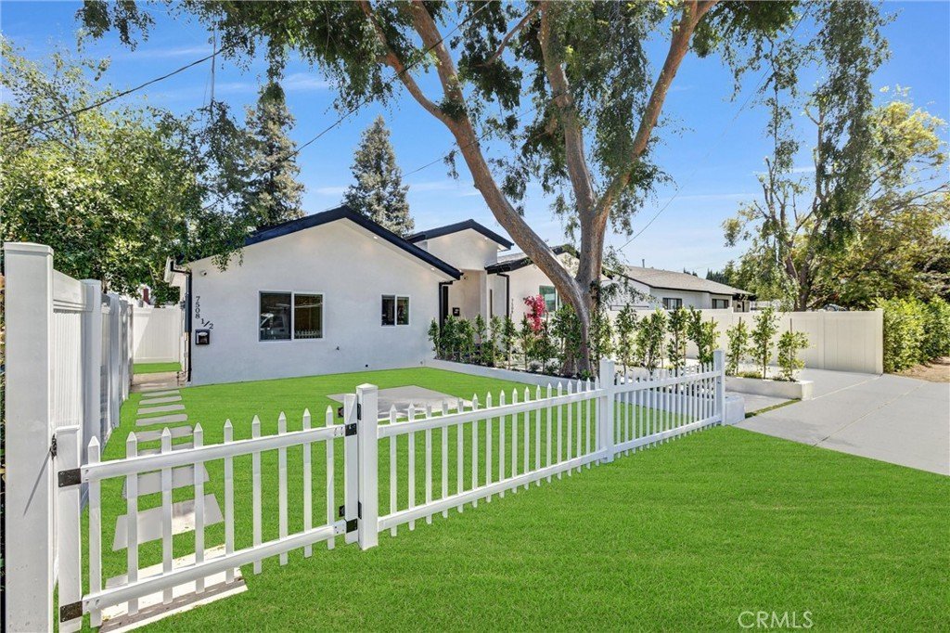
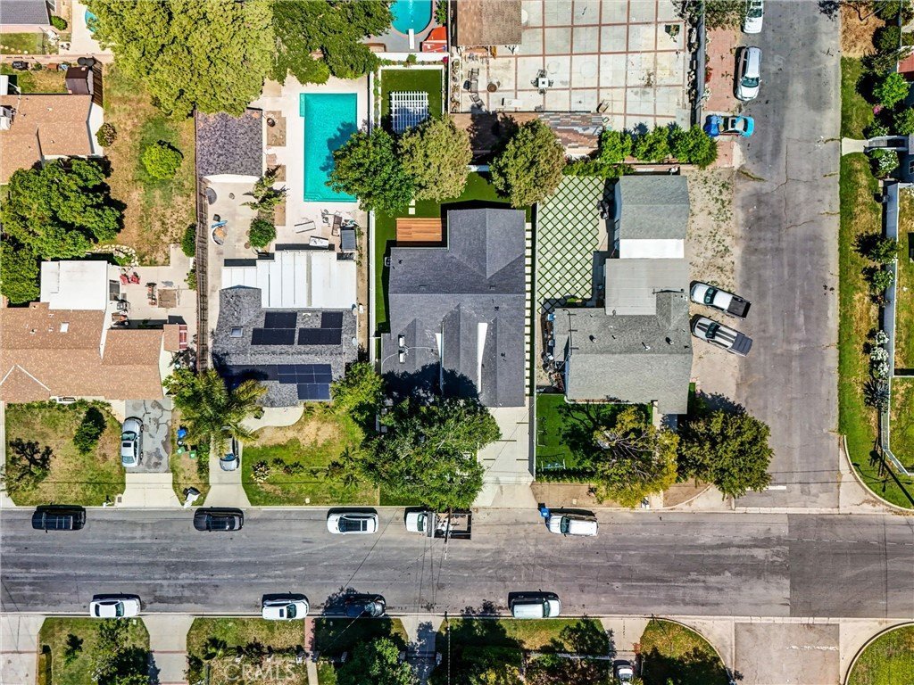
Fully reimagined in 2025, this beautifully renovated property offers exceptional versatility in one of the area’s most desirable neighborhoods. Situated on a quiet, tree-lined street surrounded by pride of ownership, the property presents a unique opportunity for investors, multi-generational households, or future owner-users seeking flexibility and long-term value.
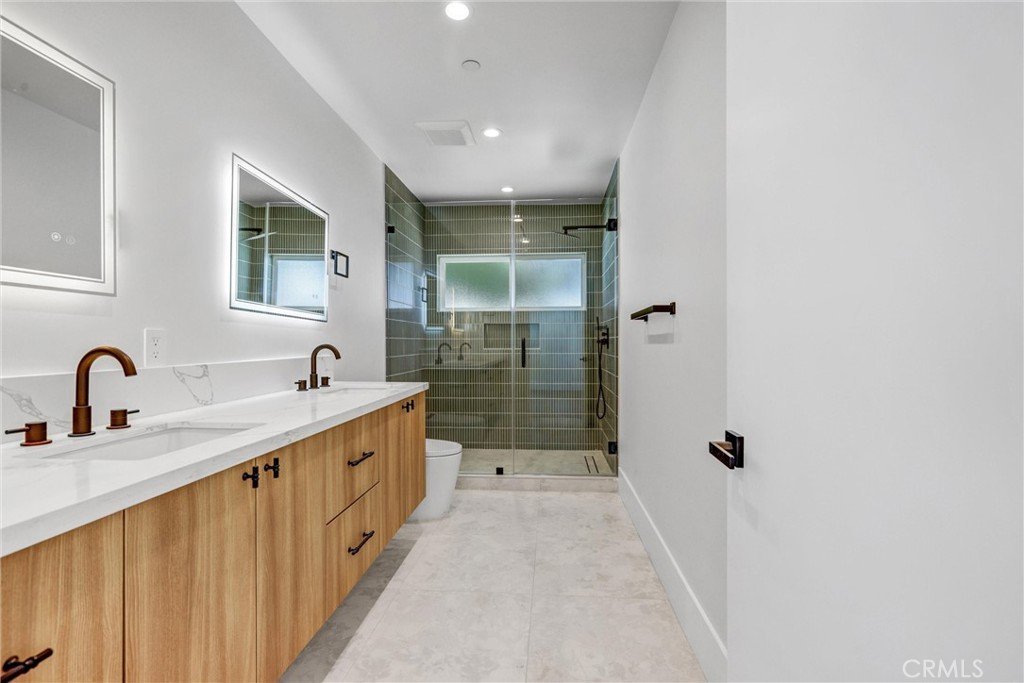
Consisting of two residences with a combined total of 4 bedrooms and 3 bathrooms, the property is thoughtfully designed to accommodate a variety of lifestyles and investment goals. Whether you’re looking to generate rental income, create a private living arrangement for extended family, or secure a property with future owner-occupancy potential, this home offers multiple possibilities.
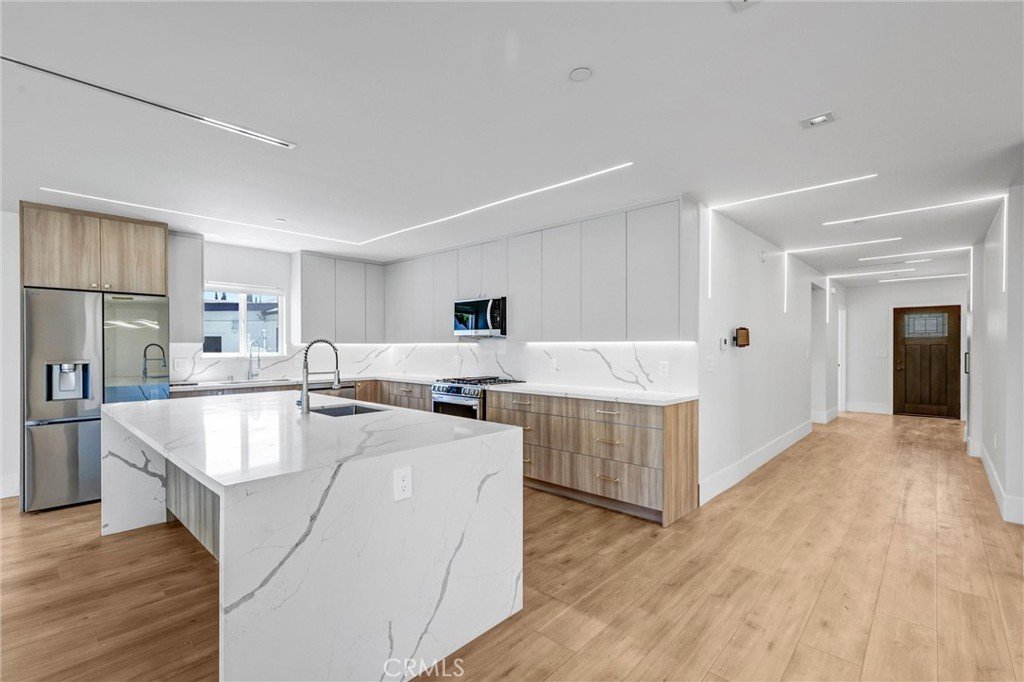
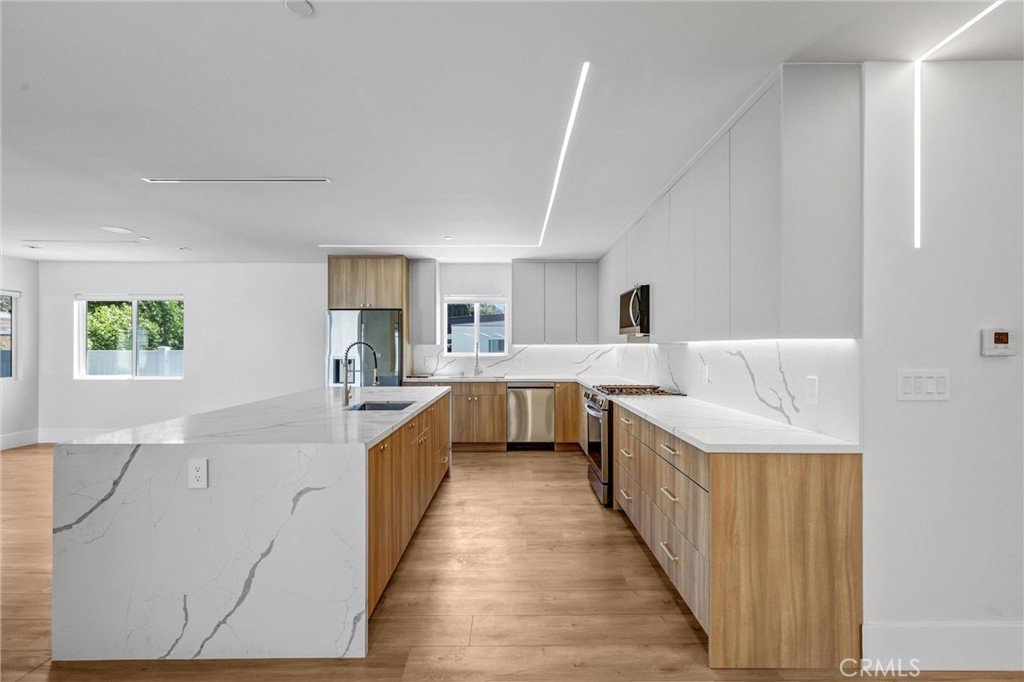
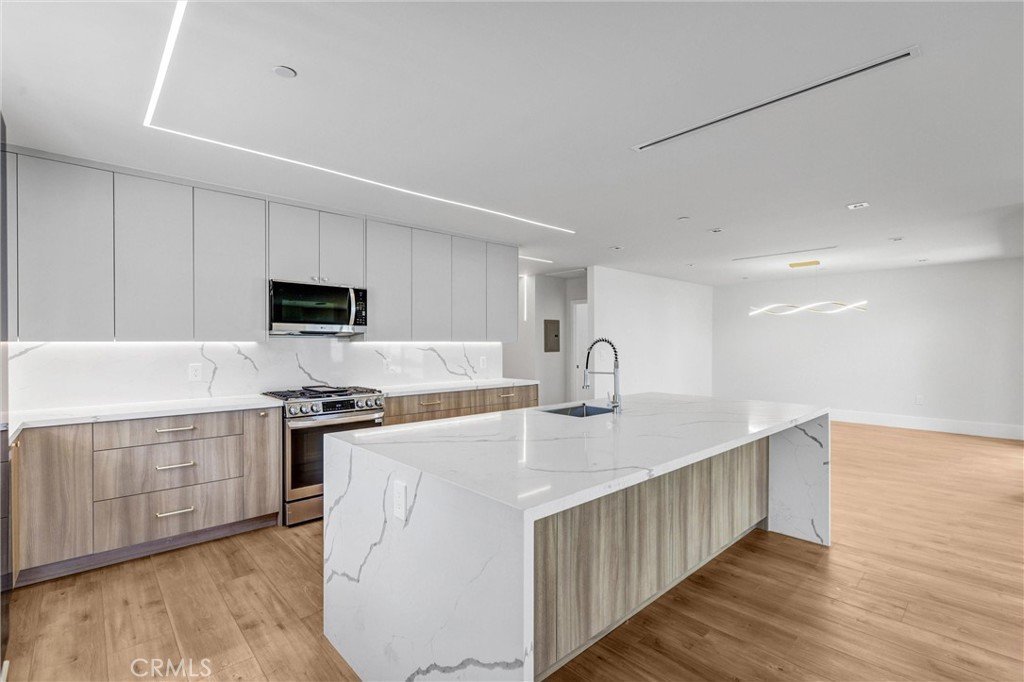
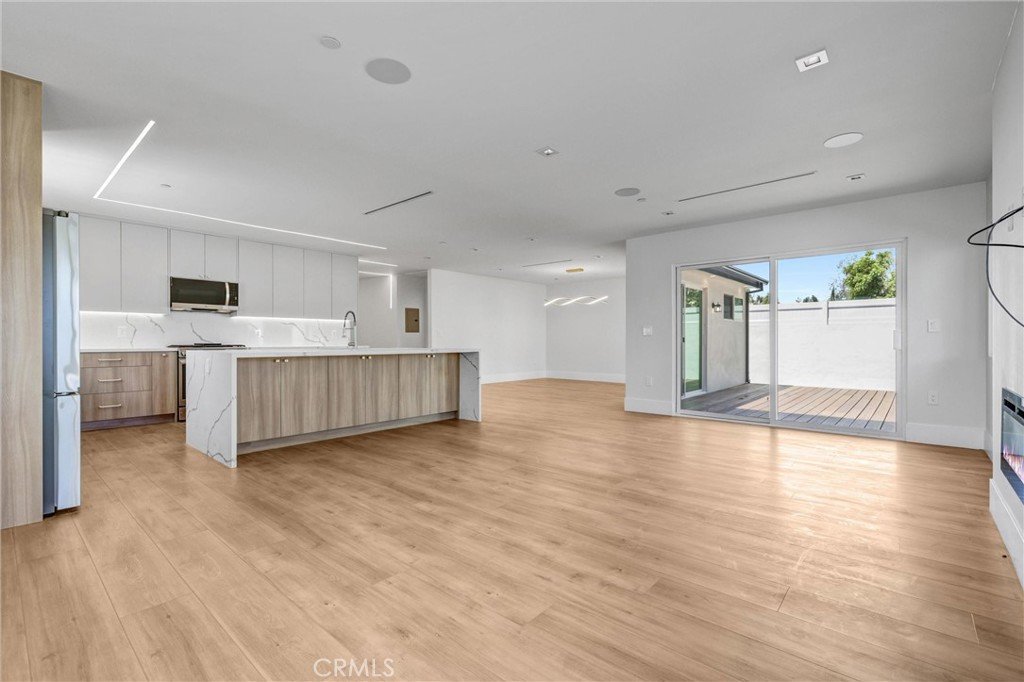
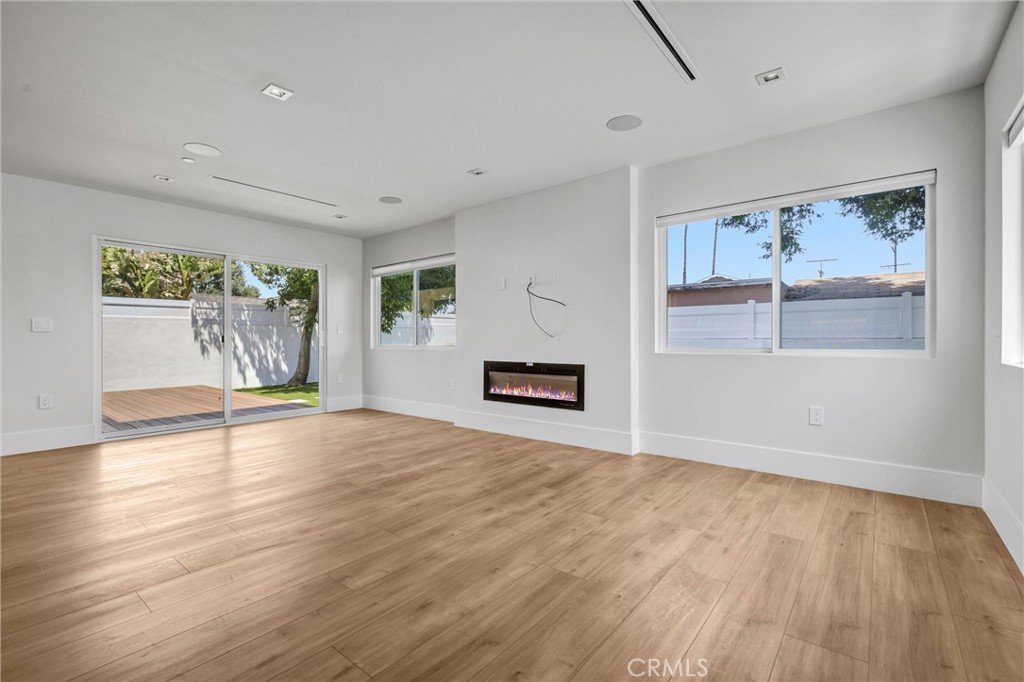
The main residence features a bright, open-concept floor plan filled with natural light. The beautifully appointed kitchen showcases custom cabinetry, premium stainless-steel appliances, and an oversized island that flows seamlessly into the spacious living and dining areas. A statement fireplace, oversized windows, and direct access to a private backyard deck create an inviting setting for both everyday living and entertaining.
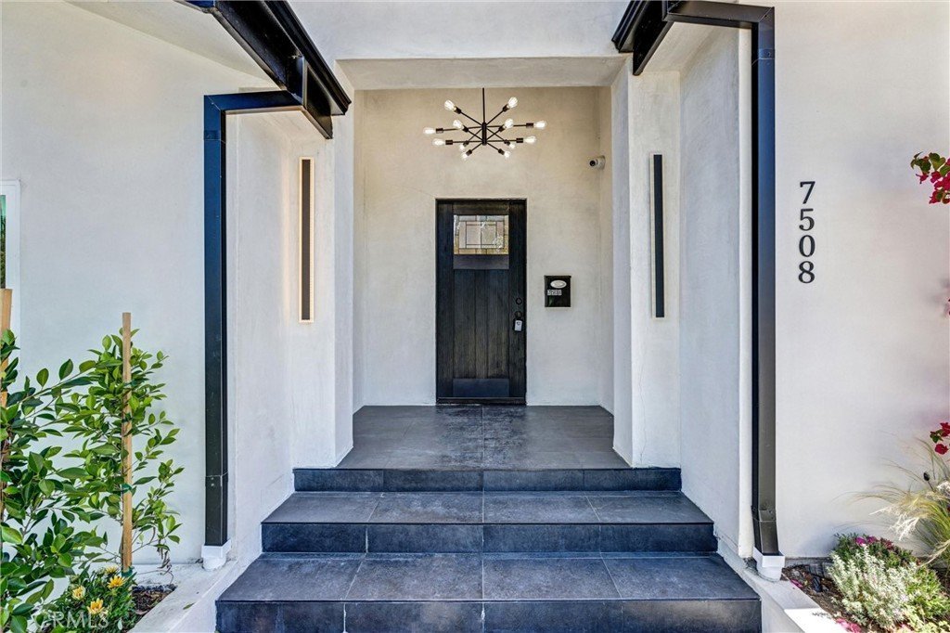
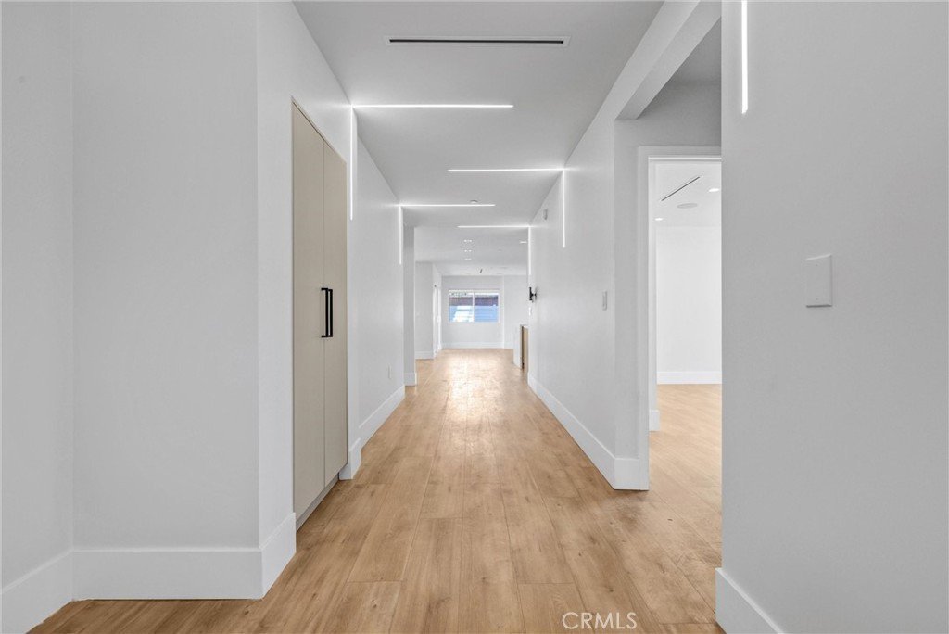
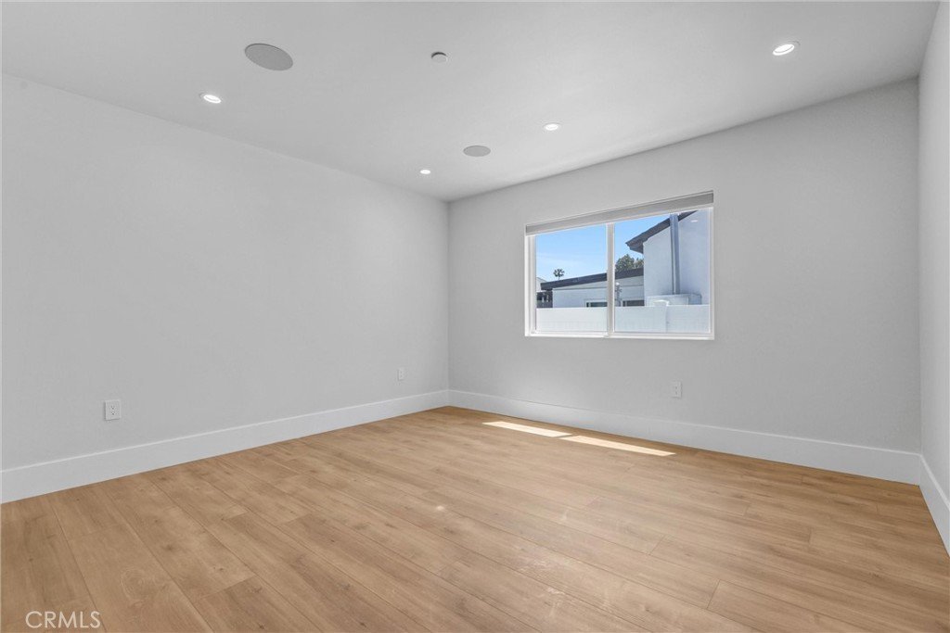
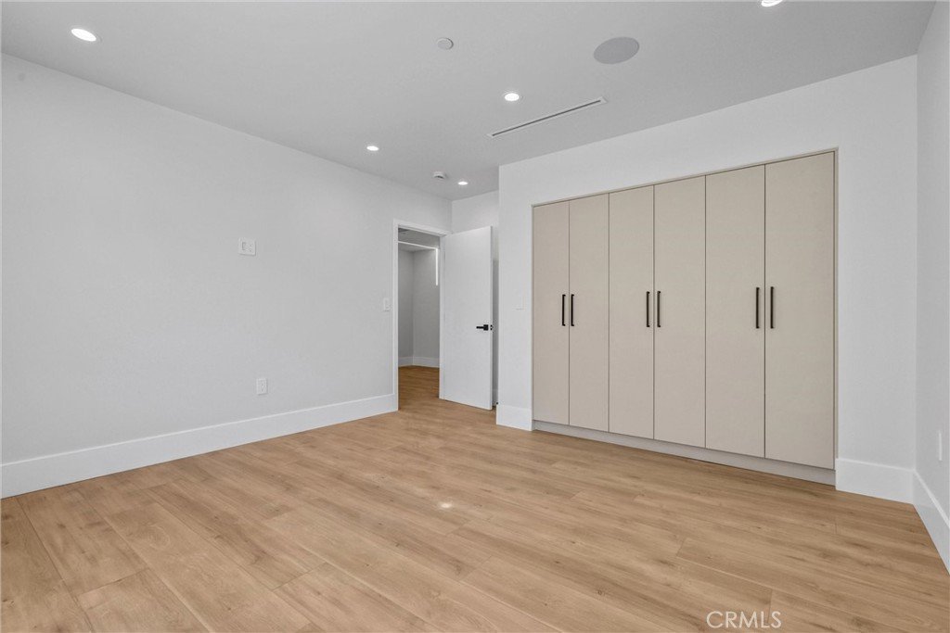
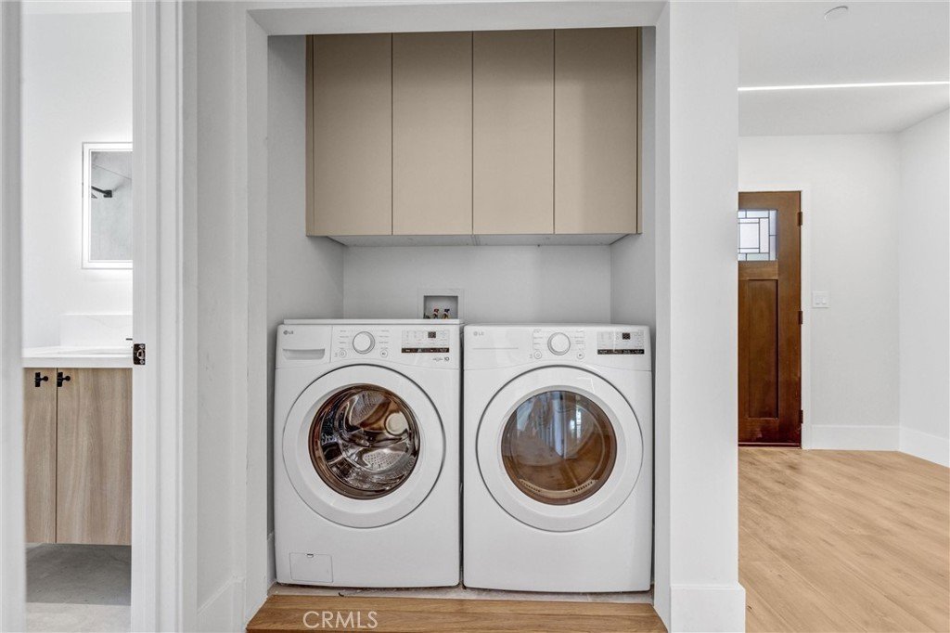
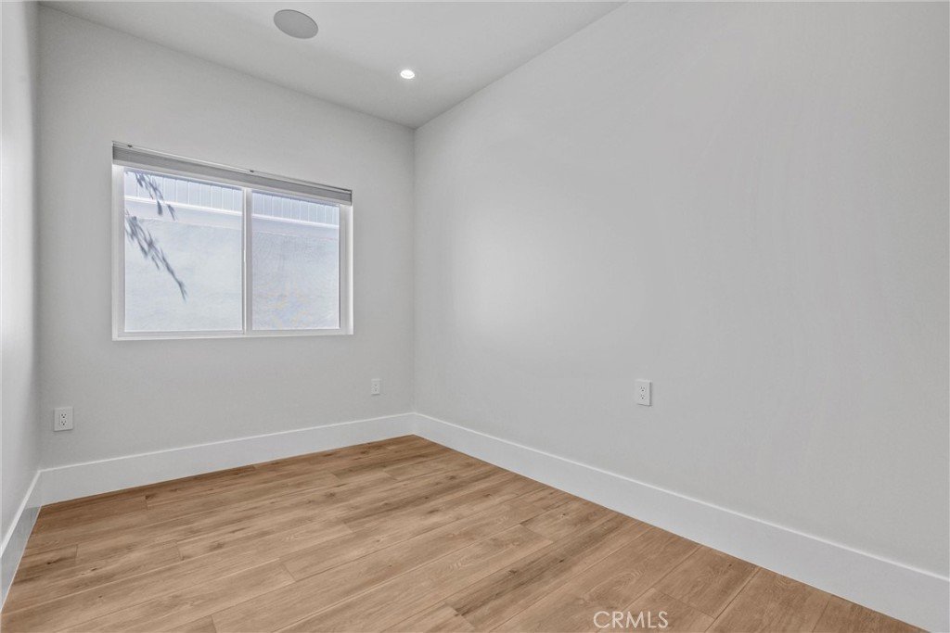
Throughout the property, thoughtful upgrades include smart home features, security cameras, premium audio, custom lighting, wide hallways, generously sized bedrooms, and dedicated laundry facilities. Meticulously maintained landscaping enhances the home’s curb appeal and welcoming presence.
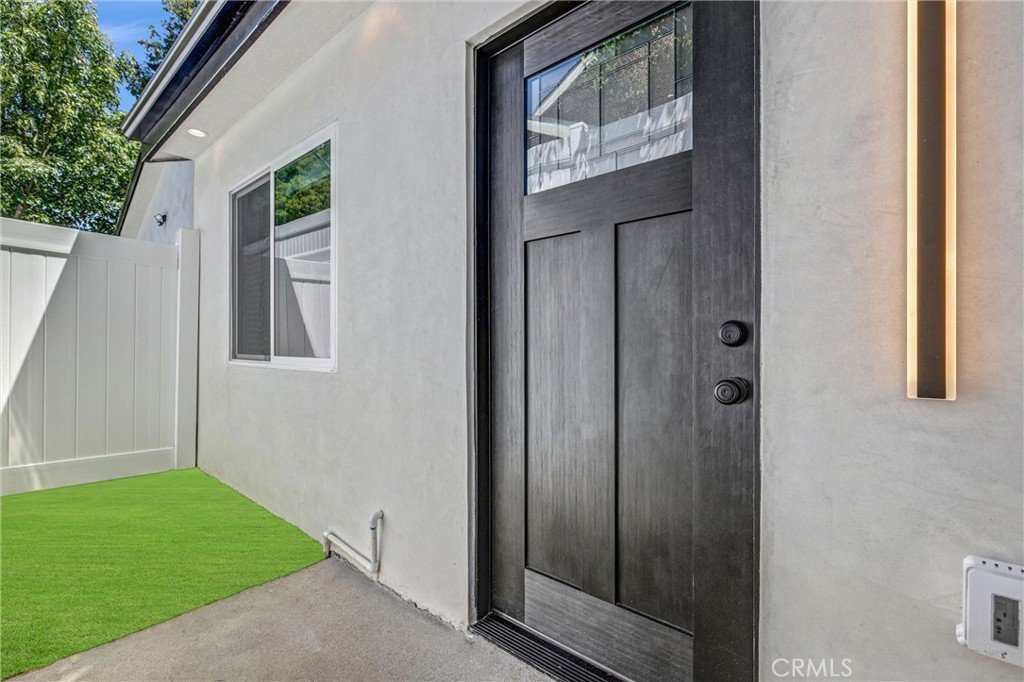
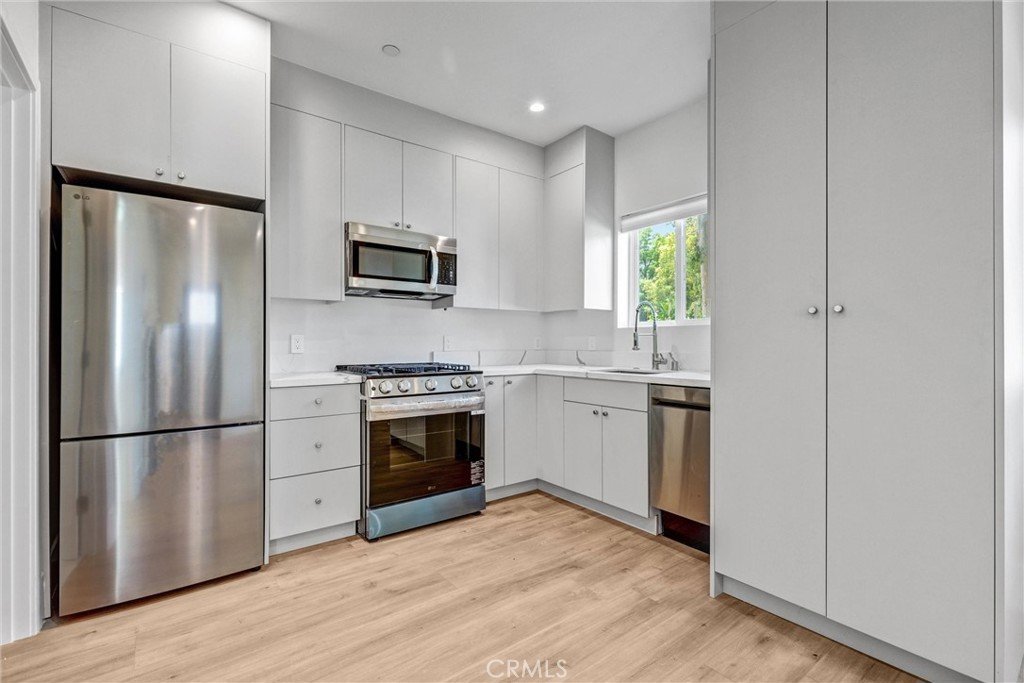
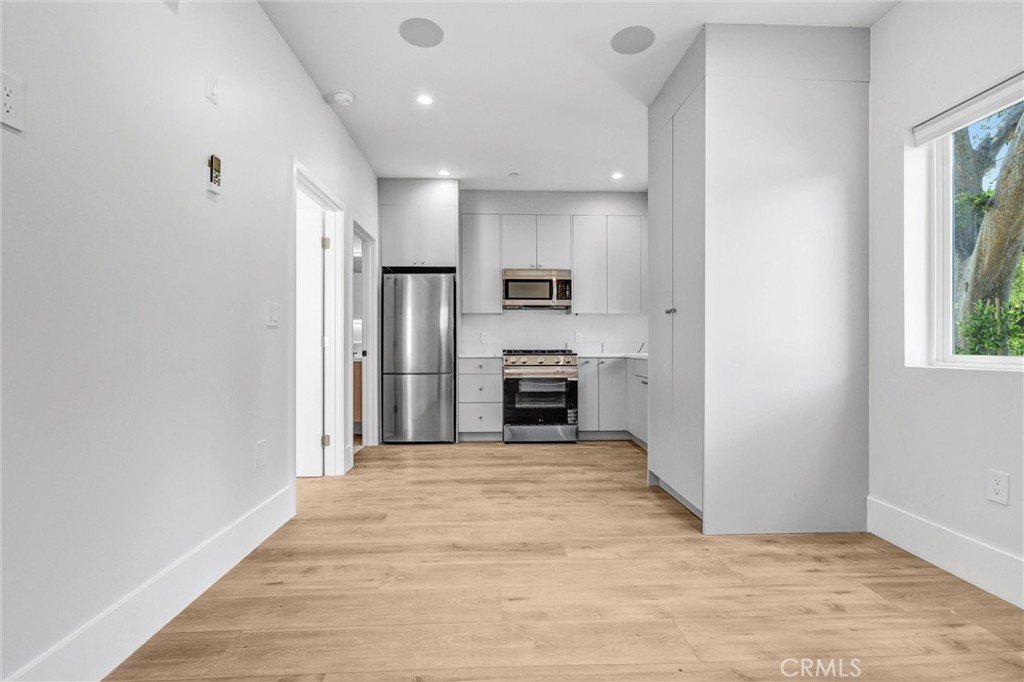
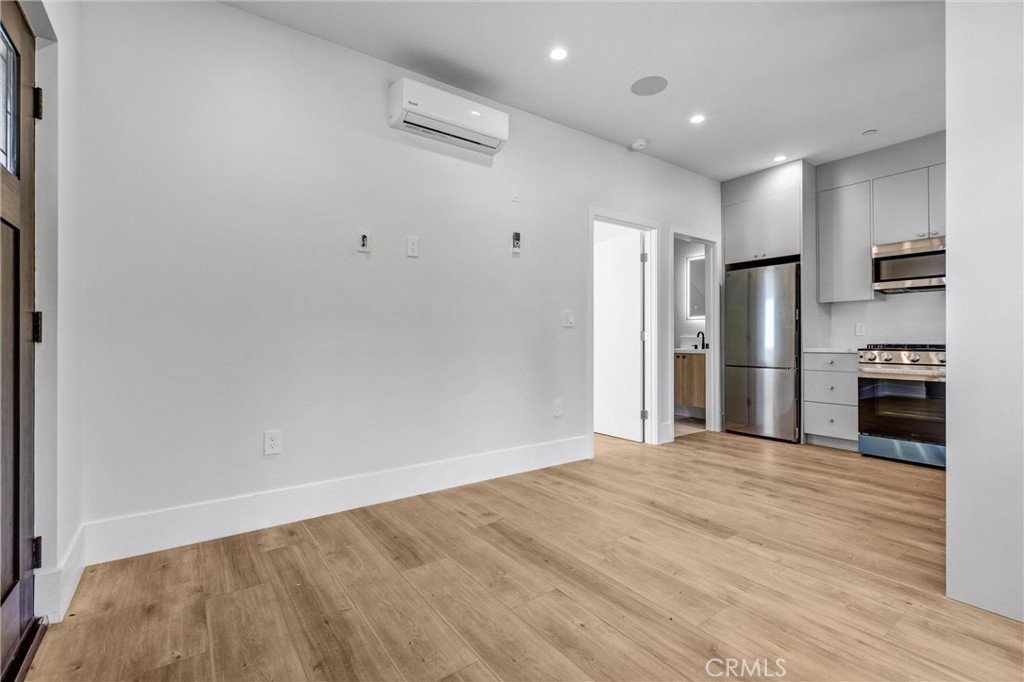
The second residence offers privacy and independence with its own entrance and outdoor space. Finished with the same attention to detail, it features a well-equipped kitchen, stainless-steel appliances, in-unit laundry, energy-efficient windows, separate heating and cooling systems, and comfortable living spaces designed for everyday convenience.
Both residences are currently occupied, providing immediate income potential from day one. Beautifully updated and thoughtfully designed, this property offers a rare combination of flexibility, functionality, and investment appeal in a highly sought-after location.
Show all description
Location
- Directions: At Claire Ave, between Beckford Ave and Venalden Ave
- Lot Size Acres: 0.1459 acres
Building Details
- Structure Type: House
- Water Source: Other
- Lot Features: TwoToFiveUnitsAcre
- Open Parking Spaces: 2
- Sewer: SepticTypeUnknown
- Common Walls: OneCommonWall
- Fencing: Vinyl
- Garage Spaces: 0
- Levels: One
- Floor covering: Wood
Amenities & Features
- Pool Features: None
- Parking Features: Driveway, OnStreet
- Patio & Porch Features: Deck,Open,Patio,Porch
- Spa Features: None
- Parking Total: 2
- Cooling: CentralAir
- Fireplace Features: None
- Heating: Central
- Interior Features: SeparateFormalDiningRoom, HighCeilings, LivingRoomDeckAttached, OpenFloorplan, RecessedLighting, WalkInClosets
- Laundry Features: Inside,LaundryCloset
- Appliances: Dishwasher,Disposal,GasRange,Microwave,Refrigerator,Dryer,Washer
Nearby Schools
- High School District: Los Angeles Unified
Expenses, Fees & Taxes
- Association Fee: 0
Agent info
- Agent name: Shira Dunn
- Agent MLS: SR207068984
- Agent email: shira4realestate@gmail.com
- Agent officephone: 818-200-2929
Miscellaneous
- List Office Name: Keller Williams Luxury
- Listing Terms: Cash,Conventional,Contract
- Common Interest: None
- Community Features: StormDrains,StreetLights,Sidewalks
- Attribution Contact: 424-653-0560
