


9301 Shirley Avenue 16, Northridge, CA, US, 91324
9301 Shirley Avenue 16, Northridge, CA, US, 91324Basics
- Date added: Added 2 days ago
- Category: Residential
- Type: Condominium
- Status: Active
- Bedrooms: 3
- Bathrooms: 3
- Area: 1280 sq ft
- Lot size: 129336, 129336 sq ft
- Year built: 2006
- View: Neighborhood
- County: Los Angeles
- MLS ID: SR26180532
Description
-
Description:
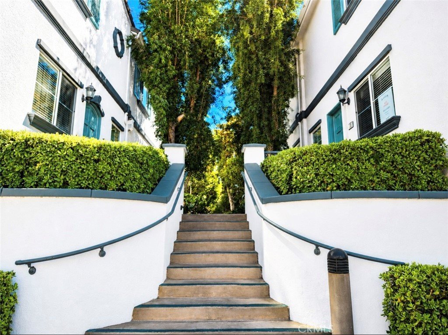
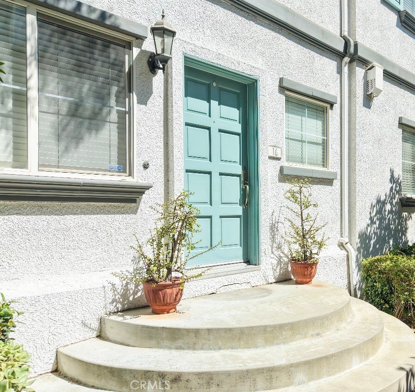
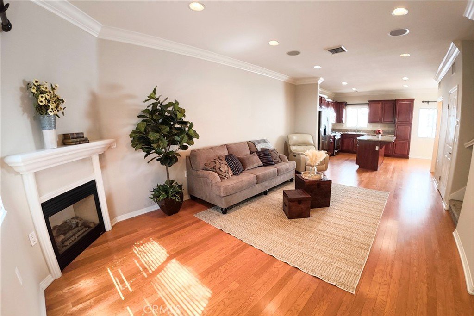
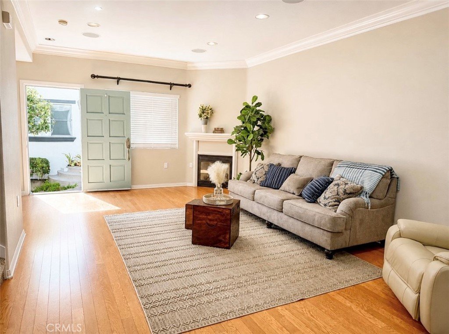
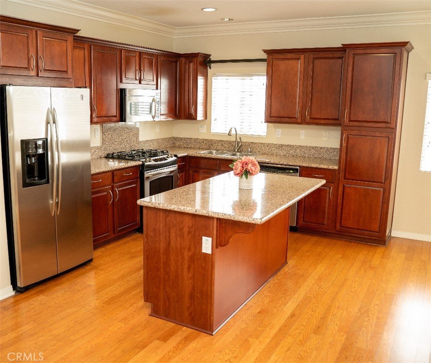
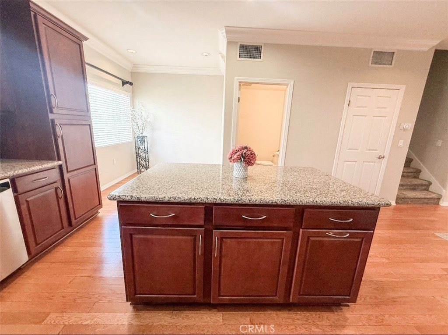
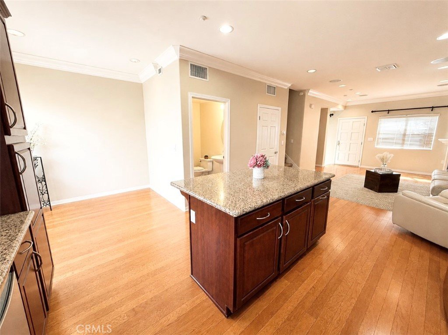
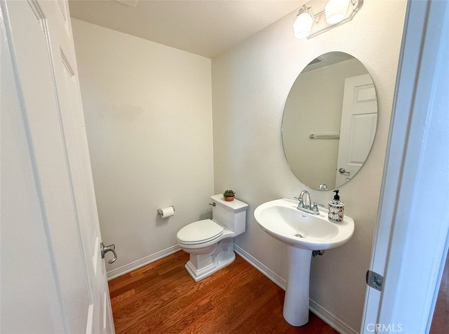
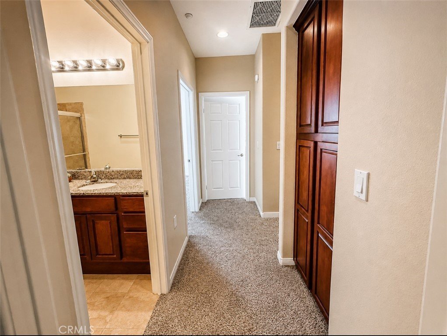
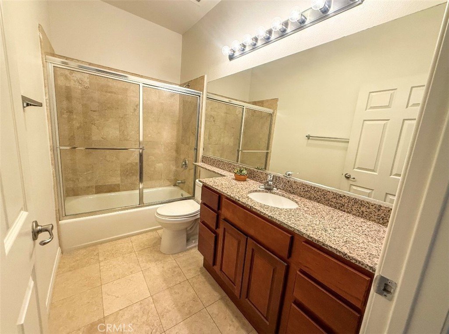
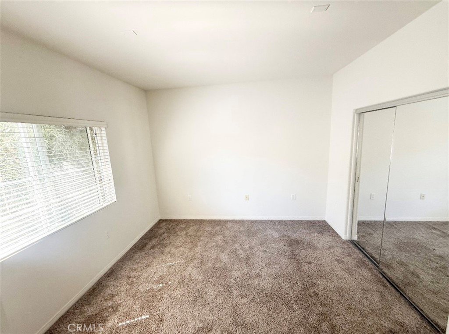
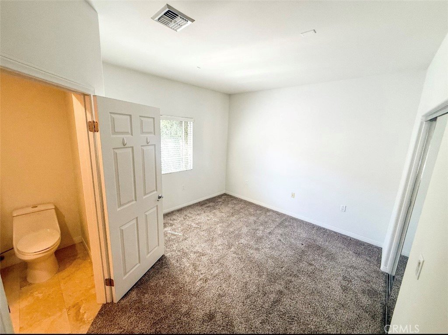
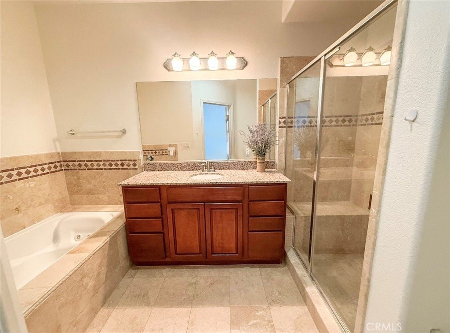
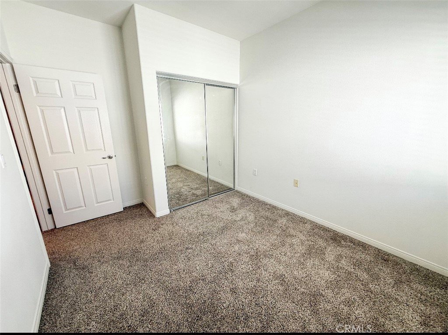
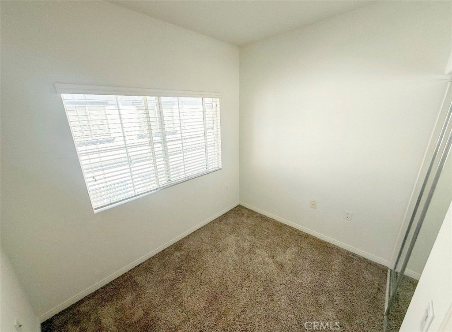
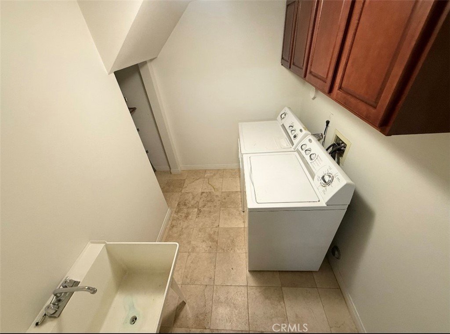
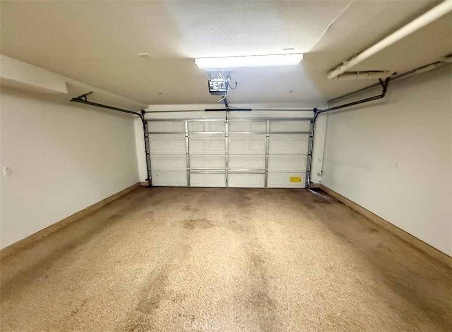
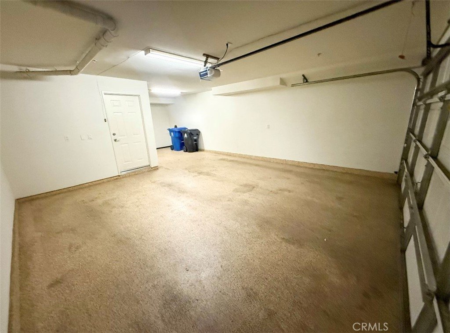
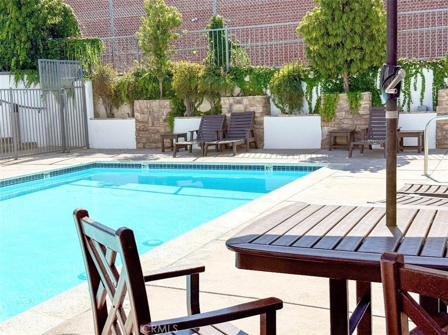
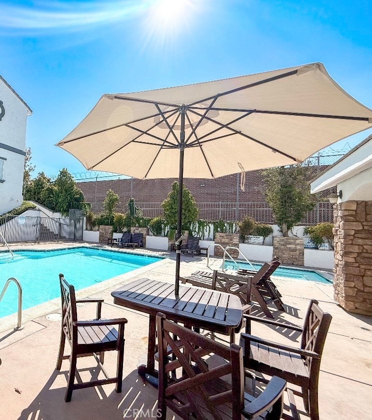
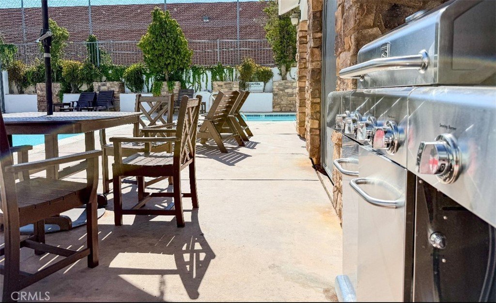
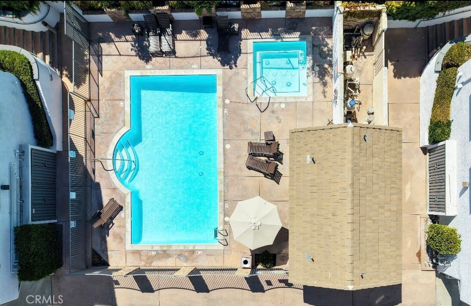
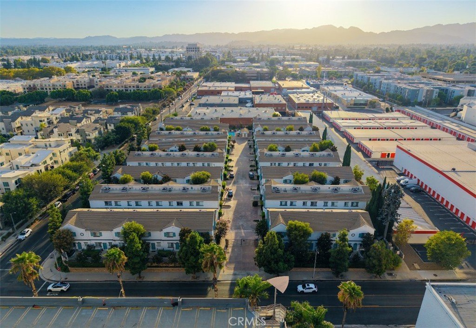
Welcome to Vantaggio! Beautifully maintained gated community in the Heart of Northridge. Conveniently located near shopping, dining, entertainment, supermarket, AMC Theater and Northridge Fashion Center. This multi-level residence features 3 bedrooms, 2.5 baths, with an open floor plan. As you enter through the front door you are greeted with rich hardwood flooring, cozy fireplace, crown molding, built-in speakers, and recessed lighting. The kitchen is designed with a center island, granite countertops, premium cabinetry, with a seamless connection to the dining area, great for entertaining guests. For extra convenience there is a half bath on the main floor. All bedrooms are located on the top floor for extra privacy. The spacious primary suite includes an en-suite with granite countertop, spa tub, and walk-in shower. Lower level features a huge direct access 3-car garage with epoxy flooring. Additional highlights include a private laundry room with a sink and cabinets. This community has Resort-style amenities like, gated entry, sparkling pool, spa, lounge chairs, and a BBQ area.
Don't wait any longer and come and see this move-in ready unit you been looking for.
Show all description
Location
- Directions: South of Plummer St, west of Tampa Ave.
- Lot Size Acres: 2.9691 acres
Building Details
Amenities & Features
- Pool Features: InGround, Association
- Parking Features: Garage
- Spa Features: Association
- Parking Total: 3
- Association Amenities: Barbecue,Pool,SpaHotTub
- Cooling: CentralAir
- Fireplace Features: Gas, LivingRoom
- Heating: Central
- Interior Features: GraniteCounters, HighCeilings, OpenFloorplan, RecessedLighting, AllBedroomsUp, PrimarySuite
- Laundry Features: LaundryRoom
- Appliances: ConvectionOven,Dishwasher,GasRange,Microwave
Nearby Schools
- High School District: Los Angeles Unified
Expenses, Fees & Taxes
- Association Fee: $525.60
Agent info
- Agent name: Julian Ortiz
- Agent MLS: F207057552
- Agent email: julian.ortiz@yahoo.com
- Agent officephone: 661-600-9410
Miscellaneous
- Association Fee Frequency: Monthly
- List Office Name: Brandolino Group
- Listing Terms: Cash,CashToNewLoan
- Common Interest: Condominium
- Community Features: StreetLights,Sidewalks
- Inclusions: Microwave, Stove, Dishwasher, Washer and Dryer
- Attribution Contact: julian.ortiz@yahoo.com
