








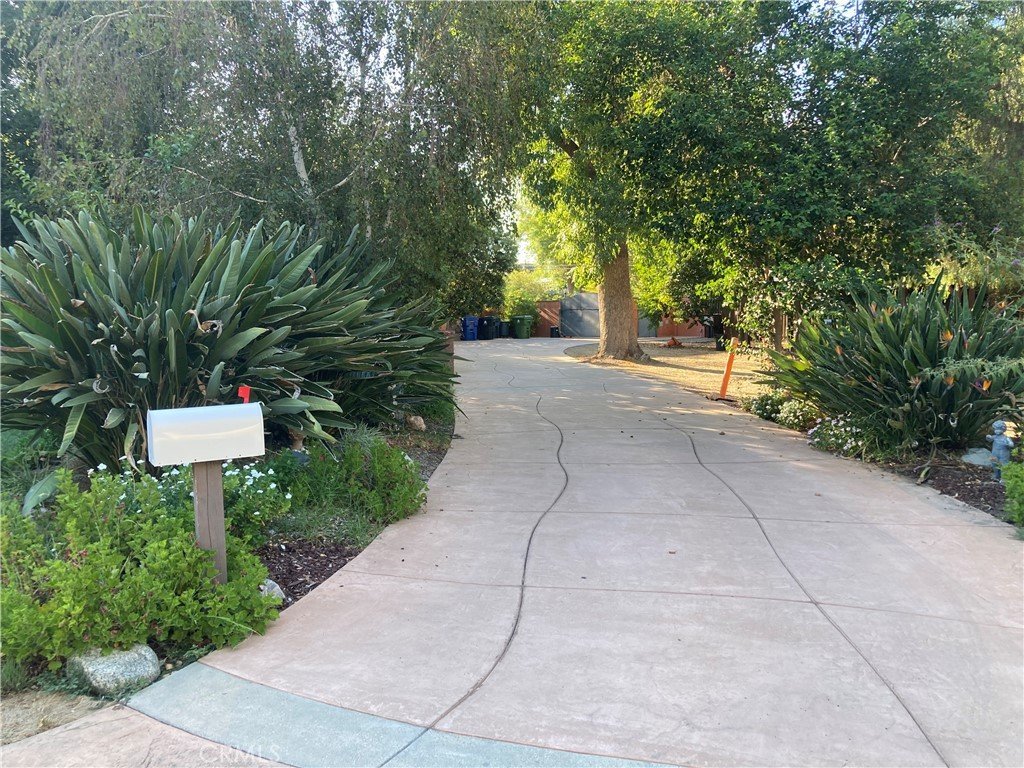
23254 Hatteras, Woodland Hills, CA, US, 91367
23254 Hatteras, Woodland Hills, CA, US, 91367Basics
- Date added: Added 3 weeks ago
- Category: Residential
- Type: SingleFamilyResidence
- Status: Active
- Bedrooms: 6
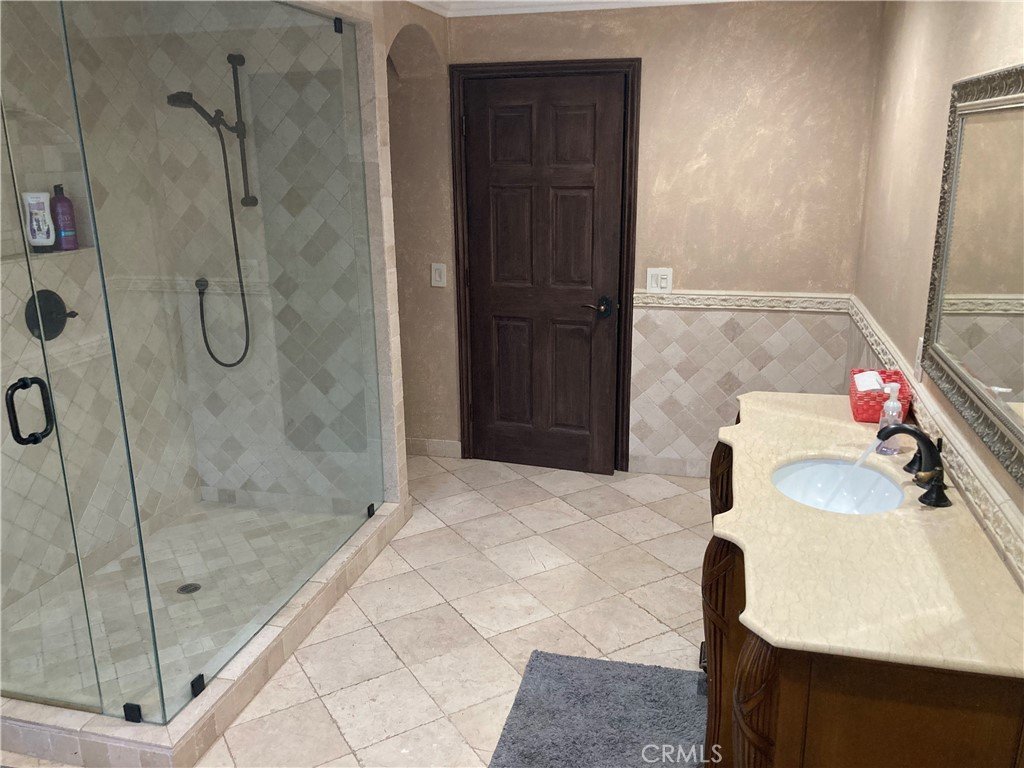
- Bathrooms: 5
- Area: 4573 sq ft
- Lot size: 53895, 53895 sq ft
- Year built: 1947
- View: Neighborhood
- Zoning: LARA
- County: Los Angeles
- MLS ID: SR26162875
Description
-
Description:
Welcome to 23254 Hatteras Street, a truly exceptional 1.24-acre estate nestled within the sought-after Walnut Acres community. On the market for the first time in more than 25 years - this extraordinary property combines privacy, character, and resort-style living in a beautiful park-like setting.
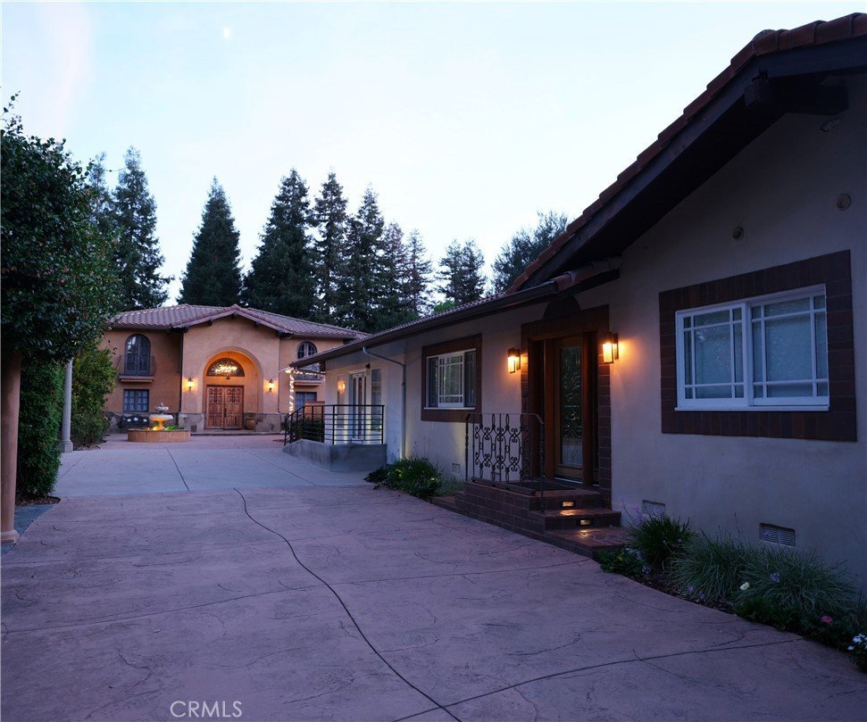
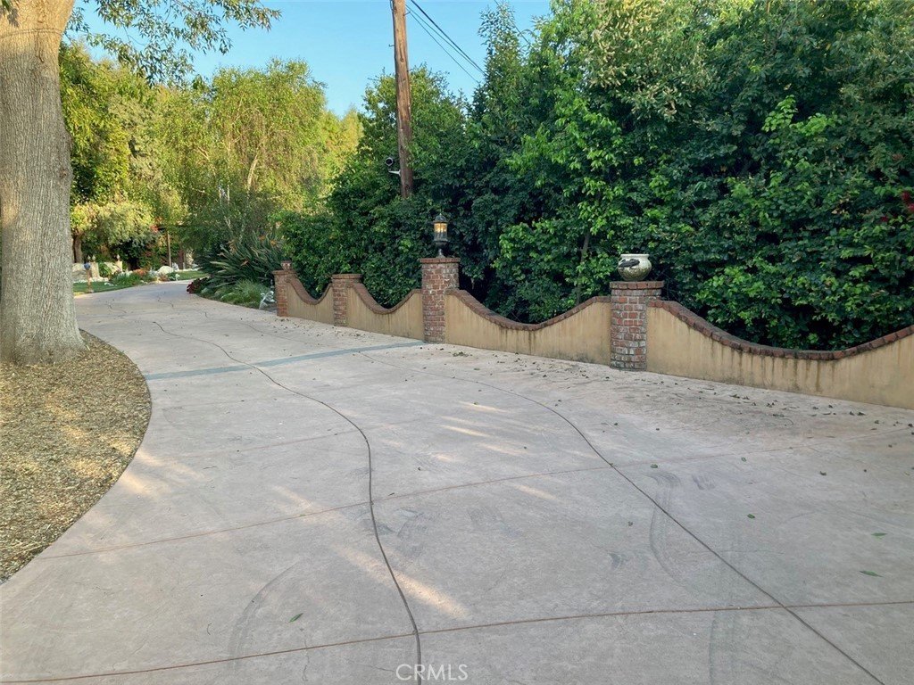
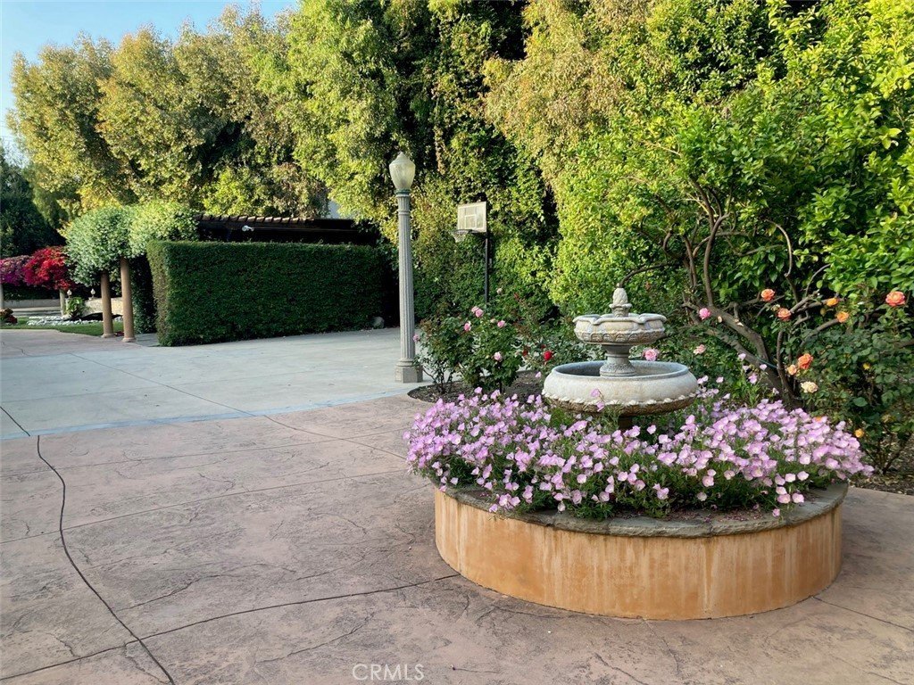
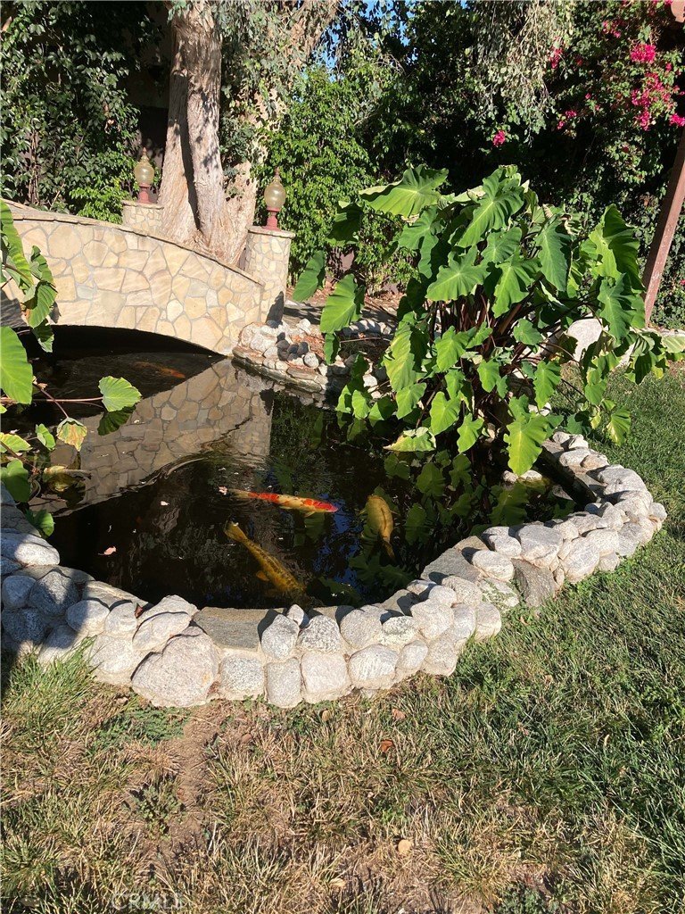
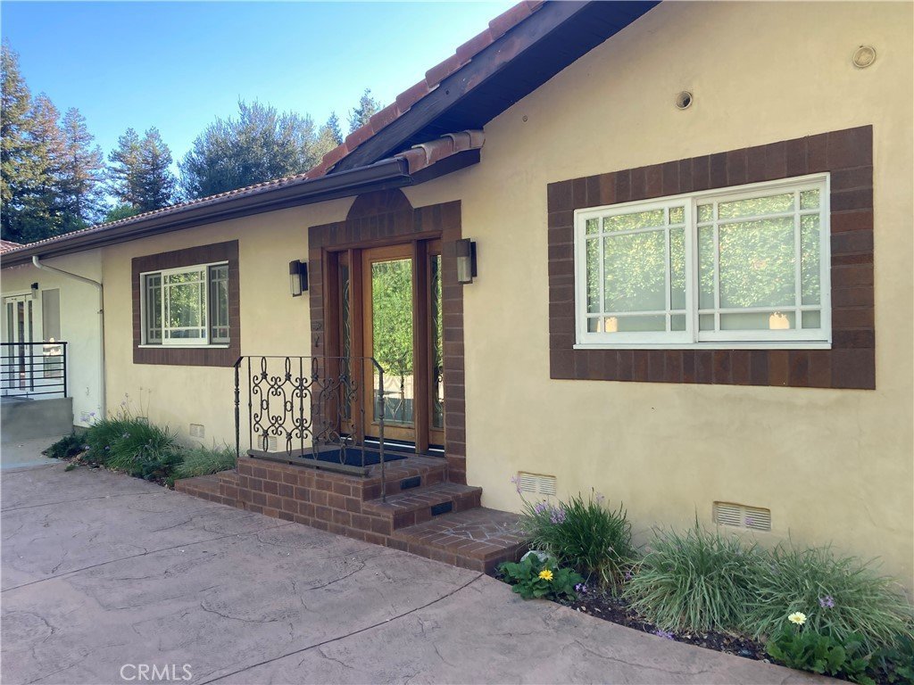
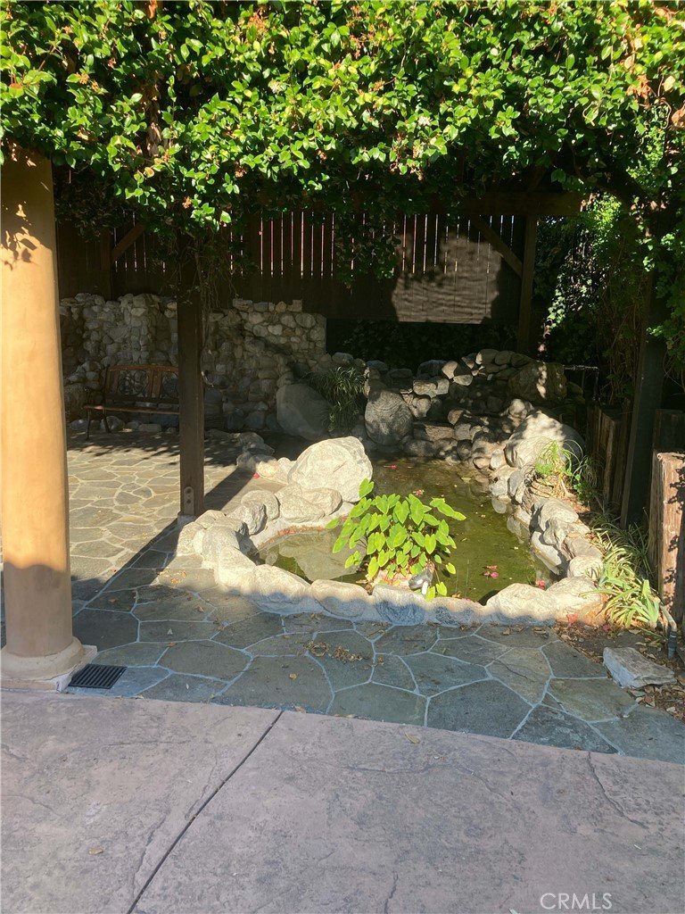
Oak, olive, elm, and eucalyptus trees line the driveway as you enter, with two tranquil koi ponds adding to the serene atmosphere. The sprawling ranch-style main residence features three bedrooms, three bathrooms, two living areas, and two dedicated office spaces.
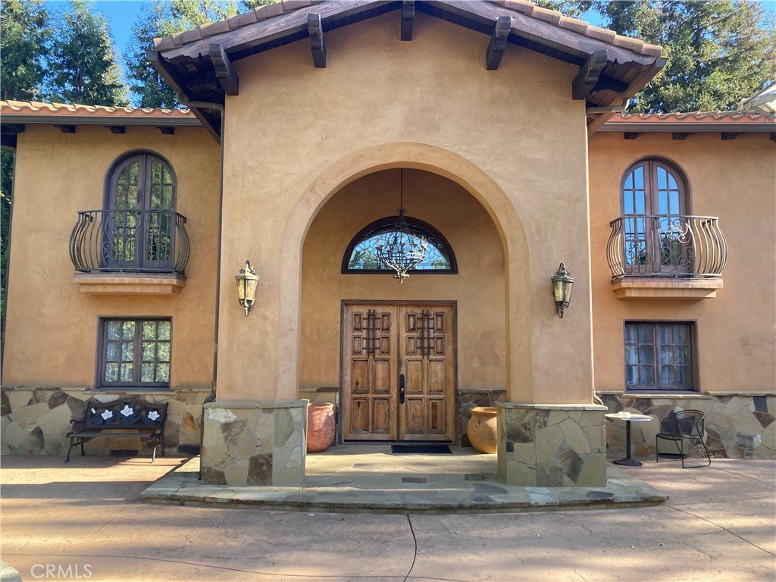
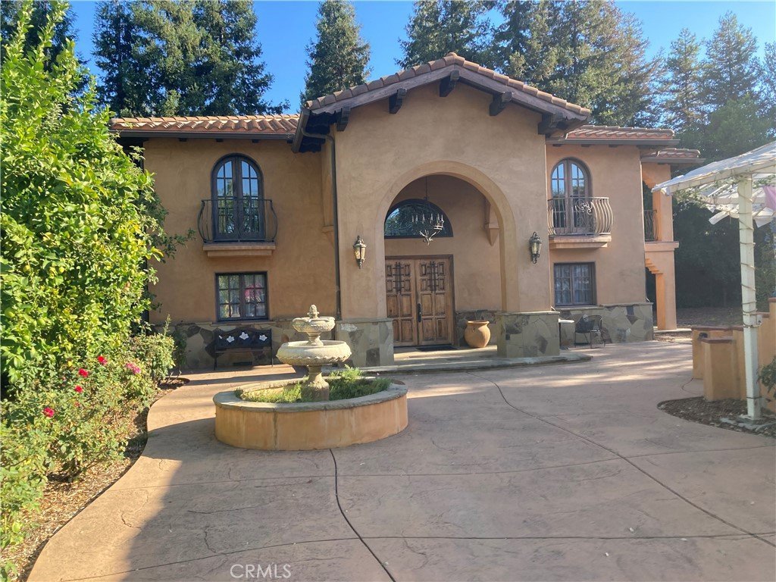
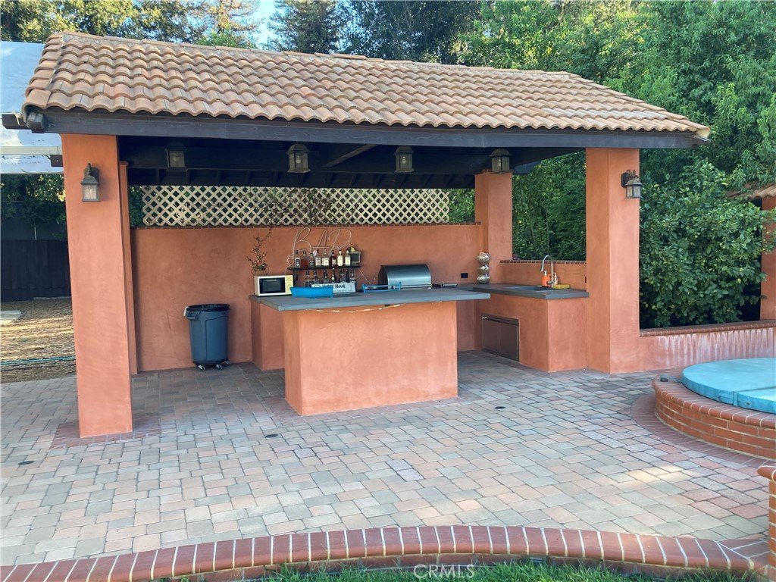
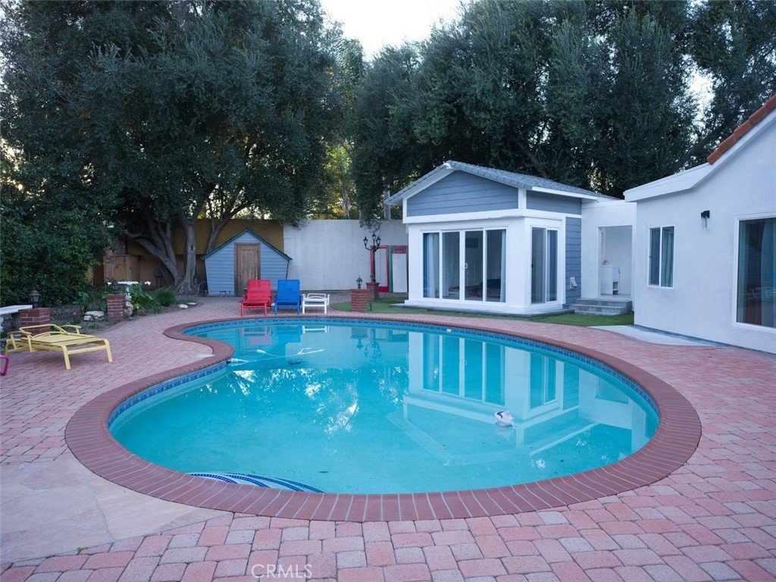
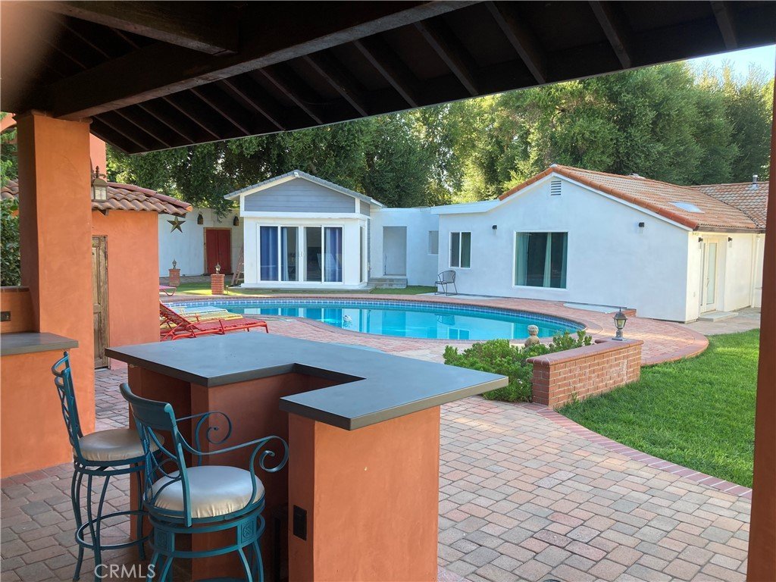
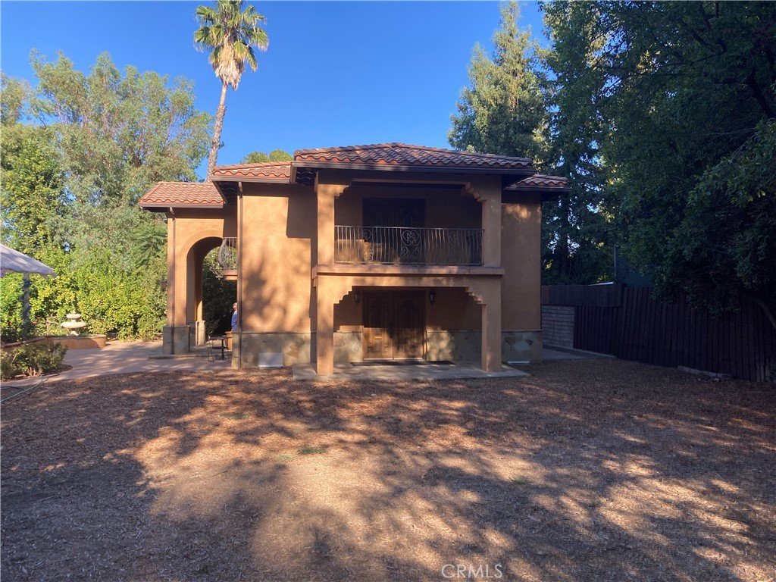
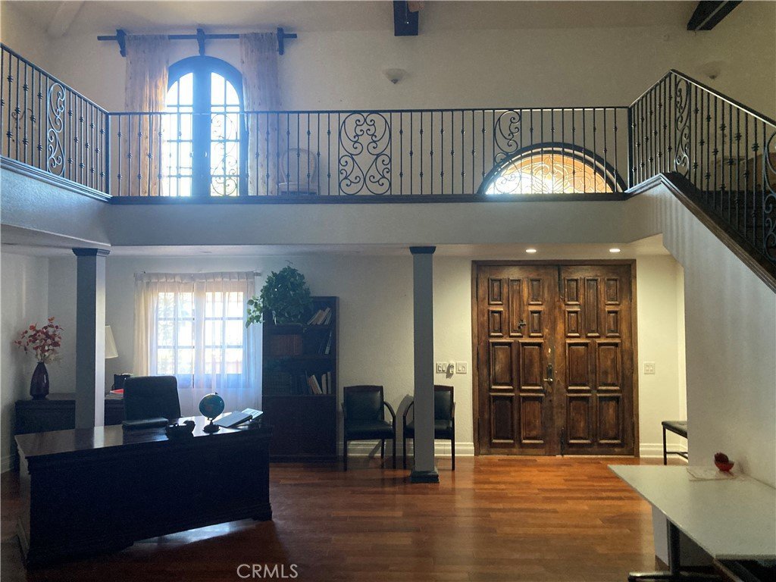
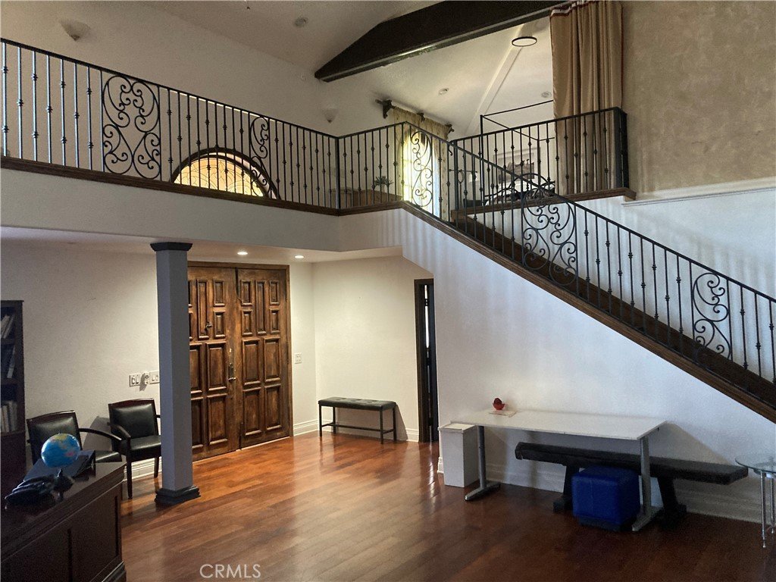
The estate also includes a permitted, two-story, 2,405-square-foot Spanish-style accessory living quarter, offering exceptional flexibility for guests, extended family, or additional living space. Outdoors, a pool with jacuzzi, covered bar and barbecue area create the perfect setting for entertaining.
Rich in character and history, the property has been featured in commercials and films and includes an array of unique structures and amenities, including a movie-prop jail, barn, pool house, workshop, and additional outbuildings. There is ample room for recreation including space for a potential sports court.
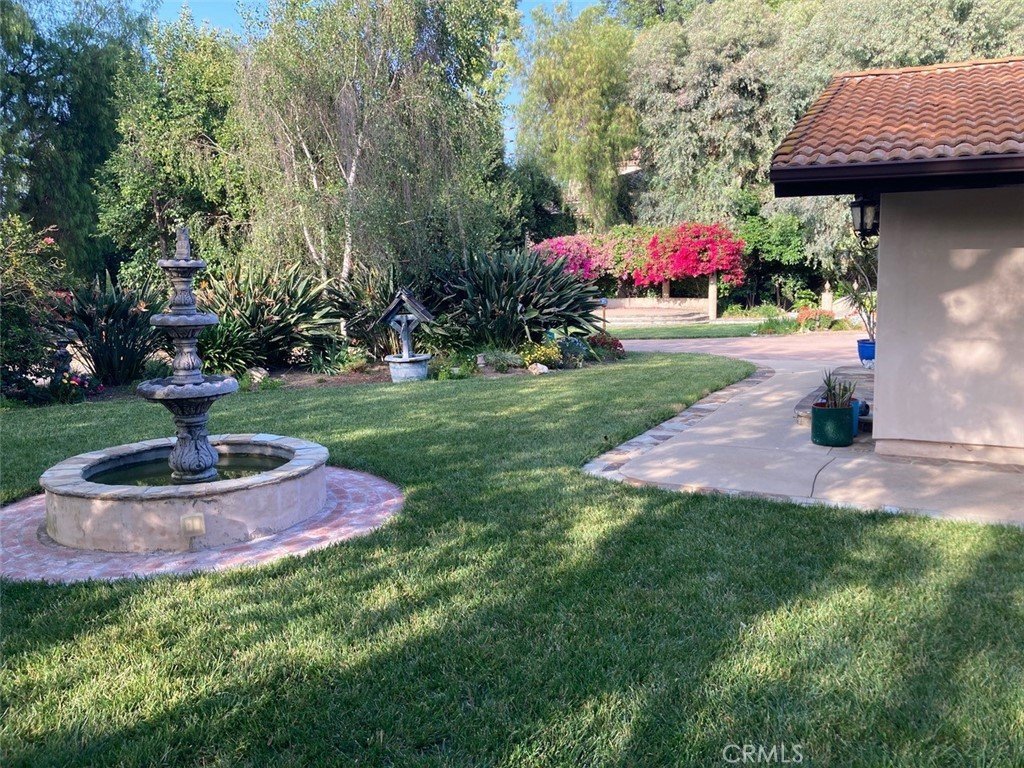
The expansive grounds feature an impressive selection of mature fruit trees, including Meyer lemons, oranges, and Fuji apples, along with three raised vegetable planters. Thoughtful infrastructure includes drainage lines, an eight-camera surveillance system, gated entry with intercom, 300-amp electrical service, a tankless water heater, and copper plumbing throughout.
Show all description
Location
- Directions: 1 Block West of Woodlake Ave
- Lot Size Acres: 1.2373 acres
Building Details
- Structure Type: House
- Water Source: Public
- Architectural Style: Ranch,Spanish
- Lot Features: TwoToFiveUnitsAcre,SprinklersInRear,SprinklersInFront,Lawn,LotOver40000Sqft,Landscaped,Level,RectangularLot,SprinklerSystem,StreetLevel,Walkstreet,Yard
- Sewer: PublicSewer
- Common Walls: TwoCommonWallsOrMore
- Construction Materials: Drywall,Concrete,Stucco
- Fencing: Block,ChainLink,GoodCondition,Wood
- Foundation Details: Combination,Raised
- Garage Spaces: 0
- Levels: One,Two
- Other Structures: GuestHouseDetached,Outbuilding,Workshop
- Floor covering: Laminate, Tile, Wood
Amenities & Features
- Pool Features: Gunite, InGround, Private
- Parking Features: Concrete, Carport, DrivewayLevel, Driveway, Private, OnStreet
- Security Features: CarbonMonoxideDetectors, FireDetectionSystem, SecurityGate, SmokeDetectors
- Patio & Porch Features: Concrete
- Spa Features: Heated,InGround,Private
- Accessibility Features: AccessibleApproachWithRamp
- Parking Total: 2
- Roof: Composition,SpanishTile
- Waterfront Features: Pond
- Utilities: CableAvailable,ElectricityConnected,NaturalGasConnected,SewerConnected,WaterConnected,OverheadUtilities
- Window Features: Blinds,DoublePaneWindows
- Cooling: CentralAir
- Electric: Standard
- Exterior Features: Barbecue, KoiPond, SportCourt
- Fireplace Features: LivingRoom, PrimaryBedroom
- Heating: Central
- Interior Features: SeparateFormalDiningRoom, EatInKitchen, GraniteCounters, AllBedroomsDown, BedroomOnMainLevel, MainLevelPrimary, PrimarySuite, Workshop
- Laundry Features: WasherHookup,GasDryerHookup,Inside
- Appliances: BuiltInRange,Dishwasher,TanklessWaterHeater
Nearby Schools
- Middle Or Junior School: Hale Charter
- Elementary School: Woodlake
- High School: El Camino Charter
- High School District: Los Angeles Unified
Expenses, Fees & Taxes
- Association Fee: 0
Agent info
- Agent name: Jon Levine
- Agent MLS: SR207064590
- Agent email: realtorjon123@gmail.com
- Agent officephone: 818-444-8300
- Agent direct phone: 818-632-2661
Miscellaneous
- List Office Name: Pinnacle Estate Properties, Inc.
- Listing Terms: Cash,Conventional
- Common Interest: None
- Community Features: Biking,StreetLights,Valley
- Direction Faces: North
- Attribution Contact: 818-632-2661
